

$779,000
1,584
SQ FT
$492
SQ/FT
7769 Montero Drive
@ Mitchell Drive - Cotati/Rohnert Park, Rohnert Park

- 3 Bed
- 2.5 (2/1) Bath
- 4 Park
- 1,584 sqft
- Rohnert Park
-

-
Thu Nov 5, 10:00 am - 11:30 am
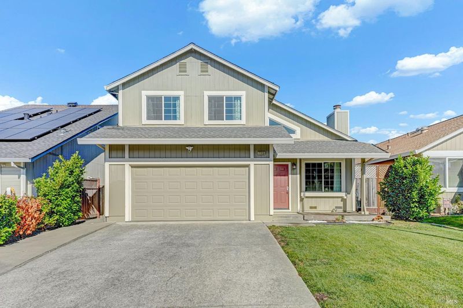
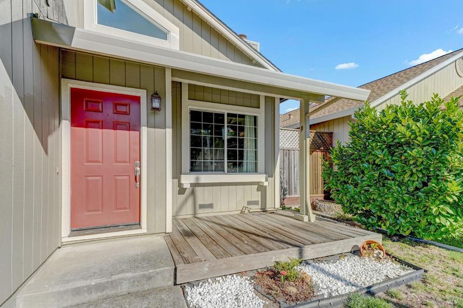
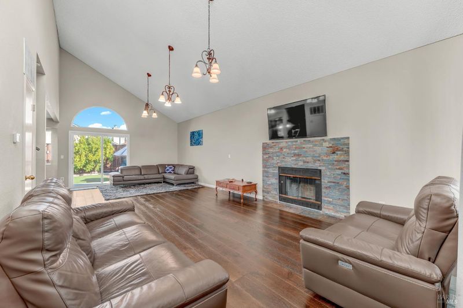
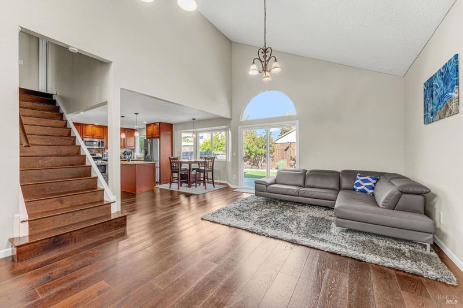
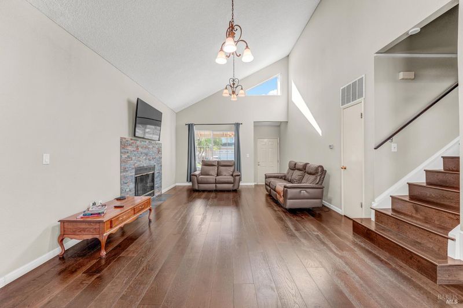
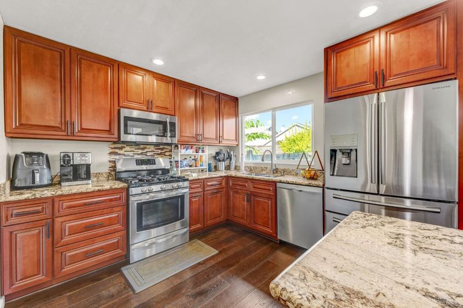
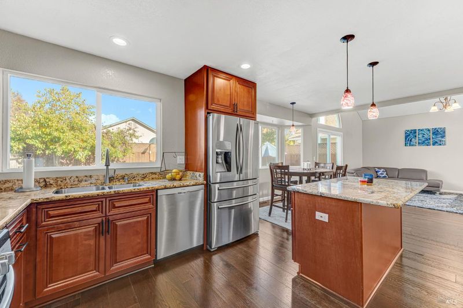
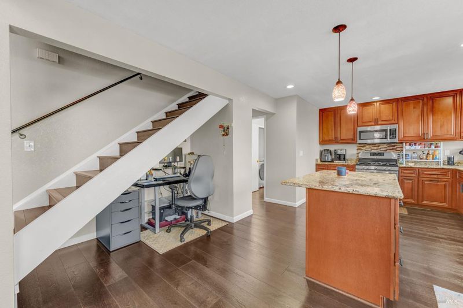
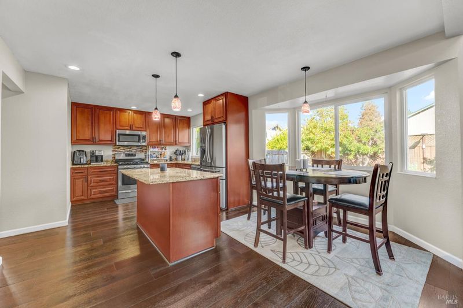
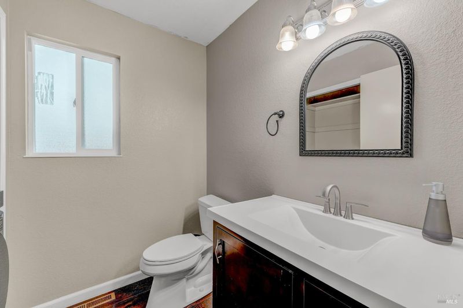
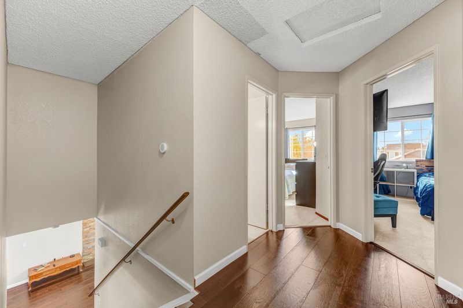
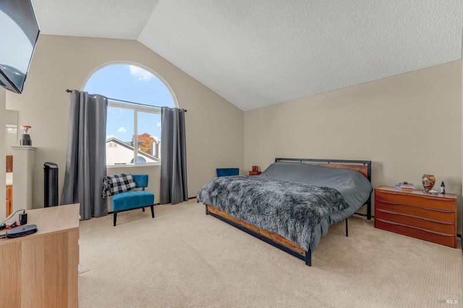
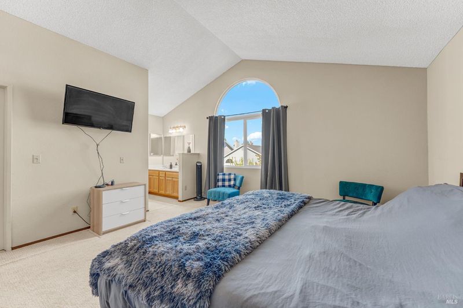
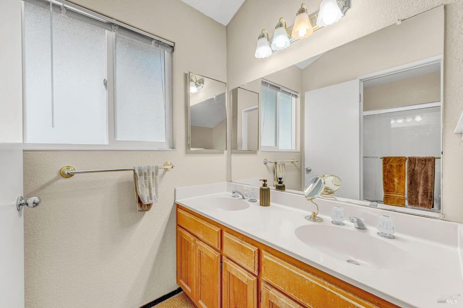
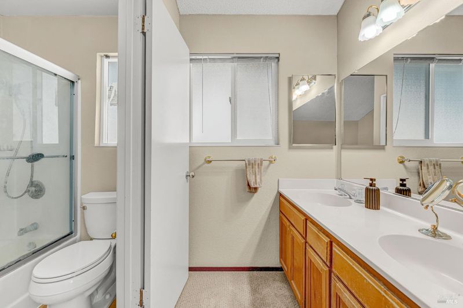
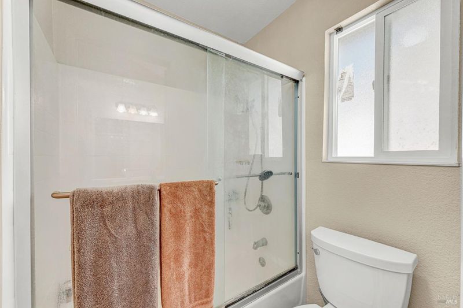
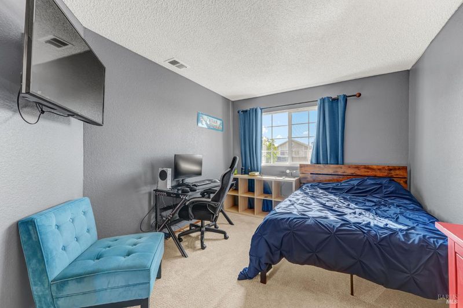
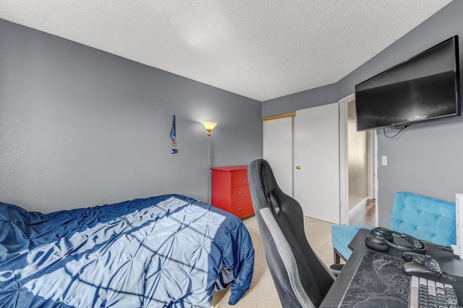
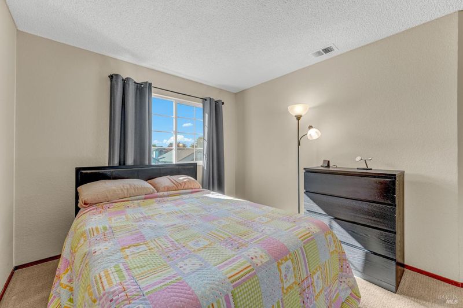
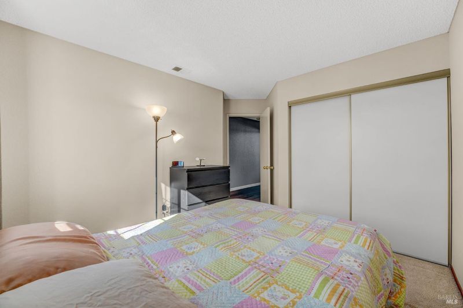
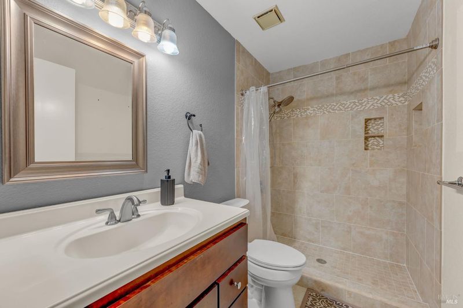
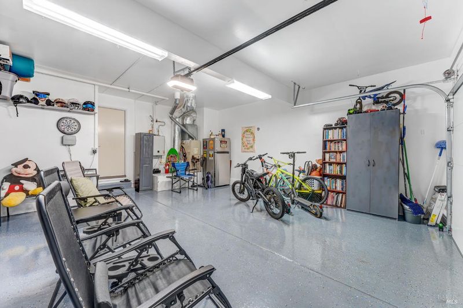
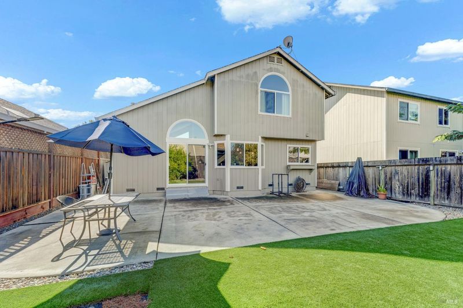
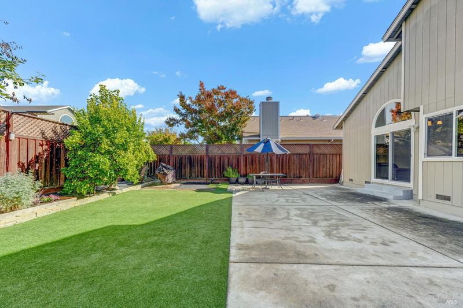
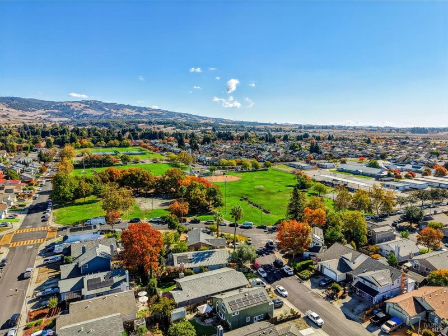
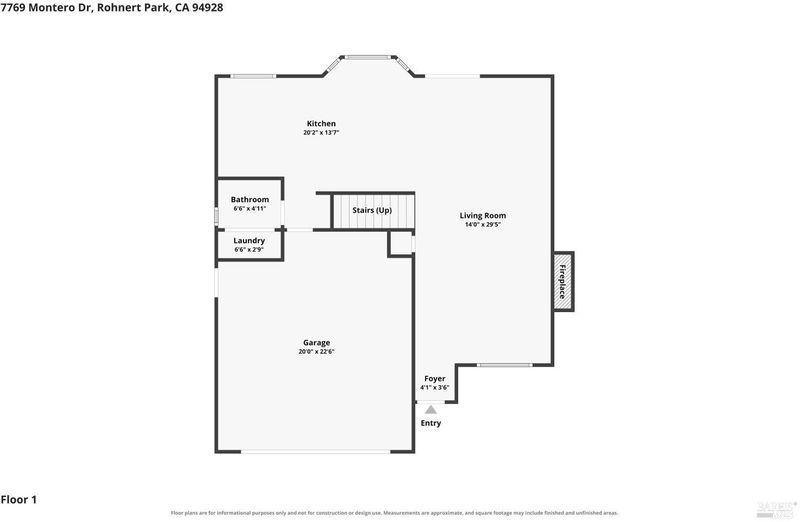
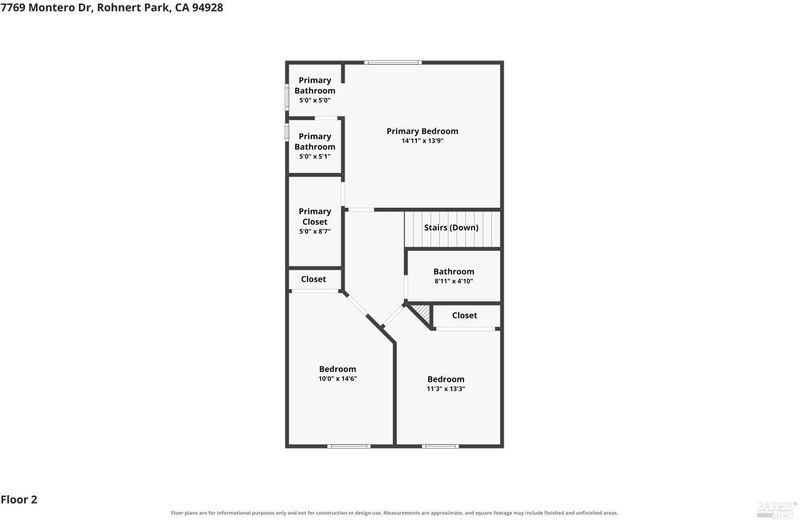
A kitchen worth cooking in, a backyard worth spending time in, and a floor plan that simply makes sense. At Montero Drive the details work together in a way that feels easy to live in. The remodeled kitchen brings granite counters, an island and pantry storage to the heart of the main level, while new flooring ties the spaces together. Vaulted ceilings give breathing room, and a wood-burning fireplace adds a welcome cozy gathering spot. The generous great room opens to the backyard, where a broad patio, grassy lawn and fruit trees offer several good reasons to stay outside a little longer. A half bath and indoor laundry are right where you want them on the main level; upstairs are all three bedrooms and two full baths, including a freshly remodeled hall bath. Even the attached two-car garage gets its moment, with epoxy-coated flooring and a newer tankless water heater. Beyond the front door, Magnolia Park is just down the street, with Monte Vista Elementary a short block away and middle and high schools nearby. Walkability to Sonoma State University and the Green Music Center add another perk to the location. No HOA dues, plus parks, shopping and dining close to home. It's an appealing combination you'll notice immediately with practical details you'll appreciate every day.

- Days on Market
- 0 days
- Current Status
- Active
- Original Price
- List Price
- $779,000
- On Market Date
- Nov 4, 2026
- Property Type
- Single Family Residence
- Area
- Cotati/Rohnert Park
- Zip Code
- 94928
- MLS ID
- 326091646
- APN
- 047370080000
- Year Built
- 1988
- Stories in Building
- 2
- Possession
- Close Of Escrow
- Data Source
- BAREIS
- Origin MLS System
Monte Vista Elementary School
Public K-5 Elementary
Students: 483 Distance: 0.2mi
Credo High School
Charter 9-12
Students: 400 Distance: 0.6mi
Bridge Haven School
Private K-5
Students: 19 Distance: 0.6mi
Cross And Crown Lutheran
Private K-4 Elementary, Religious, Coed
Students: 77 Distance: 0.6mi
University Elementary At La Fiesta
Public K-5
Students: 210 Distance: 0.6mi
Rancho Cotate High School
Public 9-12 Secondary
Students: 1505 Distance: 0.6mi
- Bed
- 3
- Bath
- 2.5 (2/1)
- Shower Stall(s), Tile
- Parking
- 4
- Attached, Garage Faces Front, Inside Entrance, Side-by-Side, Uncovered Parking Spaces 2+
- SQ FT
- 1,584
- SQ FT Source
- Assessor Auto-Fill
- Lot SQ FT
- 4,500.0
- Lot Acres
- 0.1033 Acres
- Kitchen
- Granite Counters, Kitchen Island, Pantry Cabinet
- Cooling
- See Remarks
- Dining Room
- Formal Area, Space in Kitchen
- Disclosures
- Standard
- Living Room
- Cathedral/Vaulted
- Flooring
- Carpet, Simulated Wood
- Foundation
- Concrete Perimeter
- Fire Place
- Brick, Living Room, Wood Burning
- Heating
- Central
- Laundry
- Inside Area, Laundry Closet
- Upper Level
- Bedroom(s), Full Bath(s), Primary Bedroom
- Main Level
- Dining Room, Garage, Kitchen, Living Room, Partial Bath(s), Street Entrance
- Possession
- Close Of Escrow
- Basement
- None
- Architectural Style
- Traditional
- Fee
- $0
MLS and other Information regarding properties for sale as shown in Theo have been obtained from various sources such as sellers, public records, agents and other third parties. This information may relate to the condition of the property, permitted or unpermitted uses, zoning, square footage, lot size/acreage or other matters affecting value or desirability. Unless otherwise indicated in writing, neither brokers, agents nor Theo have verified, or will verify, such information. If any such information is important to buyer in determining whether to buy, the price to pay or intended use of the property, buyer is urged to conduct their own investigation with qualified professionals, satisfy themselves with respect to that information, and to rely solely on the results of that investigation.
School data provided by GreatSchools. School service boundaries are intended to be used as reference only. To verify enrollment eligibility for a property, contact the school directly.