

$3,650,000
4,148
SQ FT
$880
SQ/FT
11081 Enchanto Vista Drive
@ Canon Vista Dr - 5 - Berryessa, San Jose

- 4 Bed
- 3 Bath
- 3 Park
- 4,148 sqft
- SAN JOSE
-

-
Sat Aug 8, 1:30 pm - 4:00 pm
-
Sun Aug 9, 1:30 pm - 4:00 pm
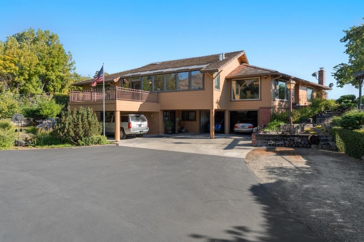
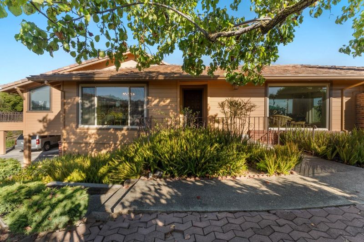
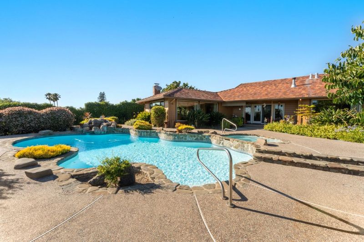
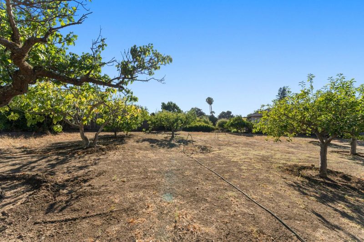
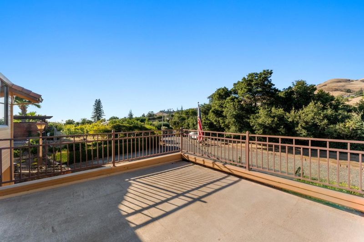
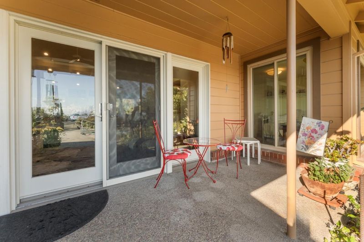
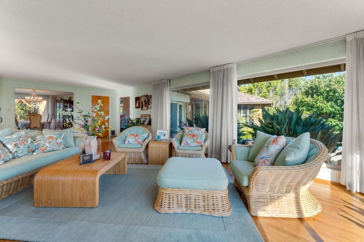
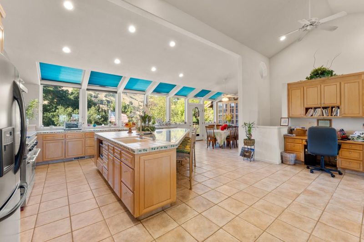
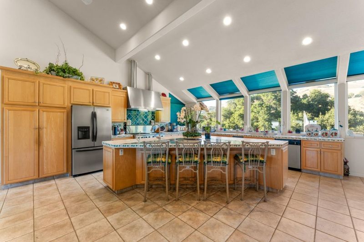
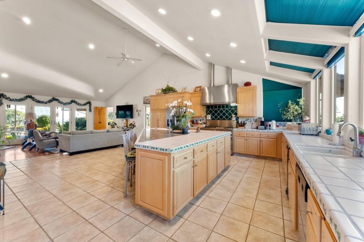
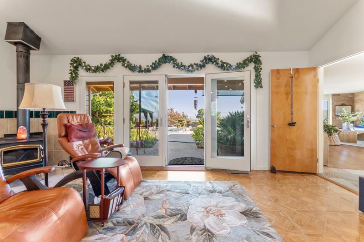
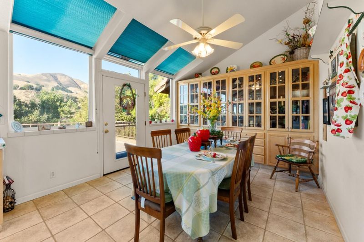
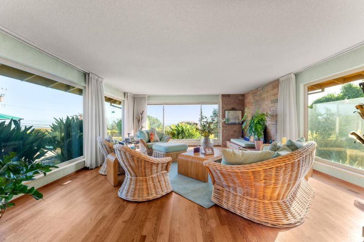
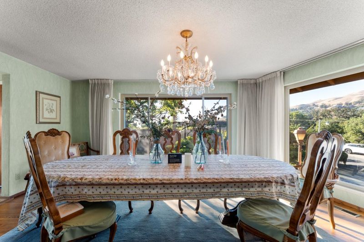
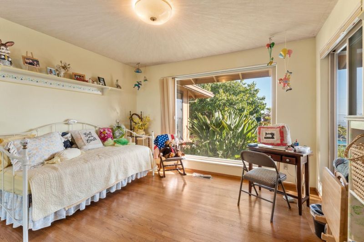
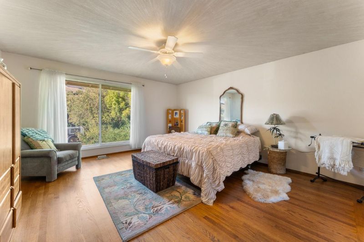
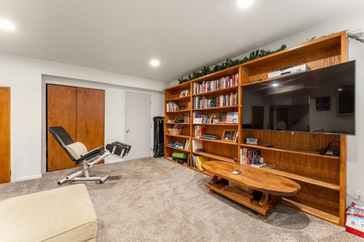
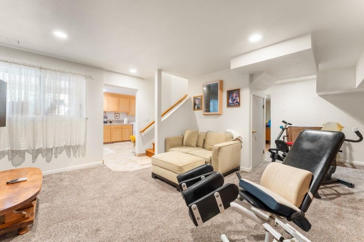
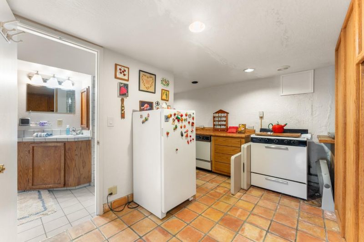
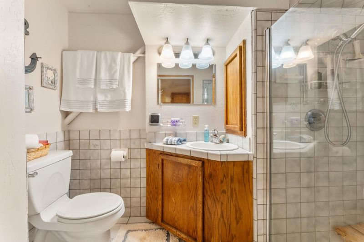
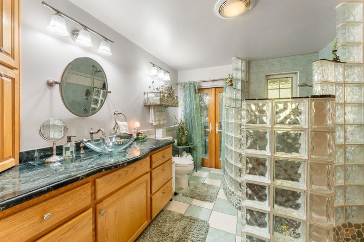
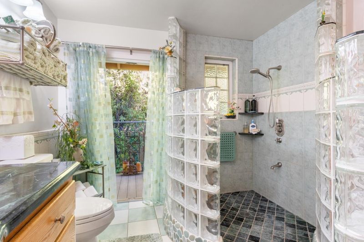
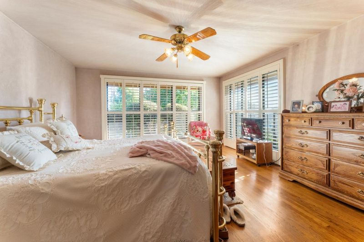
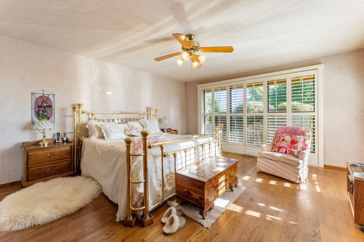
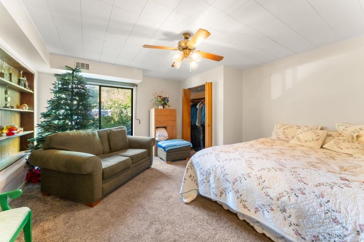
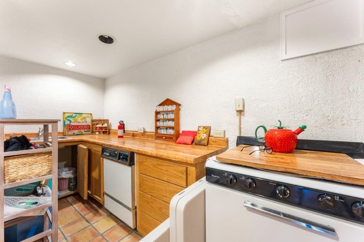
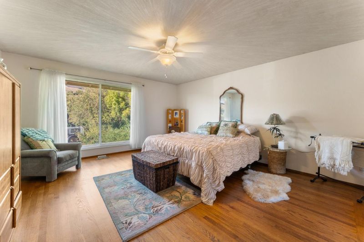
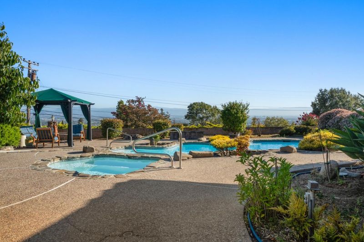
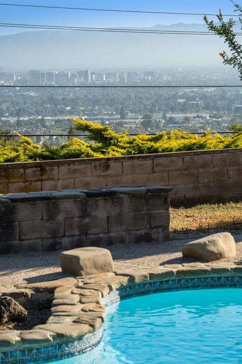
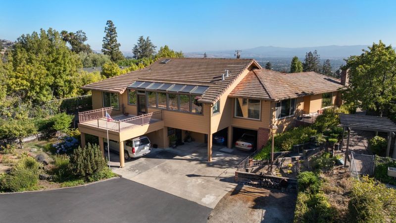
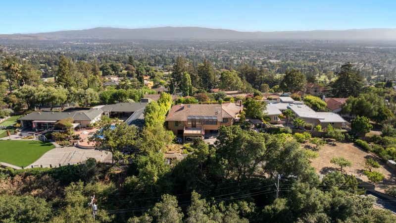
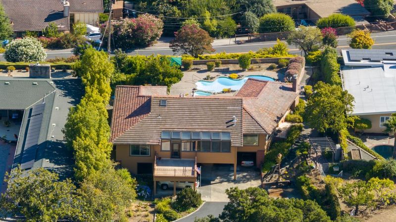
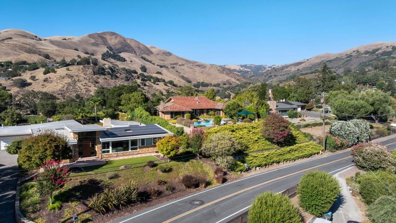
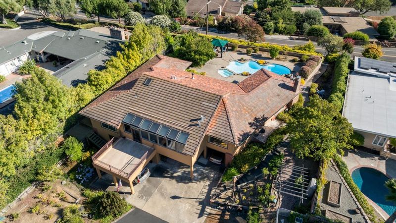
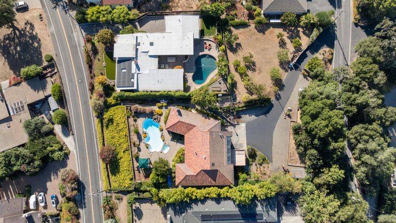
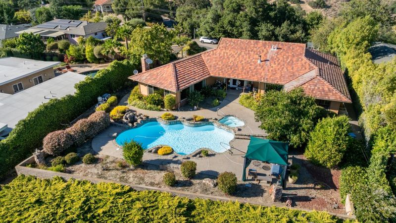
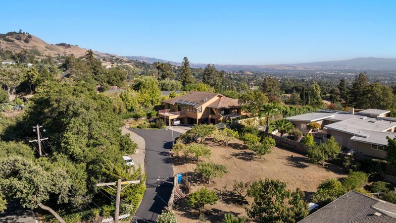
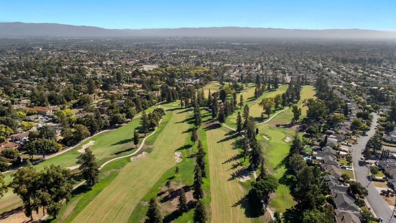
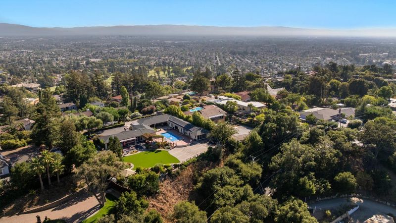
For the first time in 40 years, this remarkable 2 level family estate is opening its doors to a new chapter. Built in 1955 and held by the same family ever since 1986, this is more than just a home it is a rare opportunity to acquire a residence of incredible character sitting on three quarters of an acre. The expansive upper-level floor plan of 2,984 sq ft is thoughtfully designed for both grand entertaining and intimate daily life, featuring 3 generous bedrooms along with 2 full baths offering a grand opened space. Every room is bathed in natural light, creating a seamless connection between the interior and the breathtaking views and grounds outside. The lower level of 1,164 sq ft offering a full unit with 1 bedroom and 1 bath small full kitchen, living room, large laundry room combined with an office. The property also has a 12,000+ sq ft of orchard with a variety of fruit trees. Around the house is stunning curated gardens that create an oasis along with a swimming pool that faces into the San Jose Valley, "A view beyond belief", with the city lights across the valley. This once-in-a-generation opportunity to acquire this remarkable estate and steward its beautiful legacy into a new era. The drive-in entrance is on Canon Vista. Go to YouTube, type in the address See Video.

- Days on Market
- 2 days
- Current Status
- Active
- Original Price
- $3,650,000
- List Price
- $3,650,000
- On Market Date
- Aug 3, 2026
- Property Type
- Single Family Home
- Area
- 5 - Berryessa
- Zip Code
- 95127
- MLS ID
- ML82056430
- APN
- 599-26-033
- Year Built
- 1955
- Stories in Building
- 1
- Possession
- COE
- Data Source
- MLSL
- Origin MLS System
- MLSListings, Inc.
Toyon Elementary School
Public K-5 Elementary
Students: 292 Distance: 1.1mi
Linda Vista Elementary School
Public K-5 Elementary, Coed
Students: 512 Distance: 1.1mi
Millard Mccollam Elementary School
Public K-5 Elementary
Students: 502 Distance: 1.1mi
Noble Elementary School
Public K-5 Elementary
Students: 456 Distance: 1.1mi
Piedmont Middle School
Public 6-8 Middle
Students: 819 Distance: 1.3mi
Foothills Christian Academy
Private K-8
Students: 18 Distance: 1.4mi
- Bed
- 4
- Bath
- 3
- Full on Ground Floor, Pass Through, Primary - Stall Shower(s), Shower and Tub, Stone, Tile, Updated Bath
- Parking
- 3
- Attached Garage, Carport, Guest / Visitor Parking, Parking Area
- SQ FT
- 4,148
- SQ FT Source
- Unavailable
- Lot SQ FT
- 33,320.0
- Lot Acres
- 0.764922 Acres
- Pool Info
- Pool - Cover, Pool - Gunite, Pool - Heated, Pool - In Ground, Pool - Solar Cover, Pool / Spa Combo, Spa - Jetted, Spa / Hot Tub
- Kitchen
- Countertop - Tile, Dishwasher, Exhaust Fan, Garbage Disposal, Island with Sink, Oven - Self Cleaning, Oven Range - Gas, Refrigerator, Skylight, Trash Compactor
- Cooling
- Ceiling Fan, Central AC
- Dining Room
- Dining Area, Dining Area in Family Room, Eat in Kitchen, Formal Dining Room, Skylight
- Disclosures
- NHDS Report
- Family Room
- Kitchen / Family Room Combo
- Flooring
- Carpet, Tile
- Foundation
- Concrete Perimeter and Slab, Post and Beam, Wood Frame
- Fire Place
- Family Room
- Heating
- Central Forced Air - Gas, Fireplace
- Laundry
- Electricity Hookup (220V), Gas Hookup, Inside, Washer / Dryer
- Views
- Canyon, City Lights, Valley
- Possession
- COE
- Architectural Style
- Custom, Ranch
- Fee
- Unavailable
MLS and other Information regarding properties for sale as shown in Theo have been obtained from various sources such as sellers, public records, agents and other third parties. This information may relate to the condition of the property, permitted or unpermitted uses, zoning, square footage, lot size/acreage or other matters affecting value or desirability. Unless otherwise indicated in writing, neither brokers, agents nor Theo have verified, or will verify, such information. If any such information is important to buyer in determining whether to buy, the price to pay or intended use of the property, buyer is urged to conduct their own investigation with qualified professionals, satisfy themselves with respect to that information, and to rely solely on the results of that investigation.
School data provided by GreatSchools. School service boundaries are intended to be used as reference only. To verify enrollment eligibility for a property, contact the school directly.