




$998,000
1,246
SQ FT
$801
SQ/FT
7578 Langmuir Ct
@ Langmuir Ln - Dublin

- 3 Bed
- 2 Bath
- 2 Park
- 1,246 sqft
- Dublin
-

-
Sat Aug 8, 2:00 pm - 4:30 pm
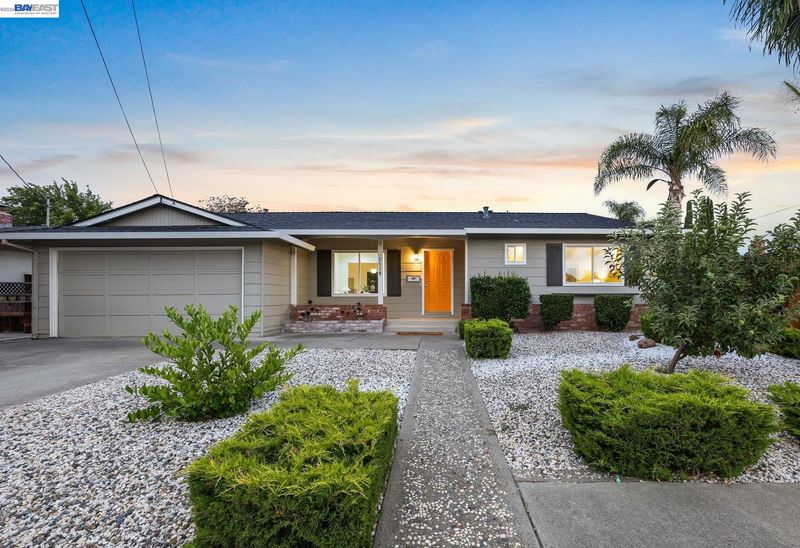
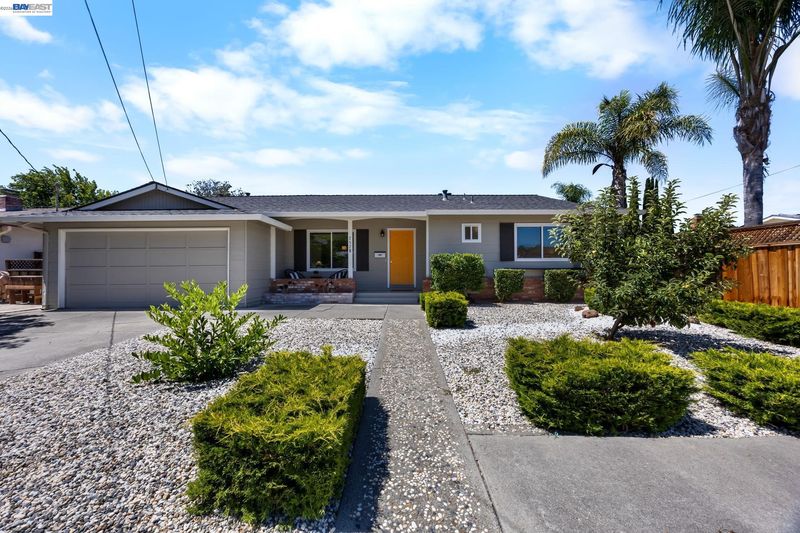
7578 Langmuir Ct is on the market for the first time in 58 years. Located in a sweet court with just a handful of homes, this single level home boost dual paned windows, central heating and a/c and new luxury vinyl floors .
-
Sun Aug 9, 2:00 pm - 4:30 pm
7578 Langmuir Ct is on the market for the first time in 58 years. Located in a sweet court with just a handful of homes, this single level home boost dual paned windows, central heating and a/c and new luxury vinyl floors .
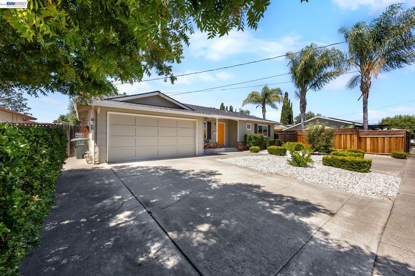
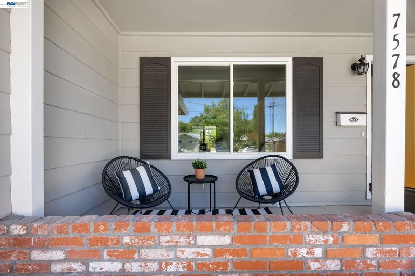
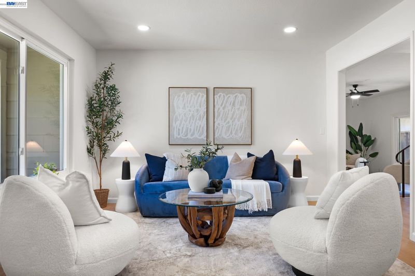
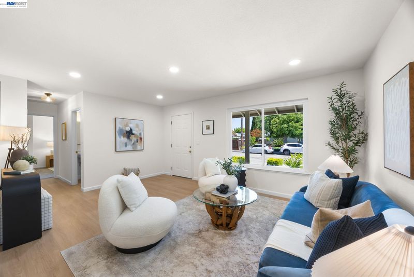
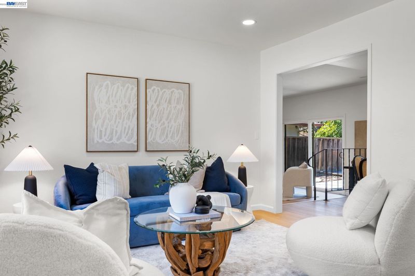
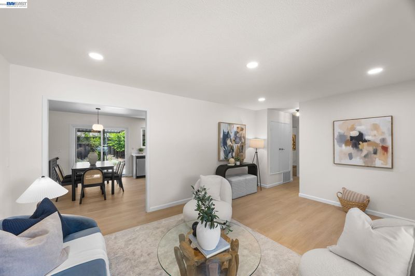
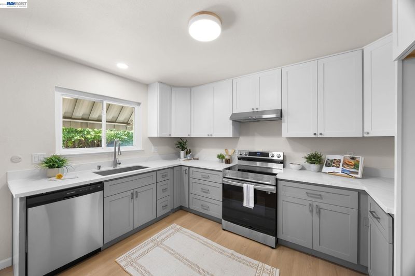
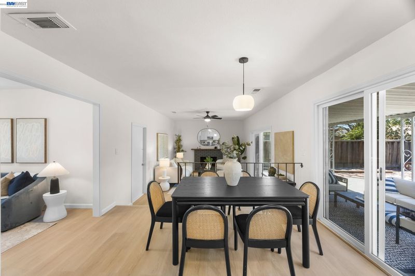
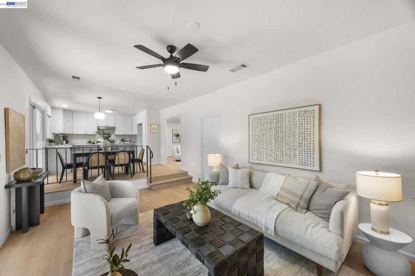
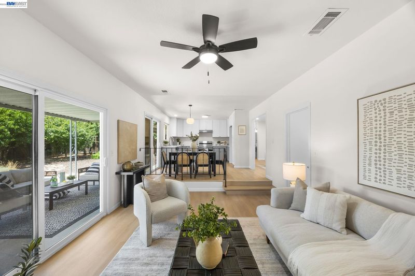
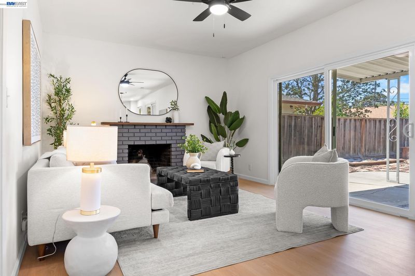
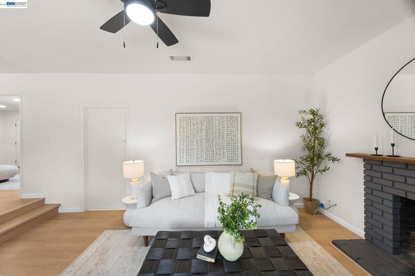
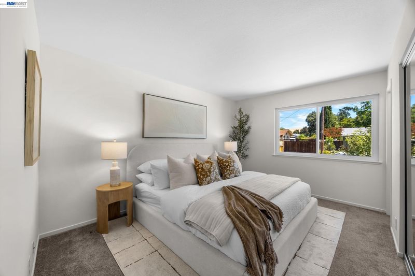
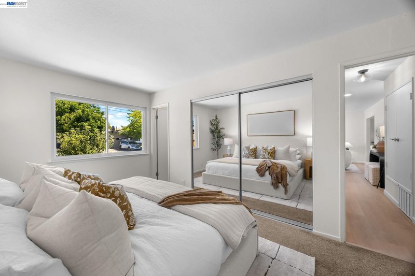
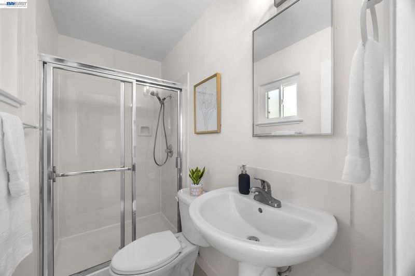
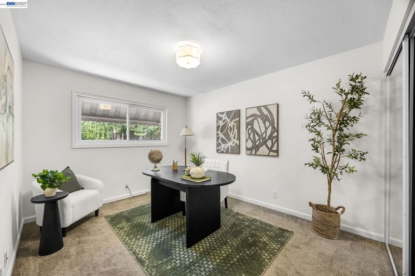
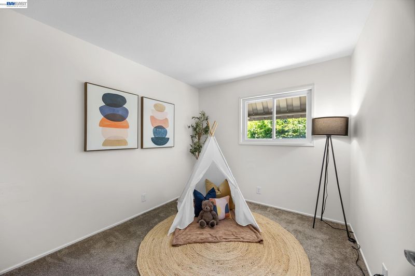
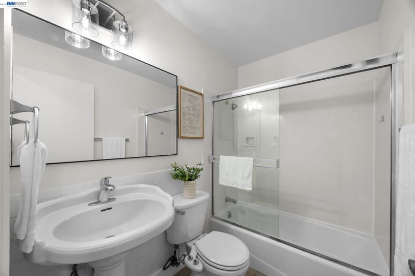
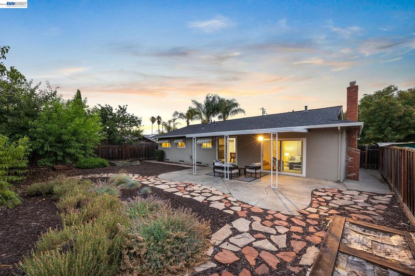
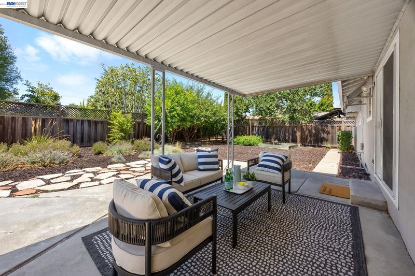
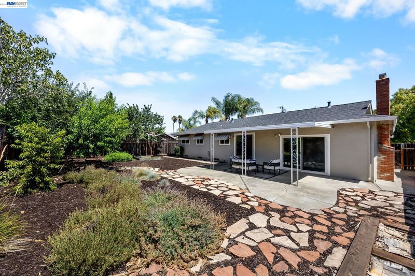
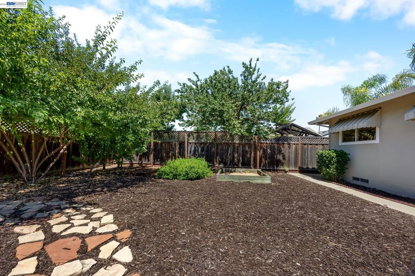
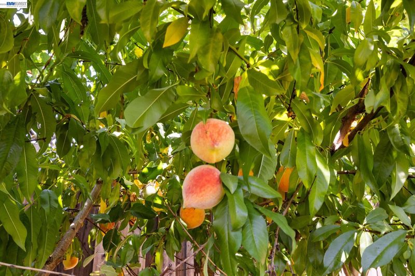
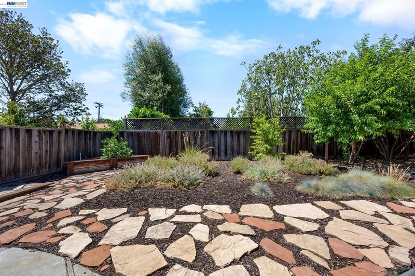
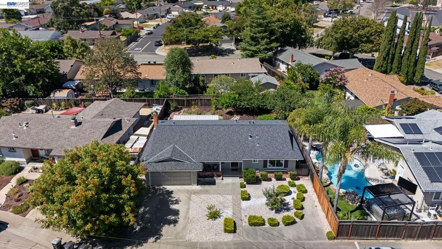
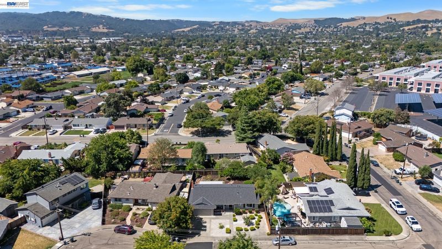
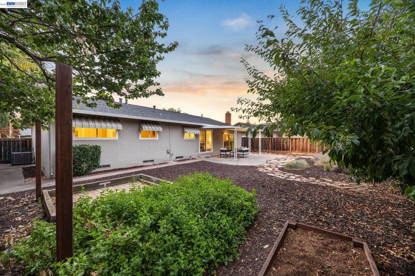
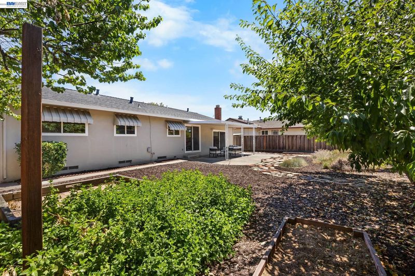
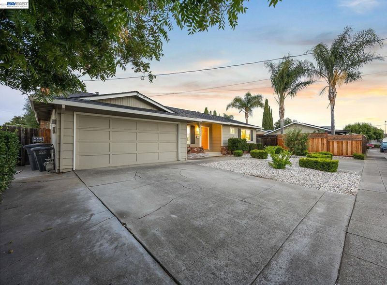
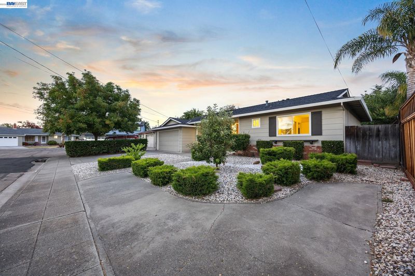
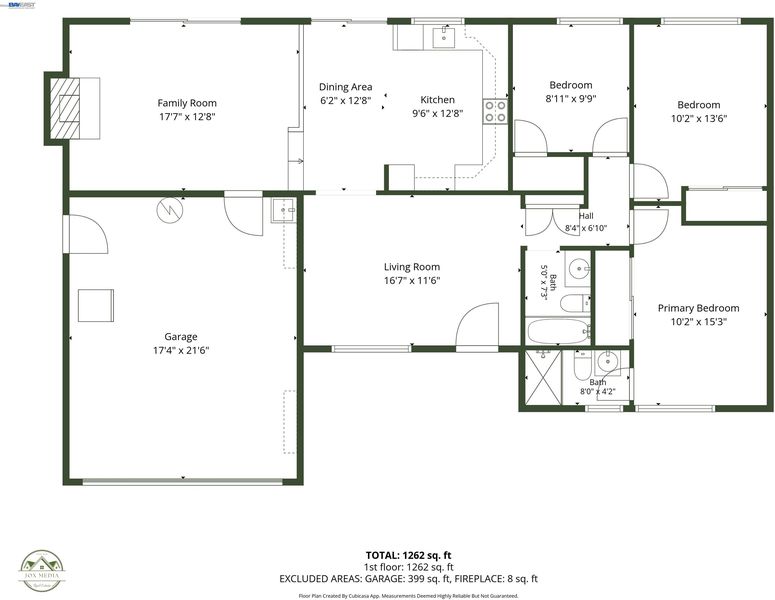
7578 Langmuir Ct is on the market for the first time in 58 years. Located in a sweet court with just a handful of homes, this single level home boost dual paned windows, central heating and a/c and new luxury vinyl floors . As you come to the landscaped front yard and the sitting front porch, a large living room with new recessed lights is spacious and ready to hold many conversations. The center of the house is a renovated eat in kitchen with quartz, stainless steel appliances and a pantry that opens into the family room decorated by a brick fireplace with space for sitting and/or dining. The two large sliding glass doors lead you into a flat usable landscaped backyard with an awning for a shaded sitting area and several fruit trees and garden beds - perfect for the fruit and veggie lovers. In a separate wing is the private quarters that includes a primary suite with natural light and an attached full bathroom. Rounding up the space is 2 additional bedrooms and a full bathroom. A 2 car garage with laundry hookup will house your cars and laundry needs. Conveniently located to Dublin High School, Grocery Outlet, Target, Tesla Chargers and 580/680 Freeways.

- Current Status
- Active
- Original Price
- $998,000
- List Price
- $998,000
- On Market Date
- Jul 31, 2026
- Property Type
- Detached
- D/N/S
- Dublin
- Zip Code
- 94568
- MLS ID
- 41143431
- APN
- 94119131
- Year Built
- 1964
- Stories in Building
- 1
- Possession
- Close Of Escrow, Immediate
- Data Source
- MAXEBRDI
- Origin MLS System
- BAY EAST
Frederiksen Elementary School
Public K-5 Elementary
Students: 800 Distance: 0.3mi
Dublin High School
Public 9-12 Secondary
Students: 2978 Distance: 0.3mi
Wells Middle School
Public 6-8 Middle
Students: 996 Distance: 0.4mi
Dublin Adult Education
Public n/a Adult Education
Students: NA Distance: 0.6mi
Valley High (Continuation) School
Public 9-12 Continuation
Students: 60 Distance: 0.7mi
Murray Elementary School
Public K-5 Elementary
Students: 615 Distance: 0.7mi
- Bed
- 3
- Bath
- 2
- Parking
- 2
- Attached
- SQ FT
- 1,246
- SQ FT Source
- Public Records
- Lot SQ FT
- 6,550.0
- Lot Acres
- 0.15 Acres
- Pool Info
- None
- Kitchen
- Dishwasher, Stone Counters, Eat-in Kitchen, Disposal, Pantry, Updated Kitchen
- Cooling
- Central Air
- Disclosures
- Other - Call/See Agent
- Entry Level
- Exterior Details
- Back Yard, Front Yard, Landscape Front
- Flooring
- Vinyl, Carpet
- Foundation
- Fire Place
- Brick, Family Room
- Heating
- Central
- Laundry
- Hookups Only
- Main Level
- 3 Bedrooms
- Possession
- Close Of Escrow, Immediate
- Architectural Style
- Ranch
- Construction Status
- Existing
- Additional Miscellaneous Features
- Back Yard, Front Yard, Landscape Front
- Location
- Back Yard
- Roof
- Composition Shingles
- Water and Sewer
- Public
- Fee
- Unavailable
MLS and other Information regarding properties for sale as shown in Theo have been obtained from various sources such as sellers, public records, agents and other third parties. This information may relate to the condition of the property, permitted or unpermitted uses, zoning, square footage, lot size/acreage or other matters affecting value or desirability. Unless otherwise indicated in writing, neither brokers, agents nor Theo have verified, or will verify, such information. If any such information is important to buyer in determining whether to buy, the price to pay or intended use of the property, buyer is urged to conduct their own investigation with qualified professionals, satisfy themselves with respect to that information, and to rely solely on the results of that investigation.
School data provided by GreatSchools. School service boundaries are intended to be used as reference only. To verify enrollment eligibility for a property, contact the school directly.