

$1,185,000
1,379
SQ FT
$859
SQ/FT
1897 Ascot DR
@ Moraga Rd - Ascot Highlands, Moraga

- 3 Bed
- 2 Bath
- 2 Park
- 1,379 sqft
- Moraga
-

-
Sat Aug 8, 10:00 am - 12:00 pm
no comments
-
Sun Aug 16, 1:00 pm - 4:00 pm
no comments
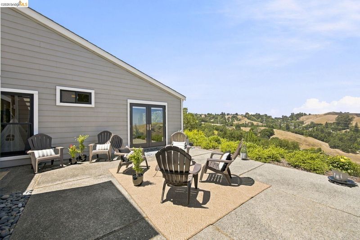
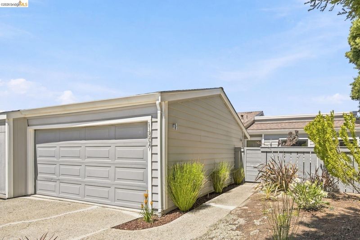
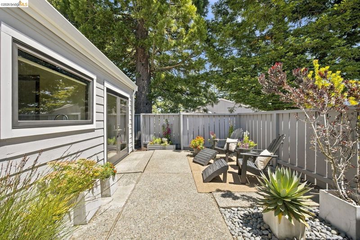
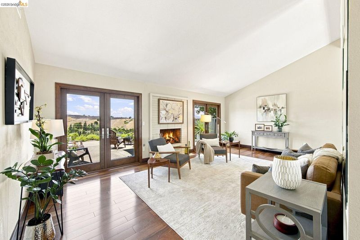
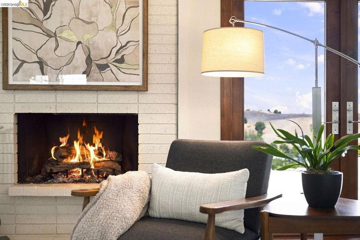
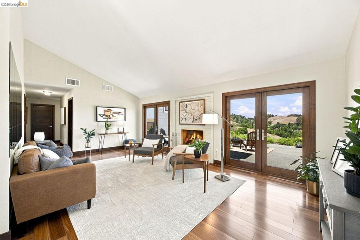
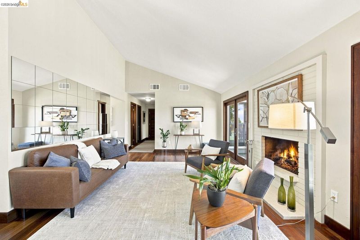
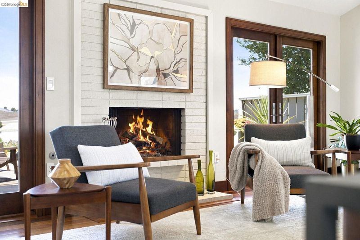
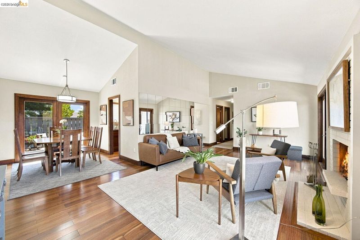
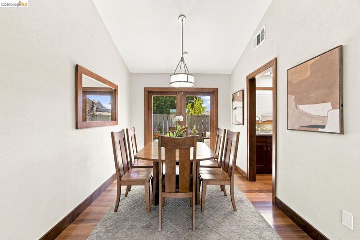
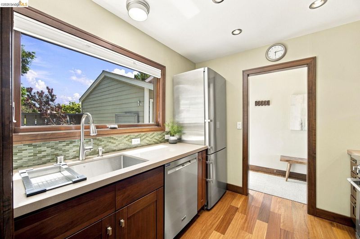
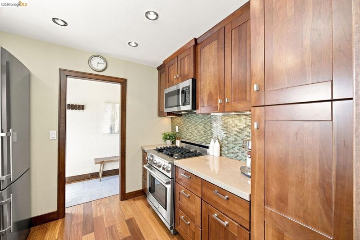
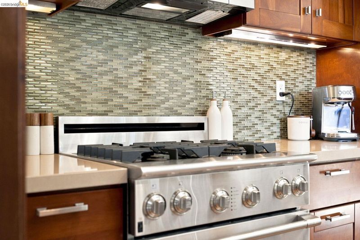
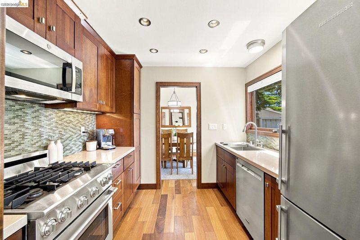
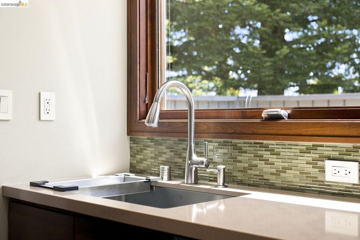
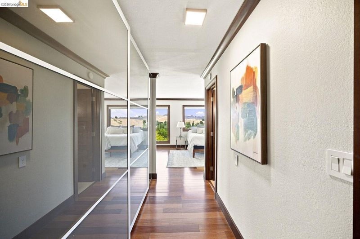
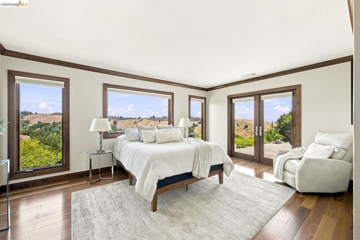
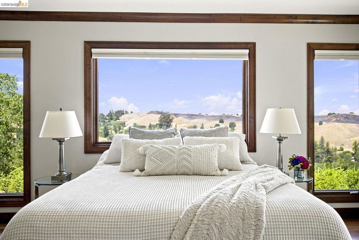
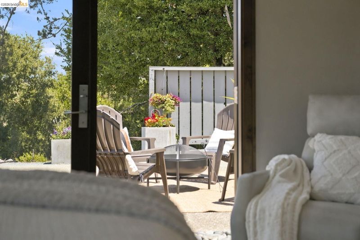
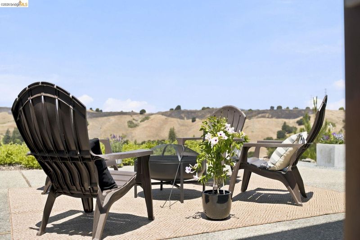
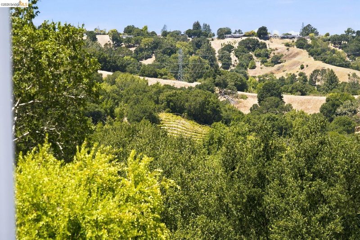
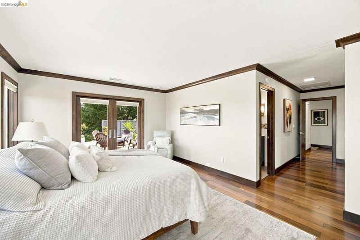
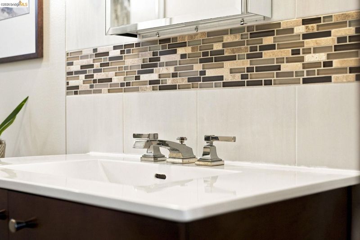
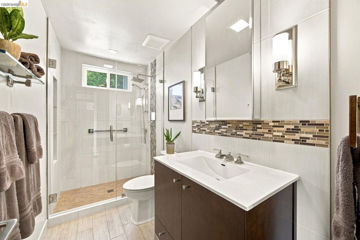
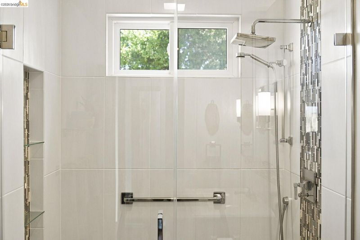
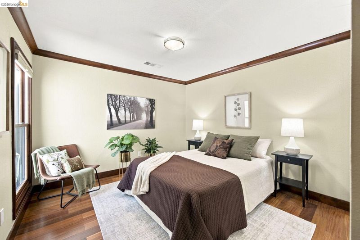
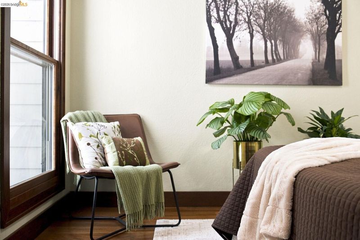
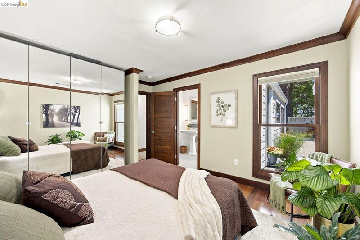
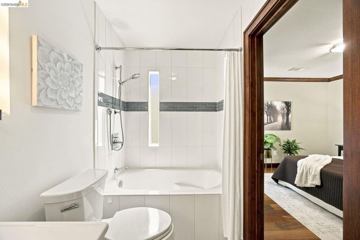
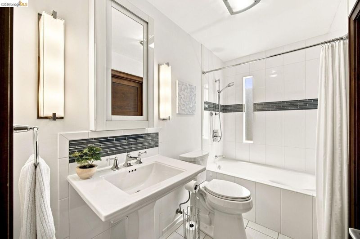
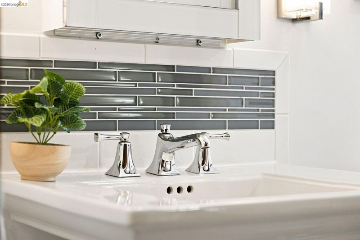
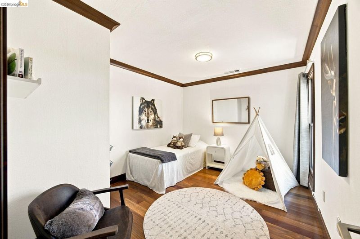
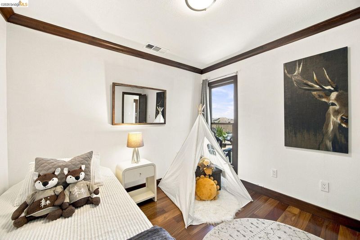
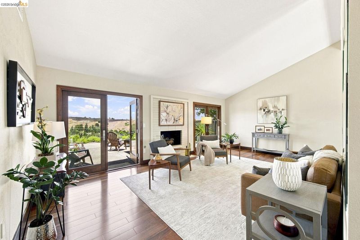
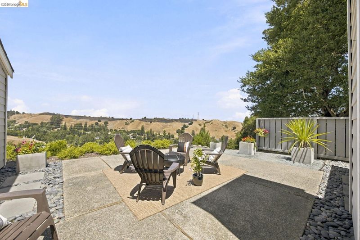
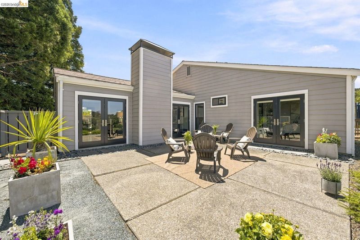
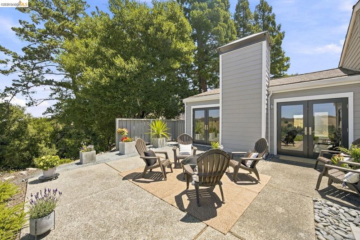
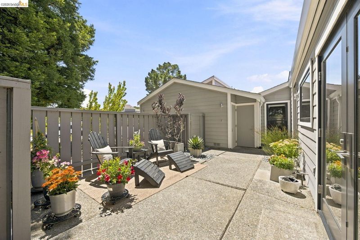
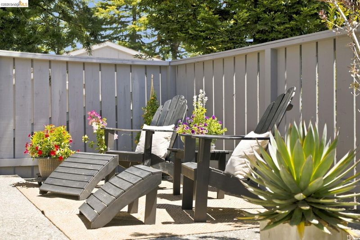
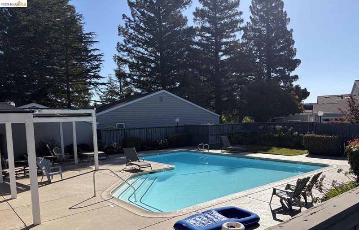
Nestled at the end of a quiet cul-de-sac in Moraga's desirable Ascot Highlands, this beautiful single-level offers a rare combination of expansive views, exceptional privacy, and effortless living. Enjoy sweeping panoramic vistas of rolling sun-kissed hills, blue skies, and spectacular sunsets that paint the landscape each evening. This townhome offers a level of privacy greater than many detached homes. Completely secluded back yard. Duplex style construction with only one common wall. No rear neighbors. Tour to appreciate. Inside, the home has been meticulously remodeled from top to bottom over the past 15 years with an emphasis on premium materials and quality craftsmanship. High-end wood windows, four sets of French doors, tile bathrooms, and rich genuine teak engineered hardwoods. The HOA pays water and maintains the community pool, roofs, gutters, siding, fencing, exterior paint, and landscaping for easy, low-maintenance living. Steps from hiking trails. Excellent schools.

- Current Status
- New
- Original Price
- $1,185,000
- List Price
- $1,185,000
- On Market Date
- Aug 1, 2026
- Property Type
- Condominium
- D/N/S
- Ascot Highlands
- Zip Code
- 94556
- MLS ID
- 41143589
- APN
- 2556110357
- Year Built
- 1973
- Stories in Building
- 1
- Possession
- Close Of Escrow
- Data Source
- MAXEBRDI
- Origin MLS System
- Bridge AOR
Donald L. Rheem Elementary School
Public K-5 Elementary
Students: 410 Distance: 0.2mi
Orion Academy
Private 9-12 Special Education, Secondary, Coed
Students: 60 Distance: 0.4mi
Campolindo High School
Public 9-12 Secondary
Students: 1406 Distance: 0.6mi
Orinda Intermediate School
Public 6-8 Middle
Students: 898 Distance: 0.8mi
Los Perales Elementary School
Public K-5 Elementary
Students: 417 Distance: 0.9mi
Mount Eagle Academy
Private 1-12
Students: 65 Distance: 0.9mi
- Bed
- 3
- Bath
- 2
- Parking
- 2
- Enclosed, Garage Faces Front, Garage Door Opener
- SQ FT
- 1,379
- SQ FT Source
- Public Records
- Pool Info
- In Ground, Community
- Kitchen
- Dishwasher, Gas Range, Plumbed For Ice Maker, Microwave, Refrigerator, Self Cleaning Oven, Dryer, Washer, Gas Water Heater, Stone Counters, Disposal, Gas Range/Cooktop, Ice Maker Hookup, Self-Cleaning Oven, Updated Kitchen
- Cooling
- Central Air
- Disclosures
- Disclosure Package Avail
- Entry Level
- 23
- Exterior Details
- Private Entrance
- Flooring
- Engineered Wood
- Foundation
- Fire Place
- Living Room, Gas Piped
- Heating
- Forced Air, Natural Gas, Central
- Laundry
- Dryer, Gas Dryer Hookup, Washer, Inside
- Main Level
- 3 Bedrooms, 2 Baths, Laundry Facility, No Steps to Entry, Main Entry
- Views
- Hills, Panoramic, Ridge, Valley
- Possession
- Close Of Escrow
- Architectural Style
- Traditional
- Non-Master Bathroom Includes
- Shower Over Tub, Tile, Window
- Construction Status
- Existing
- Additional Miscellaneous Features
- Private Entrance
- Location
- Cul-De-Sac, Fire Hydrant(s)
- Pets
- Yes
- Roof
- Composition Shingles
- Water and Sewer
- Public
- Fee
- $796
MLS and other Information regarding properties for sale as shown in Theo have been obtained from various sources such as sellers, public records, agents and other third parties. This information may relate to the condition of the property, permitted or unpermitted uses, zoning, square footage, lot size/acreage or other matters affecting value or desirability. Unless otherwise indicated in writing, neither brokers, agents nor Theo have verified, or will verify, such information. If any such information is important to buyer in determining whether to buy, the price to pay or intended use of the property, buyer is urged to conduct their own investigation with qualified professionals, satisfy themselves with respect to that information, and to rely solely on the results of that investigation.
School data provided by GreatSchools. School service boundaries are intended to be used as reference only. To verify enrollment eligibility for a property, contact the school directly.