

$3,498,888
3,005
SQ FT
$1,164
SQ/FT
2422 Adonis Way
@ Redstone - 14 - Cambrian, San Jose

- 5 Bed
- 5 (4/1) Bath
- 2 Park
- 3,005 sqft
- San Jose
-

-
Sat Aug 8, 1:30 pm - 4:30 pm
-
Sun Aug 9, 1:30 pm - 4:30 pm
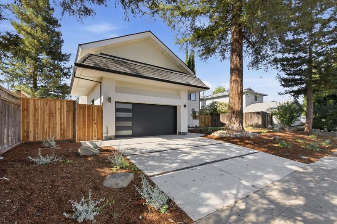
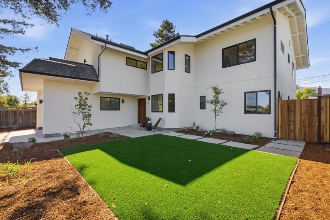
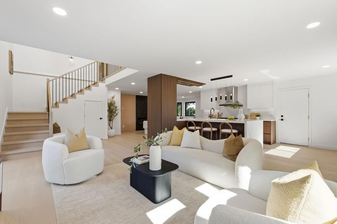
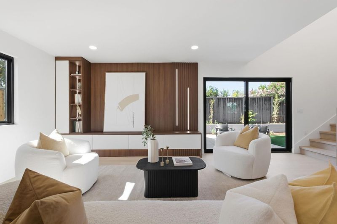
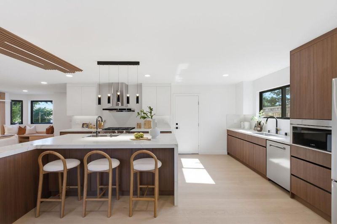
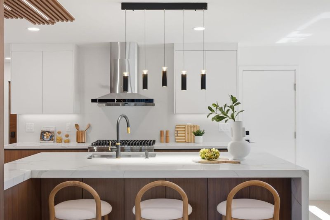
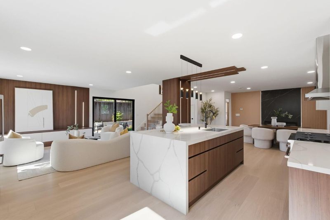
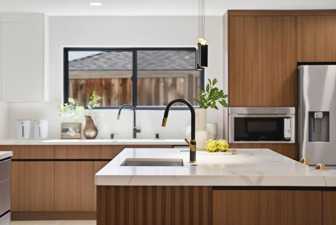
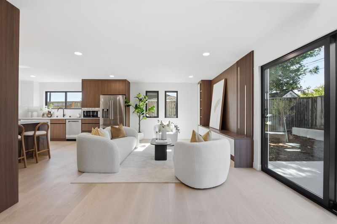
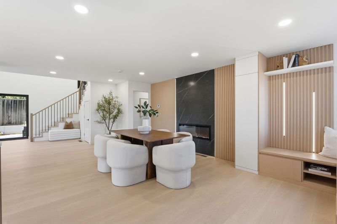
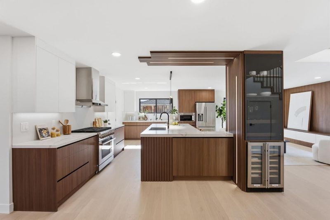
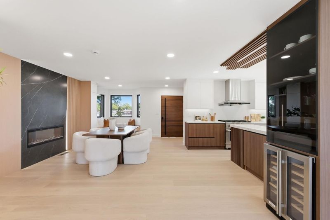
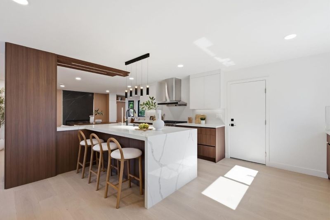
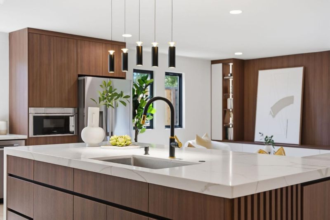
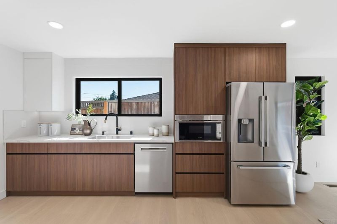
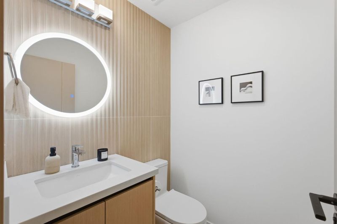
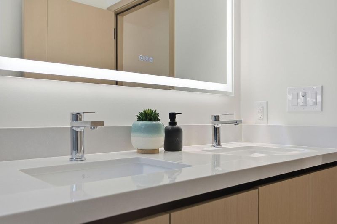
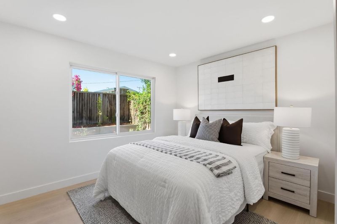
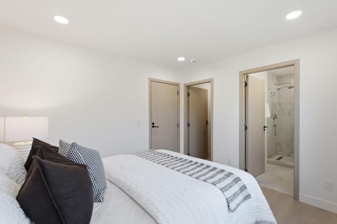
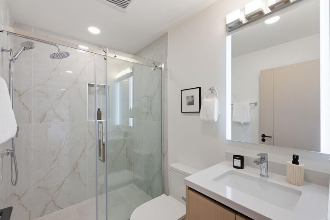
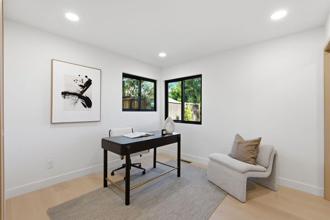
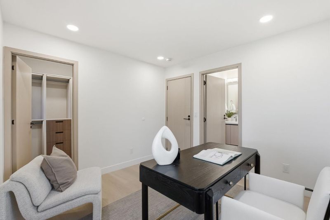
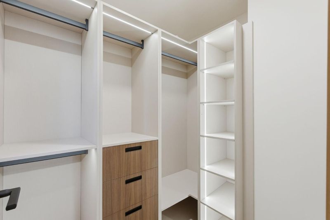
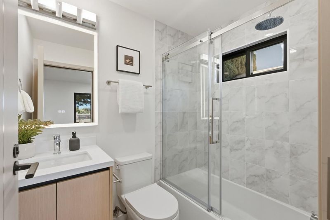
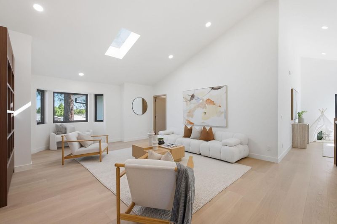
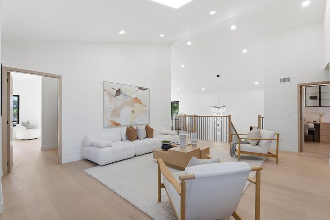
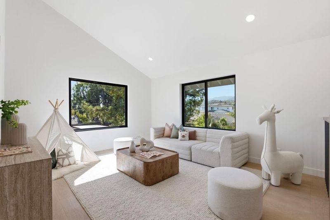
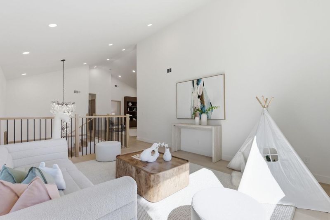
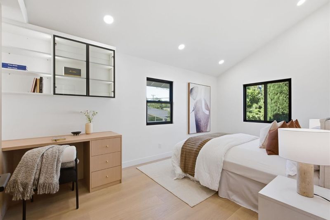
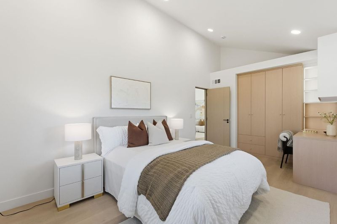
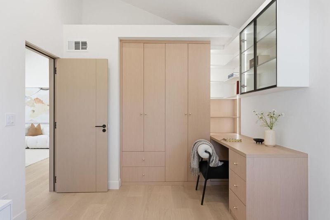
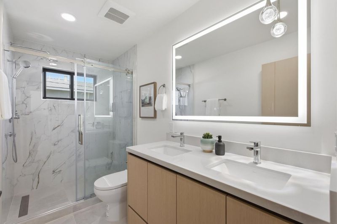
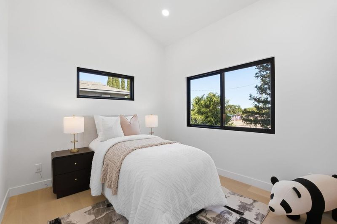
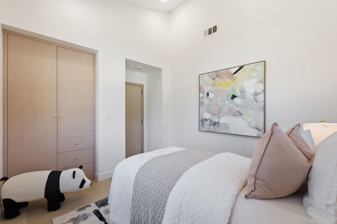
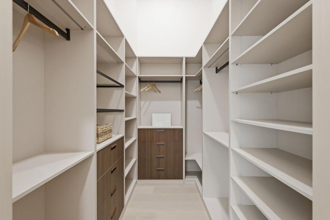
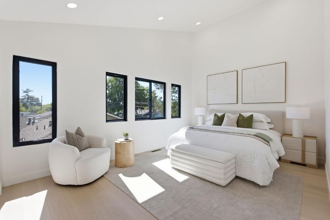
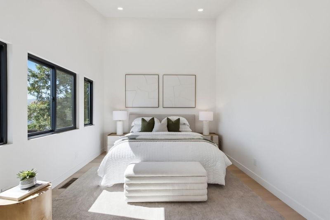
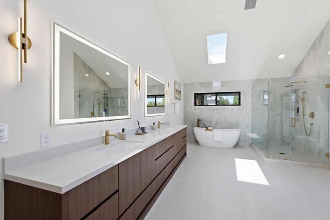
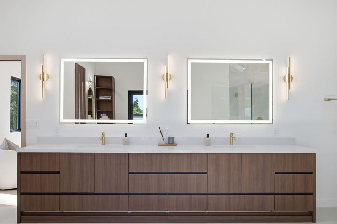
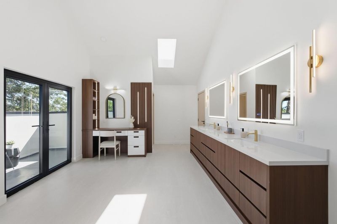
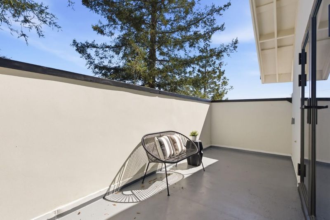
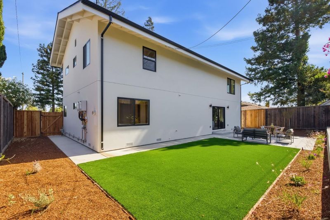
Completely remodeled with exceptional attention to detail, this stunning residence offers a spacious open-concept floor plan, abundant natural light, and thoughtfully designed lighting throughout. The living room showcases a custom-designed TV feature wall, while the dining area is highlighted by an elegant stone accent wall and electric fireplace. The beautifully appointed kitchen features extensive custom cabinetry, quartz countertops, luxury appliances, a built-in wine cabinet, dual sinks, and a convenient breakfast area. The main level includes two generously sized bedrooms, each with its own walk-in closet and en-suite bathroom. Upstairs, dramatic vaulted ceilings and abundant natural light enhance the expansive family room and versatile bonus or playroom. The luxurious primary suite features a custom walk-in closet system and an impressive spa-inspired bathroom with a long dual-sink vanity, walk-in shower, freestanding soaking tub, separate water closet, dedicated dressing table, and direct access to a private balcony. Two additional upstairs bedrooms are thoughtfully equipped with built-in closets and integrated desk systems. Just minutes from the shops, restaurants, and vibrant downtown districts of Los Gatos and Campbell. With convenient access to Highways 85 and 17.

- Days on Market
- 9 days
- Current Status
- Active
- Original Price
- $3,498,888
- List Price
- $3,498,888
- On Market Date
- Jul 30, 2026
- Property Type
- Single Family Home
- Area
- 14 - Cambrian
- Zip Code
- 95124
- MLS ID
- ML82054920
- APN
- 421-14-020
- Year Built
- 1959
- Stories in Building
- 1
- Possession
- Unavailable
- Data Source
- MLSL
- Origin MLS System
- MLSListings, Inc.
South Valley Childrens Center A
Private K-5 Elementary, Coed
Students: NA Distance: 0.1mi
Carlton Elementary School
Public K-5 Elementary
Students: 710 Distance: 0.1mi
Alta Vista Elementary School
Public K-5 Elementary
Students: 649 Distance: 0.5mi
Rainbow Of Knowledge Elementary School
Private PK-6 Coed
Students: 20 Distance: 0.5mi
Union Middle School
Public 6-8 Middle, Coed
Students: 1053 Distance: 0.7mi
Yavneh Day School
Private K-8 Religious, Nonprofit
Students: 200 Distance: 1.0mi
- Bed
- 5
- Bath
- 5 (4/1)
- Parking
- 2
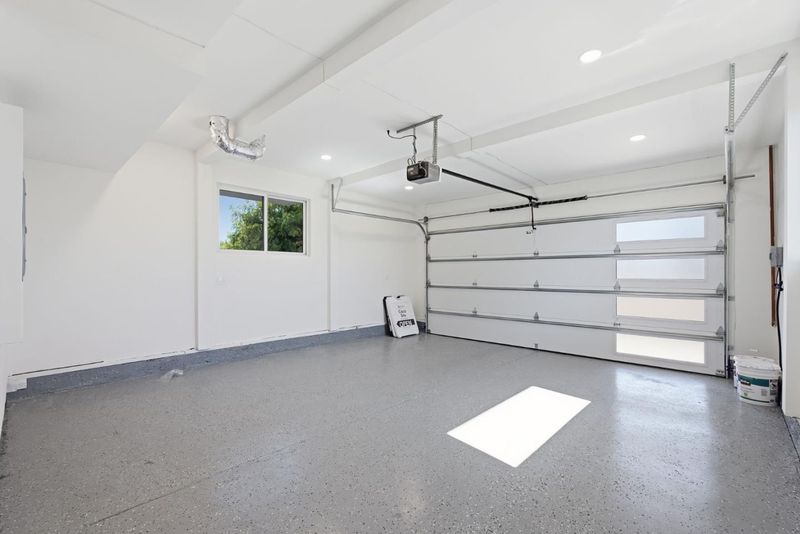
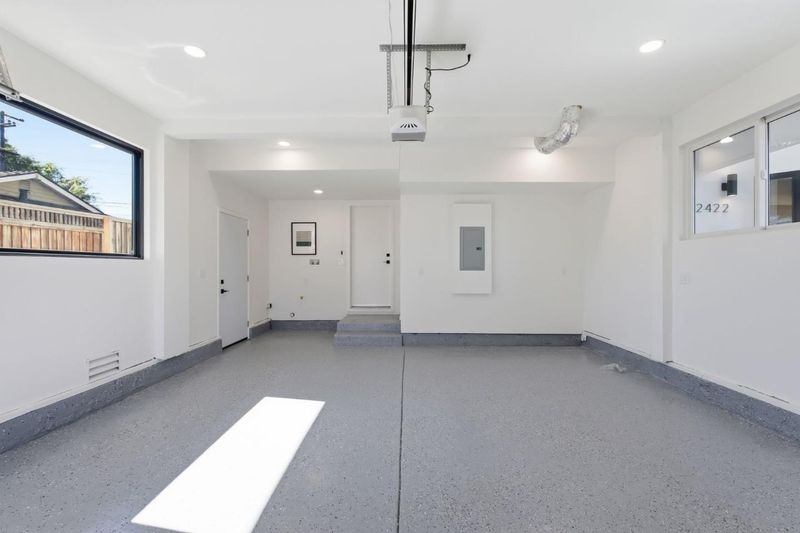
- Attached Garage, On Street, Off-Street Parking
- SQ FT
- 3,005
- SQ FT Source
- Unavailable
- Lot SQ FT
- 6,902.0
- Lot Acres
- 0.158448 Acres
- Kitchen
- Cooktop - Gas, Countertop - Quartz, Dishwasher, Garbage Disposal, Hood Over Range, Island, Island with Sink, Microwave, Oven Range - Gas, Refrigerator, Wine Refrigerator
- Cooling
- Central AC
- Dining Room
- Formal Dining Room
- Disclosures
- NHDS Report
- Family Room
- Separate Family Room
- Flooring
- Hardwood, Tile, Wood
- Foundation
- Concrete Perimeter
- Fire Place
- Insert, Living Room
- Heating
- Central Forced Air - Gas, Electric, Fireplace
- Laundry
- In Garage, In Utility Room, Inside, Upper Floor, Washer / Dryer
- Fee
- Unavailable
MLS and other Information regarding properties for sale as shown in Theo have been obtained from various sources such as sellers, public records, agents and other third parties. This information may relate to the condition of the property, permitted or unpermitted uses, zoning, square footage, lot size/acreage or other matters affecting value or desirability. Unless otherwise indicated in writing, neither brokers, agents nor Theo have verified, or will verify, such information. If any such information is important to buyer in determining whether to buy, the price to pay or intended use of the property, buyer is urged to conduct their own investigation with qualified professionals, satisfy themselves with respect to that information, and to rely solely on the results of that investigation.
School data provided by GreatSchools. School service boundaries are intended to be used as reference only. To verify enrollment eligibility for a property, contact the school directly.