

$1,296,888
1,371
SQ FT
$946
SQ/FT
6084 Amador Place
@ Birch St. - 3600 - Newark, Newark

- 3 Bed
- 3 Bath
- 2 Park
- 1,371 sqft
- NEWARK
-

-
Sat Aug 8, 1:30 pm - 4:30 pm
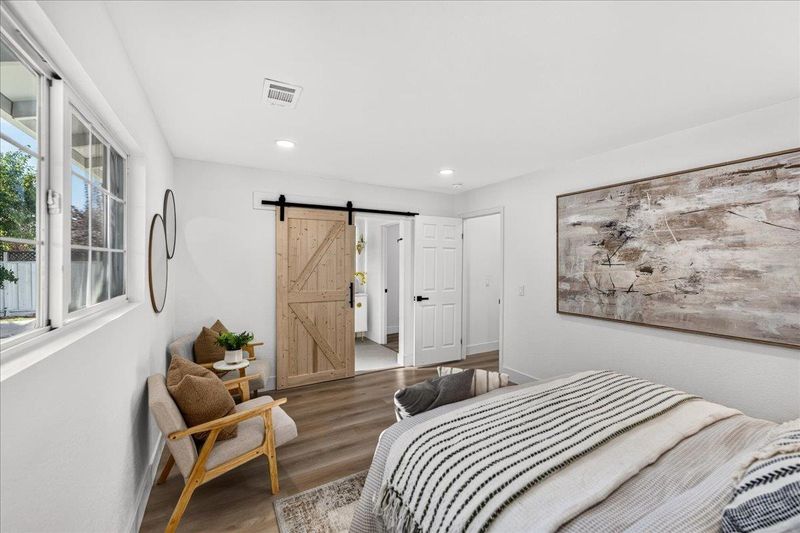
Completely Remodeled from top to bottom!
-
Sun Aug 9, 1:00 pm - 4:00 pm
Completely Remodeled from top to bottom!
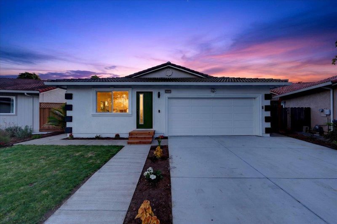
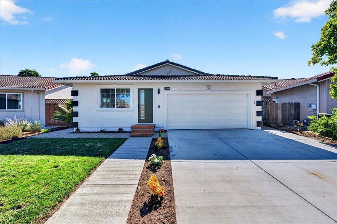
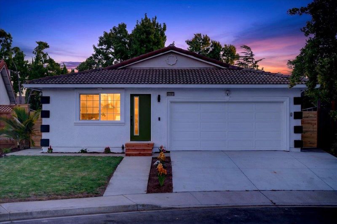
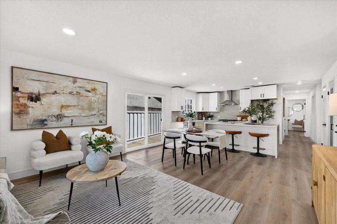
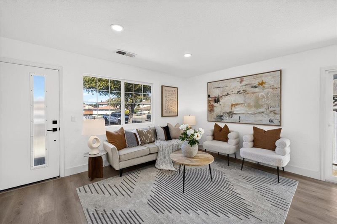
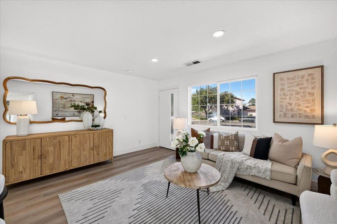
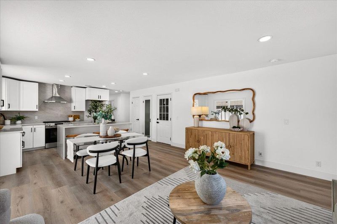
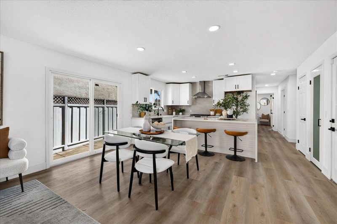
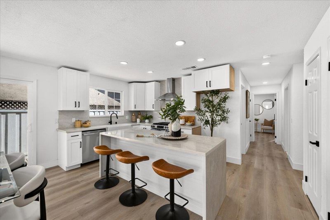
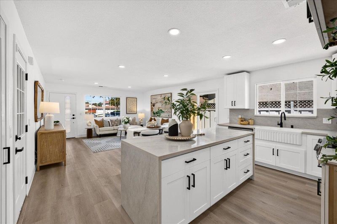
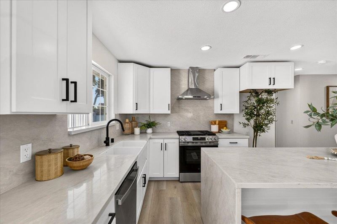
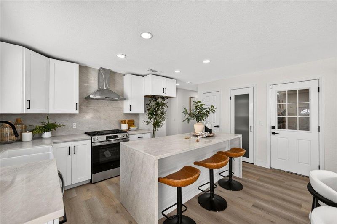
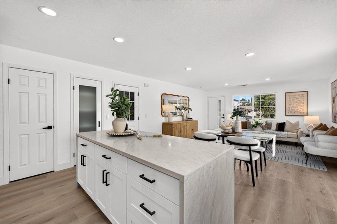
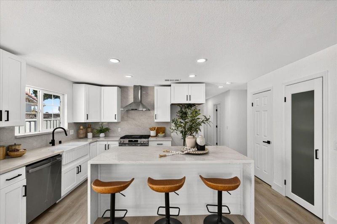
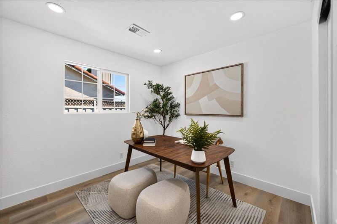
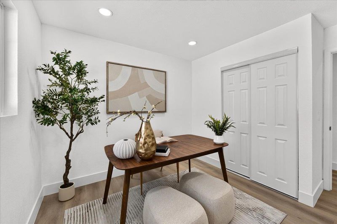
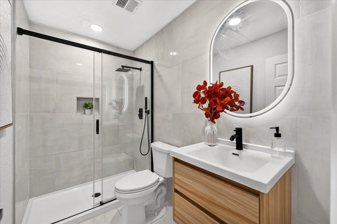
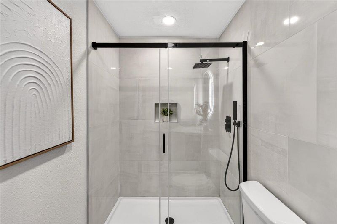
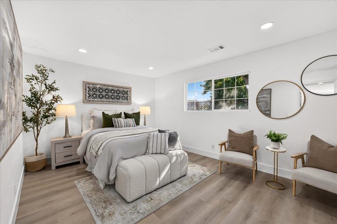
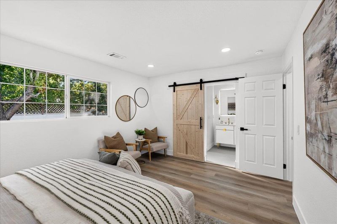
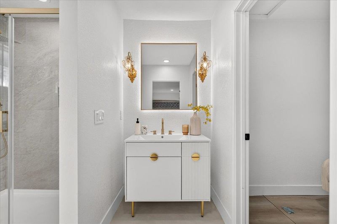
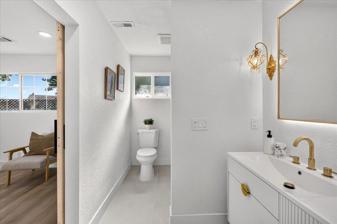
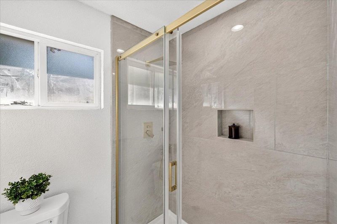
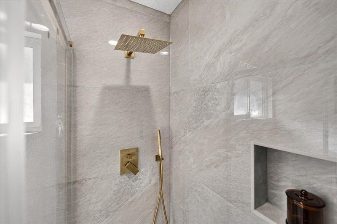
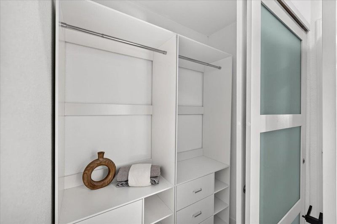
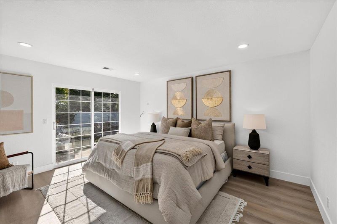
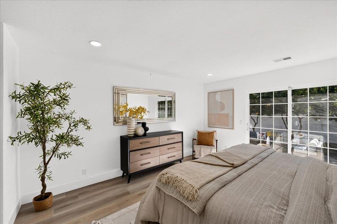
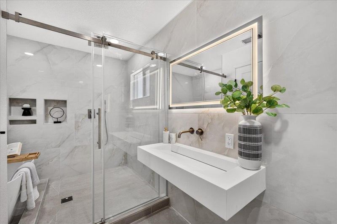
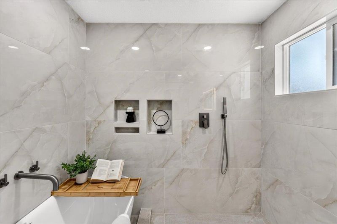
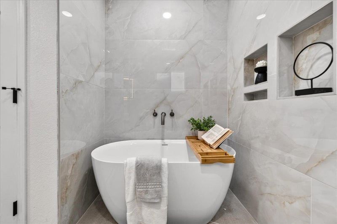
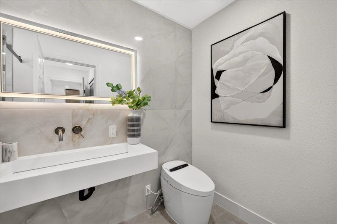
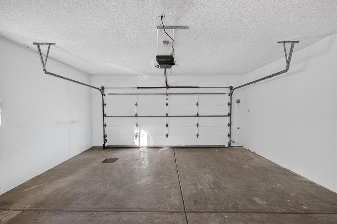
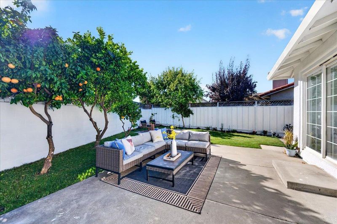
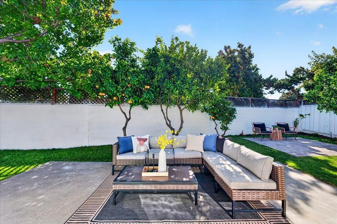
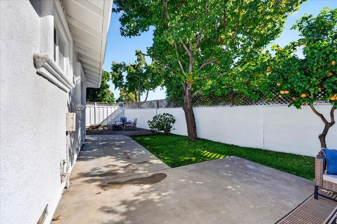
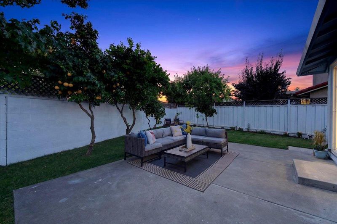
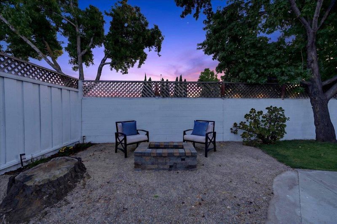
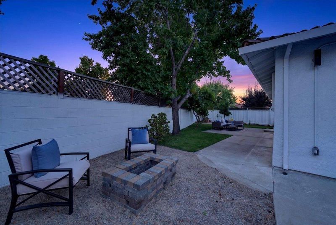
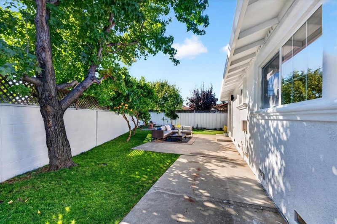
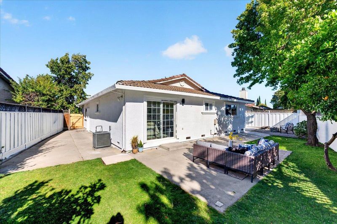
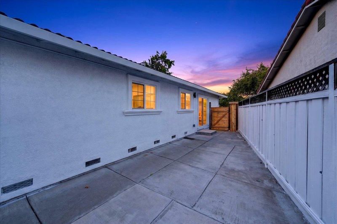
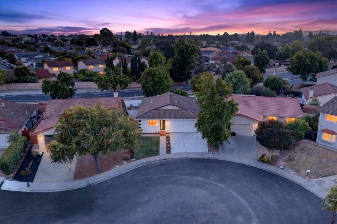
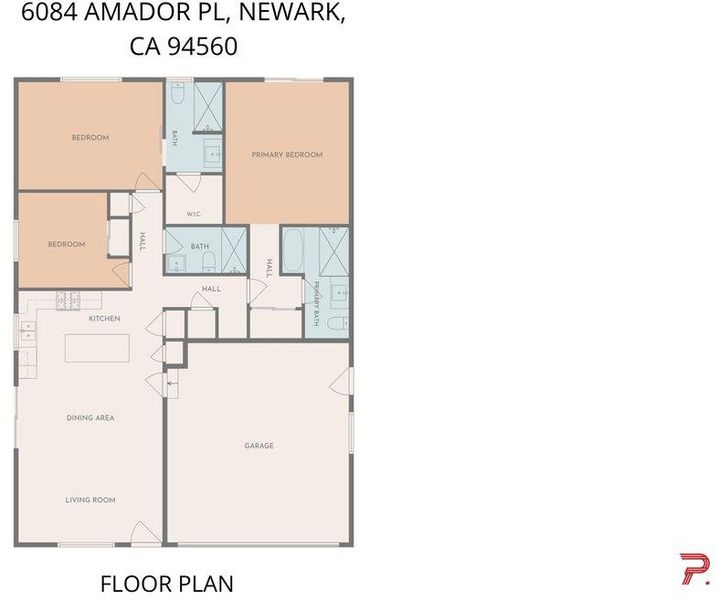
Welcome to this beautifully remodeled, move-in ready home with a Northeast-facing front door, nestled on a quiet cul-de-sac in the heart of Newark. Thoughtfully redesigned throughout, this stunning residence showcases a brand-new kitchen with stylish shaker cabinetry, quartz countertops, stainless steel appliances, three designer-updated bathrooms, new flooring throughout, and fresh paint. Designed for comfortable everyday living, the functional floor plan features a separate living room and an open-concept kitchen that flows seamlessly into the dining area and spacious family room with a convenient breakfast bar. A rare highlight of the home is its two spacious ensuite bedrooms, offering exceptional comfort and flexibility for multigenerational living, guests, or a private home office. The generous primary suite features a walk-in closet and a beautifully remodeled en-suite bathroom. Additional highlights include central heating and air conditioning, an attached two-car garage, a private backyard with mature fruit trees and ample side-yard space, plus a prime location just minutes from parks, shopping, dining, highly regarded schools, public transportation, and major commute routes. This turnkey Newark home offers the perfect blend of modern style, comfort, and convenience.

- Days on Market
- 9 days
- Current Status
- Active
- Original Price
- $1,296,888
- List Price
- $1,296,888
- On Market Date
- Jul 30, 2026
- Property Type
- Single Family Home
- Area
- 3600 - Newark
- Zip Code
- 94560
- MLS ID
- ML82056046
- APN
- 092A-1105-038
- Year Built
- 1979
- Stories in Building
- Unavailable
- Possession
- Unavailable
- Data Source
- MLSL
- Origin MLS System
- MLSListings, Inc.
Birch Grove Intermediate
Public 3-6 Elementary
Students: 475 Distance: 0.1mi
St. Edward School
Private K-8 Elementary, Religious, Coed
Students: 272 Distance: 0.5mi
Birch Grove Primary
Public K-6 Elementary
Students: 400 Distance: 0.5mi
Stellar Academy For Dyslexics
Private 2-8 Special Education, Elementary, Coed
Students: 25 Distance: 0.7mi
John G. Mattos Elementary School
Public K-6 Elementary
Students: 607 Distance: 0.7mi
E. L. Musick Elementary School
Public K-6 Elementary
Students: 283 Distance: 0.8mi
- Bed
- 3
- Bath
- 3
- Primary - Stall Shower(s), Tile, Tub, Updated Bath
- Parking
- 2
- Attached Garage, On Street
- SQ FT
- 1,371
- SQ FT Source
- Unavailable
- Lot SQ FT
- 5,088.0
- Lot Acres
- 0.116804 Acres
- Kitchen
- Countertop - Quartz, Dishwasher, Garbage Disposal, Hood Over Range, Island, Oven - Gas, Oven Range - Gas
- Cooling
- Central AC
- Dining Room
- Breakfast Bar
- Disclosures
- Natural Hazard Disclosure
- Family Room
- Kitchen / Family Room Combo
- Flooring
- Laminate
- Foundation
- Concrete Perimeter and Slab
- Heating
- Forced Air, Gas
- Laundry
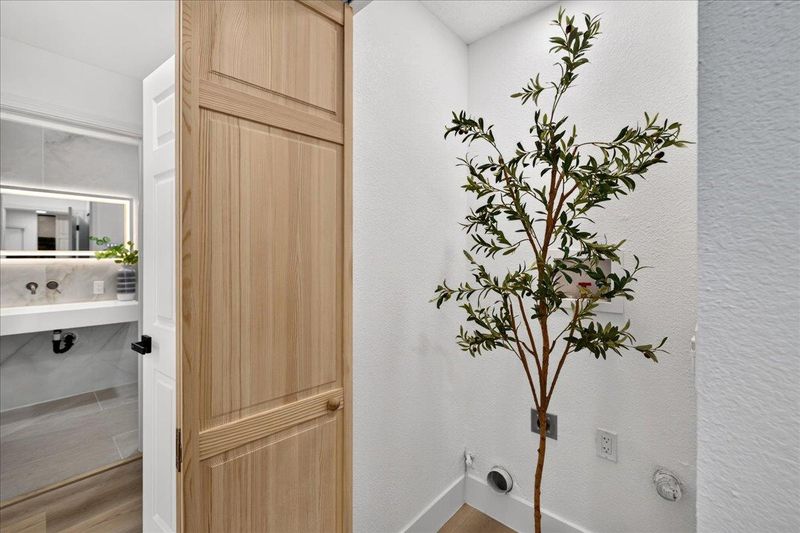
- Electricity Hookup (220V)
- Fee
- Unavailable
MLS and other Information regarding properties for sale as shown in Theo have been obtained from various sources such as sellers, public records, agents and other third parties. This information may relate to the condition of the property, permitted or unpermitted uses, zoning, square footage, lot size/acreage or other matters affecting value or desirability. Unless otherwise indicated in writing, neither brokers, agents nor Theo have verified, or will verify, such information. If any such information is important to buyer in determining whether to buy, the price to pay or intended use of the property, buyer is urged to conduct their own investigation with qualified professionals, satisfy themselves with respect to that information, and to rely solely on the results of that investigation.
School data provided by GreatSchools. School service boundaries are intended to be used as reference only. To verify enrollment eligibility for a property, contact the school directly.