

$724,999
1,408
SQ FT
$515
SQ/FT
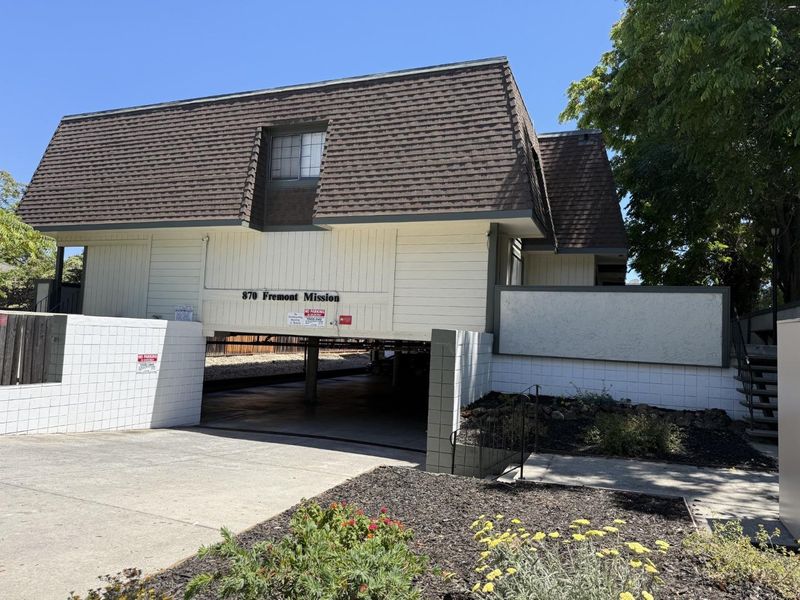
870 Fremont Street, #104
@ Lafayette St. - 8 - Santa Clara, Santa Clara

- 2 Bed
- 3 (2/1) Bath
- 2 Park
- 1,408 sqft
- SANTA CLARA
-

-
Sat Sep 19, 2:00 pm - 4:00 pm
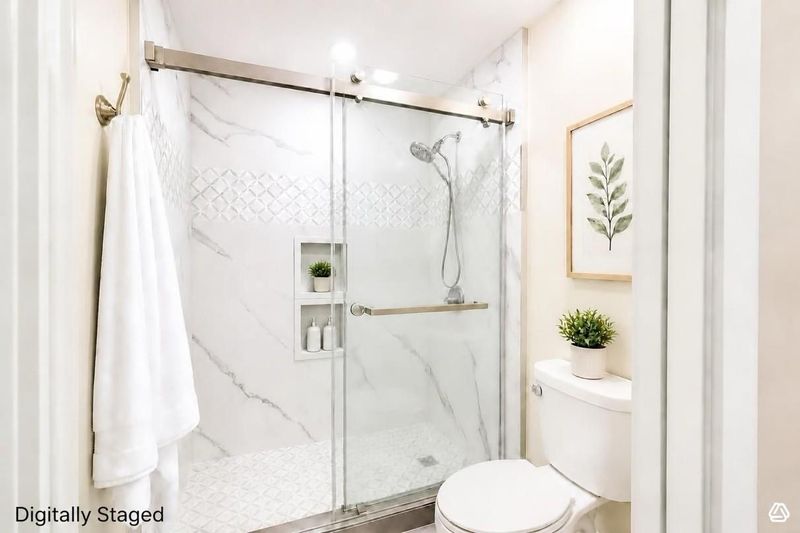
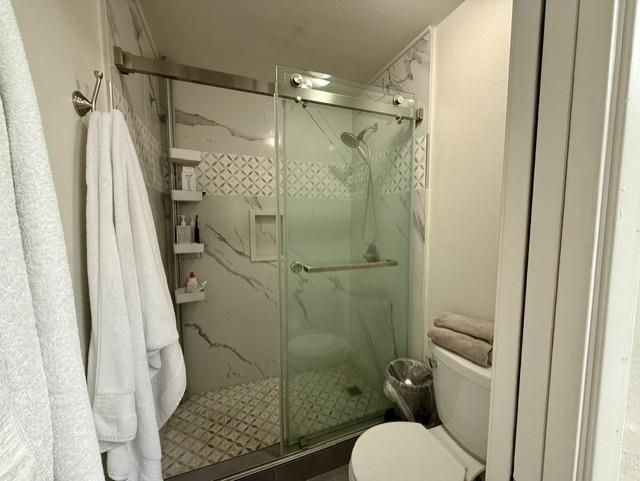
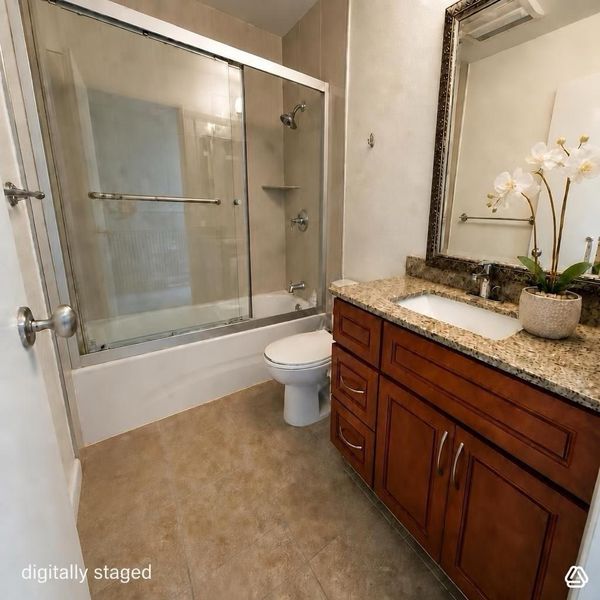
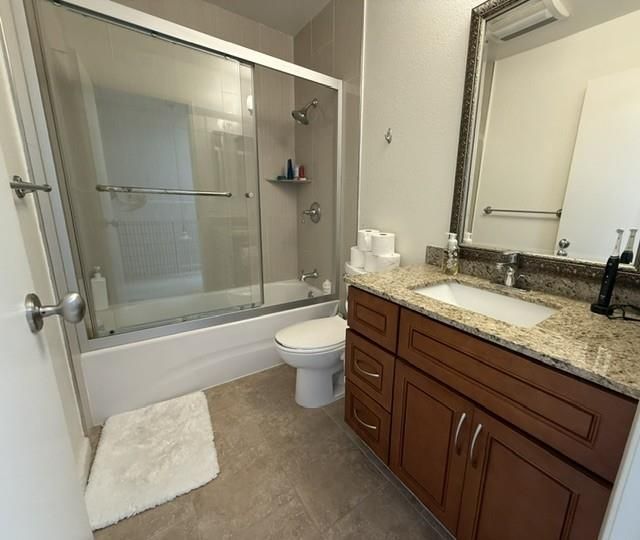
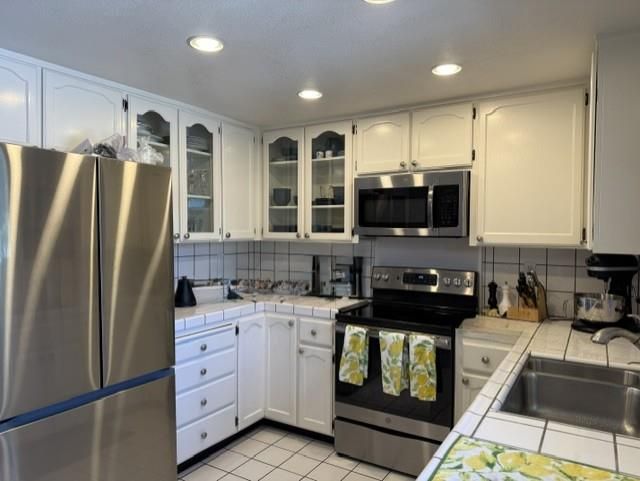
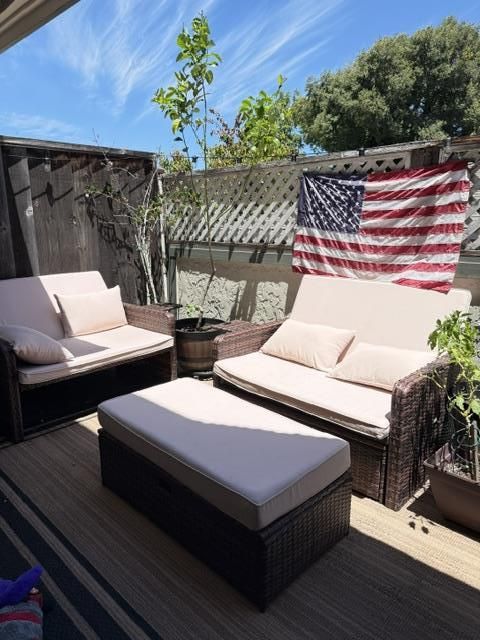
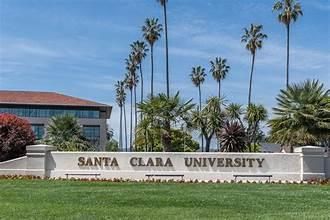
Welcome home! 2 bedrooms 2.5 bathrooms located minutes from Santa Clara University. Updated bathrooms, private back patio, indoor laundry, plantation shutters, stainless appliances and more!
-
Sun Sep 20, 2:00 pm - 4:00 pm
Welcome home! 2 bedrooms 2.5 bathrooms located minutes from Santa Clara University. Updated bathrooms, private back patio, indoor laundry, plantation shutters, stainless appliances and more!
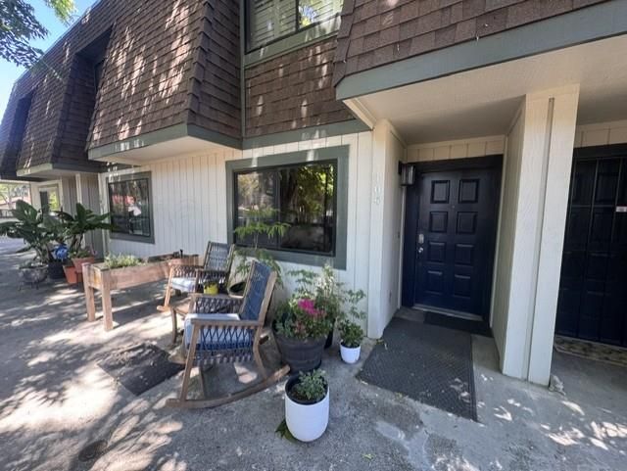
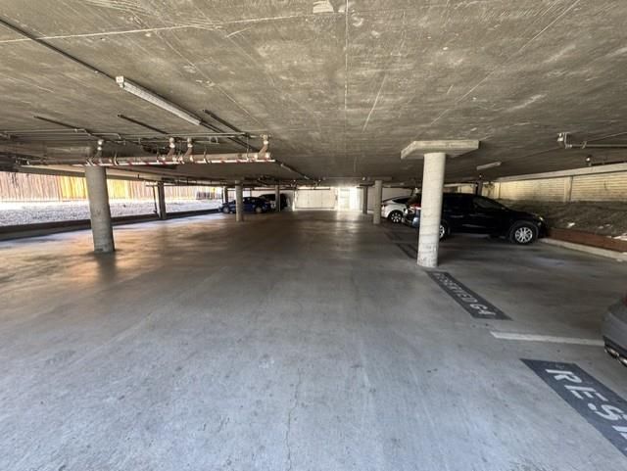
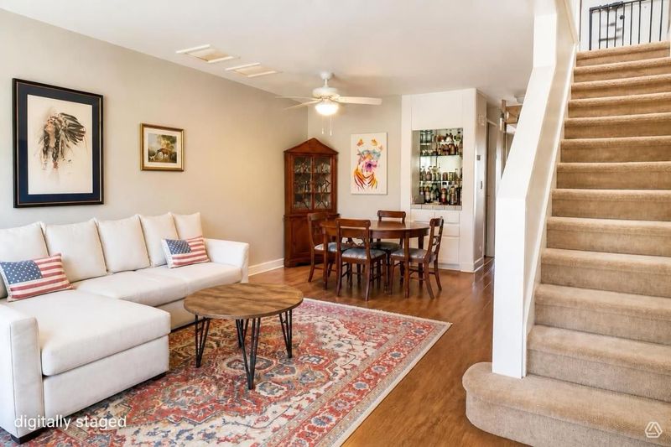
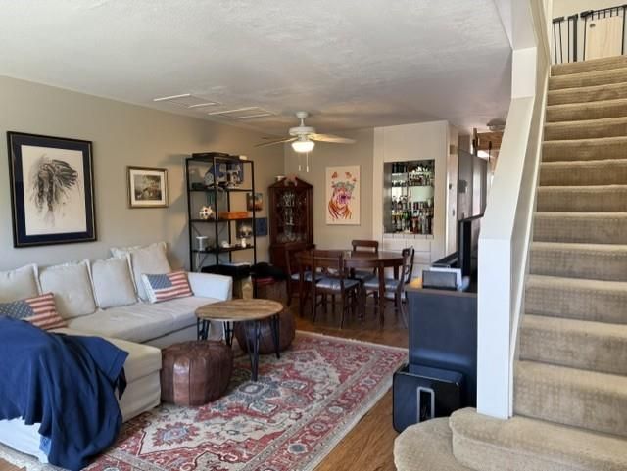
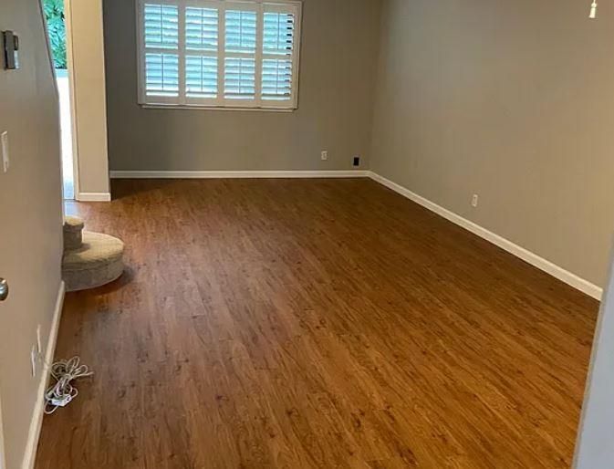
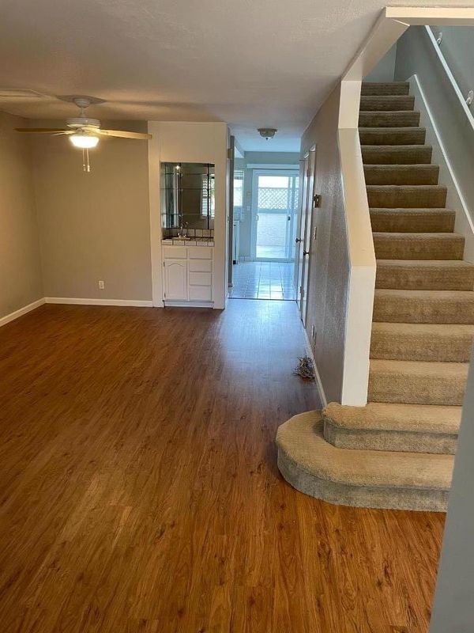
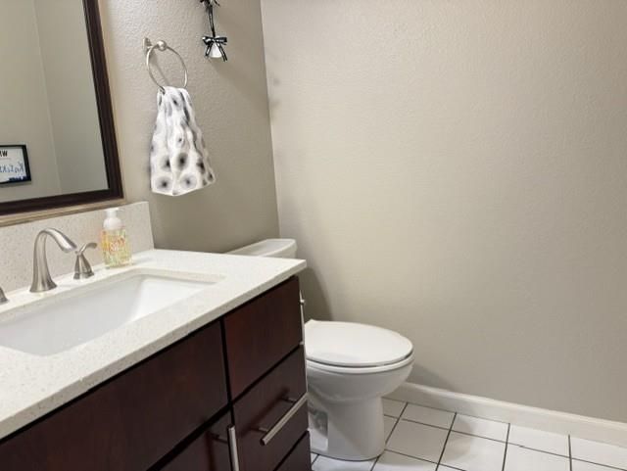
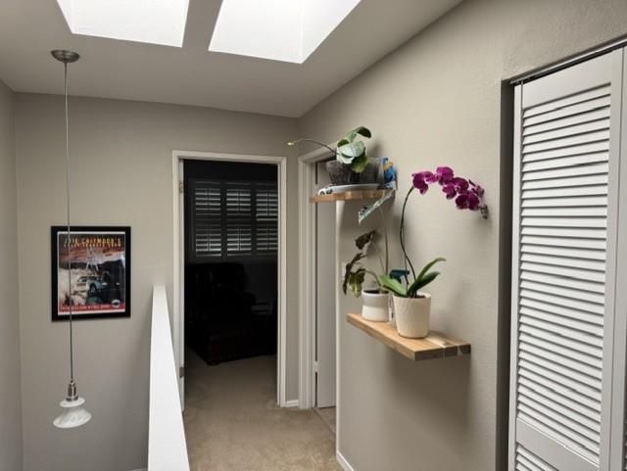
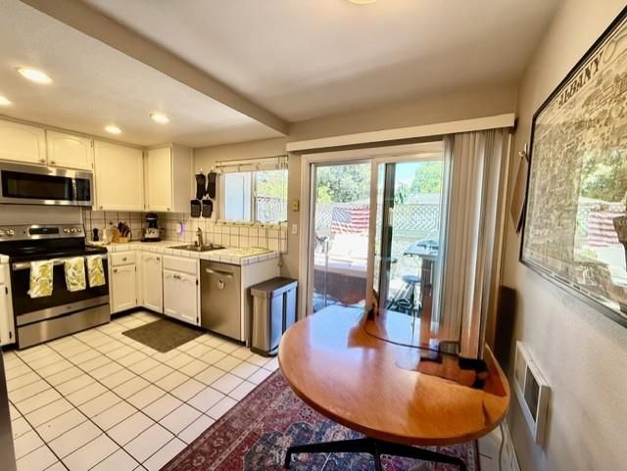
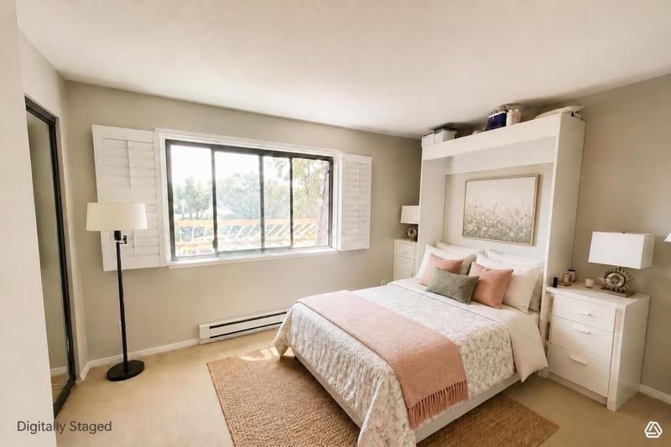
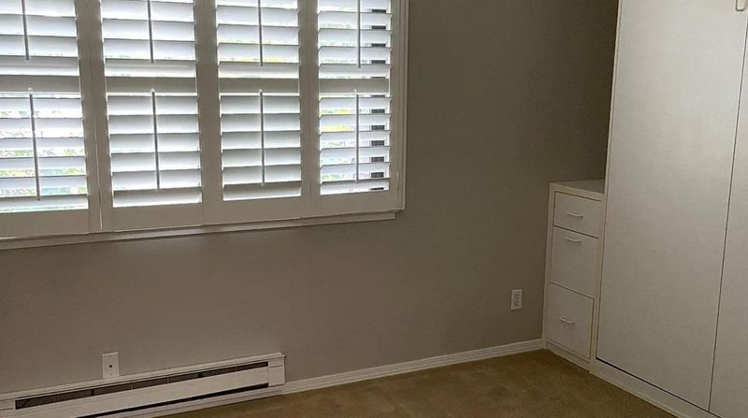
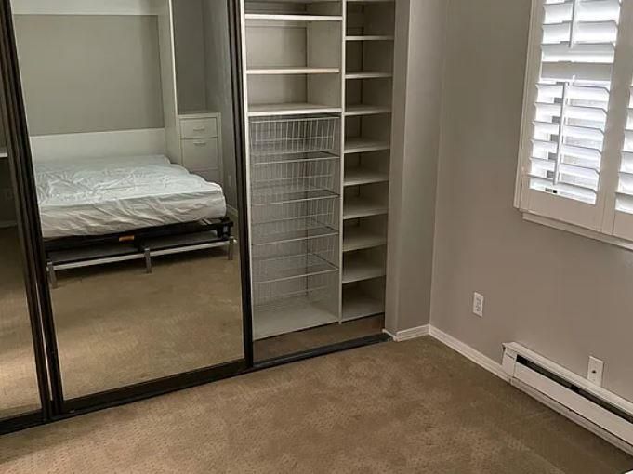
Welcome to this conveniently located 2 Bed 2.5 Bath unit with 1,408 sqft of living space. Two stories with no one above or below you. Bedrooms located upstairs with primary suite and ample closet space. Second bedroom has a space saving murphy bed and built in home office. Both bedroom closets have mirrored doors with closet organizers. All three baths have been updated with granite counter tops, new sinks, new vanities and showers. Upstairs you will find the second full bath and convenient laundry. The Sky-lights brighten the upstairs. Spacious living room with dining area and laminate flooring. The kitchen has plenty of counter space, an eat in area, recessed lighting and stainless appliances which overlooks the private backyard patio. Your guest will enjoy the 1/2 bath downstairs. The Plantation Shutters in living room and bedrooms offer privacy and light control. Under ground garage with two assigned spaces. Walking distance to Santa Clara University. Centrally Located near 880, Central Expressway, El Camino Real, Diridon & Santa Clara CalTrain Stations, San Jose airport, Shopping-Santana Row and Valley Fair, and many restaurants. You don't want to miss this one!

- Days on Market
- 1 day
- Current Status
- Active
- Original Price
- $724,999
- List Price
- $724,999
- On Market Date
- Sep 18, 2026
- Property Type
- Condominium
- Area
- 8 - Santa Clara
- Zip Code
- 95050
- MLS ID
- ML82061789
- APN
- 269-56-004
- Year Built
- 1980
- Stories in Building
- 2
- Possession
- Unavailable
- Data Source
- MLSL
- Origin MLS System
- MLSListings, Inc.
St. Clare Elementary School
Private PK-8 Elementary, Religious, Nonprofit
Students: 281 Distance: 0.3mi
Buchser Middle School
Public 6-8 Middle
Students: 1011 Distance: 0.5mi
Washington Elementary School
Public K-5 Elementary
Students: 331 Distance: 0.7mi
Wilson Alternative School
Public 6-12 Alternative
Students: 254 Distance: 0.7mi
Santa Clara Adult
Public n/a Adult Education
Students: NA Distance: 0.8mi
Scott Lane Elementary School
Public K-5 Elementary
Students: 368 Distance: 0.9mi
- Bed
- 2
- Bath
- 3 (2/1)
- Half on Ground Floor, Shower and Tub, Shower over Tub - 1
- Parking
- 2
- Assigned Spaces, Covered Parking, Underground Parking
- SQ FT
- 1,408
- SQ FT Source
- Unavailable
- Kitchen
- Cooktop - Electric, Countertop - Tile, Dishwasher, Microwave, Oven Range - Electric
- Cooling
- Ceiling Fan
- Dining Room
- Dining Area in Living Room, Eat in Kitchen
- Disclosures
- NHDS Report
- Family Room
- No Family Room
- Flooring
- Carpet, Tile, Vinyl / Linoleum
- Foundation
- Concrete Perimeter, Other
- Heating
- Baseboard, Floor Furnace, Individual Room Controls
- Laundry
- Inside
- * Fee
- $350
- Name
- Fremont Mission
- Phone
- (510) 832-8082
- *Fee includes
- Common Area Electricity, Common Area Gas, Exterior Painting, Insurance - Common Area, Maintenance - Common Area, Maintenance - Exterior, Management Fee, and Roof
MLS and other Information regarding properties for sale as shown in Theo have been obtained from various sources such as sellers, public records, agents and other third parties. This information may relate to the condition of the property, permitted or unpermitted uses, zoning, square footage, lot size/acreage or other matters affecting value or desirability. Unless otherwise indicated in writing, neither brokers, agents nor Theo have verified, or will verify, such information. If any such information is important to buyer in determining whether to buy, the price to pay or intended use of the property, buyer is urged to conduct their own investigation with qualified professionals, satisfy themselves with respect to that information, and to rely solely on the results of that investigation.
School data provided by GreatSchools. School service boundaries are intended to be used as reference only. To verify enrollment eligibility for a property, contact the school directly.