


$635,000
1,808
SQ FT
$351
SQ/FT
1495 Madera Drive
@ Pheasant Run Drive - Dixon

- 3 Bed
- 2 Bath
- 5 Park
- 1,808 sqft
- Dixon
-

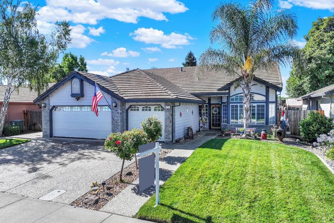
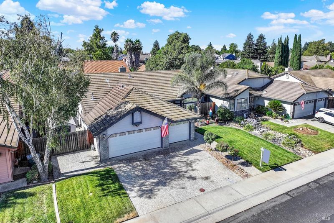
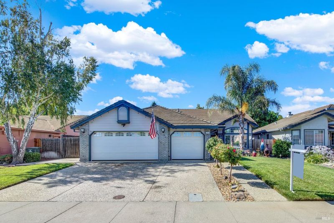
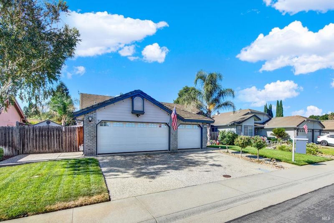
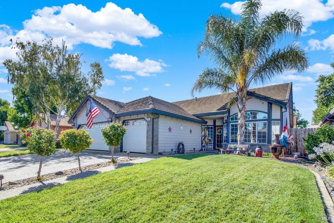
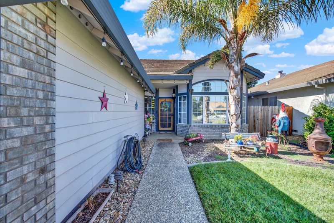
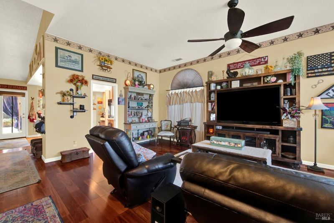
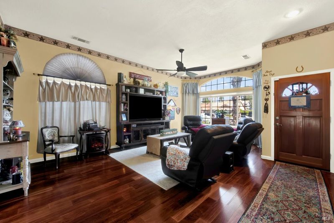
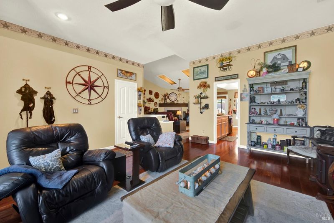
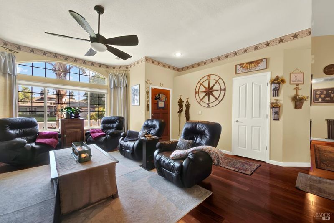
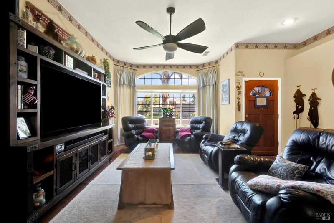
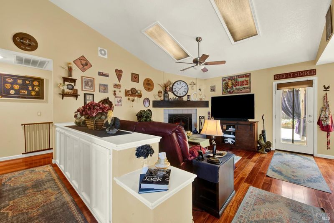
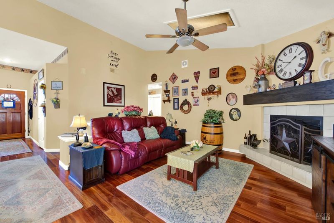
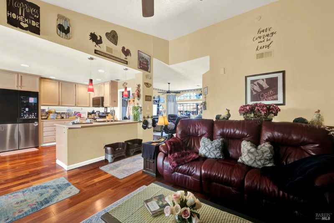
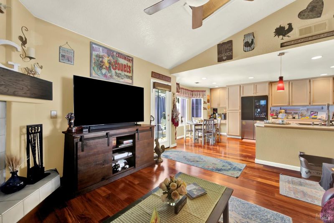
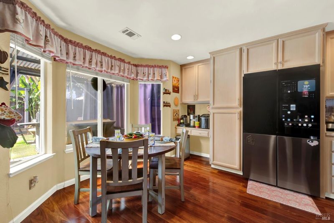
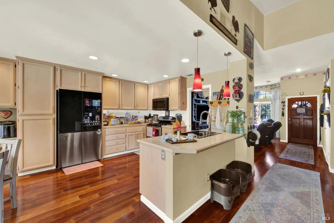
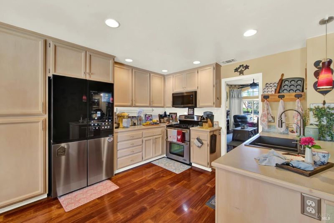
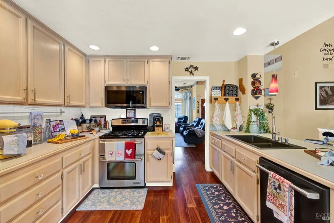
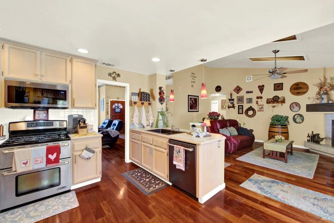
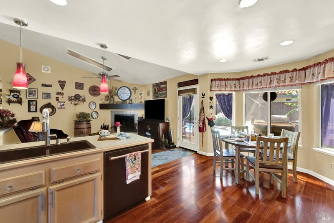
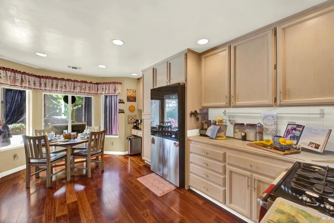
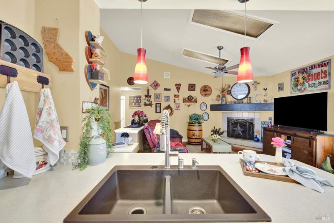
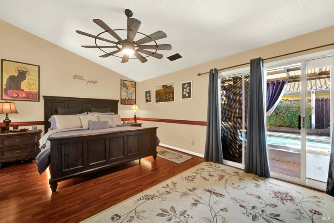
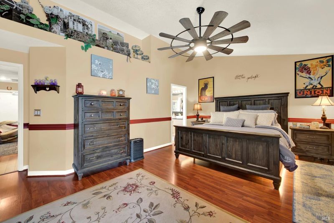
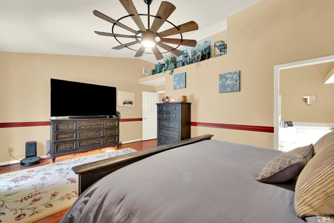
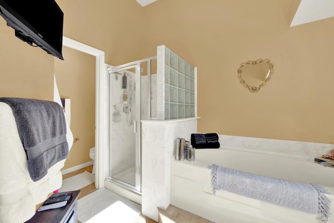
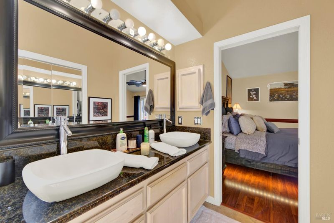
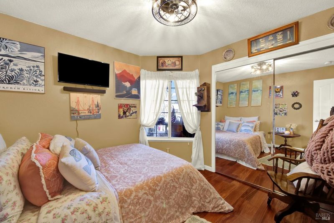
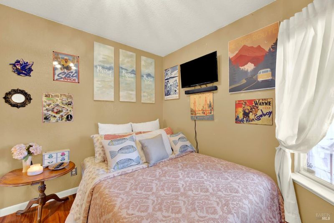
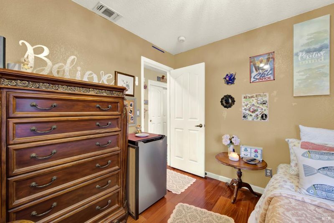
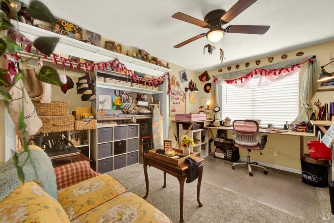
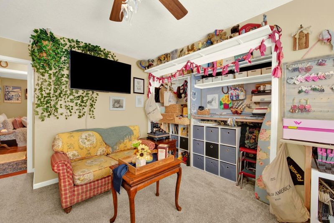
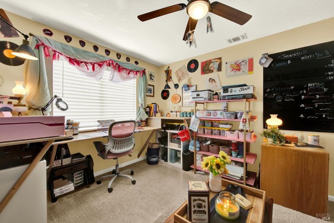
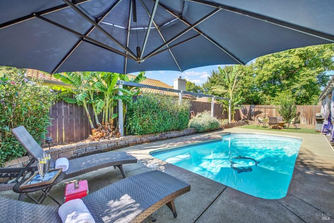
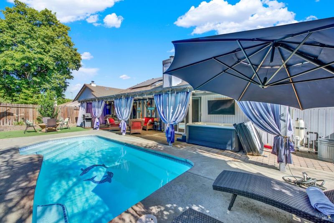
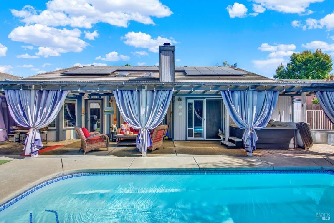
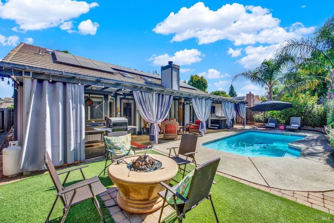
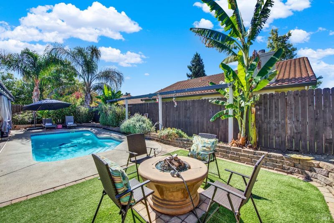
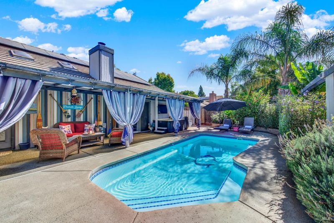
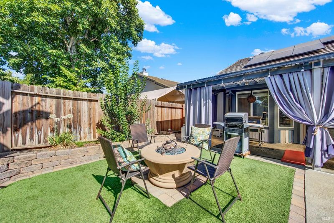
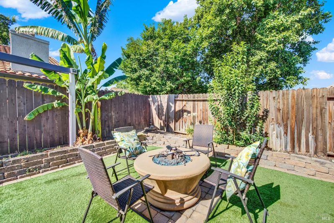
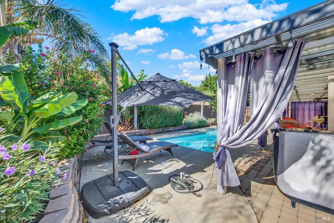
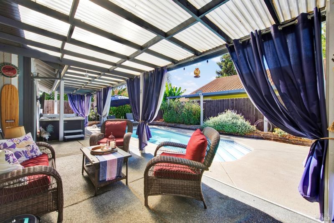
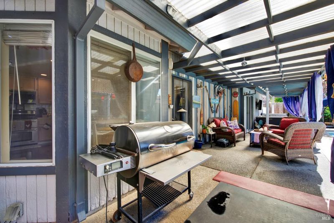
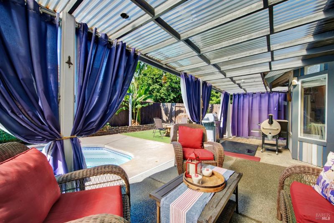
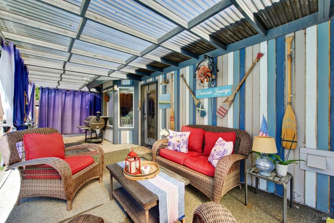
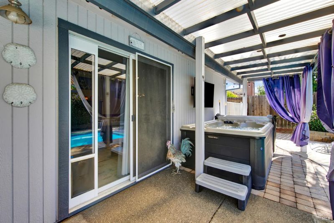
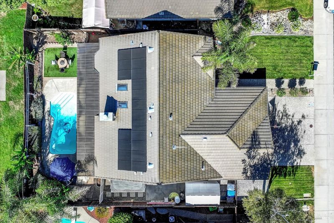
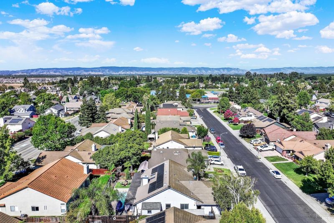
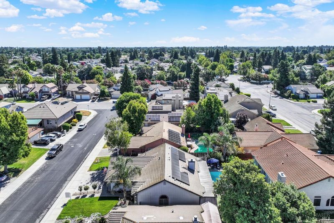
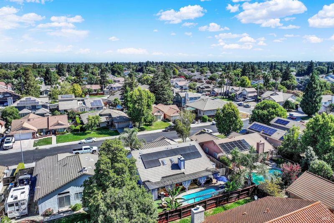
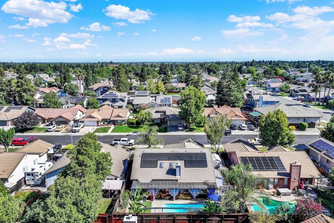
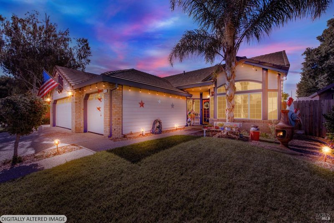
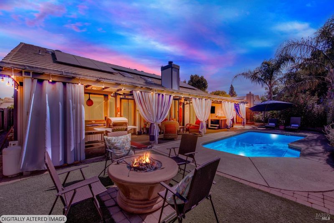
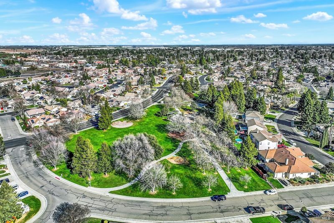
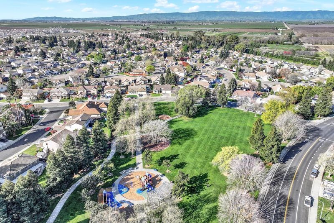
Thoughtfully designed with comfort and everyday living in mind, this beautifully maintained single-story home is sure to impress. Soaring vaulted ceilings and skylights create a bright, open atmosphere, filling the spacious family room with natural light while offering beautiful views of the sparkling in-ground pool and relaxing hot tub. The functional floor plan is ideal for both everyday living and entertaining. Additional highlights include a three-car garage, owned solar with a battery backup system for enhanced energy efficiency and reliability, an installed EV car charger, and energy-saving features that help reduce electricity costs. Ideally located just blocks from neighborhood parks and an elementary school, with convenient freeway access for commuters, this home offers the perfect blend of comfort, convenience, and modern amenities. Combining timeless appeal with thoughtful upgrades, this exceptional home is one you won't want to miss!

- Days on Market
- 8 days
- Current Status
- Active
- Original Price
- $635,000
- List Price
- $635,000
- On Market Date
- Jul 31, 2026
- Property Type
- Single Family Residence
- Area
- Dixon
- Zip Code
- 95620
- MLS ID
- 326065284
- APN
- 0113-453-190
- Year Built
- 1993
- Stories in Building
- Unavailable
- Possession
- Seller Rent Back
- Data Source
- BAREIS
- Origin MLS System
Tremont Elementary School
Public K-6 Elementary, Yr Round
Students: 456 Distance: 0.1mi
C. A. Jacobs Intermediate School
Public 7-8 Middle, Yr Round
Students: 731 Distance: 0.3mi
Dixon Montessori Charter
Charter K-8
Students: 414 Distance: 0.5mi
Gretchen Higgins Elementary School
Public K-6 Elementary, Yr Round
Students: 347 Distance: 1.1mi
Dixon Community Day School
Public 7-12 Yr Round
Students: 12 Distance: 1.2mi
Maine Prairie High (Continuation) School
Public 10-12 Continuation, Yr Round
Students: 83 Distance: 1.2mi
- Bed
- 3
- Bath
- 2
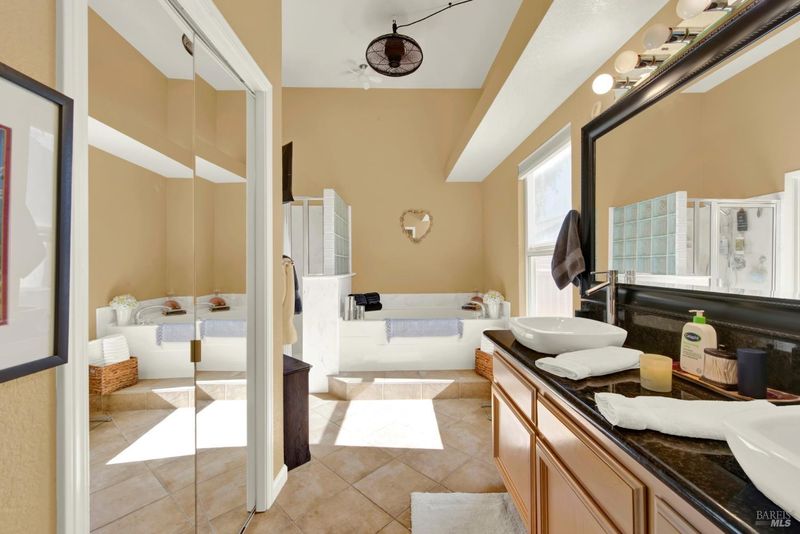
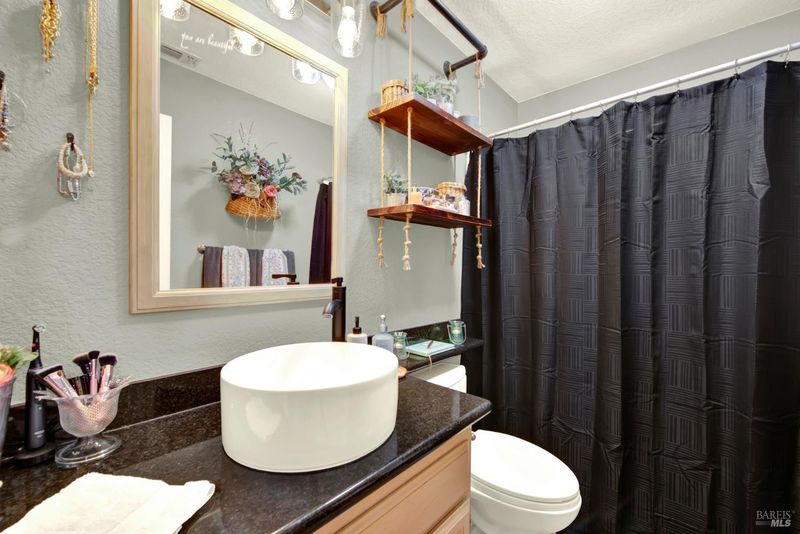
- Double Sinks, Shower Stall(s), Soaking Tub, Tile, Walk-In Closet, Window
- Parking
- 5
- Attached, Garage Door Opener, Garage Facing Front
- SQ FT
- 1,808
- SQ FT Source
- Assessor Auto-Fill
- Lot SQ FT
- 7,148.0
- Lot Acres
- 0.1641 Acres
- Pool Info
- Built-In, Liner
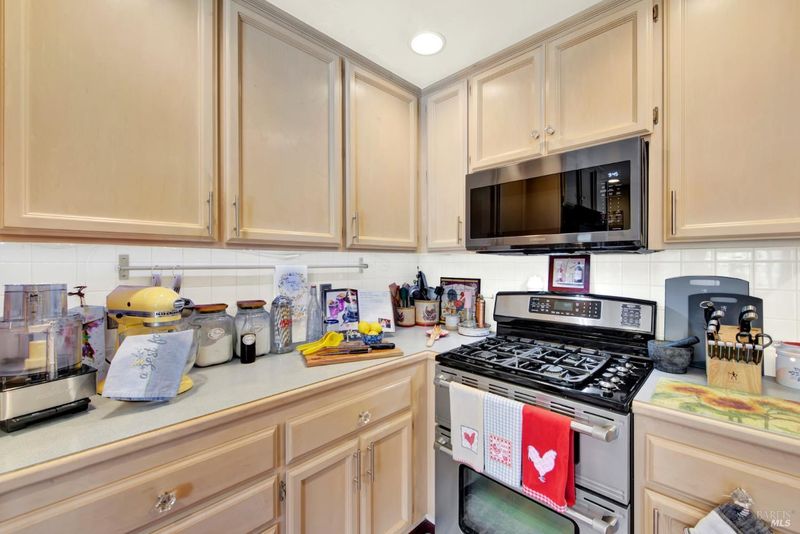
- Kitchen
- Breakfast Area, Other Counter
- Cooling
- Ceiling Fan(s), Central
- Dining Room
- Breakfast Nook, Dining/Living Combo, Formal Area
- Family Room
- Cathedral/Vaulted, Skylight(s)
- Living Room
- Cathedral/Vaulted
- Flooring
- Wood
- Foundation
- Slab
- Fire Place
- Electric, Family Room
- Heating
- Central, Fireplace Insert, Fireplace(s)
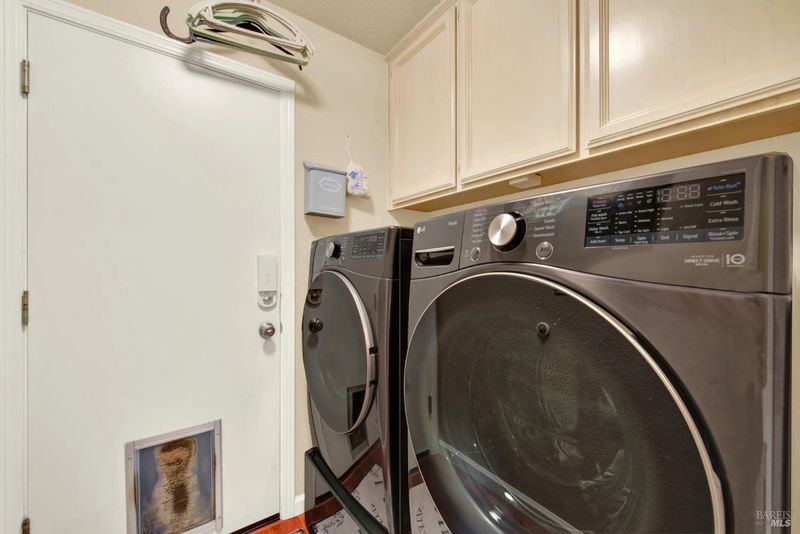
- Laundry
- Inside Area
- Main Level
- Bedroom(s), Family Room, Full Bath(s), Garage, Kitchen, Living Room, Street Entrance
- Possession
- Seller Rent Back
- Basement
- None
- Architectural Style
- Traditional
- Fee
- $0
MLS and other Information regarding properties for sale as shown in Theo have been obtained from various sources such as sellers, public records, agents and other third parties. This information may relate to the condition of the property, permitted or unpermitted uses, zoning, square footage, lot size/acreage or other matters affecting value or desirability. Unless otherwise indicated in writing, neither brokers, agents nor Theo have verified, or will verify, such information. If any such information is important to buyer in determining whether to buy, the price to pay or intended use of the property, buyer is urged to conduct their own investigation with qualified professionals, satisfy themselves with respect to that information, and to rely solely on the results of that investigation.
School data provided by GreatSchools. School service boundaries are intended to be used as reference only. To verify enrollment eligibility for a property, contact the school directly.