

$670,000
1,594
SQ FT
$420
SQ/FT
100 Trident Court
@ Neptunes Ct - Vallejo 2, Vallejo

- 4 Bed
- 3 Bath
- 4 Park
- 1,594 sqft
- Vallejo
-

-
Sat Aug 8, 11:00 am - 2:00 pm
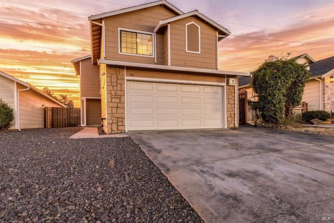
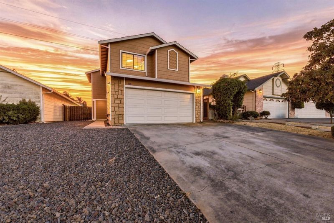
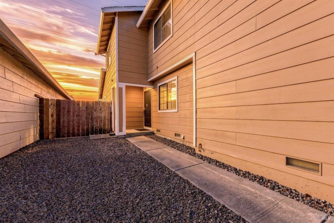
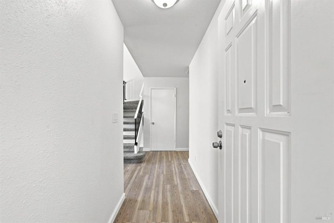
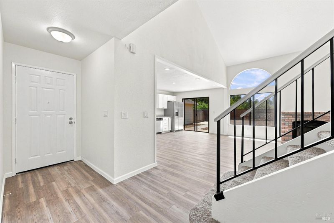
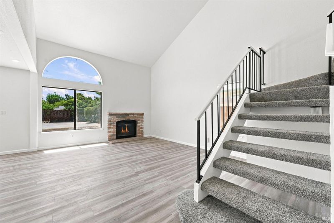
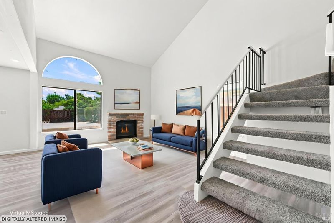
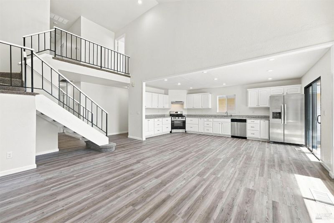
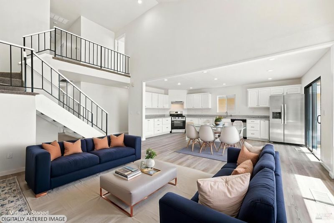
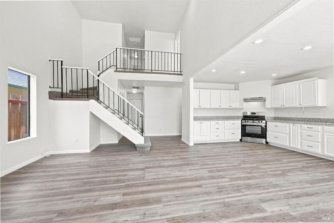
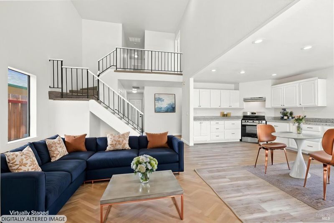
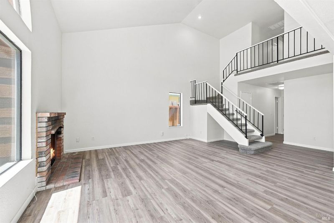
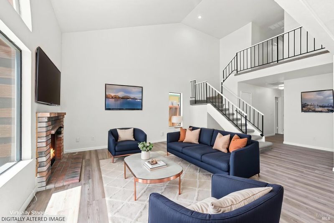
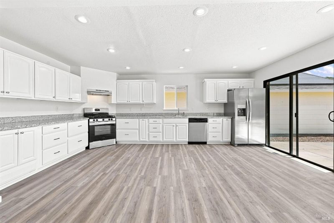
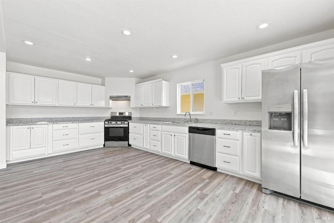
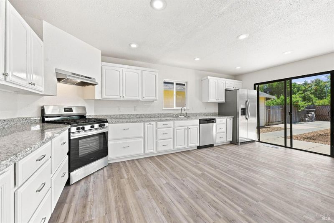
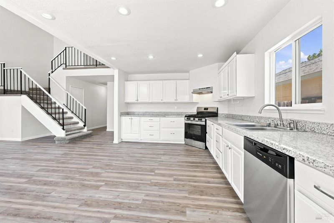
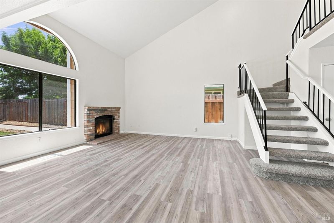
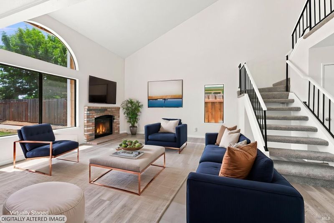
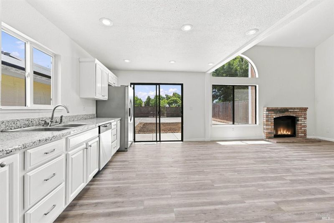
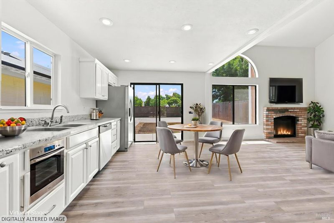
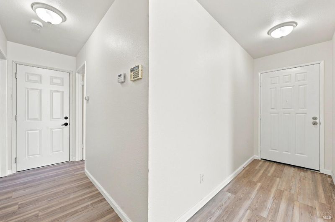
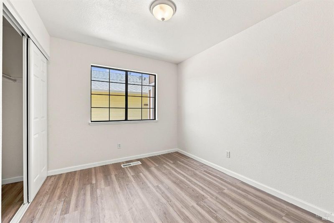
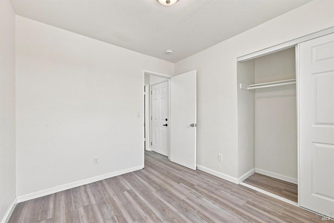
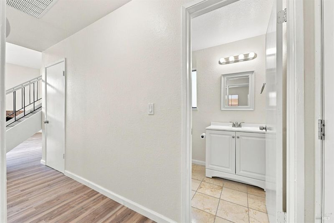
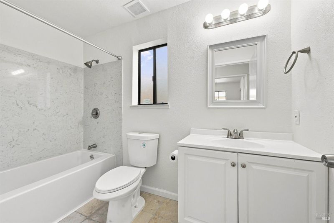
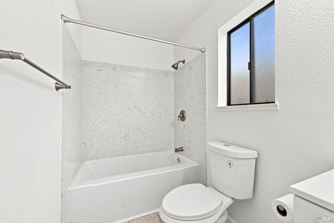
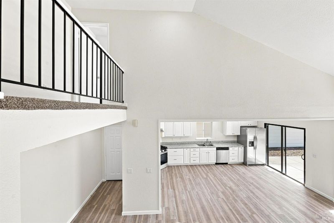
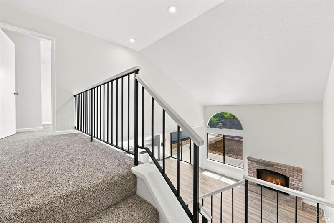
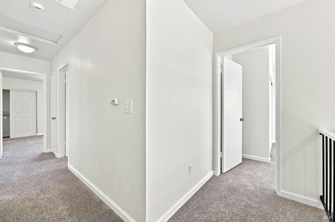
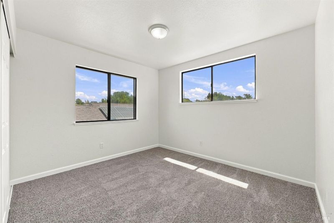
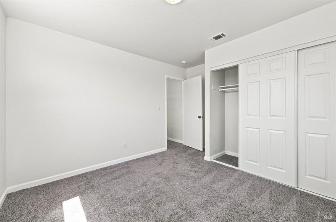
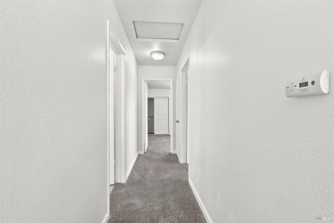
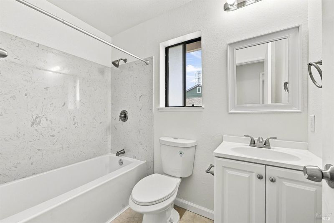
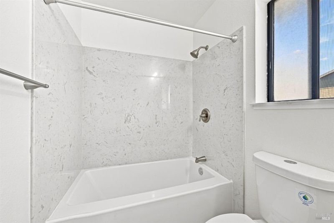
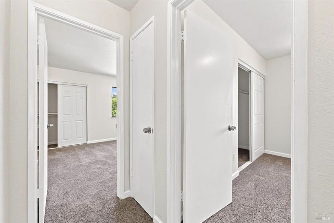
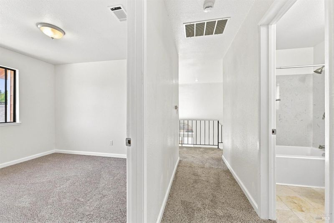
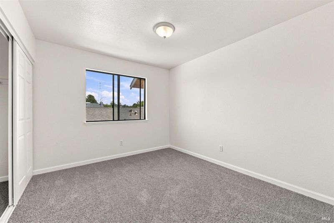
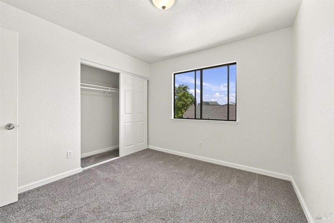
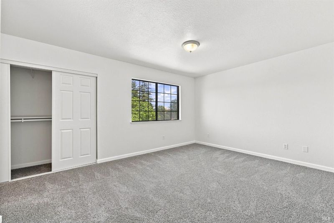
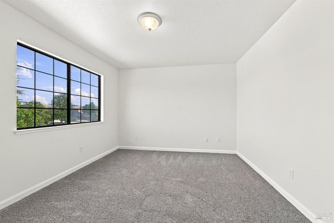
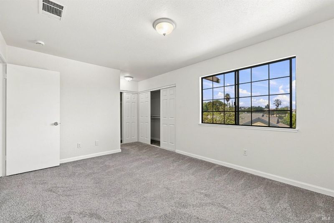
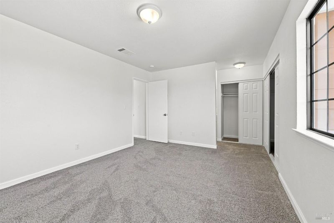
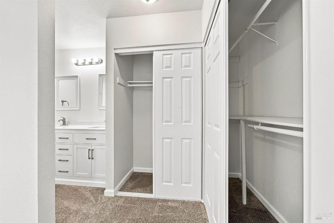
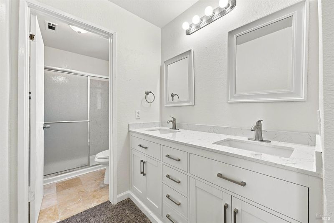
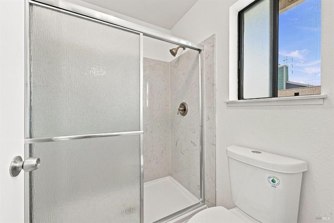
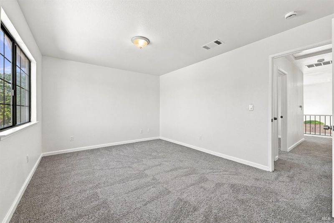
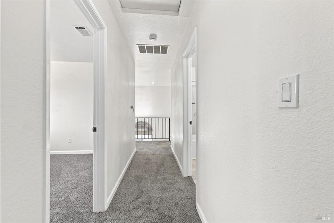
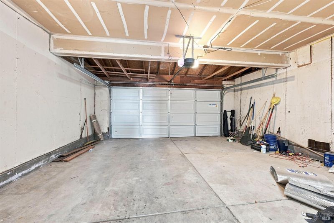
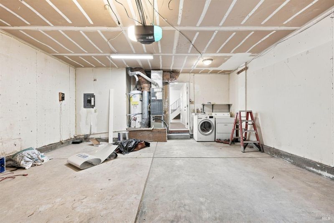
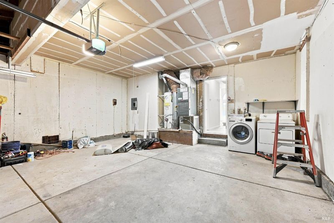
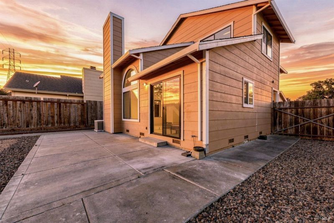
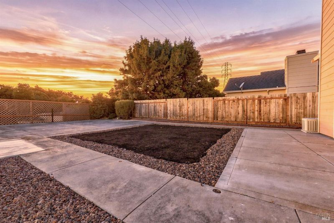
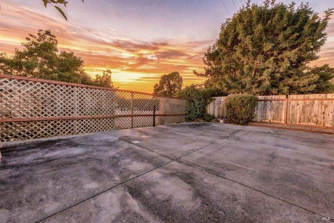
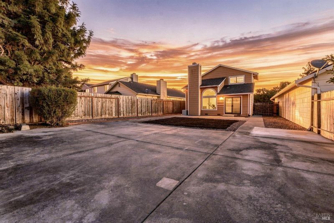
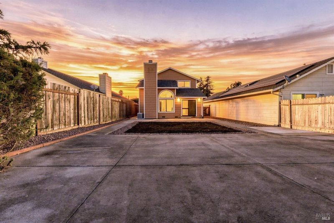
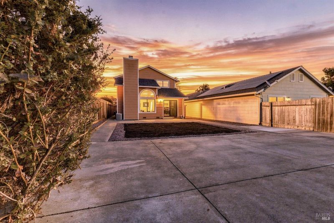
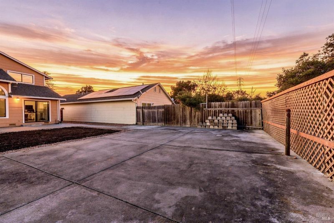
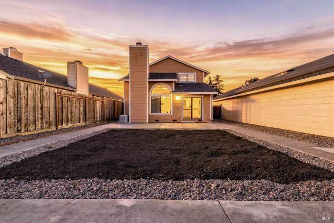
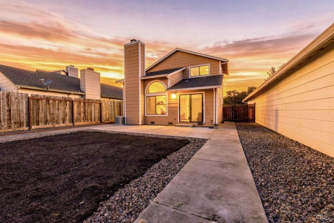
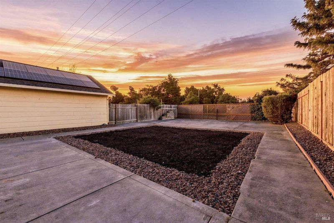
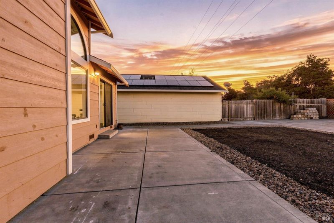
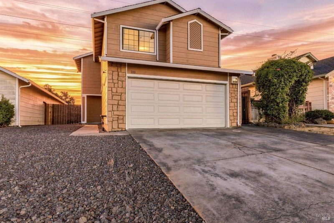
Welcome to 100 Trident Court, a beautifully refreshed 4-bedroom, 3-bath home situated on a quiet court in Vallejo's desirable Glen Cove neighborhood. Soaring ceilings and abundant natural light create an open, welcoming atmosphere throughout. The updated kitchen offers generous counter space, white cabinetry, stone countertops, stainless-steel appliances, and plenty of room for cooking and entertaining. All three bathrooms have been completely remodeled with fresh, modern finishes. Upstairs, the spacious primary bedroom features a private full bathroom with dual sinks. Two additional bedrooms are also located upstairs, while a fourth bedroom and full bathroom on the main level provide flexibility for guests, multigenerational living, or a home office. Additional highlights include updated flooring, fresh interior paint, recessed lighting, and an attached two-car garage. The spacious backyard offers generous open space and possible potential for an ADU, garden, entertaining area, or other future improvements. Buyer to investigate and verify ADU feasibility, zoning, permits, utility requirements, setbacks, and all development possibilities with the City of Vallejo and appropriate agencies. Conveniently located near Glen Cove Marina, waterfront parks, scenic trails, Benicia State Recreation Area, shopping, dining, and commuter routes. Move-in ready and waiting for its next owner.

- Days on Market
- 6 days
- Current Status
- Active
- Original Price
- $670,000
- List Price
- $670,000
- On Market Date
- Aug 1, 2026
- Property Type
- Single Family Residence
- Area
- Vallejo 2
- Zip Code
- 94591
- MLS ID
- 326065463
- APN
- 0079-244-210
- Year Built
- 1986
- Stories in Building
- Unavailable
- Possession
- Close Of Escrow
- Data Source
- BAREIS
- Origin MLS System
Vallejo Center for Learning
Private 7-12 Special Education Program, All Male, Boarding
Students: NA Distance: 0.3mi
Calvary Christian Academy
Private 1-12 Religious, Coed
Students: NA Distance: 1.0mi
Glen Cove Elementary School
Public K-5 Elementary
Students: 415 Distance: 1.2mi
St. Patrick-St. Vincent High School
Private 9-12 Secondary, Religious, Coed
Students: 509 Distance: 1.3mi
Benicia High School
Public 9-12 Secondary
Students: 1565 Distance: 1.6mi
John Swett High School
Public 9-12 Secondary
Students: 453 Distance: 1.6mi
- Bed
- 4
- Bath
- 3
- Double Sinks
- Parking
- 4
- Garage Door Opener, Interior Access
- SQ FT
- 1,594
- SQ FT Source
- Assessor Auto-Fill
- Lot SQ FT
- 5,959.0
- Lot Acres
- 0.1368 Acres
- Kitchen
- Stone Counter
- Cooling
- Central
- Living Room
- Cathedral/Vaulted
- Foundation
- Concrete, Slab
- Heating
- Central, Fireplace(s), Gas
- Laundry
- Dryer Included, In Garage, Washer Included
- Upper Level
- Bedroom(s), Full Bath(s), Primary Bedroom
- Main Level
- Bedroom(s), Full Bath(s), Garage, Kitchen, Living Room, Street Entrance
- Possession
- Close Of Escrow
- Basement
- None
- Fee
- $0
MLS and other Information regarding properties for sale as shown in Theo have been obtained from various sources such as sellers, public records, agents and other third parties. This information may relate to the condition of the property, permitted or unpermitted uses, zoning, square footage, lot size/acreage or other matters affecting value or desirability. Unless otherwise indicated in writing, neither brokers, agents nor Theo have verified, or will verify, such information. If any such information is important to buyer in determining whether to buy, the price to pay or intended use of the property, buyer is urged to conduct their own investigation with qualified professionals, satisfy themselves with respect to that information, and to rely solely on the results of that investigation.
School data provided by GreatSchools. School service boundaries are intended to be used as reference only. To verify enrollment eligibility for a property, contact the school directly.