

$995,000
1,140
SQ FT
$873
SQ/FT
1125 Walnut Street
@ Eunice - North Berkeley, Berkeley

- 2 Bed
- 1 Bath
- 1 Park
- 1,140 sqft
- Berkeley
-

-
Sat Sep 19, 2:00 pm - 4:00 pm
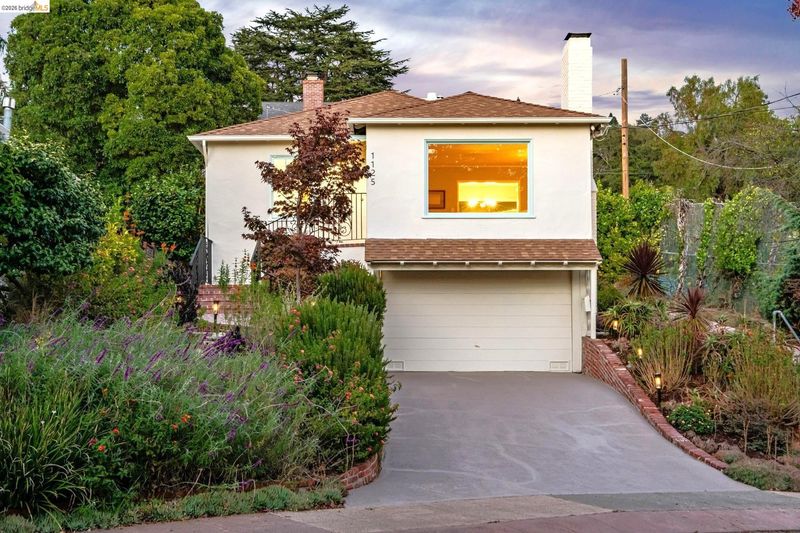
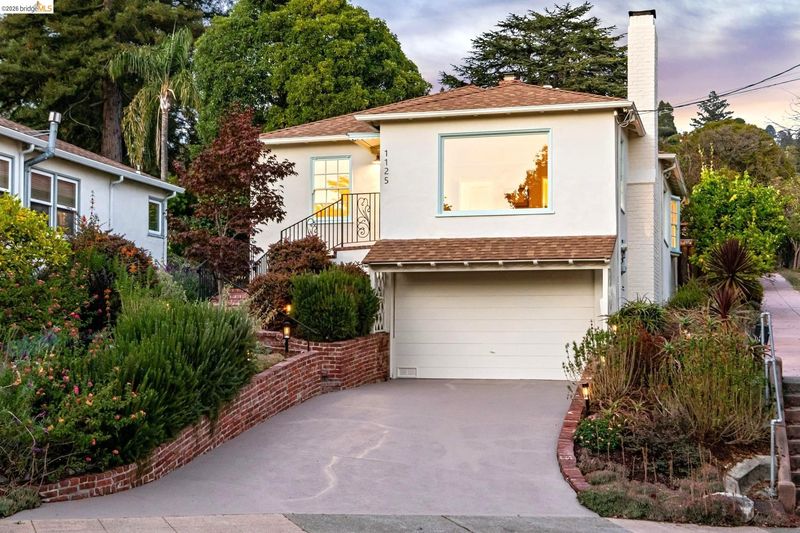
Lovely 2 Bedroom House with Indoor / Outdoor flow and Large Yard.
-
Sun Sep 20, 2:00 pm - 4:00 pm
Lovely 2 Bedroom House with Indoor / Outdoor flow and Large Yard.
-
Fri Sep 25, 2:00 pm - 4:00 pm
Lovely 2 Bedroom House with Indoor / Outdoor flow and Large Yard.
-
Sun Sep 27, 2:00 pm - 4:00 pm
Lovely 2 Bedroom House with Indoor / Outdoor flow and Large Yard.
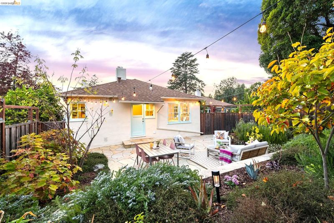
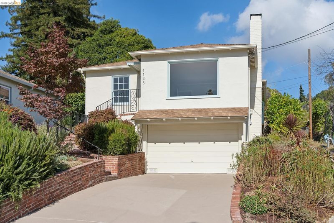
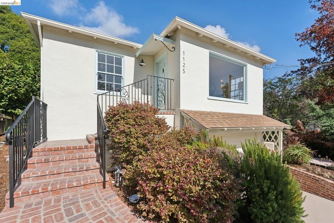
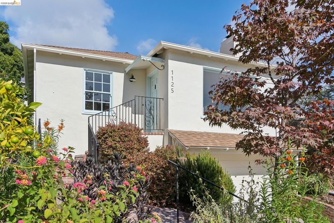
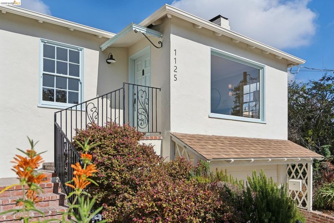
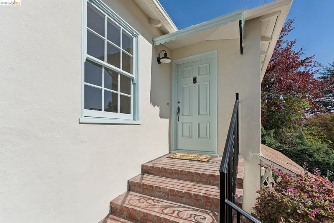
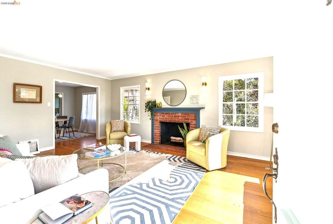
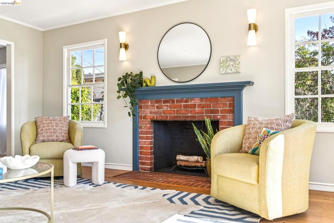
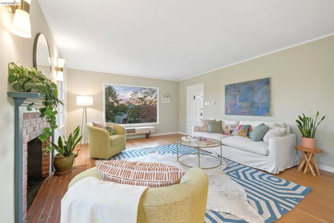
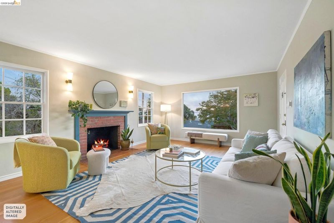
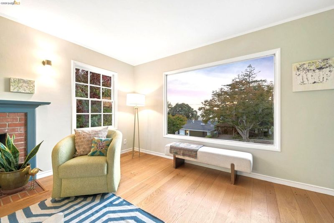
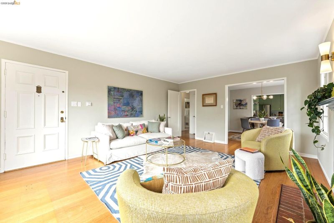
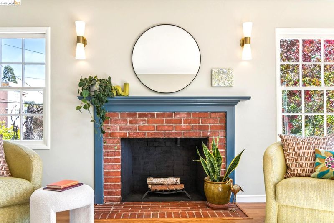
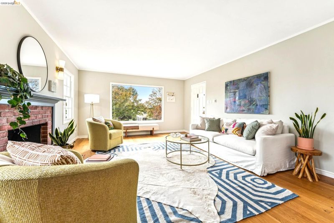
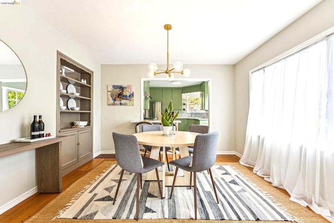
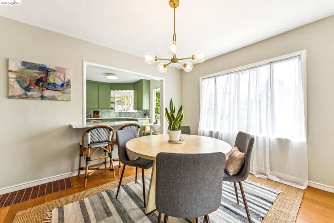
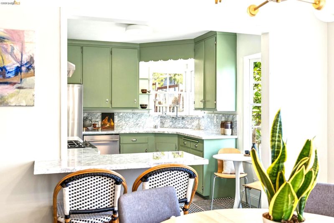
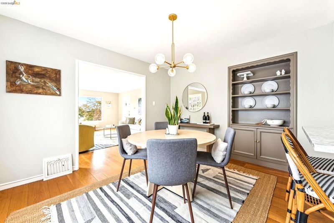
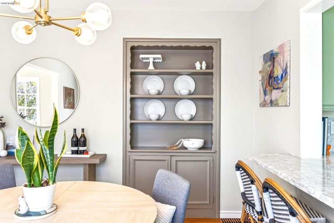
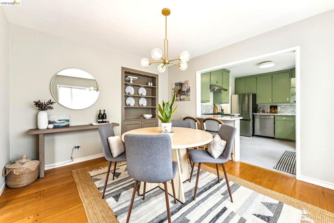
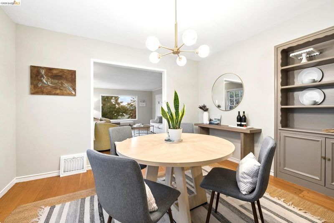
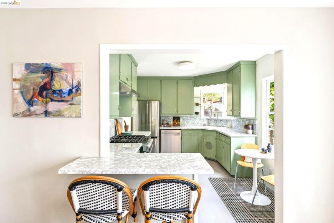
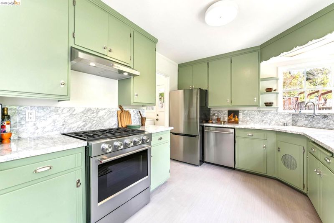
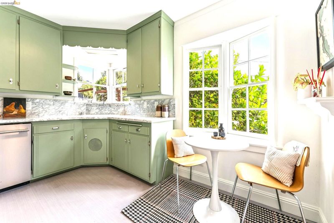
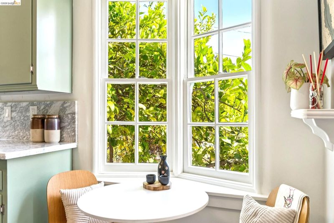
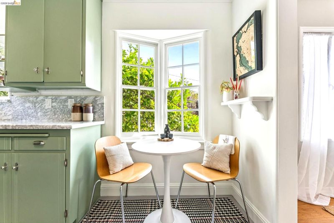
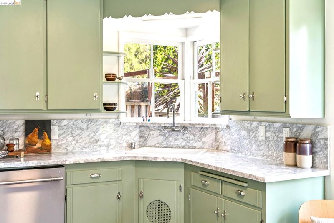
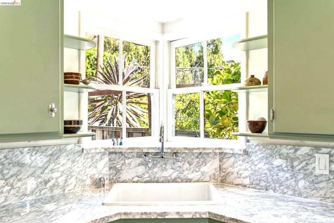
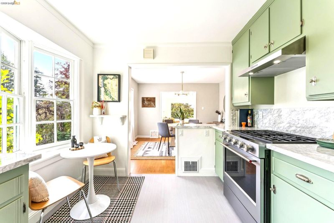
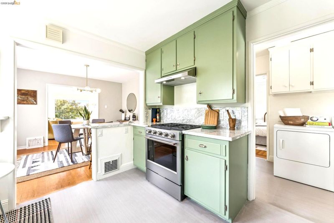
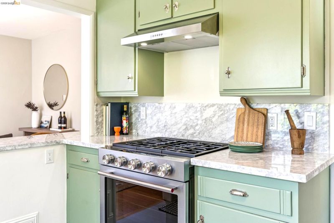
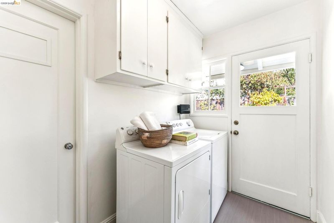
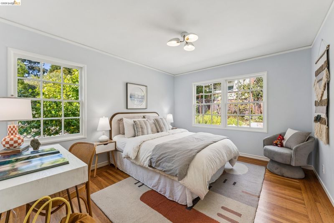
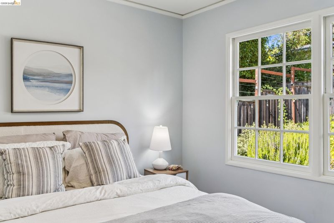
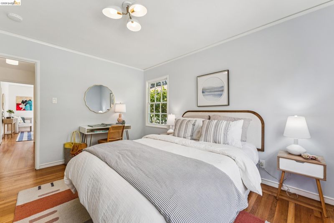
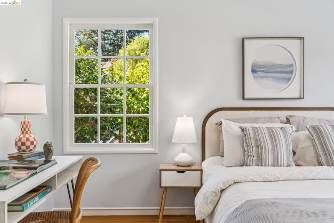
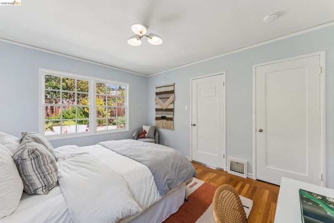
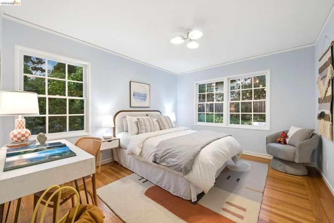
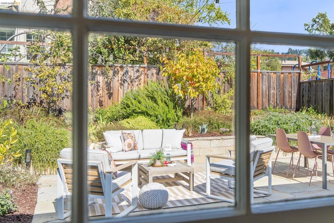
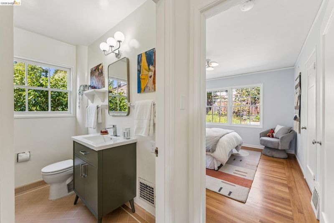
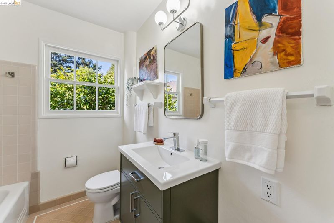
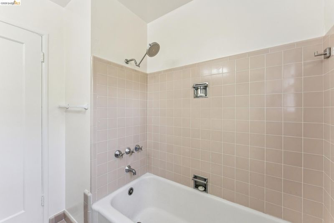
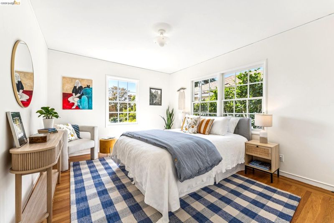
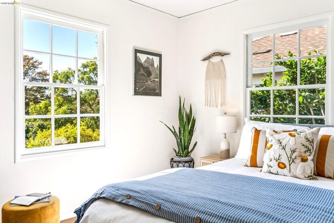
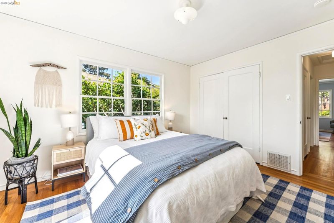
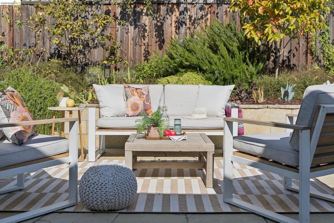
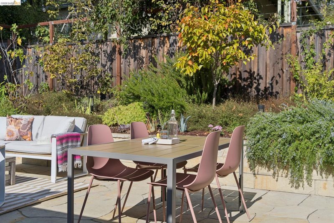
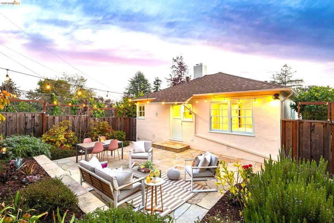
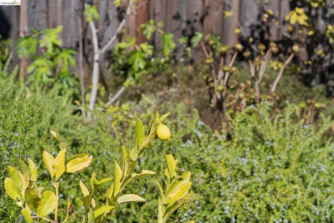
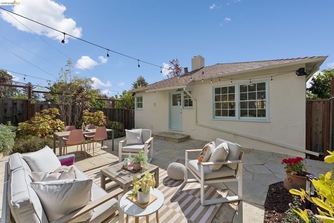
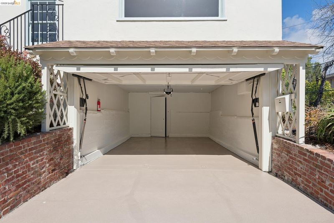
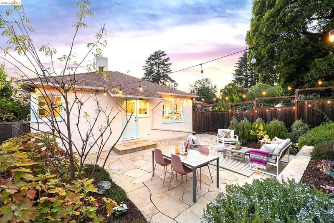
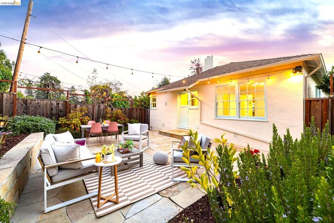
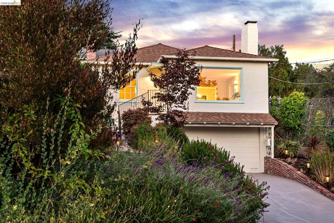
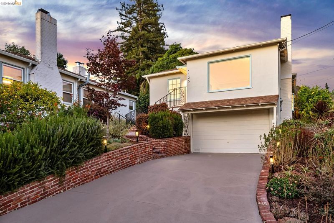
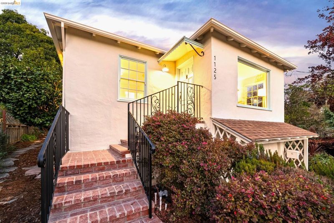
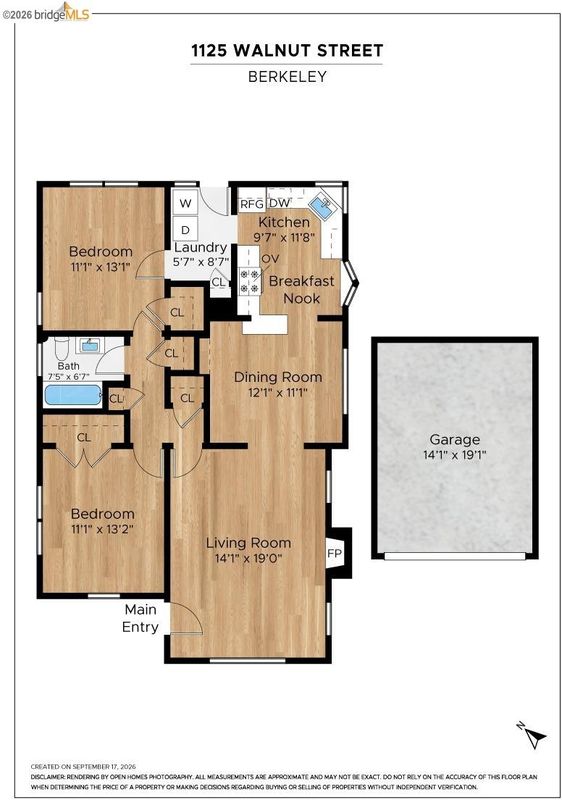
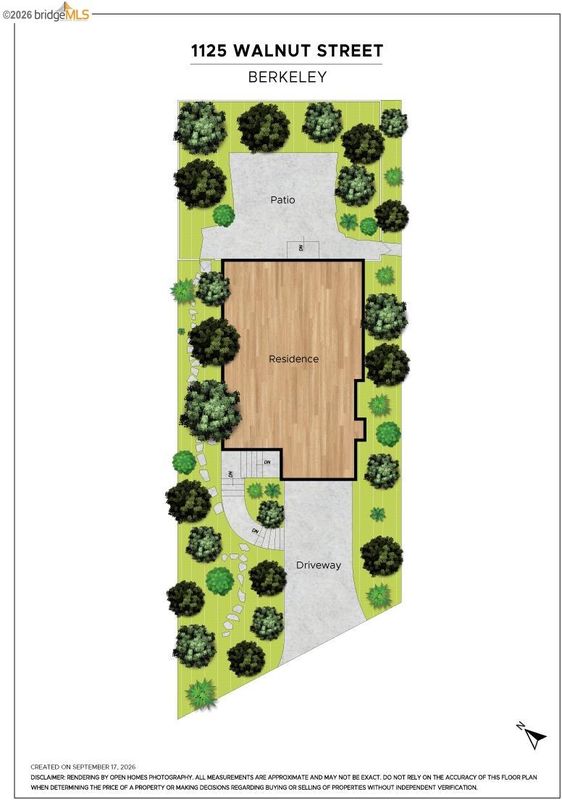
Sunny Garden Oasis in Lovely North Berkeley. This lovingly cared for bungalow is brimming with 1930's charm and dreamy indoor-outdoor flow. Set among persimmon, quince and fig trees, this house will dazzle you with its natural light and spacious open floor plan. A handsome original brick fireplace, original hardwood floors and a glimpse of the bay welcome you into the generous living room. The dining room is ideal for casual lunches with loved ones and formal dinner parties. The eat-in kitchen is brimming with retro charm and tasteful modern updates including Carrera marble countertops and new appliances (2026). Two generous bedrooms, a full bath with original tile and a laundry area are all located on the main level. A large backyard with mature landscaping, stone patio and fruit trees is ideal for outdoor entertaining and morning coffee. A spacious garage and a new roof installed in 2023 complete the property. Close to North Berkeley's acclaimed restaurants, shops, cafés and parks. Home Energy Score 6.

- Current Status
- New
- Original Price
- $995,000
- List Price
- $995,000
- On Market Date
- Sep 18, 2026
- Property Type
- Detached
- D/N/S
- North Berkeley
- Zip Code
- 94708
- MLS ID
- 41148753
- APN
- 61255843
- Year Built
- 1938
- Stories in Building
- 1
- Possession
- Close Of Escrow
- Data Source
- MAXEBRDI
- Origin MLS System
- Bridge AOR
Oxford Elementary School
Public K-5 Elementary
Students: 281 Distance: 0.1mi
Oxford Elementary School
Public K-5 Elementary
Students: 302 Distance: 0.1mi
School Of The Madeleine
Private K-8 Elementary, Religious, Coed
Students: 313 Distance: 0.2mi
Cragmont Elementary School
Public K-5 Elementary
Students: 384 Distance: 0.4mi
Cragmont Elementary School
Public K-5 Elementary
Students: 377 Distance: 0.5mi
Martin Luther King Middle School
Public 6-8 Middle, Coed
Students: 989 Distance: 0.6mi
- Bed
- 2
- Bath
- 1
- Parking
- 1
- Attached, Off Street, Enclosed, Garage Faces Front
- SQ FT
- 1,140
- SQ FT Source
- Public Records
- Lot SQ FT
- 4,360.0
- Lot Acres
- 0.1 Acres
- Pool Info
- None
- Kitchen
- Dishwasher, Gas Range, Range, Dryer, Washer, Gas Water Heater, Tankless Water Heater, Stone Counters, Eat-in Kitchen, Disposal, Gas Range/Cooktop, Range/Oven Built-in, Updated Kitchen
- Cooling
- None
- Disclosures
- Nat Hazard Disclosure, Disclosure Package Avail
- Entry Level
- Exterior Details
- Back Yard, Landscape Back, Landscape Front, Yard Space
- Flooring
- Hardwood
- Foundation
- Fire Place
- Brick, Living Room
- Heating
- Gravity, Natural Gas
- Laundry
- Dryer, Washer, Inside
- Main Level
- None
- Views
- Partial
- Possession
- Close Of Escrow
- Basement
- Crawl Space
- Architectural Style
- Bungalow
- Construction Status
- Existing
- Additional Miscellaneous Features
- Back Yard, Landscape Back, Landscape Front, Yard Space
- Location
- Landscaped
- Roof
- Composition Shingles
- Water and Sewer
- Public
- Fee
- Unavailable
MLS and other Information regarding properties for sale as shown in Theo have been obtained from various sources such as sellers, public records, agents and other third parties. This information may relate to the condition of the property, permitted or unpermitted uses, zoning, square footage, lot size/acreage or other matters affecting value or desirability. Unless otherwise indicated in writing, neither brokers, agents nor Theo have verified, or will verify, such information. If any such information is important to buyer in determining whether to buy, the price to pay or intended use of the property, buyer is urged to conduct their own investigation with qualified professionals, satisfy themselves with respect to that information, and to rely solely on the results of that investigation.
School data provided by GreatSchools. School service boundaries are intended to be used as reference only. To verify enrollment eligibility for a property, contact the school directly.