

$1,699,900
1,785
SQ FT
$952
SQ/FT
1426 Hardy Pl
@ Robert fisher - Parkmont Area, Fremont

- 4 Bed
- 2.5 (2/1) Bath
- 2 Park
- 1,785 sqft
- Fremont
-

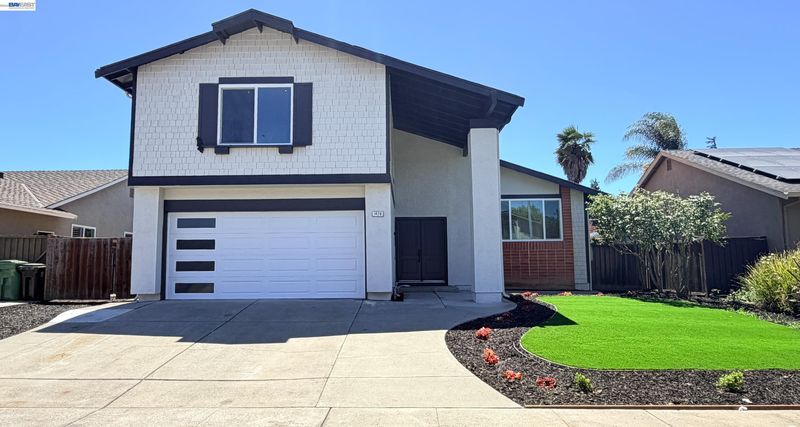
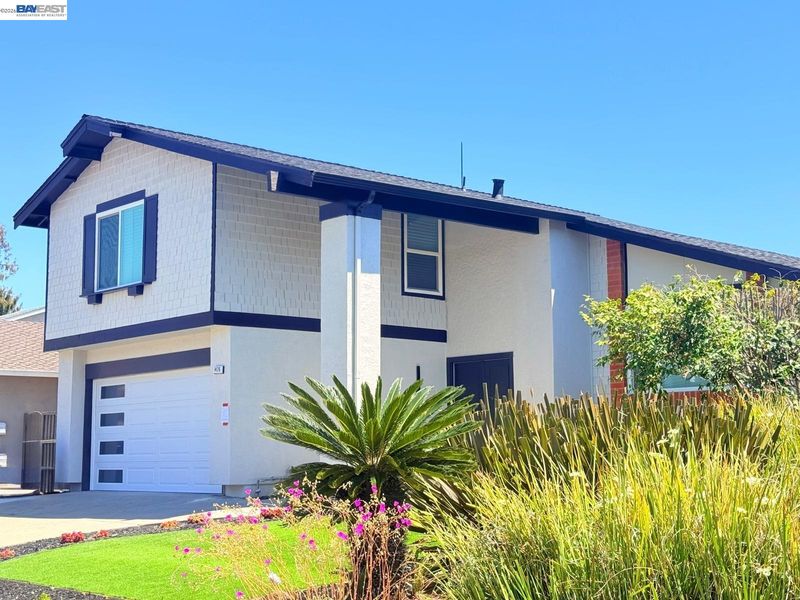
Parkmont perfection — masterfully upgraded, Northeast facing, and move-in ready. From the moment you arrive, freshly redesigned landscaping and striking curb appeal set the tone for everything waiting inside. Every inch of this home has been thoughtfully and meticulously upgraded with premium materials and craftsmanship that is immediately felt the moment you walk in. Brand-new luxury vinyl plank floors flow seamlessly throughout. The reimagined kitchen shines with new custom cabinetry, quartz countertops, stainless steel appliances, and recessed lighting. All bathrooms have been exquisitely remodeled with high-end designer finishes that are clean, modern, and spa-inspired. The upgrades run deeper than what the eye can see — a brand-new CertainTeed Landmark Premium roof with a lifetime warranty, a brand-new high-efficiency heat pump for year-round comfort, and beautifully landscaped front and back yards complete this exceptional residence. All of this in Parkmont — one of Fremont's most established and sought-after neighborhoods, with unbeatable access to Quarry Lakes, Washington Hospital, BART, and Silicon Valley's top employers. Everything has been elevated. All you need to do is move in.

- Current Status
- Active - Coming Soon
- Original Price
- $1,699,900
- List Price
- $1,699,900
- On Market Date
- Aug 4, 2026
- Property Type
- Detached
- D/N/S
- Parkmont Area
- Zip Code
- 94536
- MLS ID
- 41143777
- APN
- 50778334
- Year Built
- 1977
- Stories in Building
- 2
- Possession
- Close Of Escrow
- Data Source
- MAXEBRDI
- Origin MLS System
- BAY EAST
Parkmont Elementary School
Public K-6 Elementary
Students: 885 Distance: 0.4mi
New Horizons School
Private K-8 Elementary, Coed
Students: 223 Distance: 0.6mi
Niles Elementary School
Public K-6 Elementary
Students: 588 Distance: 0.8mi
California School For The Blind
Public K-12
Students: 66 Distance: 0.9mi
California School For The Deaf-Fremont
Public PK-12
Students: 372 Distance: 1.0mi
Scribbles Montessori School
Private K-3 Montessori, Elementary, Coed
Students: 39 Distance: 1.0mi
- Bed
- 4
- Bath
- 2.5 (2/1)
- Parking
- 2
- Attached, Garage Door Opener
- SQ FT
- 1,785
- SQ FT Source
- Public Records
- Lot SQ FT
- 5,985.0
- Lot Acres
- 0.14 Acres
- Pool Info
- None
- Kitchen
- Dishwasher, Gas Range, Microwave, Refrigerator, Counter - Solid Surface, Disposal, Gas Range/Cooktop, Updated Kitchen
- Cooling
- Heat Pump
- Disclosures
- Nat Hazard Disclosure, Disclosure Package Avail
- Entry Level
- Exterior Details
- Back Yard, Front Yard
- Flooring
- Tile, Vinyl
- Foundation
- Fire Place
- None
- Heating
- Heat Pump
- Laundry
- Hookups Only
- Main Level
- 0.5 Bath
- Possession
- Close Of Escrow
- Architectural Style
- Contemporary
- Construction Status
- Existing
- Additional Miscellaneous Features
- Back Yard, Front Yard
- Location
- Level
- Roof
- Composition Shingles
- Water and Sewer
- Public
- Fee
- Unavailable
MLS and other Information regarding properties for sale as shown in Theo have been obtained from various sources such as sellers, public records, agents and other third parties. This information may relate to the condition of the property, permitted or unpermitted uses, zoning, square footage, lot size/acreage or other matters affecting value or desirability. Unless otherwise indicated in writing, neither brokers, agents nor Theo have verified, or will verify, such information. If any such information is important to buyer in determining whether to buy, the price to pay or intended use of the property, buyer is urged to conduct their own investigation with qualified professionals, satisfy themselves with respect to that information, and to rely solely on the results of that investigation.
School data provided by GreatSchools. School service boundaries are intended to be used as reference only. To verify enrollment eligibility for a property, contact the school directly.