

$1,448,000
2,371
SQ FT
$611
SQ/FT
575 Myrtle Street
@ Purissima St - 606 - East of Highway 1 / Spanish Town, Half Moon Bay

- 3 Bed
- 3 Bath
- 0 Park
- 2,371 sqft
- HALF MOON BAY
-

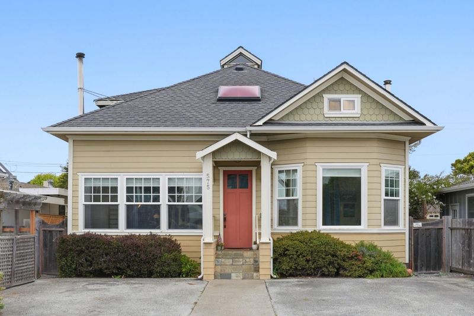
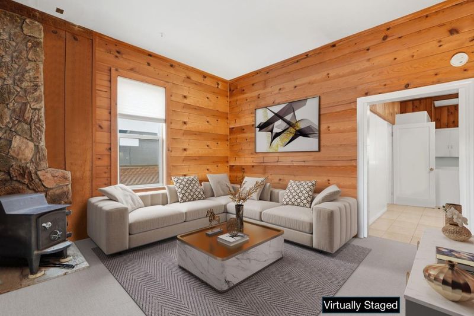
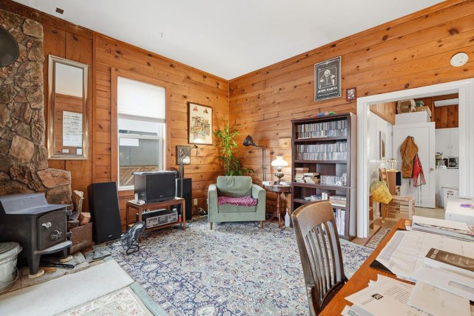
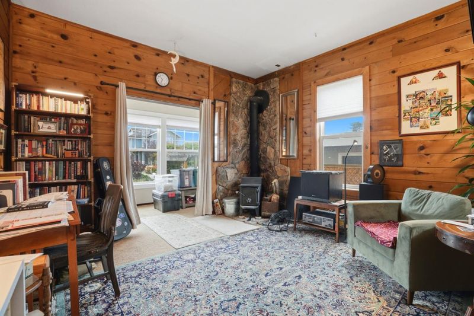
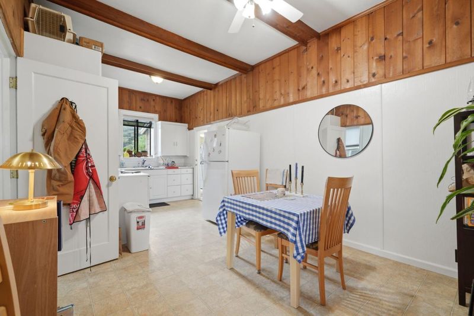
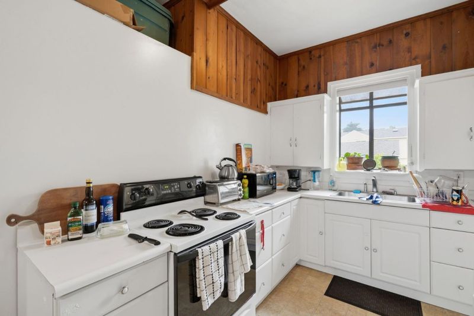
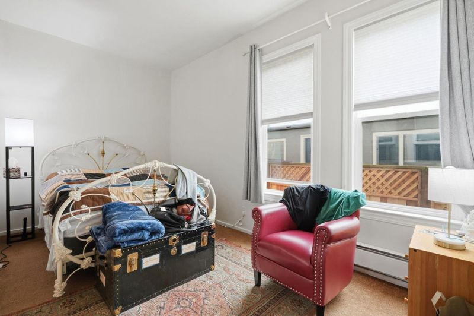
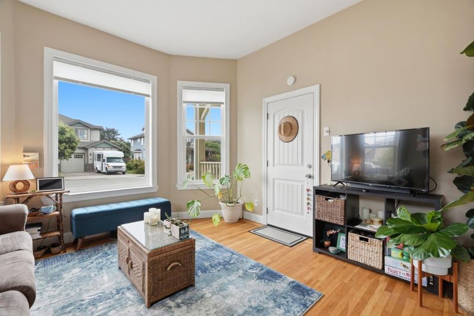
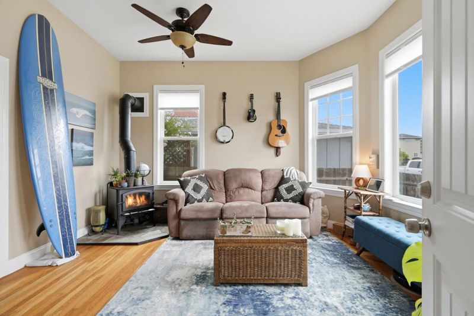
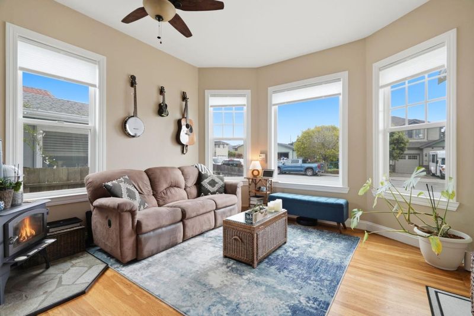
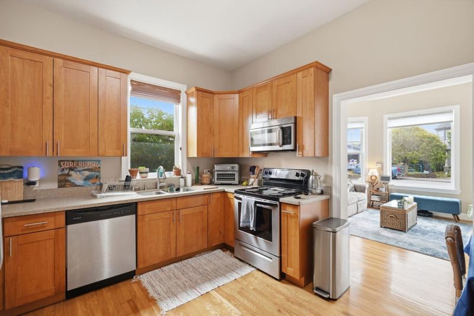
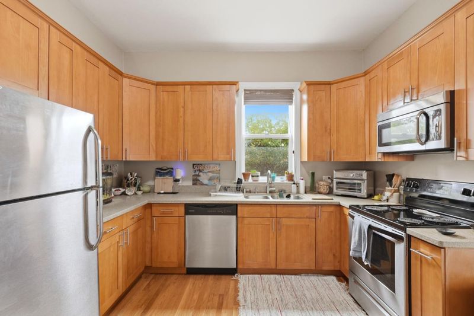
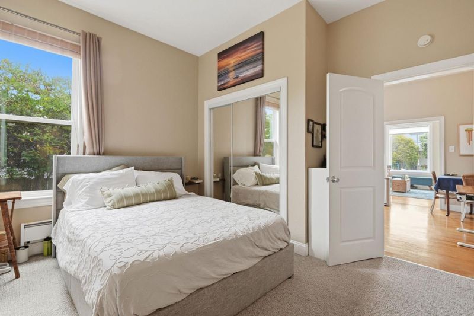
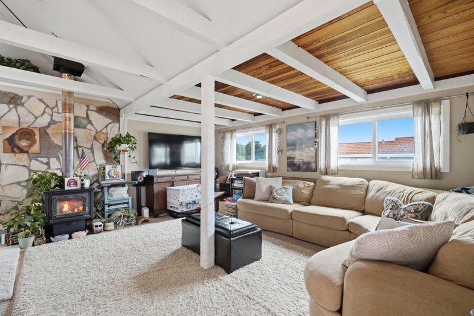
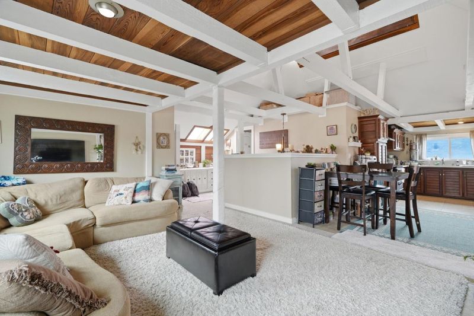
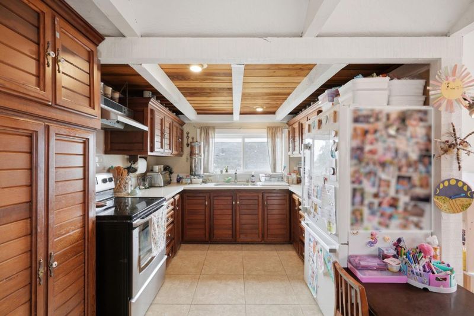
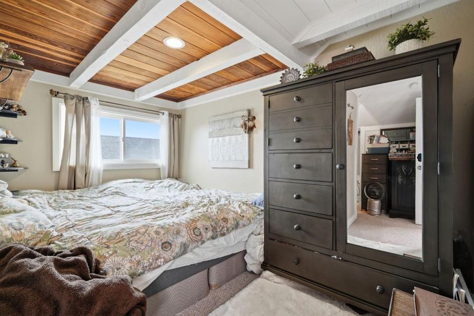
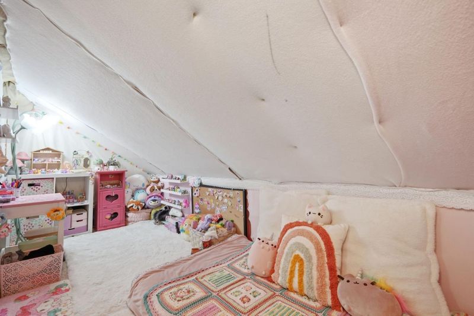
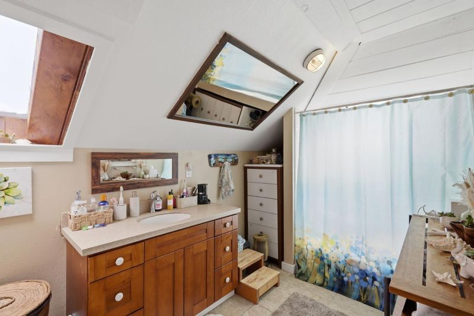
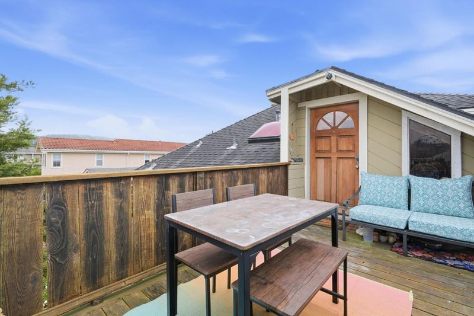
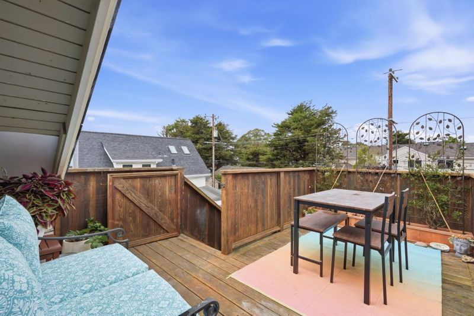
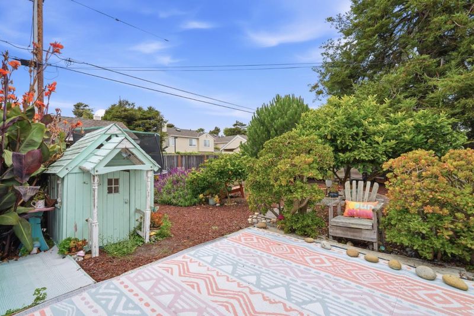
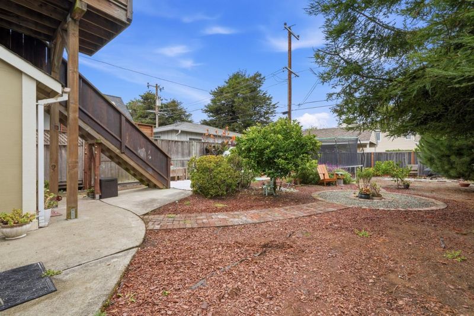
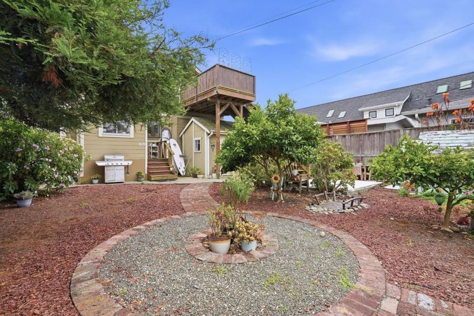
Just moments from the heart of downtown Half Moon Bay, this home offers a rare opportunity for a coastal retreat with built-in income potential. Blending the charm of a beach-town residence with the flexibility of a triplex, the property creates a different approach to coastal ownership. Live in one residence while the additional units help offset expenses, transforming the economics of owning near the coast. Rather than a traditional investment property, this home presents a lifestyle purchase designed to support itself. Each of the three self-contained units features its own entrance, kitchen, and living space, allowing for privacy and flexibility whether used for long-term tenants, extended family, guests, or a combination of both. The front residences showcase the homes original character with sun-filled interiors, while the upper unit offers elevated living with a relaxed coastal feel. Outside, a shared backyard creates space to unwind, garden, or entertain after a day at the beach. Ample off-street parking adds convenience, while nearby beaches, coastal trails, cafés, and Main Street shops and restaurants place the best of Half Moon Bay just moments away. This is a rare chance to enjoy the coastal lifestyle with a property positioned to help make it attainable.

- Days on Market
- 17 days
- Current Status
- Active
- Original Price
- $1,448,000
- List Price
- $1,448,000
- On Market Date
- Jul 24, 2026
- Property Type
- Single Family Home
- Area
- 606 - East of Highway 1 / Spanish Town
- Zip Code
- 94019
- MLS ID
- ML82055461
- APN
- 064-103-240
- Year Built
- 1906
- Stories in Building
- 2
- Possession
- Tenant Rights
- Data Source
- MLSL
- Origin MLS System
- MLSListings, Inc.
La Costa Adult
Public n/a Adult Education
Students: NA Distance: 0.2mi
Manuel F. Cunha Intermediate School
Public 6-8 Middle, Coed
Students: 765 Distance: 0.3mi
Alvin S. Hatch Elementary School
Public K-5 Elementary
Students: 567 Distance: 0.3mi
Pilarcitos Alternative High (Continuation) School
Public 9-12 Continuation
Students: 42 Distance: 0.3mi
Sea Crest School
Private K-8 Elementary, Coed
Students: 230 Distance: 0.4mi
Half Moon Bay High School
Public 9-12 Secondary, Coed
Students: 1001 Distance: 1.0mi
- Bed
- 3
- Bath
- 3
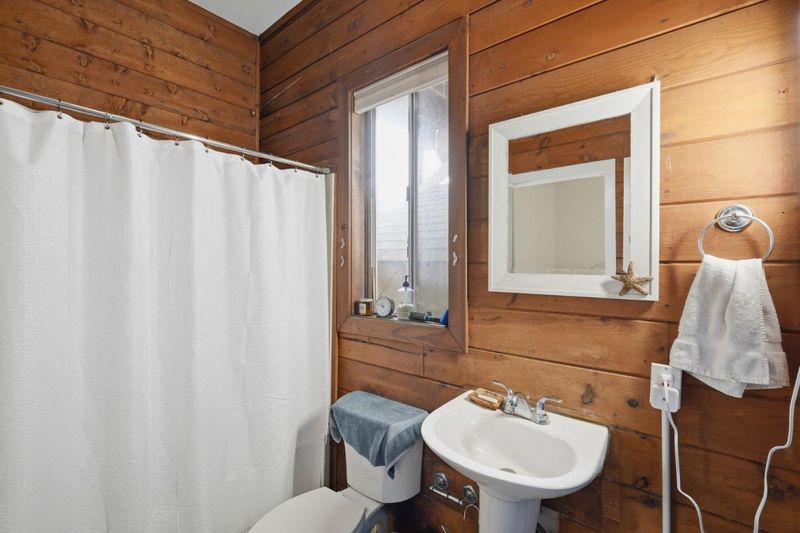
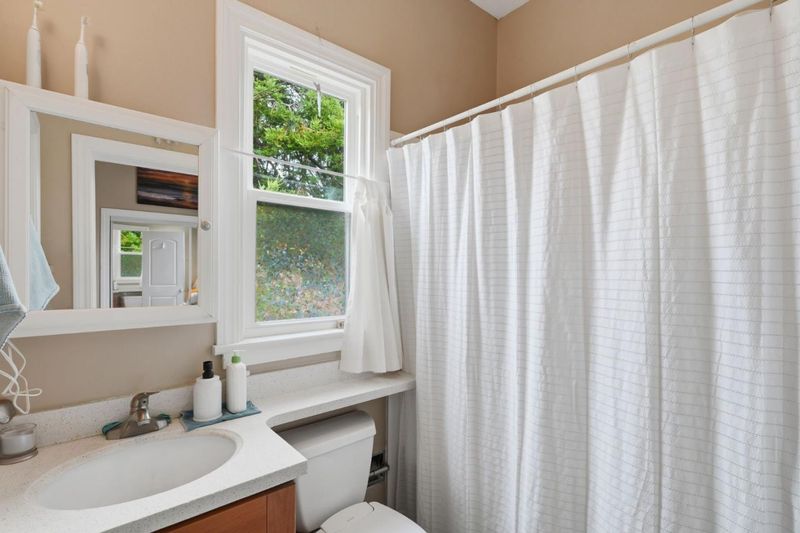
- Shower over Tub - 1
- Parking
- 0
- Off-Street Parking, Unassigned Spaces, Uncovered Parking
- SQ FT
- 2,371
- SQ FT Source
- Unavailable
- Lot SQ FT
- 5,768.0
- Lot Acres
- 0.132415 Acres
- Kitchen
- Countertop - Solid Surface / Corian, Dishwasher, Microwave, Oven Range, Oven Range - Gas
- Cooling
- Ceiling Fan
- Dining Room
- Dining Area
- Disclosures
- Natural Hazard Disclosure
- Family Room
- No Family Room
- Flooring
- Carpet, Laminate, Tile
- Foundation
- Concrete Perimeter
- Fire Place
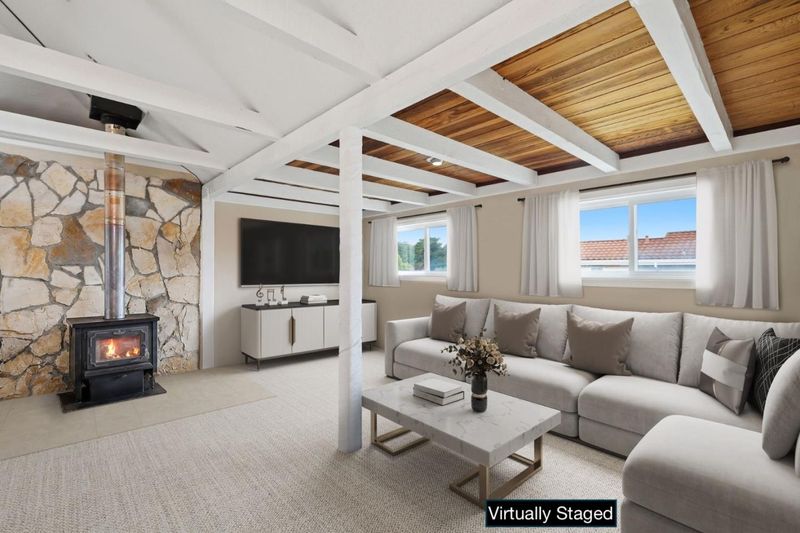
- Wood Burning
- Heating
- Electric
- Laundry
- Washer / Dryer
- Possession
- Tenant Rights
- Fee
- Unavailable
MLS and other Information regarding properties for sale as shown in Theo have been obtained from various sources such as sellers, public records, agents and other third parties. This information may relate to the condition of the property, permitted or unpermitted uses, zoning, square footage, lot size/acreage or other matters affecting value or desirability. Unless otherwise indicated in writing, neither brokers, agents nor Theo have verified, or will verify, such information. If any such information is important to buyer in determining whether to buy, the price to pay or intended use of the property, buyer is urged to conduct their own investigation with qualified professionals, satisfy themselves with respect to that information, and to rely solely on the results of that investigation.
School data provided by GreatSchools. School service boundaries are intended to be used as reference only. To verify enrollment eligibility for a property, contact the school directly.