

$3,950,000
1,822
SQ FT
$2,168
SQ/FT
489 Bridgeway
@ Bulkley Avenue - Sausalito - , Sausalito

- 2 Bed
- 3.5 Bath
- 2 Park
- 1,822 sqft
- Sausalito
-

-
Sun Sep 20, 2:00 pm - 4:00 pm
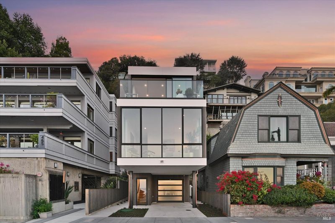
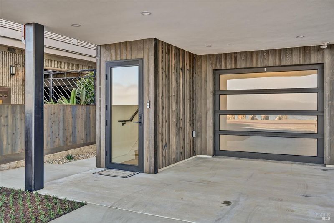
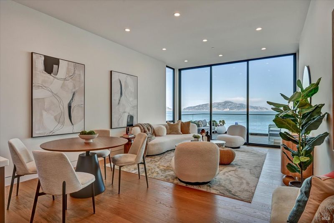
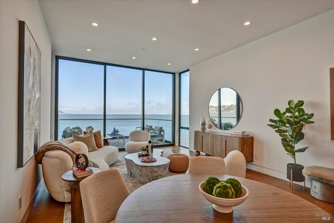
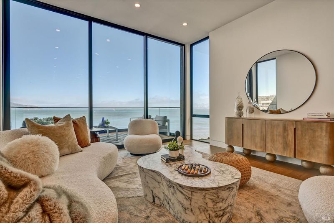
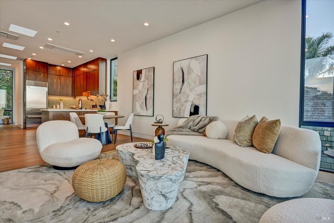
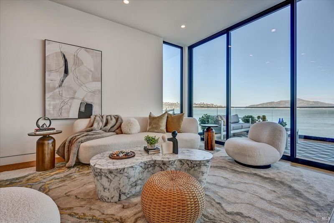
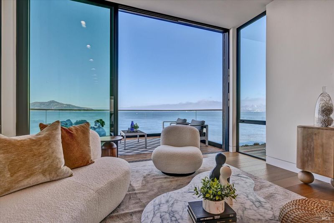
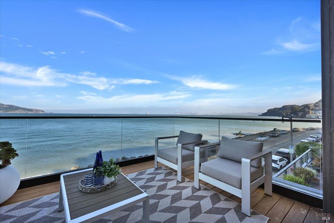
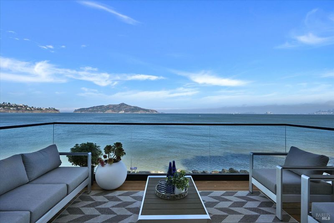
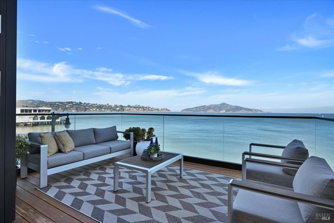
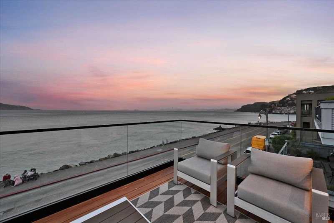
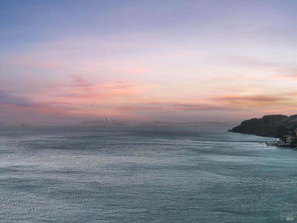
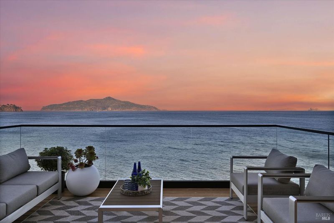
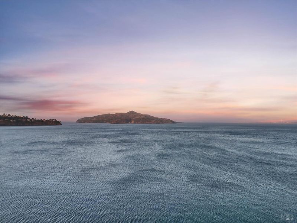
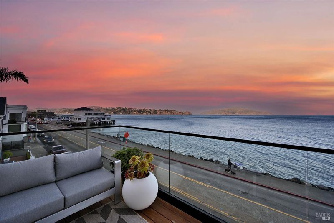
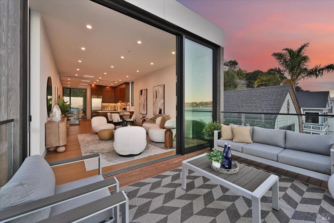
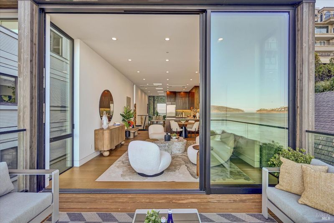
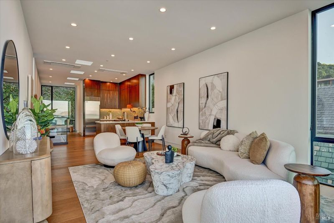
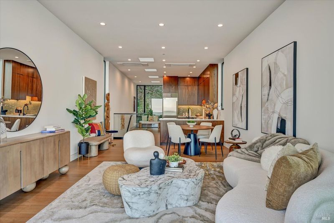
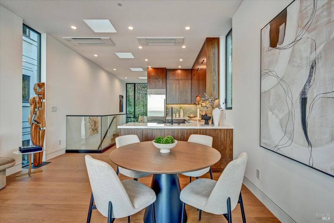
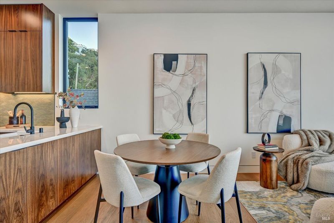
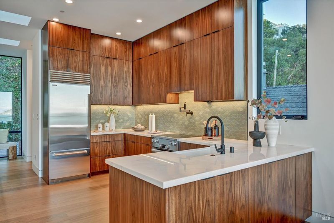
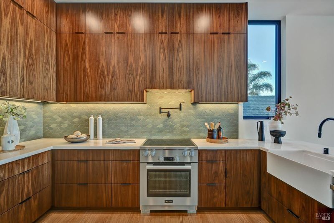
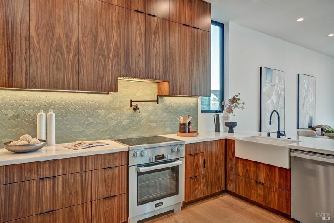
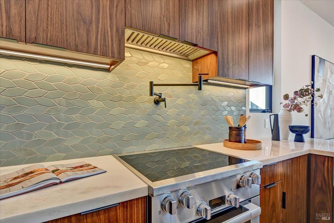
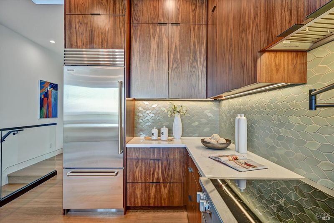
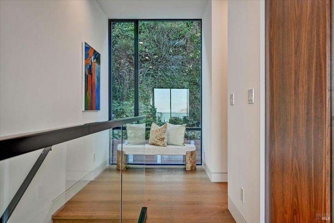
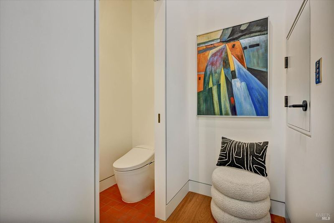
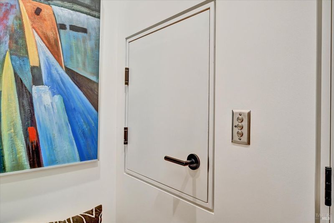
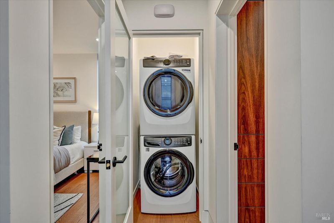
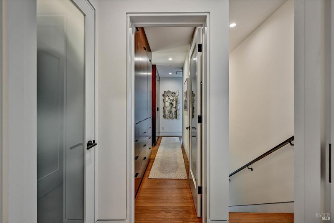
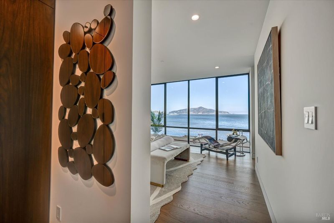
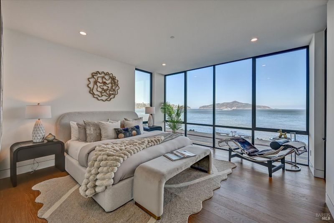
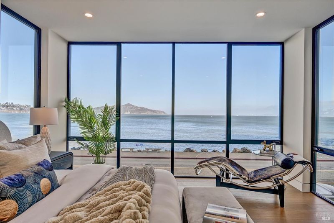
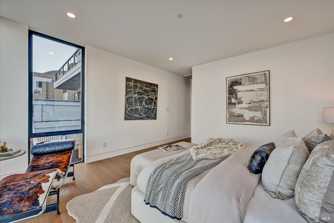
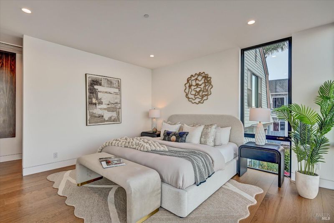
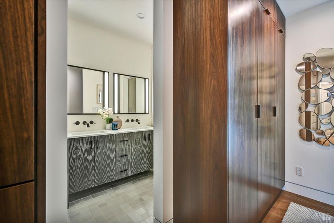
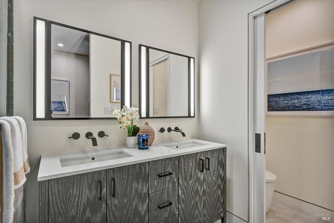
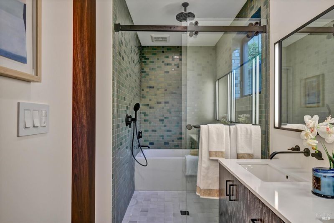
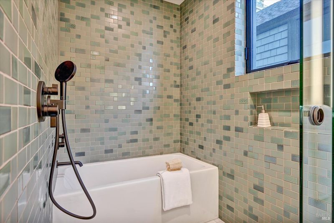
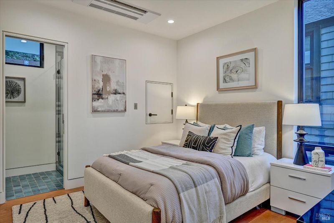
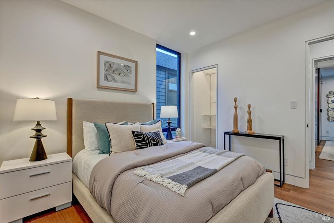
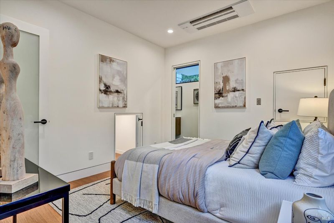
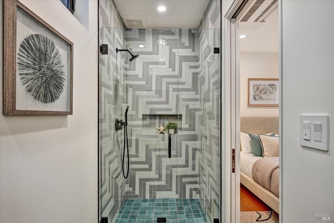
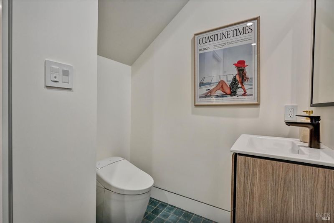
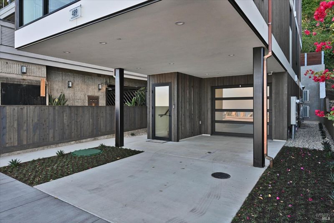
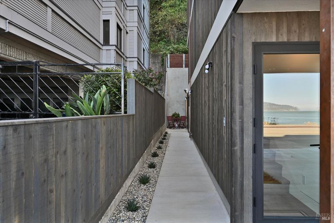
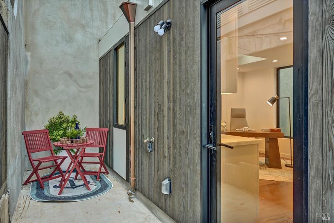
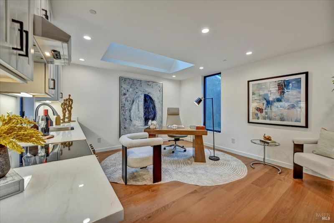
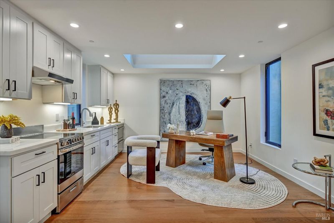
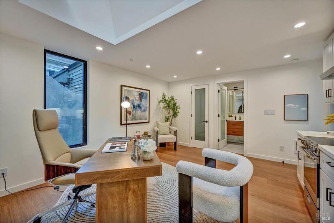
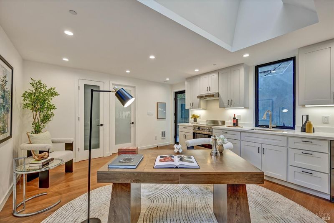
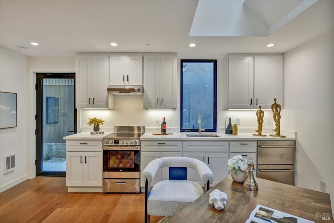
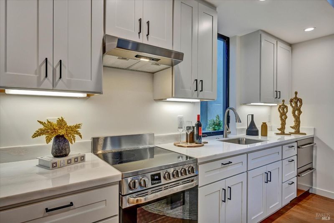
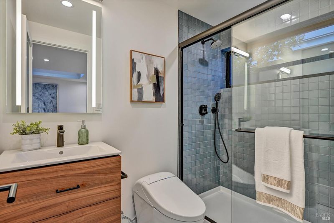
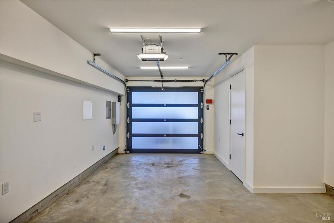
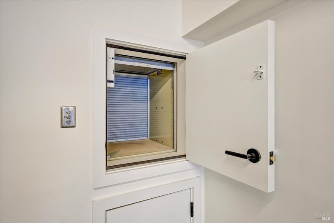
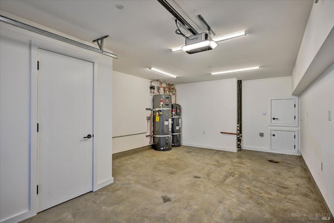
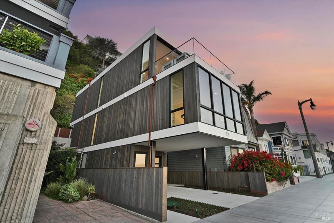
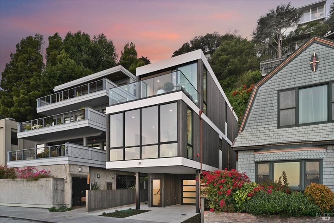
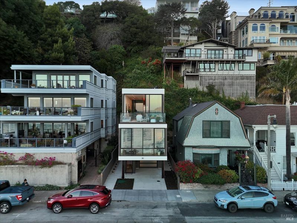
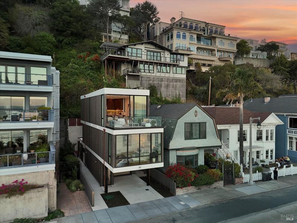
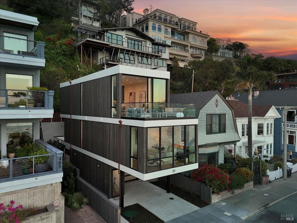
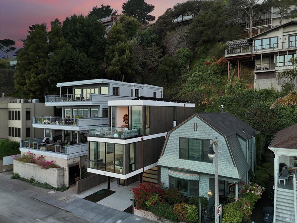
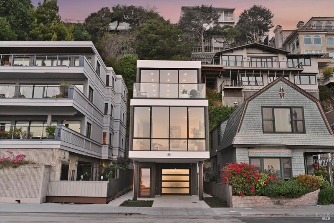
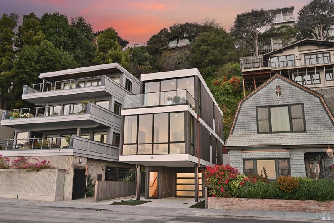
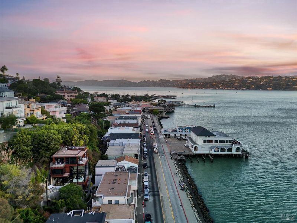
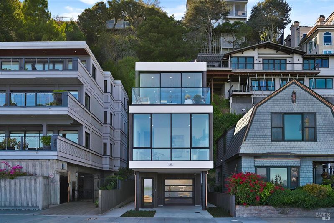
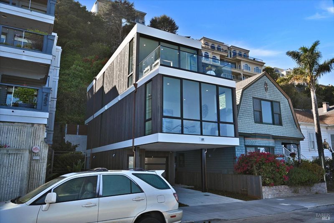
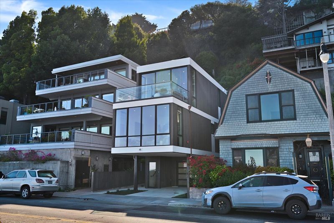
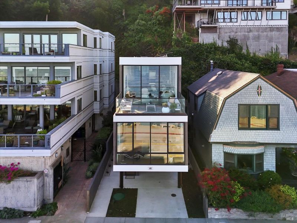
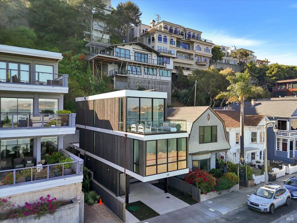
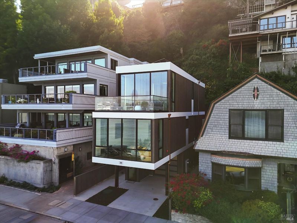
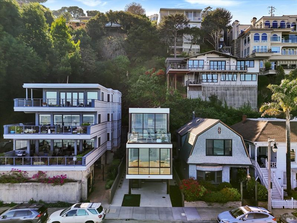
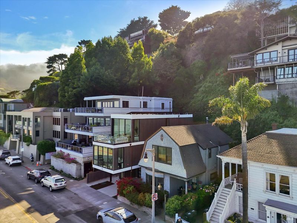
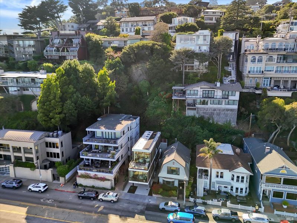
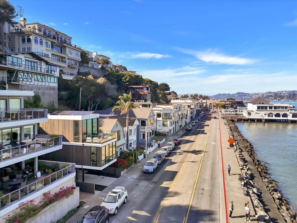
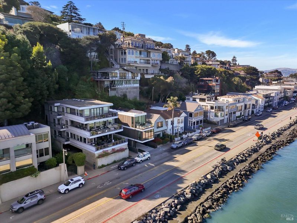
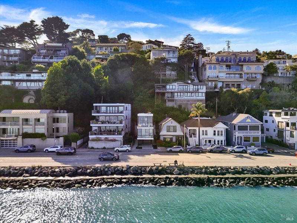
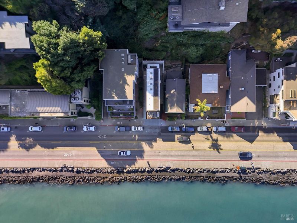
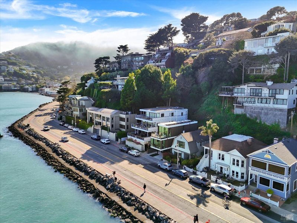
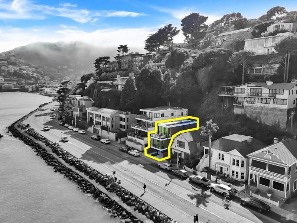
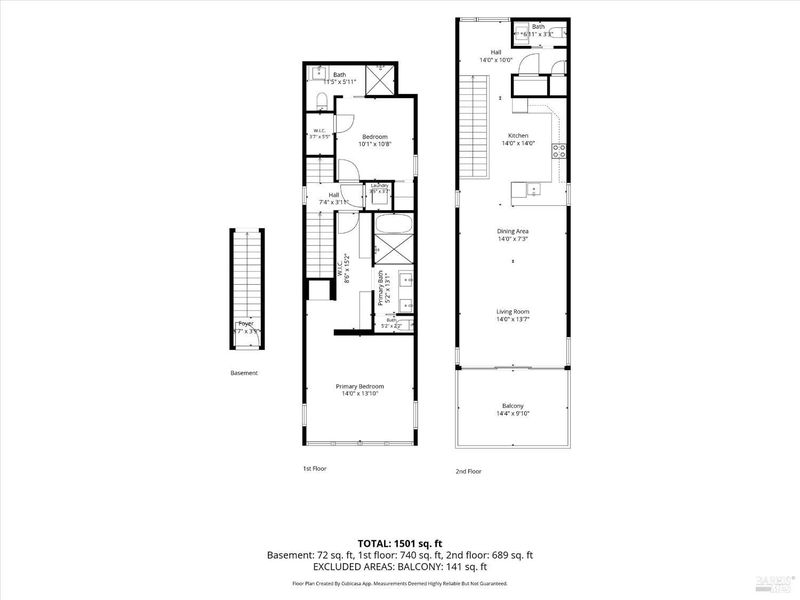
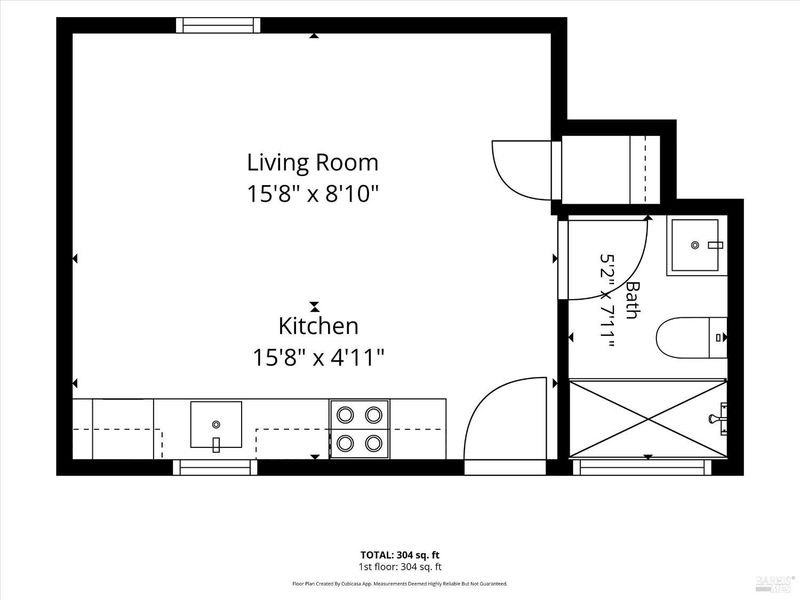
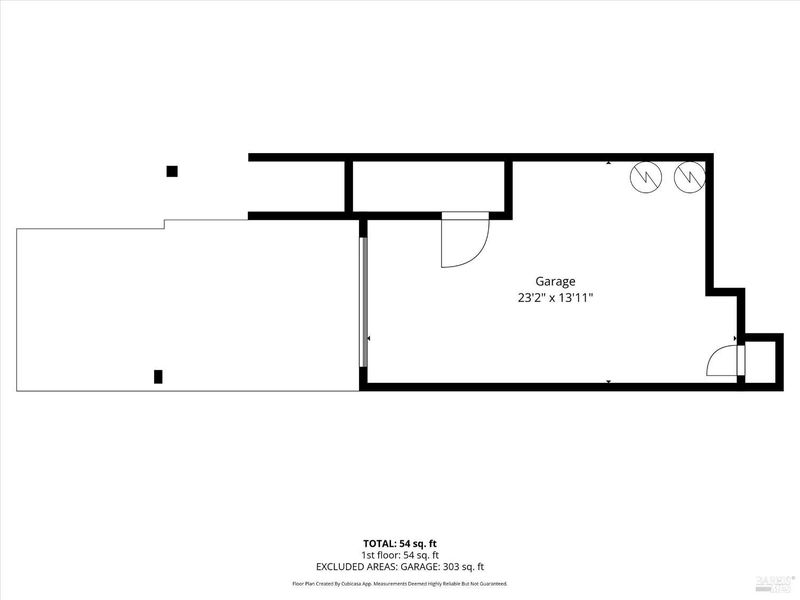
The first ground-up new construction on Bridgeway in over 30 years a sophisticated Sausalito masterpiece with sweeping views of San Francisco Bay, Belvedere Tiburon, Alcatraz Island, and the iconic San Francisco skyline. This brand new home was meticulously built with the highest standards of craftsmanship, premium finishes, designer touches throughout, and energy efficiency in mind. The modern floor plan spans three levels and includes two bedrooms, three and a half baths, ten foot ceilings, white Oak hardwood floors, a dumbwaiter lift servicing every level, floor-to-ceiling windows providing, and ample natural light. On the main level you will find a gourmet chef's kitchen with custom walnut cabinetry, marble countertops, a barn style sink, designer tile backsplash, top-of-the-line appliances by Miele and Sub-Zero, and a pot filler faucet. A large pantry adjacent to the dumbwaiter provides easy access to additional storage. The spacious dining-living room combo seamlessly connects to a picturesque exterior deck overlooking the bay via large sliding doors. A stylish powder room behind the kitchen ideal for guests and family members alike completes this level. Tucked away in privacy on the middle level is the generous primary suite offering unobstructed views, a spa-like primary bath with a walk-in shower and a soaking bathtub, and ample closet space. A secondary suite blasts a large window, ample closet space, and connects to a dedicated bath with a large walk-in shower. A laundry closet is located between the two en-suites. On ground level set privately at the rear of the property is a spacious studio accessory dwelling unit with kitchen, full bath, and a generous closet. Wall-to-ceiling windows and a large skylight allow for ample natural light. Ideal for as a guest suite, au pair quarters, home office, or additional rental income. A large one-car garage with a glass-panel automatic door provides comfortable parking and extra space for bulky storage. A second vehicle can be conveniently parked in the carport in front of the garage. A professionally landscaped yard completes this move-in-ready modern home.

- Days on Market
- 3 days
- Current Status
- Active
- Original Price
- $3,950,000
- List Price
- $3,950,000
- On Market Date
- Sep 17, 2026
- Property Type
- Single Family Residence
- District
- Sausalito -
- Zip Code
- 94965
- MLS ID
- 326079907
- APN
- 06517114
- Year Built
- 2026
- Stories in Building
- 3
- Possession
- Close Of Escrow
- Data Source
- SFAR
- Origin MLS System
Willow Creek Academy
Charter K-8 Elementary, Coed
Students: 409 Distance: 1.4mi
Lycee Francais De San Francisco
Private K-5 Elementary, Nonprofit
Students: 183 Distance: 1.8mi
the New Village School
Private K-8 Elementary, Middle, Waldorf
Students: 138 Distance: 1.9mi
Women Helping All People Scholastic Academy
Private K-8 Elementary, Religious, Coed
Students: 10 Distance: 2.0mi
Reed Elementary School
Public K-2 Elementary
Students: 363 Distance: 2.1mi
Bayside Martin Luther King Jr. Academy
Public K-8 Elementary
Students: 119 Distance: 2.3mi
- Bed
- 2
- Bath
- 3.5
- Window, Tub w/Shower Over, Tile, Shower Stall(s), Radiant Heat, Quartz, Low-Flow Toilet(s), Low Flow Plumbing Fixtures, Dual Flush Toilet, Bidet
- Parking
- 2
- Driveway, Level, Private, Garage Faces Front, Garage Door Opener, Enclosed, Attached
- SQ FT
- 1,822
- SQ FT Source
- Architect
- Lot SQ FT
- 1,999.4
- Lot Acres
- 0.0459 Acres
- Kitchen
- Skylight(s), Pantry Closet, Marble Counter, Dumbwaiter
- Cooling
- Zoned, Multi Units, Ductless
- Dining Room
- Skylight(s), Dining/Living Combo
- Entry Level
- 0
- Living Room
- View, Skylight(s), Deck Attached
- Flooring
- Wood, Tile
- Foundation
- Concrete Perimeter
- Heating
- Radiant Floor, Zoned, MultiUnits, Ductless
- Laundry
- Laundry Closet, Electric Dryer Hookup
- Views
- Water, San Francisco, Panoramic, Downtown, City, Bridge(s), Bay Bridge, Bay
- Possession
- Close Of Escrow
- Basement
- Full
- Architectural Style
- Modern/High Tech
- Fee
- $0
MLS and other Information regarding properties for sale as shown in Theo have been obtained from various sources such as sellers, public records, agents and other third parties. This information may relate to the condition of the property, permitted or unpermitted uses, zoning, square footage, lot size/acreage or other matters affecting value or desirability. Unless otherwise indicated in writing, neither brokers, agents nor Theo have verified, or will verify, such information. If any such information is important to buyer in determining whether to buy, the price to pay or intended use of the property, buyer is urged to conduct their own investigation with qualified professionals, satisfy themselves with respect to that information, and to rely solely on the results of that investigation.
School data provided by GreatSchools. School service boundaries are intended to be used as reference only. To verify enrollment eligibility for a property, contact the school directly.