

$875,000
1,730
SQ FT
$506
SQ/FT
25722 Donald Ave
@ Harder - Jackson Triangle, Hayward

- 3 Bed
- 2 Bath
- 2 Park
- 1,730 sqft
- Hayward
-

-
Sat Sep 19, 11:00 am - 2:00 pm
Open house
-
Sun Sep 20, 1:00 pm - 4:00 pm
Open house
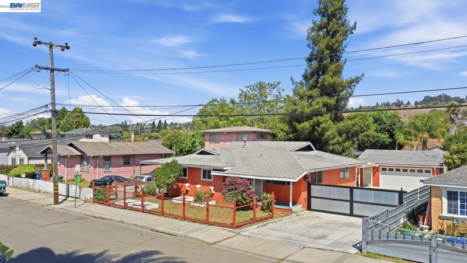
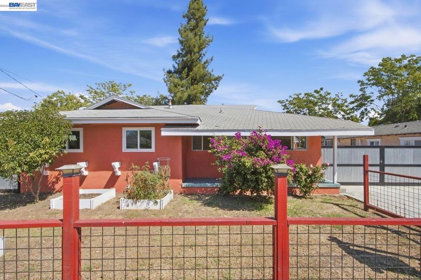
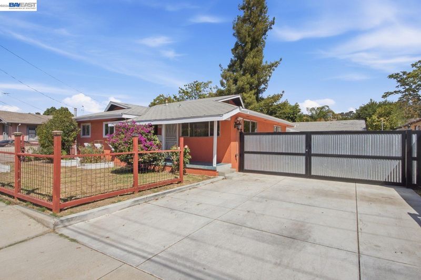
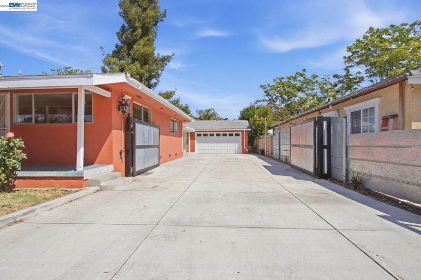
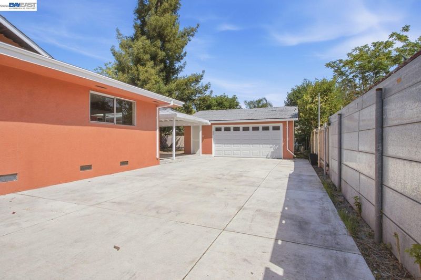
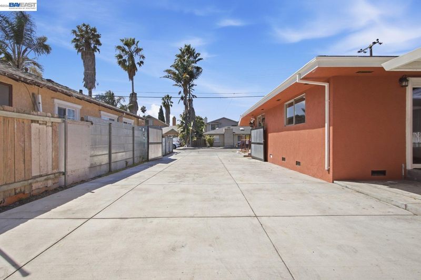
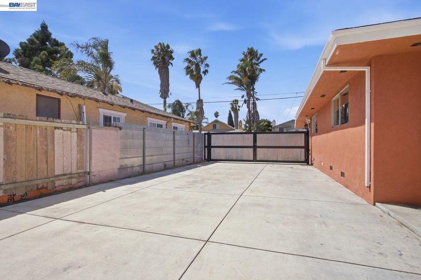
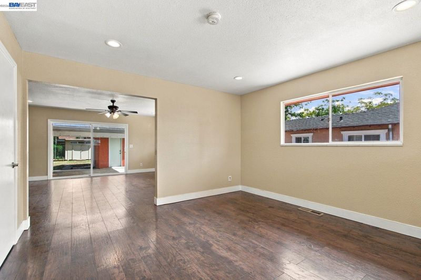
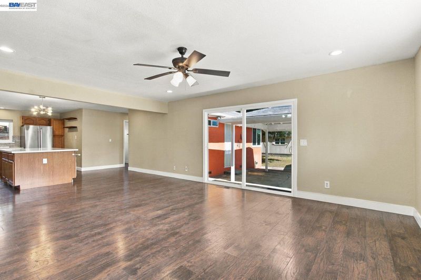
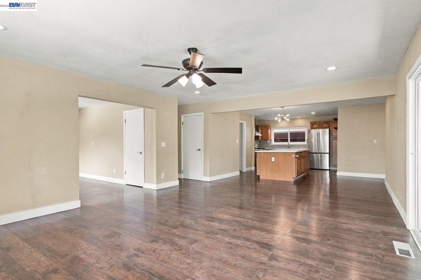
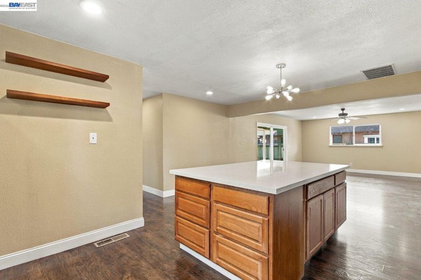
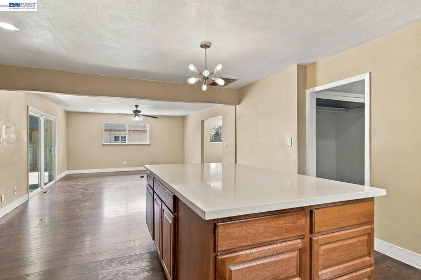
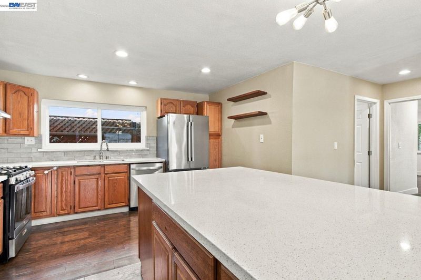
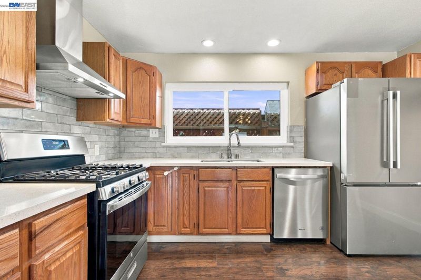
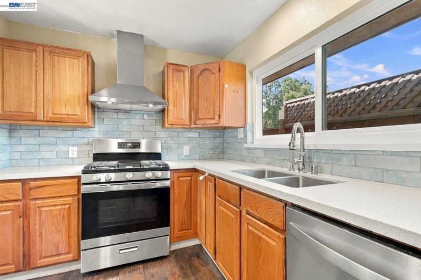
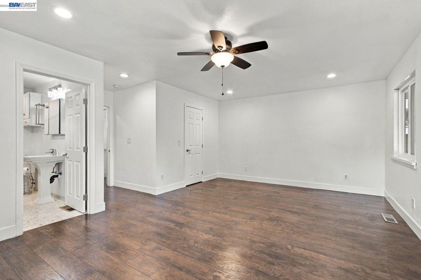
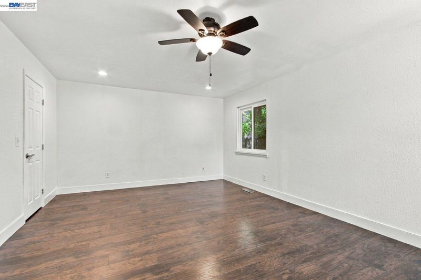
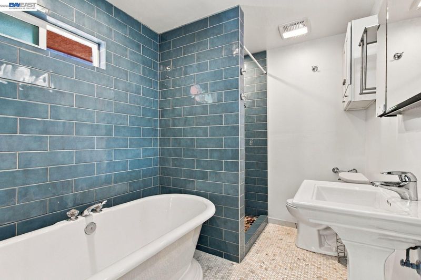
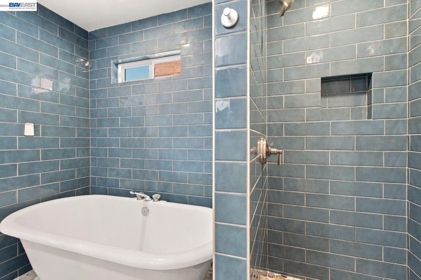
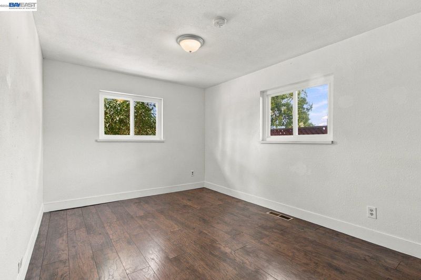
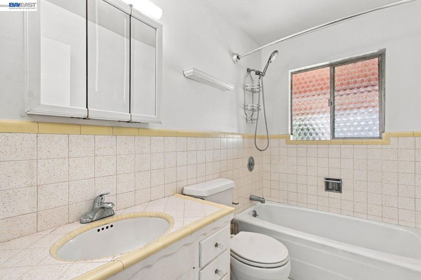
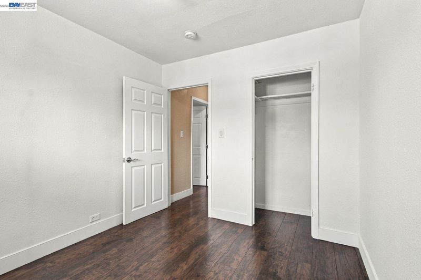
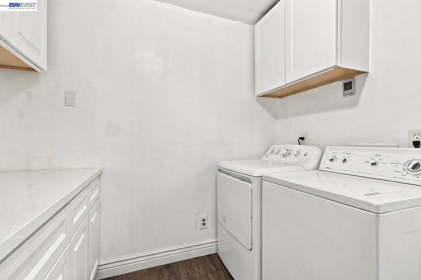
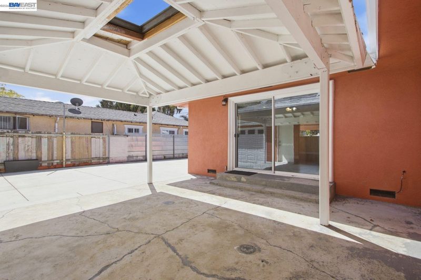
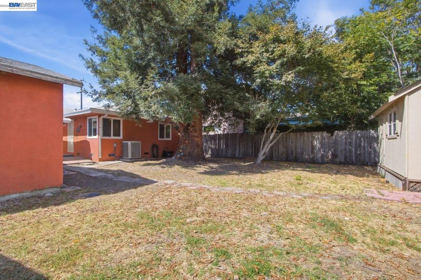
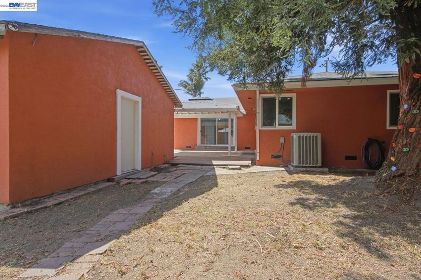
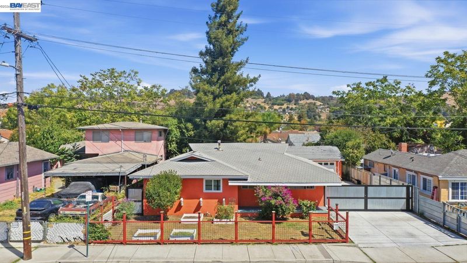
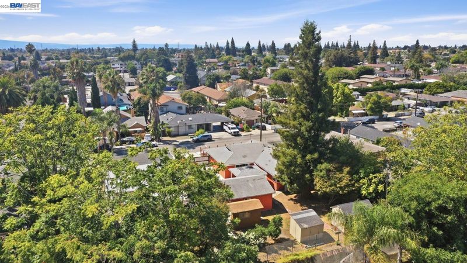
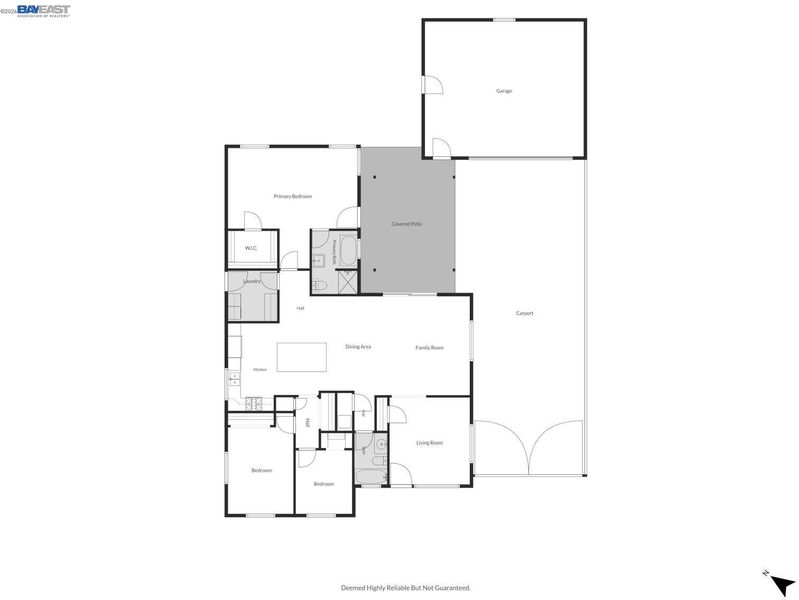
Set on a rare, oversized lot with gated privacy front and back, this spacious single story home offers room to spread out both inside and out. The kitchen is the heart of the home, built around a big quartz island with tons of prep space, stainless steel appliances, and an open flow into the living and dining area. The primary suite includes a walk-in closet and a new en-suite bathroom with a freestanding soaking tub, a walk-in shower with a spa-like finish, and a pedestal sink, plus the added convenience of indoor laundry. Step out back through a covered gazebo that bridges the indoor and outdoor space over a concrete patio, and the yard opens up with room for a garden, a play area, mature landscaping for natural shade, and three separate storage sheds. Parking is no issue either, with a detached two-car garage, a long driveway with room for several more vehicles, and additional parking out front. The location is hard to beat, with quick access to I-880 and I-580, plus BART, In-N-Out, Starbucks, Ross, Sprouts, Southland Mall, and Cal State East Bay all just minutes away. This one checks a lot of boxes for buyers looking for space and location.

- Current Status
- New
- Original Price
- $875,000
- List Price
- $875,000
- On Market Date
- Sep 18, 2026
- Property Type
- Detached
- D/N/S
- Jackson Triangle
- Zip Code
- 94544
- MLS ID
- 41148690
- APN
- 4447563
- Year Built
- 1947
- Stories in Building
- 1
- Possession
- Close Of Escrow
- Data Source
- MAXEBRDI
- Origin MLS System
- BAY EAST
Harder Elementary School
Public K-6 Elementary
Students: 569 Distance: 0.1mi
Montessori Children's House Of Hayward
Private K-3 Montessori, Elementary, Coed
Students: 65 Distance: 0.5mi
Bayside Seventh-Day Adventist Christian
Private 1-8 Elementary, Religious, Coed
Students: 22 Distance: 0.6mi
Tennyson High School
Public 9-12 Secondary
Students: 1423 Distance: 0.8mi
Glassbrook Elementary School
Public K-6 Elementary
Students: 515 Distance: 0.8mi
Silver Oak High School - Public Montessori Charter
Charter 9-12 Coed
Students: 218 Distance: 0.8mi
- Bed
- 3
- Bath
- 2
- Parking
- 2
- Detached, Garage Door Opener
- SQ FT
- 1,730
- SQ FT Source
- Public Records
- Lot SQ FT
- 8,568.0
- Lot Acres
- 0.2 Acres
- Pool Info
- None
- Kitchen
- Dryer, Washer, Kitchen Island, Updated Kitchen
- Cooling
- None
- Disclosures
- Disclosure Package Avail
- Entry Level
- Exterior Details
- Back Yard, Storage
- Flooring
- See Remarks
- Foundation
- Fire Place
- None
- Heating
- Forced Air
- Laundry
- Laundry Room
- Main Level
- 3 Bedrooms, 2 Baths
- Possession
- Close Of Escrow
- Architectural Style
- Ranch
- Construction Status
- Existing
- Additional Miscellaneous Features
- Back Yard, Storage
- Location
- Level
- Roof
- Shingle
- Water and Sewer
- Public
- Fee
- Unavailable
MLS and other Information regarding properties for sale as shown in Theo have been obtained from various sources such as sellers, public records, agents and other third parties. This information may relate to the condition of the property, permitted or unpermitted uses, zoning, square footage, lot size/acreage or other matters affecting value or desirability. Unless otherwise indicated in writing, neither brokers, agents nor Theo have verified, or will verify, such information. If any such information is important to buyer in determining whether to buy, the price to pay or intended use of the property, buyer is urged to conduct their own investigation with qualified professionals, satisfy themselves with respect to that information, and to rely solely on the results of that investigation.
School data provided by GreatSchools. School service boundaries are intended to be used as reference only. To verify enrollment eligibility for a property, contact the school directly.