

$990,000
1,450
SQ FT
$683
SQ/FT
36719 Port Tidewood St
@ Port Sailwood St - Newark

- 3 Bed
- 2 Bath
- 2 Park
- 1,450 sqft
- Newark
-

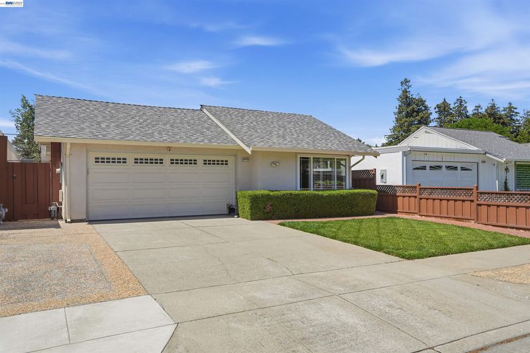
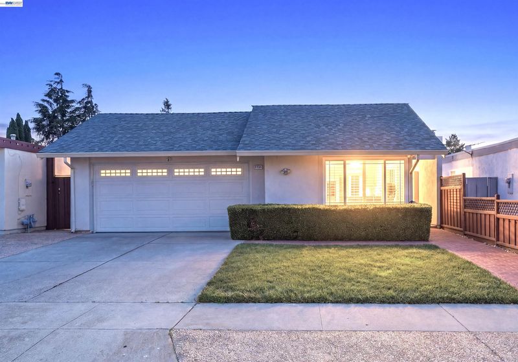
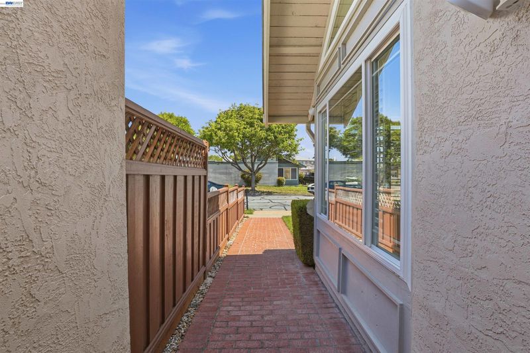
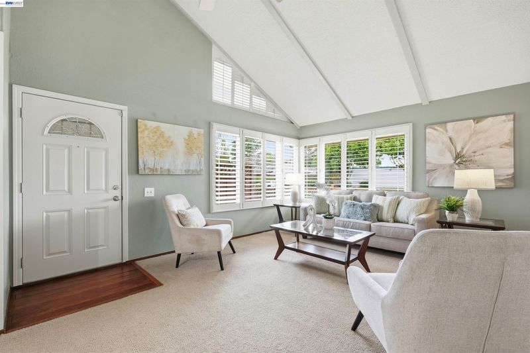
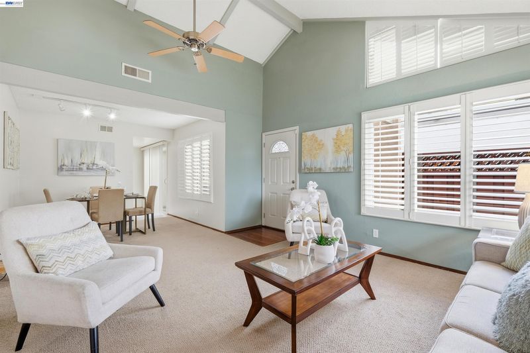
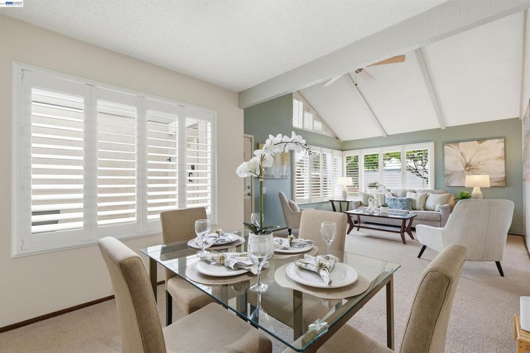
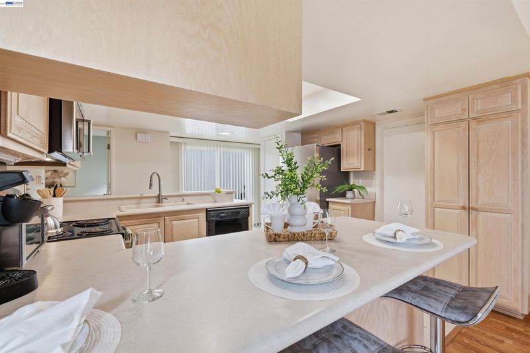
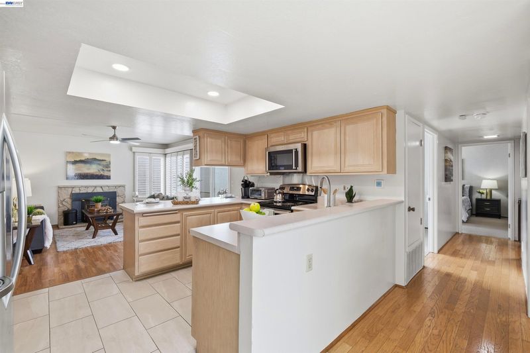
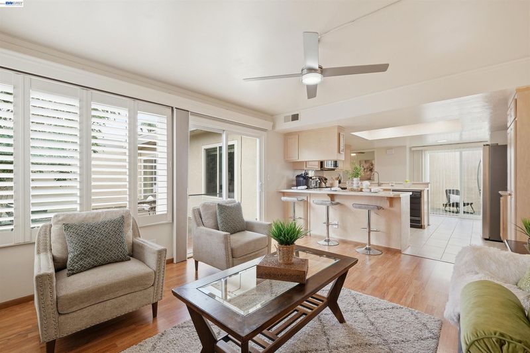
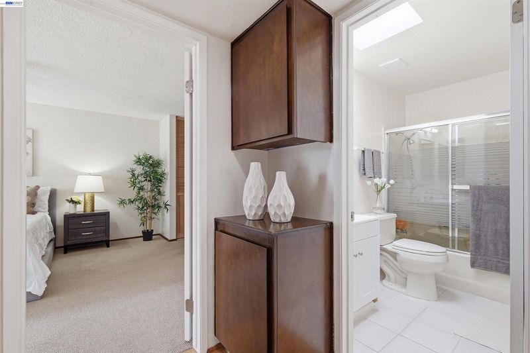
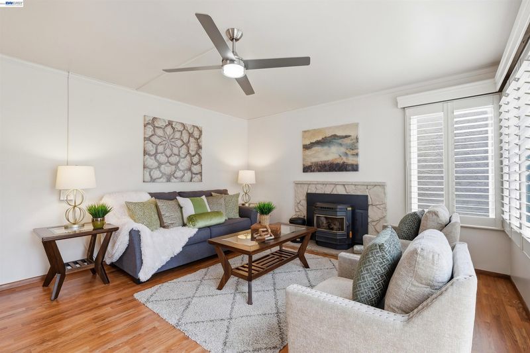
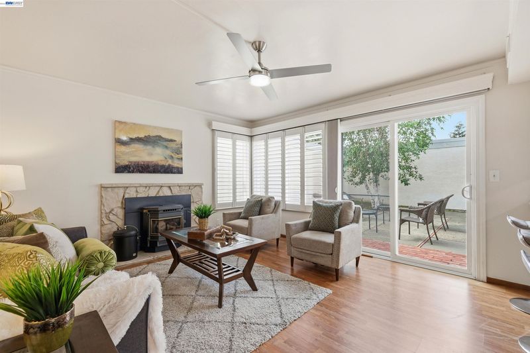
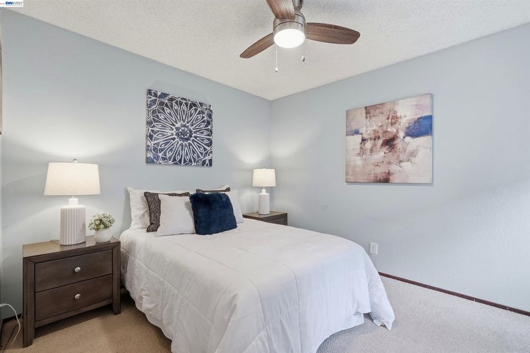
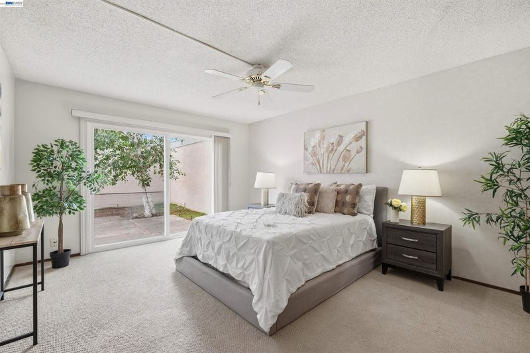
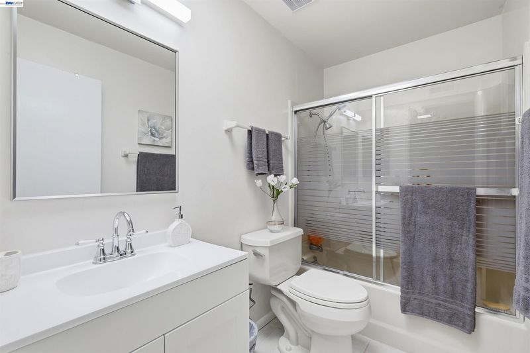
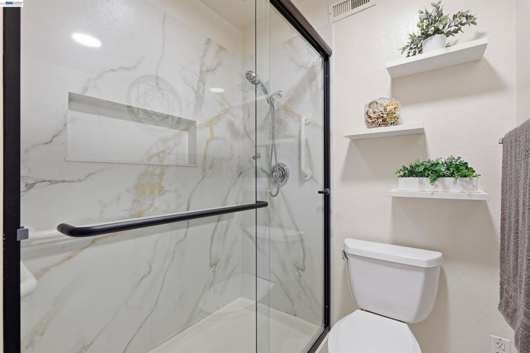
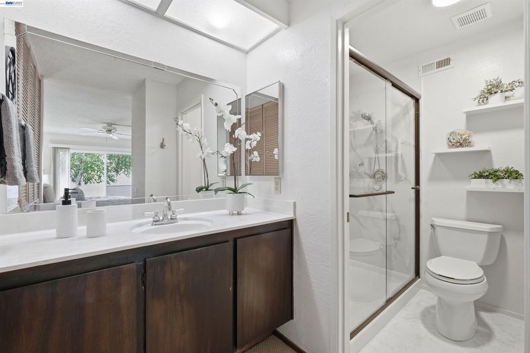
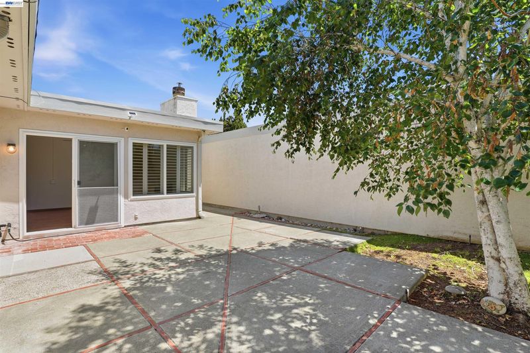
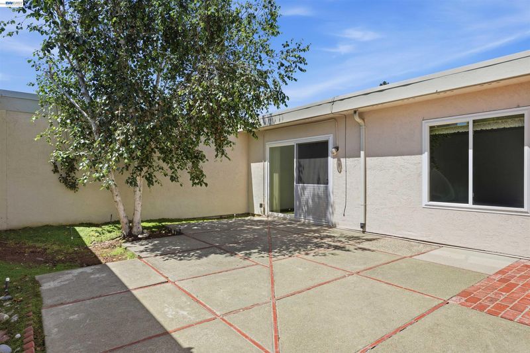
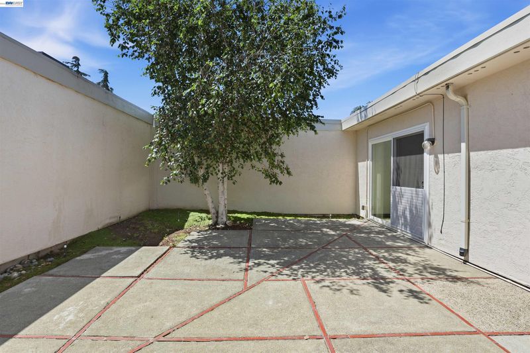
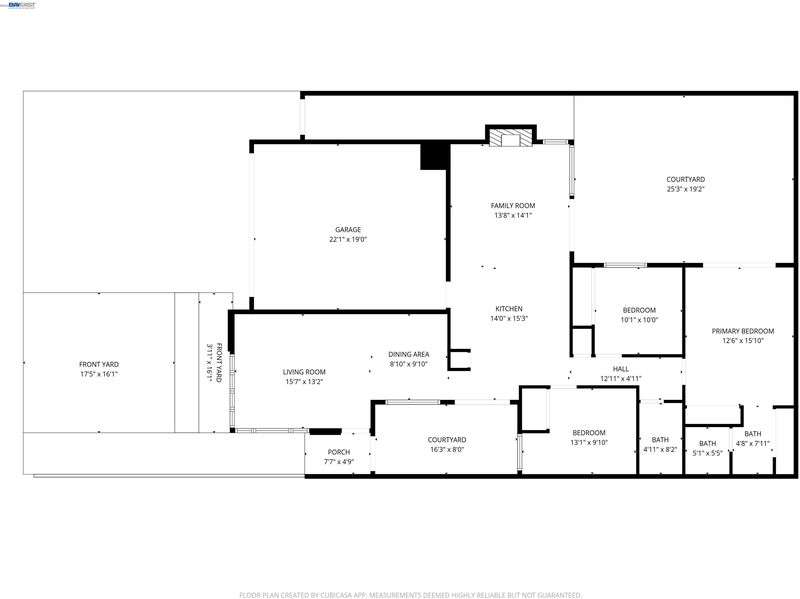
Discover this hidden gem in one of Newark’s most peaceful neighborhoods, offering the perfect blend of structural peace of mind and creative potential. This classic single-story home features a unique U-shaped layout that creates a private, inward-facing sanctuary. In a rare design win, every bedroom is positioned for ultimate seclusion, facing the private courtyard or backyard rather than neighboring homes. While the home has been well-maintained with major updates, including a brand-new roof from late 2024 and an upgraded electrical panel, the interior serves as a clean blank canvas. This is a fantastic opportunity to move in and resurface the home to your exact taste, building immediate equity while modernizing the space to your liking. The airy floor plan is anchored by vaulted ceilings and a cozy fireplace, flowing naturally toward the private outdoor spaces. Perfectly situated for an easy commute near the Dumbarton Bridge and I-880, you are just minutes from the best of Silicon Valley while enjoying a quiet, walkable community. Whether you are a first-time buyer or a savvy renovator, this home offers the rare chance to customize a private retreat in a prime location.

- Current Status
- Active - Coming Soon
- Original Price
- $990,000
- List Price
- $990,000
- On Market Date
- May 31, 2026
- Property Type
- Detached
- D/N/S
- Newark
- Zip Code
- 94560
- MLS ID
- 41136666
- APN
- 092A0988067
- Year Built
- 1976
- Stories in Building
- 1
- Possession
- Close Of Escrow, Immediate, Upon Completion
- Data Source
- MAXEBRDI
- Origin MLS System
- BAY EAST
E. L. Musick Elementary School
Public K-6 Elementary
Students: 283 Distance: 0.3mi
Cabrillo Elementary School
Public K-6 Elementary
Students: 418 Distance: 0.4mi
St. Edward School
Private K-8 Elementary, Religious, Coed
Students: 272 Distance: 0.4mi
Family Learning Center
Private 1-12 Coed
Students: NA Distance: 0.5mi
Fremont Christian School
Private PK-12 Combined Elementary And Secondary, Religious, Coed
Students: 620 Distance: 0.5mi
Newark Junior High School
Public 7-8 Middle
Students: 889 Distance: 0.6mi
- Bed
- 3
- Bath
- 2
- Parking
- 2
- Attached, Int Access From Garage, Garage Faces Front, Garage Door Opener
- SQ FT
- 1,450
- SQ FT Source
- Assessor Agent-Fill
- Lot SQ FT
- 4,045.0
- Lot Acres
- 0.09 Acres
- Pool Info
- None
- Kitchen
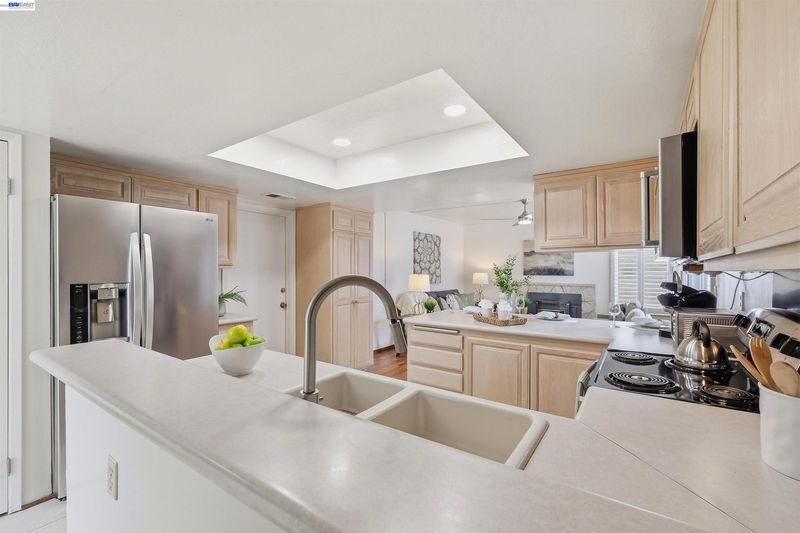
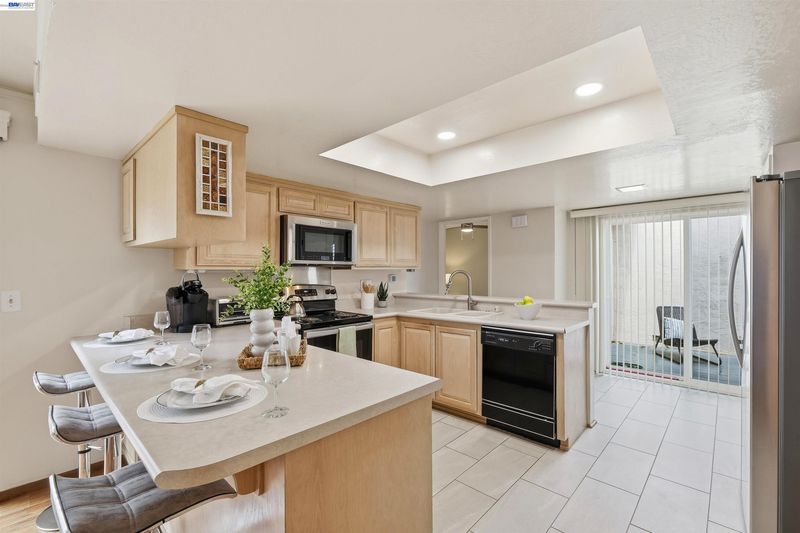
- Dishwasher, Gas Range, Free-Standing Range, Dryer, Washer, 220 Volt Outlet, Breakfast Nook, Laminate Counters, Counter - Solid Surface, Gas Range/Cooktop, Range/Oven Free Standing, Updated Kitchen
- Cooling
- Central Air
- Disclosures
- None
- Entry Level
- Exterior Details
- Back Yard, Front Yard, Side Yard
- Flooring
- Hardwood, Carpet
- Foundation
- Fire Place
- Gas Starter
- Heating
- Central
- Laundry
- In Garage
- Main Level
- 3 Bedrooms, 2 Baths, Main Entry
- Possession
- Close Of Escrow, Immediate, Upon Completion
- Architectural Style
- Contemporary
- Construction Status
- Existing
- Additional Miscellaneous Features
- Back Yard, Front Yard, Side Yard
- Location
- Front Yard, See Remarks
- Roof
- See Remarks, Shingle
- Water and Sewer
- Public
- Fee
- Unavailable
MLS and other Information regarding properties for sale as shown in Theo have been obtained from various sources such as sellers, public records, agents and other third parties. This information may relate to the condition of the property, permitted or unpermitted uses, zoning, square footage, lot size/acreage or other matters affecting value or desirability. Unless otherwise indicated in writing, neither brokers, agents nor Theo have verified, or will verify, such information. If any such information is important to buyer in determining whether to buy, the price to pay or intended use of the property, buyer is urged to conduct their own investigation with qualified professionals, satisfy themselves with respect to that information, and to rely solely on the results of that investigation.
School data provided by GreatSchools. School service boundaries are intended to be used as reference only. To verify enrollment eligibility for a property, contact the school directly.