

$2,450,000
3,627
SQ FT
$675
SQ/FT
12 E Altarinda
@ St. Stephens - Not Listed, Orinda

- 4 Bed
- 4 Bath
- 3 Park
- 3,627 sqft
- Orinda
-

-
Sun Aug 9, 2:00 pm - 4:00 pm
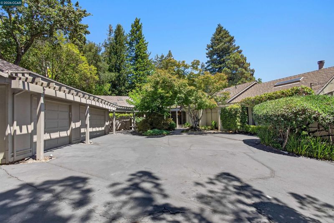
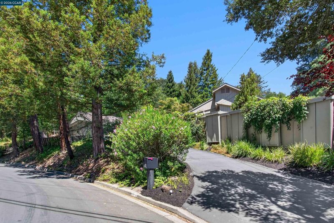
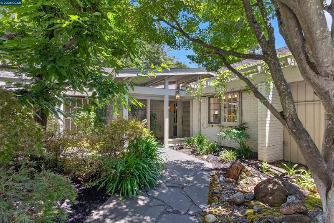
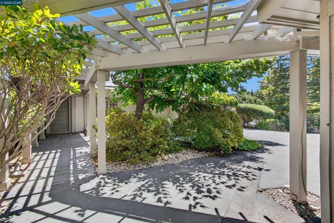
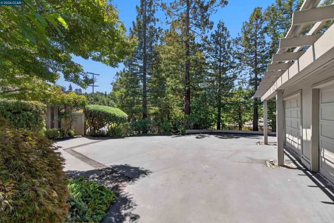
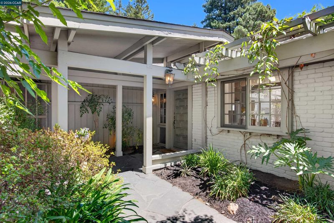
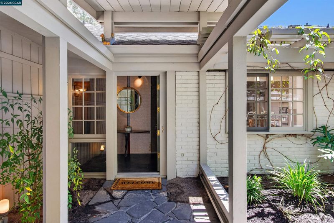
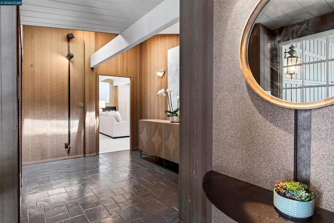
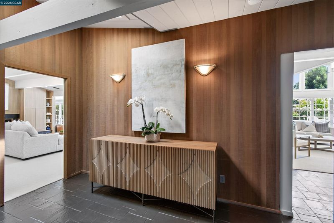
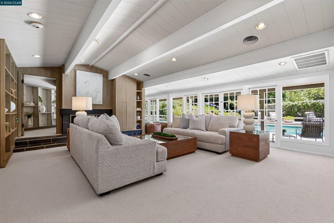
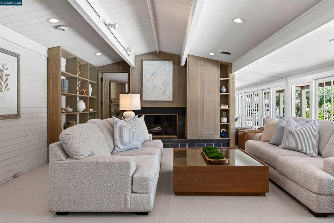
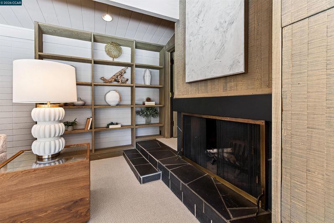
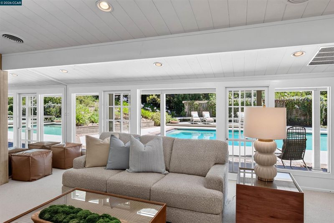
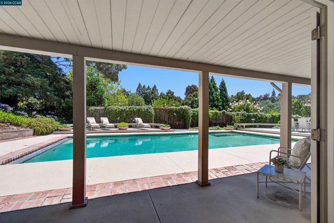
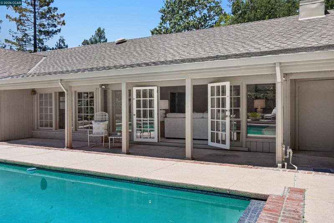
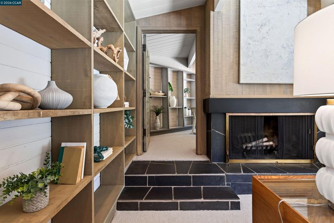
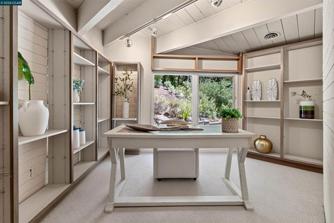
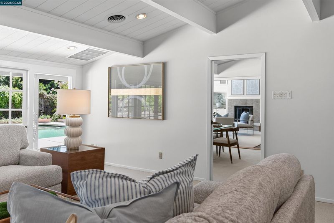
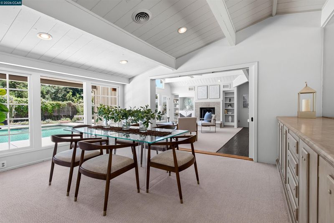
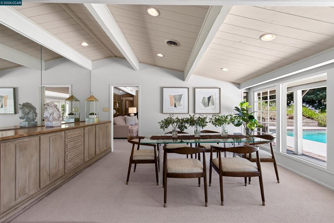
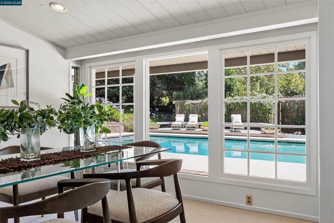
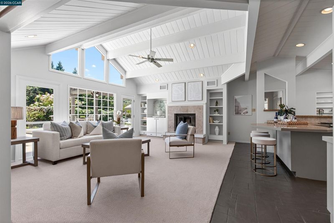
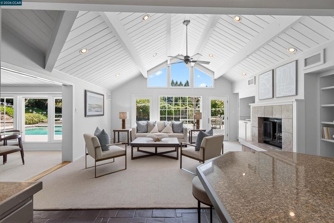
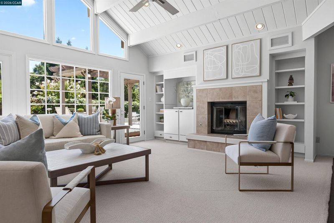
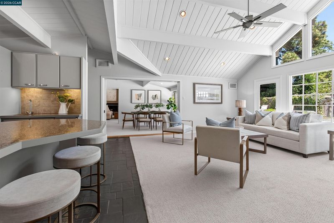
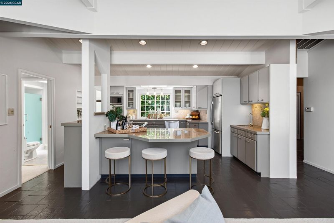
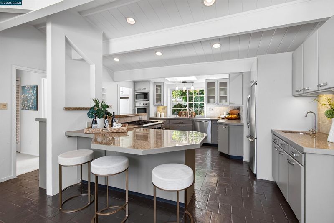
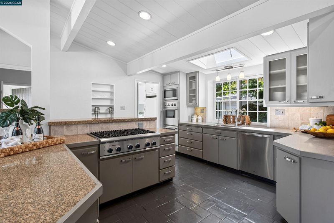
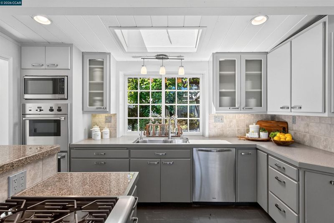
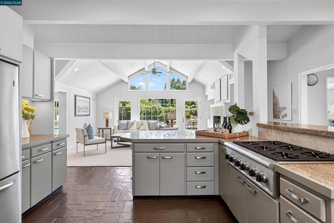
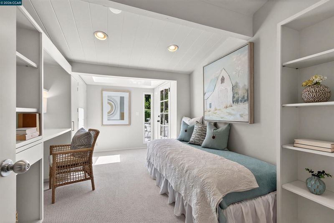
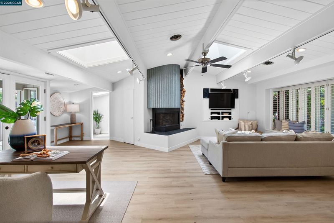
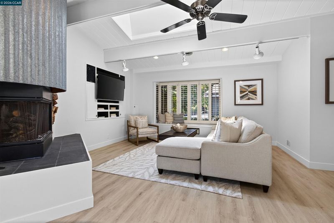
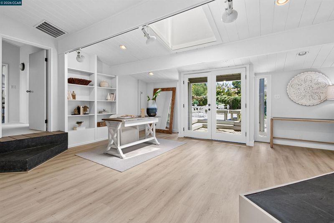
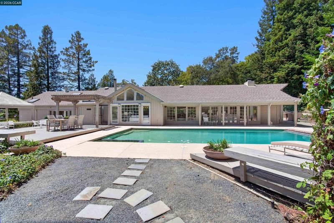
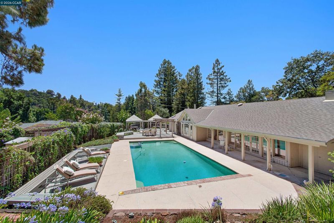
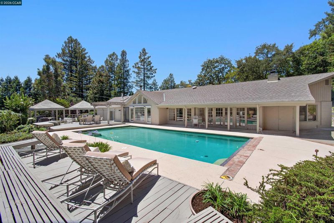
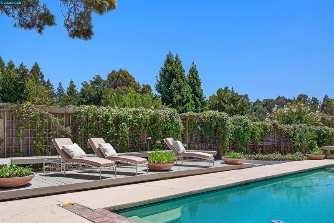
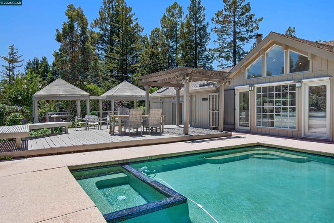
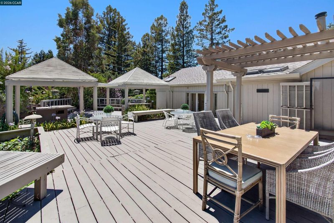
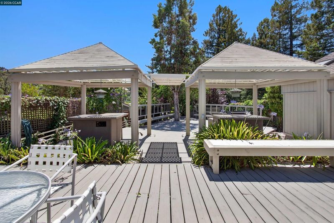
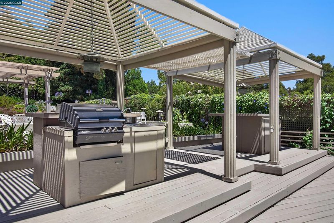
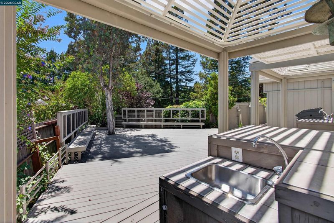
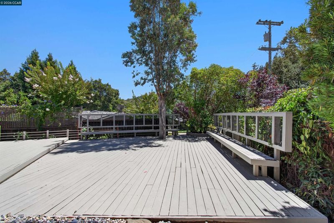
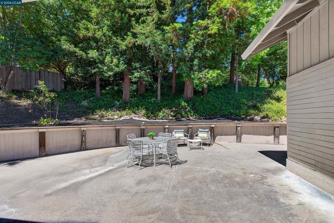
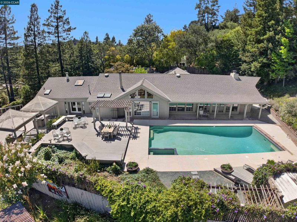
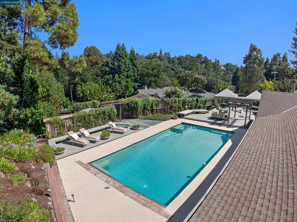
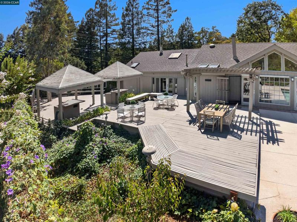
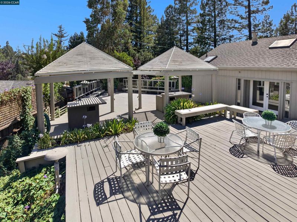
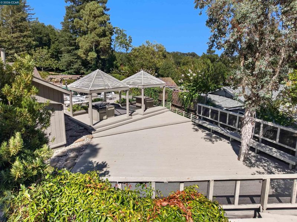
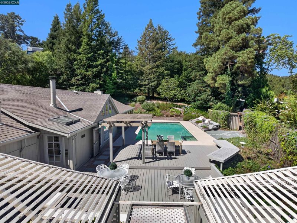
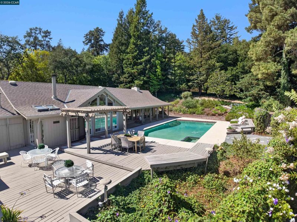
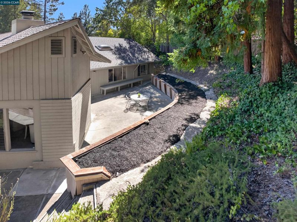
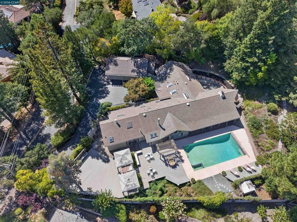
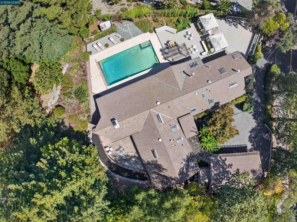
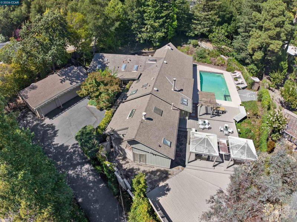
This is the house everyone wants an invite to. Step through the brick courtyard entry into a home built for a life that spills outdoors. The living room makes the first impression count, with wood-beamed vaulted ceilings, a wall of windows, and a classic tiled fireplace, with an office just a few steps up. A dining room sits just off the living room, with large windows framing the pool. A family room opens right into the kitchen, keeping the everyday flow easy and connected. Another bedroom and a generous bonus room that flexes to fit the family, whether that means a hangout space for teenagers or a playroom for younger kids. Out back, an oversized rectangular pool takes center stage with plenty of surrounding patio for lounging, dining, and hosting a crowd. The three-car garage offers real storage for cars, bikes, and gear. And the location is genuinely hard to beat: minutes from downtown Orinda and downtown Lafayette, with easy freeway access.
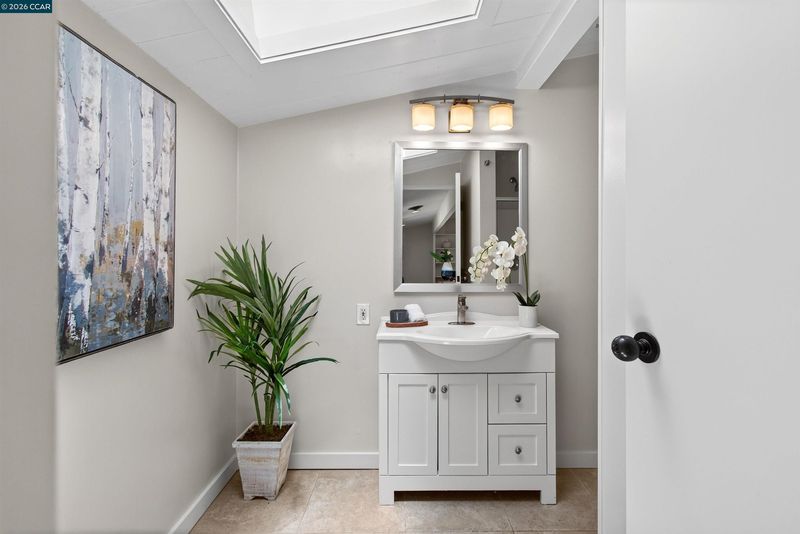
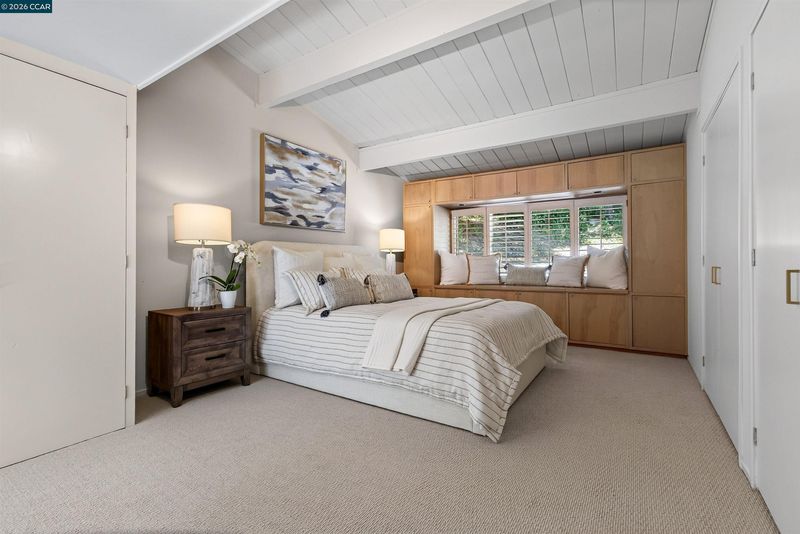
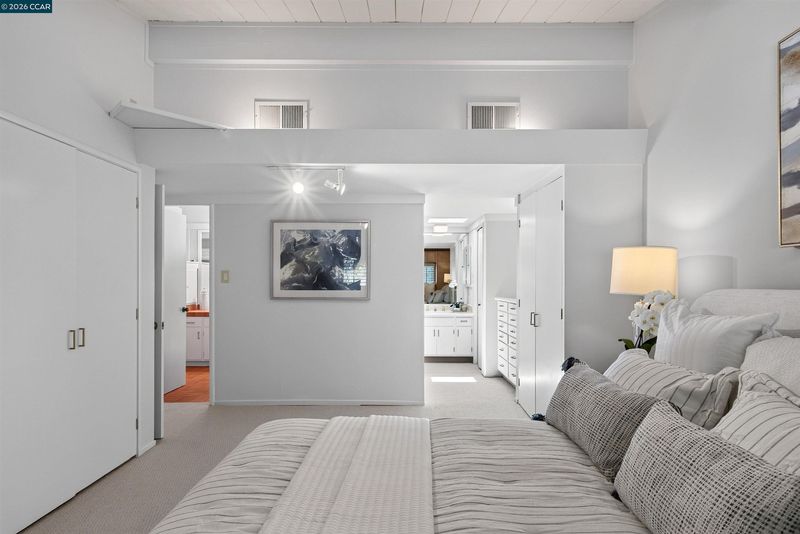
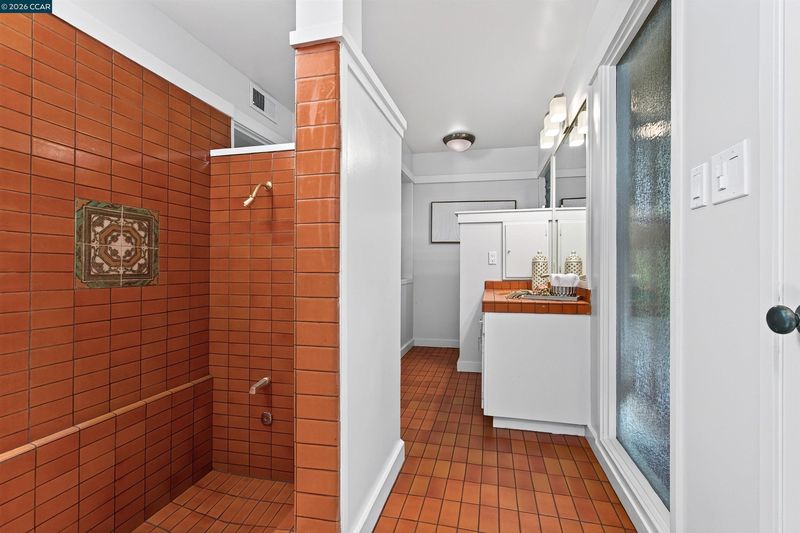
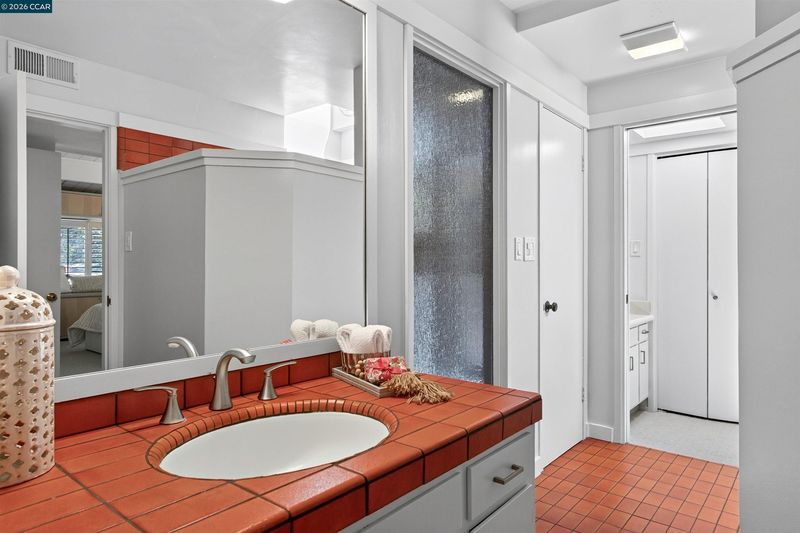
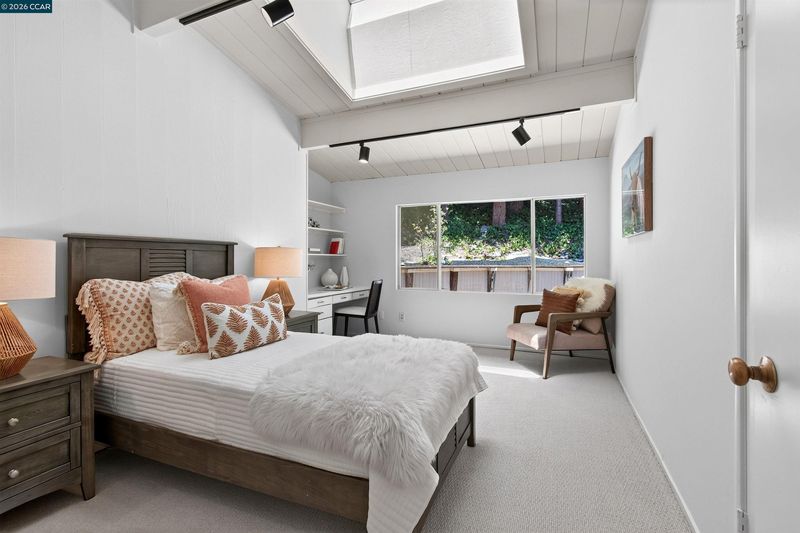
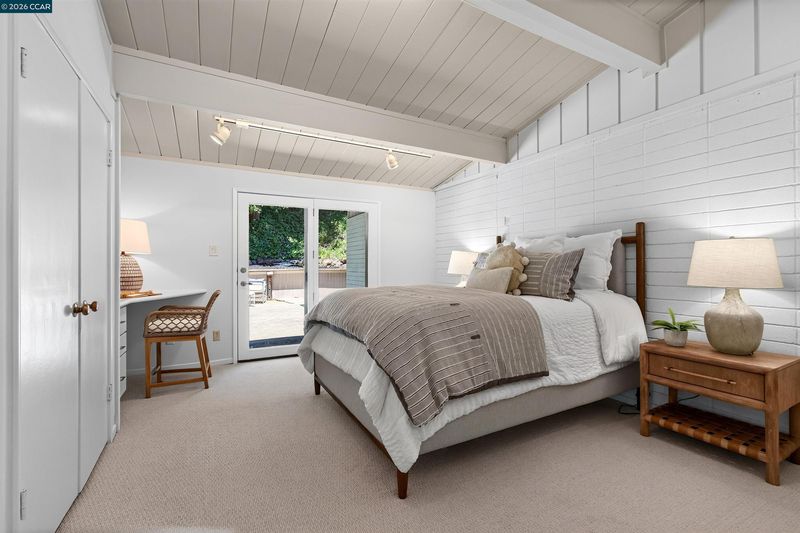
This is the house everyone wants an invite to. Step through the brick courtyard entry into a 4 bedroom, 4 bath home built for a life that spills outdoors. The living room makes the first impression count, with soaring wood-beamed vaulted ceilings, a wall of windows pulling in natural light, and a classic tiled fireplace, with an office just a few steps up for anyone who needs to work from home. A dining room sits just off the living room, with large windows framing the pool. From there, a family room opens right into the kitchen, keeping the everyday flow of the house easy and connected. Past that, you'll find another bedroom and a generous bonus room that flexes to fit the family, whether that means a hangout space for teenagers or a playroom for younger kids. Out back, an oversized rectangular pool takes center stage, the kind that turns an ordinary Saturday into the place everyone wants to be, with plenty of surrounding patio for lounging, dining, and hosting a crowd. Four bedrooms give everyone their own retreat, and four full baths mean no one's waiting in line on a busy morning. The three-car garage offers real storage for cars, bikes, and gear. And the location is genuinely hard to beat: minutes from downtown Orinda and downtown Lafayette, with easy freeway access that makes the daily commute or a weekend getaway equally simple. This is a home built for the way families actually live now, entertaining outdoors, having room to flex as needs change, and staying close to everything that makes Lamorinda living worth it.

- Current Status
- Active
- Original Price
- $2,450,000
- List Price
- $2,450,000
- On Market Date
- Jul 30, 2026
- Property Type
- Detached
- D/N/S
- Not Listed
- Zip Code
- 94563
- MLS ID
- 41143330
- APN
- 2601530146
- Year Built
- 1965
- Stories in Building
- 1
- Possession
- Close Of Escrow
- Data Source
- MAXEBRDI
- Origin MLS System
- CONTRA COSTA
Orinda Academy
Private 7-12 Secondary, Coed
Students: 90 Distance: 0.9mi
Holden High School
Private 9-12 Secondary, Nonprofit
Students: 34 Distance: 1.1mi
Bentley Upper
Private 9-12 Nonprofit
Students: 323 Distance: 1.2mi
Glorietta Elementary School
Public K-5 Elementary
Students: 462 Distance: 1.6mi
Sleepy Hollow Elementary School
Public K-5 Elementary
Students: 339 Distance: 1.7mi
Happy Valley Elementary School
Public K-5 Elementary
Students: 556 Distance: 1.9mi
- Bed
- 4
- Bath
- 4
- Parking
- 3
- Detached
- SQ FT
- 3,627
- SQ FT Source
- Public Records
- Lot SQ FT
- 25,000.0
- Lot Acres
- 0.57 Acres
- Pool Info
- In Ground, Outdoor Pool
- Kitchen
- Dishwasher, Double Oven, Gas Range, Microwave, Refrigerator, 220 Volt Outlet, Breakfast Bar, Stone Counters, Gas Range/Cooktop, Skylight(s), Updated Kitchen
- Cooling
- Ceiling Fan(s), Central Air, Whole House Fan
- Disclosures
- Nat Hazard Disclosure
- Entry Level
- Exterior Details
- Garden/Play, Private Entrance, Yard Space
- Flooring
- Hardwood, Tile, Carpet
- Foundation
- Fire Place
- Den, Family Room, Living Room
- Heating
- Forced Air
- Laundry
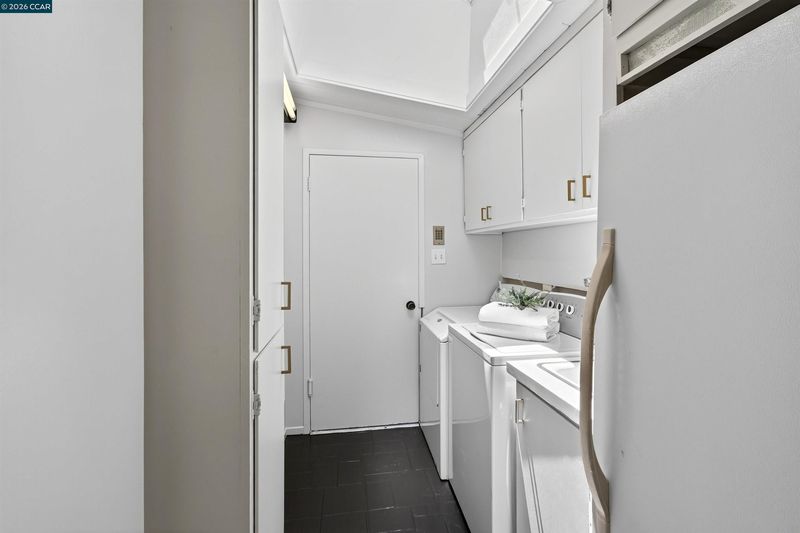
- Dryer, Laundry Room, Washer
- Main Level
- 4 Bedrooms, 4 Baths, No Steps to Entry, Main Entry
- Possession
- Close Of Escrow
- Architectural Style
- Custom
- Non-Master Bathroom Includes
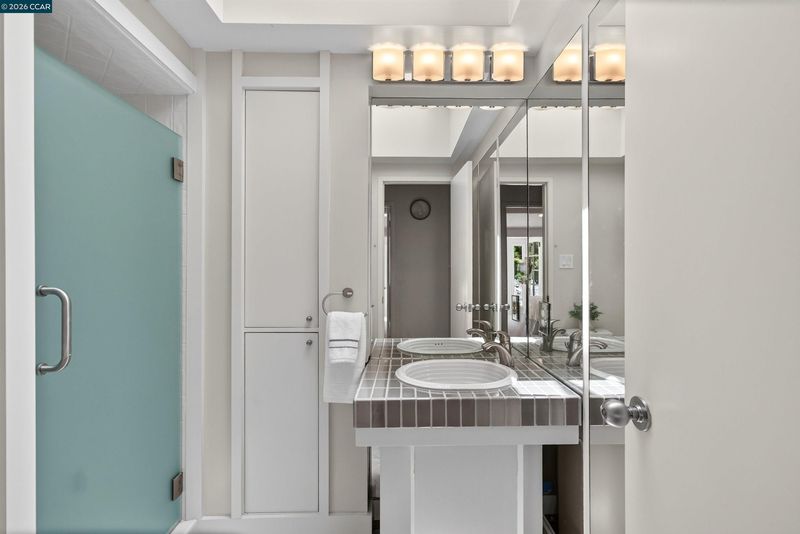
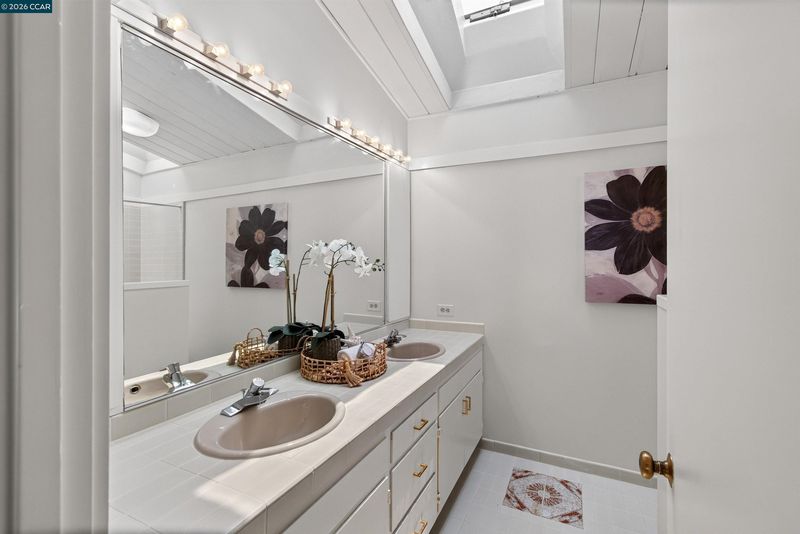
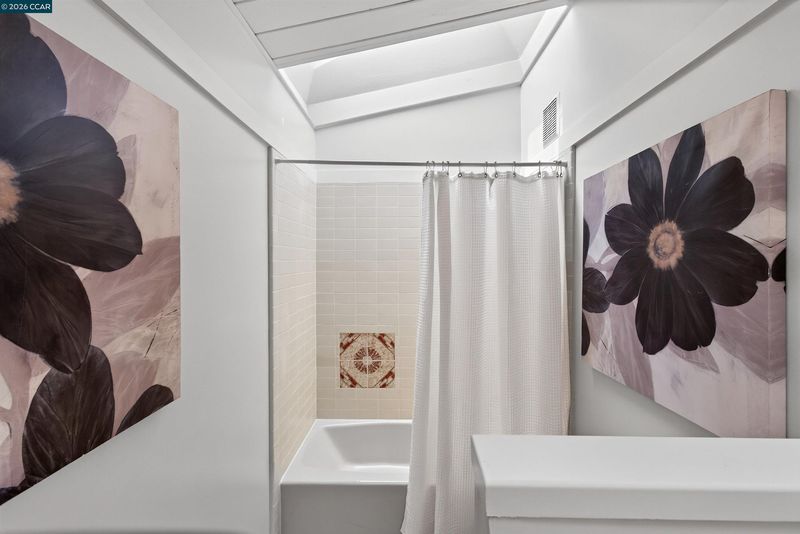
- Shower Over Tub, Skylight(s), Tile, Double Vanity
- Construction Status
- Existing
- Additional Miscellaneous Features
- Garden/Play, Private Entrance, Yard Space
- Location
- Level, Premium Lot, Landscaped
- Roof
- Composition Shingles
- Water and Sewer
- Public
- Fee
- Unavailable
MLS and other Information regarding properties for sale as shown in Theo have been obtained from various sources such as sellers, public records, agents and other third parties. This information may relate to the condition of the property, permitted or unpermitted uses, zoning, square footage, lot size/acreage or other matters affecting value or desirability. Unless otherwise indicated in writing, neither brokers, agents nor Theo have verified, or will verify, such information. If any such information is important to buyer in determining whether to buy, the price to pay or intended use of the property, buyer is urged to conduct their own investigation with qualified professionals, satisfy themselves with respect to that information, and to rely solely on the results of that investigation.
School data provided by GreatSchools. School service boundaries are intended to be used as reference only. To verify enrollment eligibility for a property, contact the school directly.