

$1,475,000
1,735
SQ FT
$850
SQ/FT
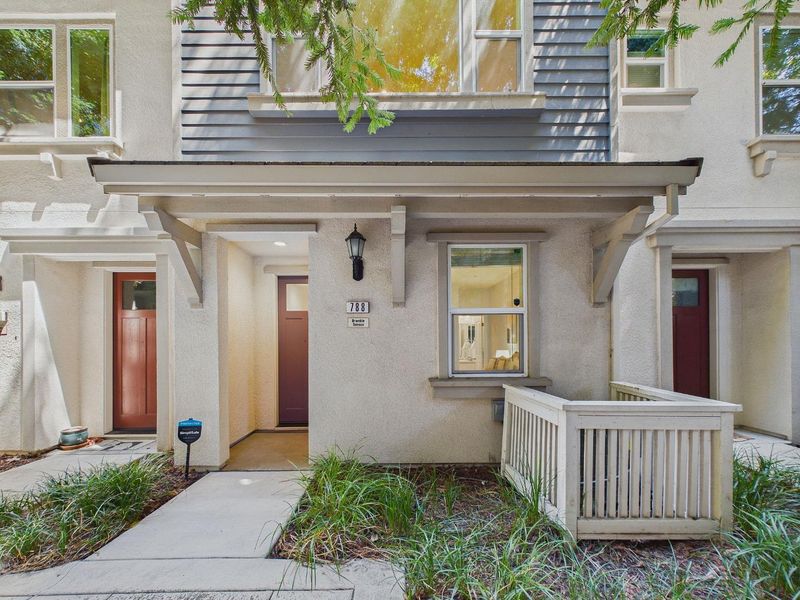
788 Bramble Terrace
@ E Evelyn and S Wolfe - 19 - Sunnyvale, Sunnyvale

- 3 Bed
- 4 (3/1) Bath
- 2 Park
- 1,735 sqft
- Sunnyvale
-

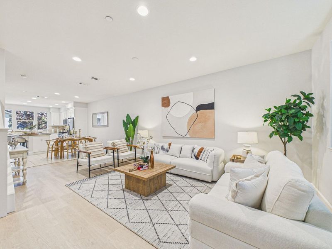
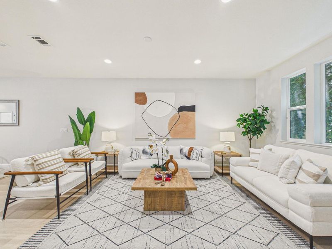
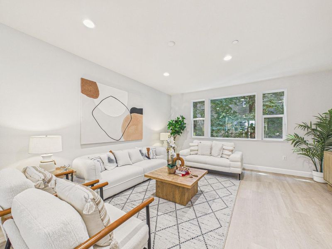
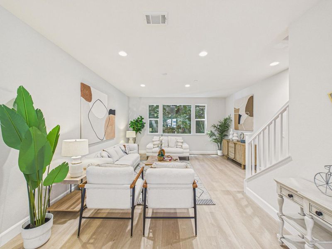
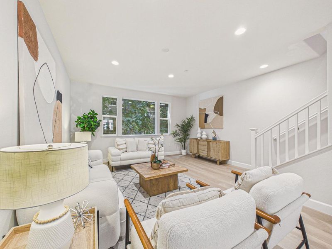
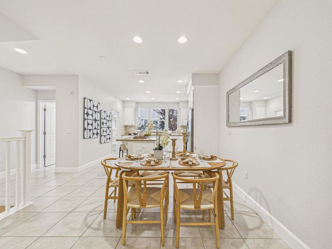
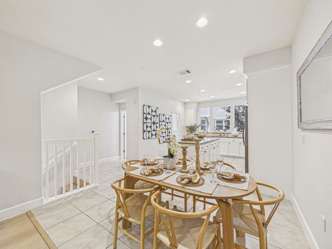
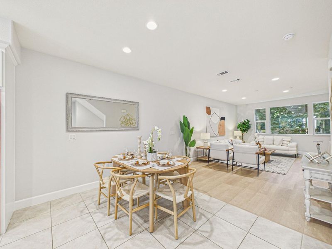
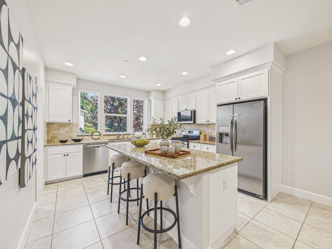
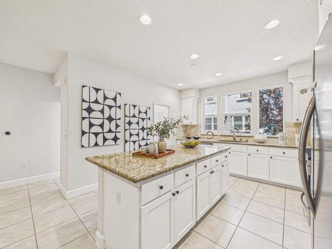
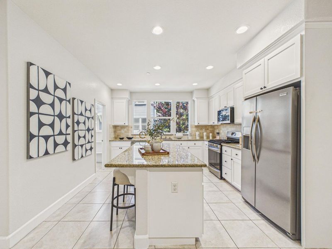
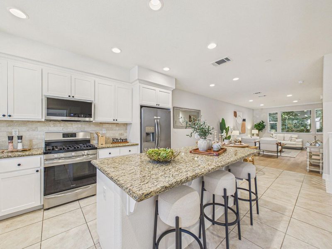
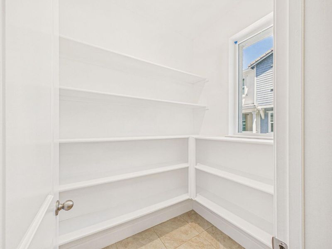
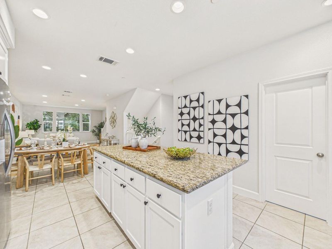
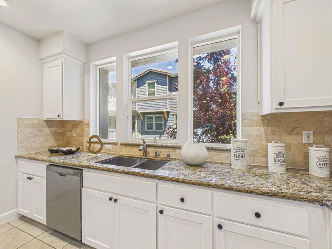
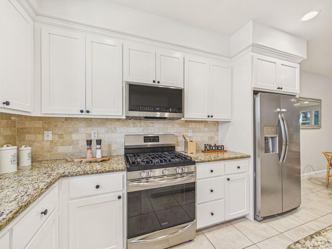
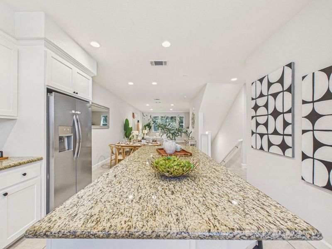
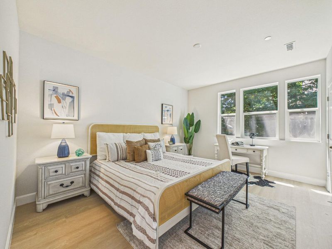
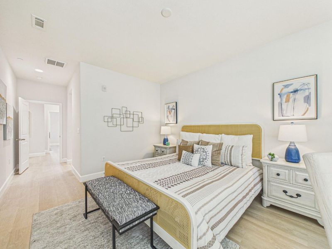
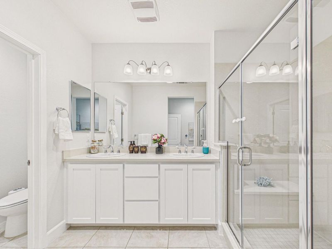
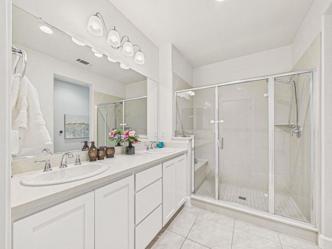
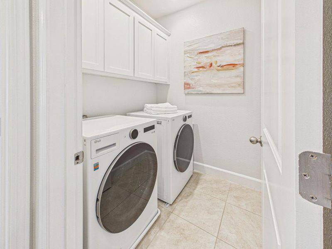
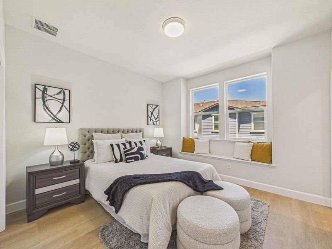
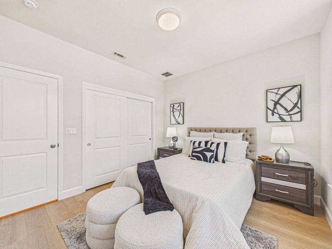
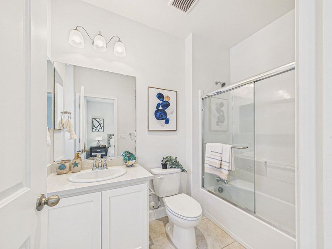
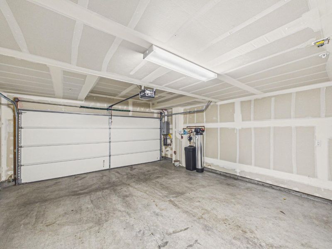
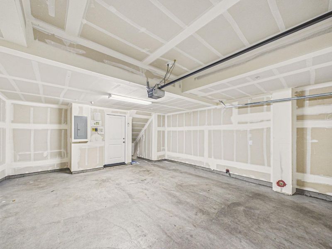
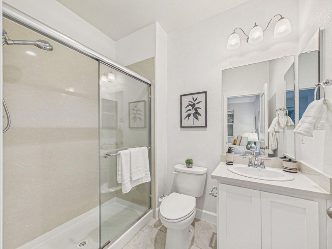
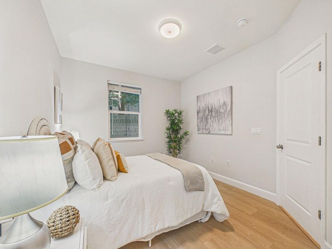
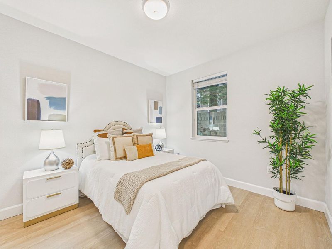
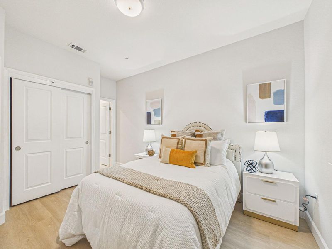
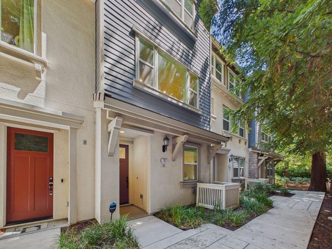
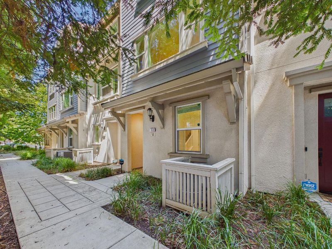
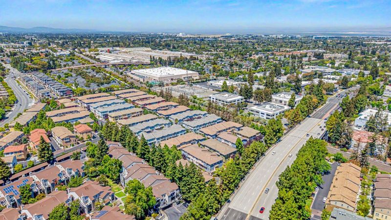
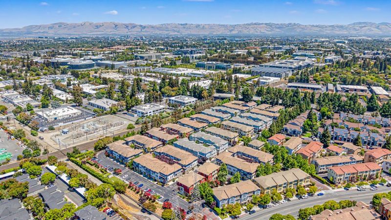
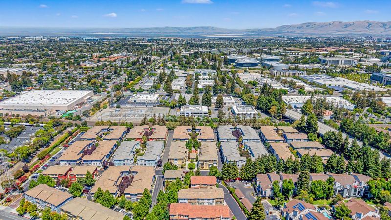
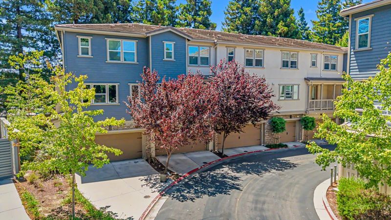
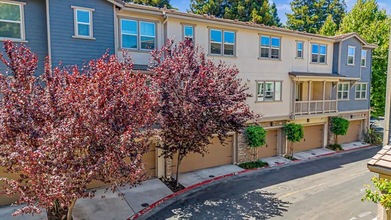
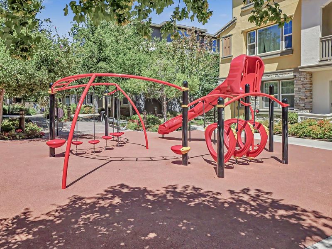
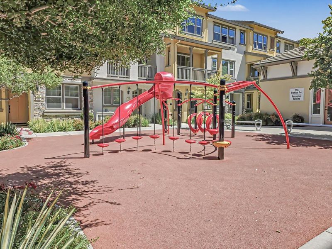
Welcome to this beautiful townhome in the heart of Sunnyvale, offering a well-designed floor plan ideal for comfortable living, entertaining & convenience of daily life. This 3-bedroom, 3.5-bathroom home with a large living room, dining area and expansive GOURMET kitchen features a large island, GRANITE countertops, tile backsplash, stainless steel appliances & updated cabinetry. Ground floor -a full en-suite can be a guest room / home office/ hobby space,or gym - your choice. Upstairs primary suite includes a spacious shower, dual-sink vanity, & walk-in closet. Brand new interior paint. Brand new flooring thru out, tile flooring in the kitchen & baths.Enjoy the convenience of dual-pane windows, recess lights, upper-level laundry, central heating & A/C for year-round comfort & water softner. A 2-car side by side garage, EV charger outlet and ample storage space. Ideally located near downtown Sunnyvale, you're minutes from Caltrain, vibrant shopping, dining, Whole Foods, local events and AMC theatres - with a short commute to nearly every major tech campus in Silicon Valley. Community amenities include a playground, dog park, and lush courtyard spaces. This home has the perfect blend of modern design and Silicon Valley lifestyle. Don't miss this exceptional opportunity.

- Days on Market
- 7 days
- Current Status
- Active
- Original Price
- $1,475,000
- List Price
- $1,475,000
- On Market Date
- Jul 31, 2026
- Property Type
- Townhouse
- Area
- 19 - Sunnyvale
- Zip Code
- 94086
- MLS ID
- ML82053055
- APN
- 209-46-031
- Year Built
- 2017
- Stories in Building
- 3
- Possession
- COE
- Data Source
- MLSL
- Origin MLS System
- MLSListings, Inc.
Ellis Elementary School
Public K-5 Elementary
Students: 787 Distance: 0.5mi
Braly Elementary School
Public K-5 Elementary
Students: 391 Distance: 0.6mi
Helios School
Private K-8 Coed
Students: 155 Distance: 0.7mi
Ponderosa Elementary School
Public K-5 Elementary
Students: 590 Distance: 0.7mi
The King's Academy
Private K-12 Combined Elementary And Secondary, Nonprofit
Students: 952 Distance: 1.0mi
Bishop Elementary School
Public K-5 Elementary, Coed
Students: 475 Distance: 1.1mi
- Bed
- 3
- Bath
- 4 (3/1)
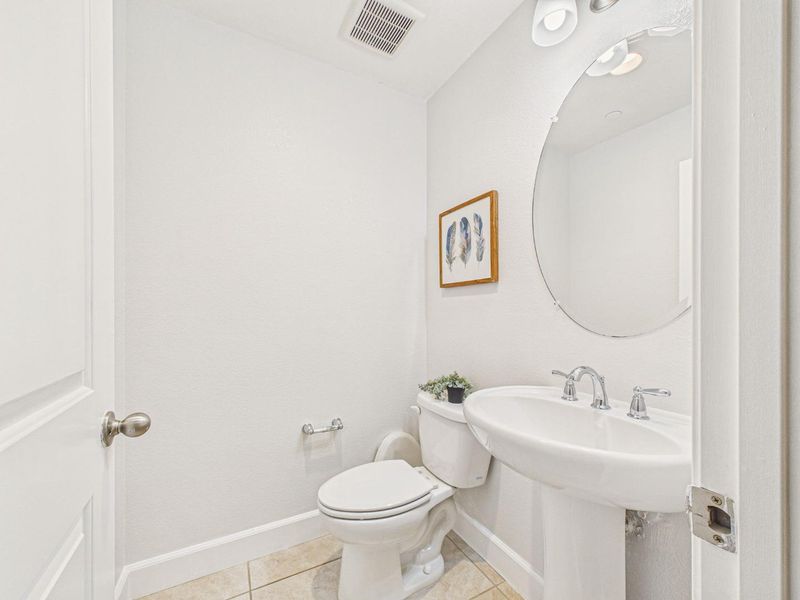
- Double Sinks, Full on Ground Floor, Stall Shower - 2+, Tile, Updated Bath
- Parking
- 2
- Attached Garage, Guest / Visitor Parking
- SQ FT
- 1,735
- SQ FT Source
- Unavailable
- Lot SQ FT
- 620.0
- Lot Acres
- 0.014233 Acres
- Kitchen
- 220 Volt Outlet, Countertop - Granite, Dishwasher, Exhaust Fan, Garbage Disposal, Oven - Self Cleaning, Oven Range - Gas, Refrigerator
- Cooling
- Central AC, Multi-Zone
- Dining Room
- Dining Area in Living Room
- Disclosures
- NHDS Report
- Family Room
- No Family Room
- Flooring
- Carpet, Laminate, Tile
- Foundation
- Concrete Perimeter and Slab
- Heating
- Central Forced Air - Gas
- Laundry
- Inside, Upper Floor, Washer / Dryer
- Possession
- COE
- * Fee
- $385
- Name
- Sandalwood Owner's Association
- *Fee includes
- Common Area Electricity, Common Area Gas, Exterior Painting, Garbage, Insurance - Common Area, Landscaping / Gardening, Maintenance - Common Area, Management Fee, Reserves, Roof, and Sewer
MLS and other Information regarding properties for sale as shown in Theo have been obtained from various sources such as sellers, public records, agents and other third parties. This information may relate to the condition of the property, permitted or unpermitted uses, zoning, square footage, lot size/acreage or other matters affecting value or desirability. Unless otherwise indicated in writing, neither brokers, agents nor Theo have verified, or will verify, such information. If any such information is important to buyer in determining whether to buy, the price to pay or intended use of the property, buyer is urged to conduct their own investigation with qualified professionals, satisfy themselves with respect to that information, and to rely solely on the results of that investigation.
School data provided by GreatSchools. School service boundaries are intended to be used as reference only. To verify enrollment eligibility for a property, contact the school directly.