

$1,349,900
1,478
SQ FT
$913
SQ/FT
1354 Dale Avenue, #9
@ El Camino Real - Mountain View

- 2 Bed
- 3 (2/1) Bath
- 2 Park
- 1,478 sqft
- MOUNTAIN VIEW
-

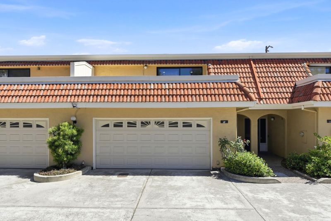
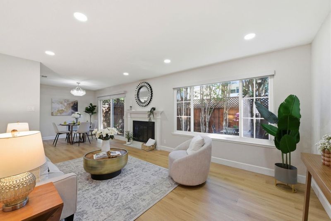
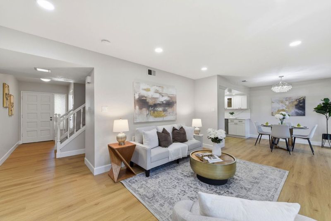
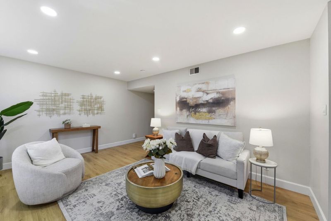
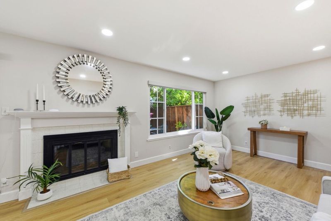
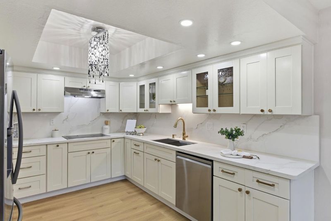
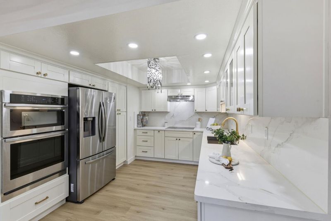
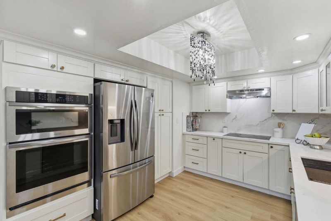
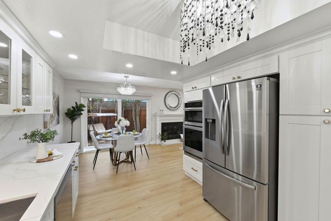
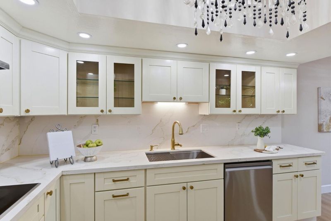
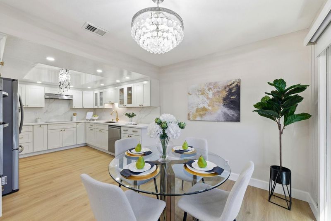
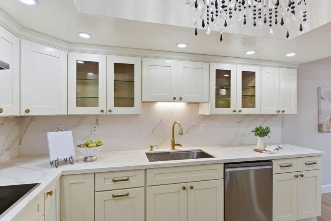
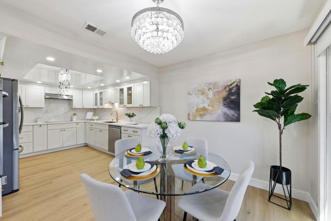
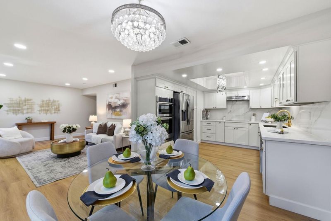
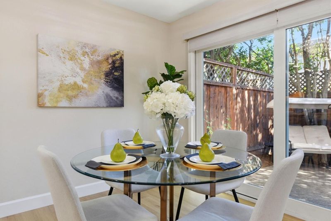
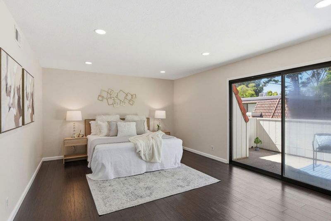
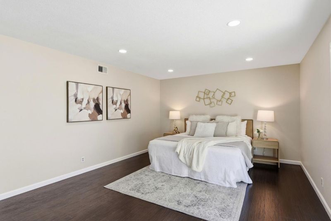
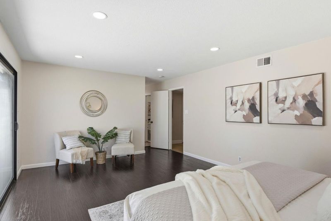
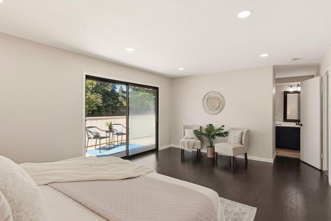
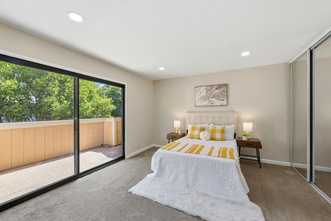
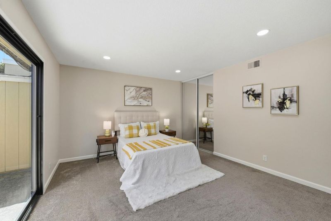
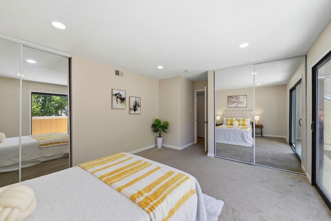
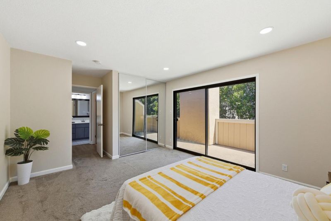
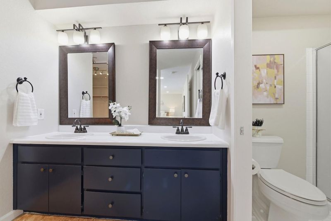
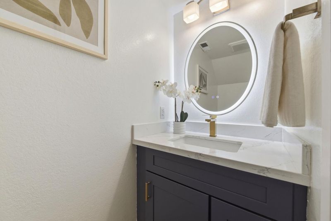
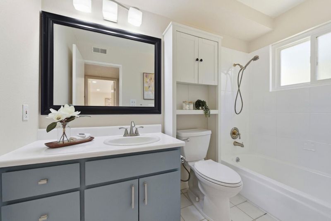
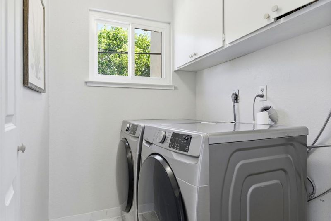
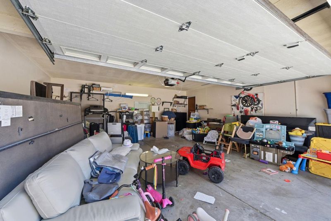
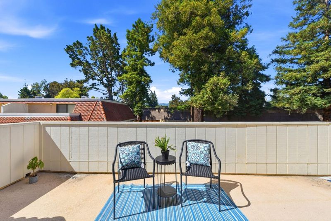
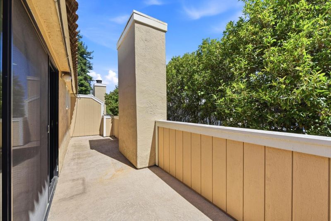
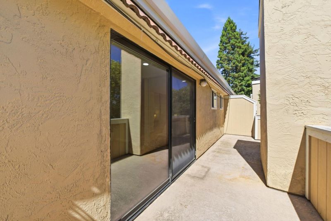
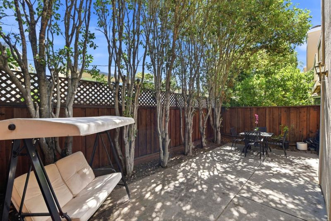
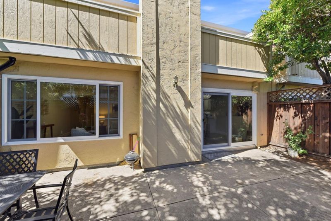
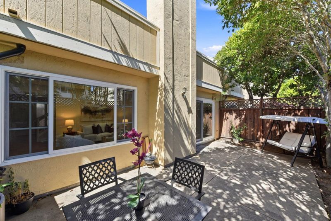
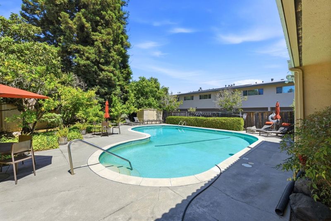
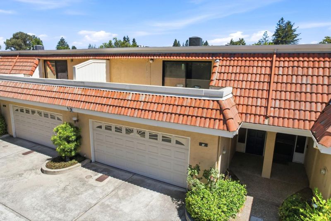
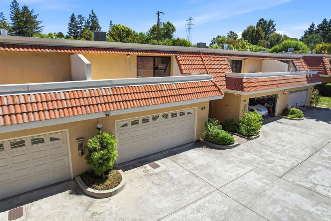
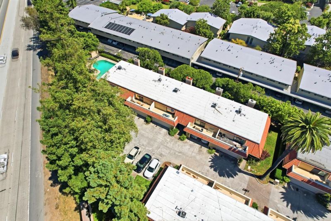
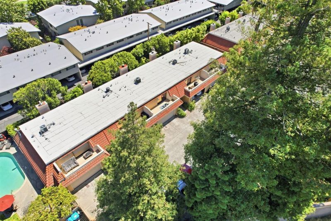
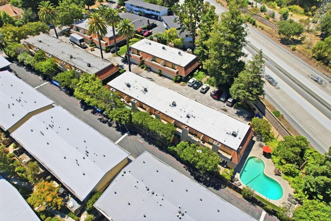
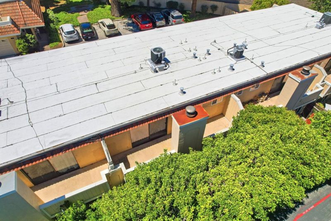
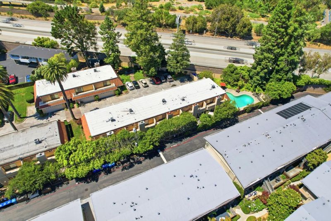
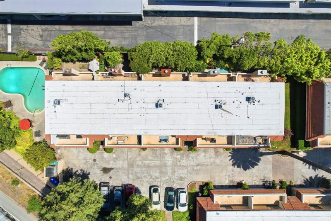
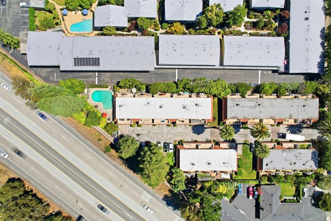
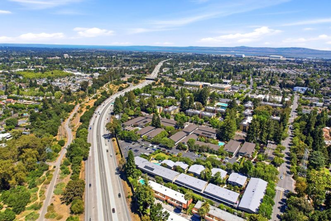
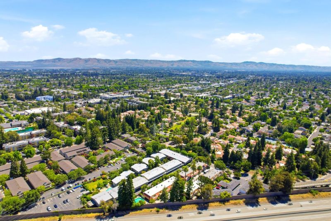
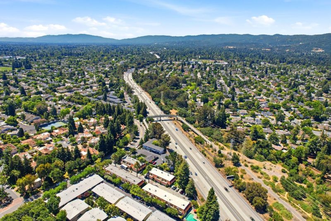
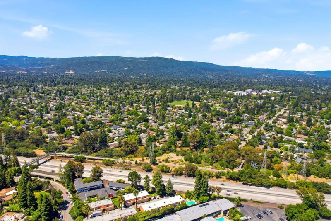
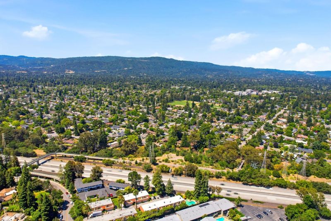
This Mountain View home offers 1,478 sq ft of living space featuring 2 bedrooms with a balcony, 2 full bathrooms plus a half bath on the ground floor. The newly upgraded kitchen includes designer quartz countertops, new cabinets, smart appliances, a refrigerator, adjacent to a dining area that opens into a cute backyard. New LVT flooring runs throughout the lower level home. The living room features a fireplace, and heating is provided by forced air with central AC for cooling. Laundry facilities are conveniently located on the upper floor. The property sits on a 1,054 sq ft lot and includes a 2-car garage. The home is part of the Mountain View Whisman elementary school district. Community amenities include a pool facility. Close to all shopping, tech employers, walking trails and so much more. Disclosures link at request.

- Days on Market
- 8 days
- Current Status
- Active
- Original Price
- $1,349,900
- List Price
- $1,349,900
- On Market Date
- Jul 31, 2026
- Property Type
- Townhouse
- Area
- Zip Code
- 94040
- MLS ID
- ML82056220
- APN
- 148-44-009
- Year Built
- 1977
- Stories in Building
- 2
- Possession
- Unavailable
- Data Source
- MLSL
- Origin MLS System
- MLSListings, Inc.
Frank L. Huff Elementary School
Public K-5 Elementary
Students: 610 Distance: 0.5mi
Cherry Chase Elementary School
Public K-5 Elementary, Coed
Students: 835 Distance: 0.6mi
Little Rascals Child Care Center
Private PK-1 Preschool Early Childhood Center, Elementary, Coed
Students: NA Distance: 0.6mi
Alta Vista High School
Public 9-12 Continuation
Students: 79 Distance: 0.7mi
Mountain View High School
Public 9-12 Secondary
Students: 2062 Distance: 0.9mi
Sunnyvale Christian
Private K-5 Elementary, Religious, Coed
Students: 110 Distance: 1.0mi
- Bed
- 2
- Bath
- 3 (2/1)
- Half on Ground Floor
- Parking
- 2
- Attached Garage
- SQ FT
- 1,478
- SQ FT Source
- Unavailable
- Lot SQ FT
- 1,054.0
- Lot Acres
- 0.024197 Acres
- Pool Info
- Community Facility
- Kitchen
- Countertop - Quartz, Refrigerator
- Cooling
- Central AC
- Dining Room
- Dining Area in Living Room
- Disclosures
- Natural Hazard Disclosure
- Family Room
- No Family Room
- Flooring
- Vinyl / Linoleum
- Foundation
- Concrete Slab
- Fire Place
- Living Room
- Heating
- Forced Air
- Laundry
- Upper Floor
- * Fee
- $756
- Name
- Palmdale Home Owners Association
- *Fee includes
- Insurance - Hazard, Insurance - Structure, and Maintenance - Common Area
MLS and other Information regarding properties for sale as shown in Theo have been obtained from various sources such as sellers, public records, agents and other third parties. This information may relate to the condition of the property, permitted or unpermitted uses, zoning, square footage, lot size/acreage or other matters affecting value or desirability. Unless otherwise indicated in writing, neither brokers, agents nor Theo have verified, or will verify, such information. If any such information is important to buyer in determining whether to buy, the price to pay or intended use of the property, buyer is urged to conduct their own investigation with qualified professionals, satisfy themselves with respect to that information, and to rely solely on the results of that investigation.
School data provided by GreatSchools. School service boundaries are intended to be used as reference only. To verify enrollment eligibility for a property, contact the school directly.