


$1,388,000
1,098
SQ FT
$1,264
SQ/FT
4134 Cheeney Street
@ Agnew Road - 8 - Santa Clara, Santa Clara

- 2 Bed
- 2 Bath
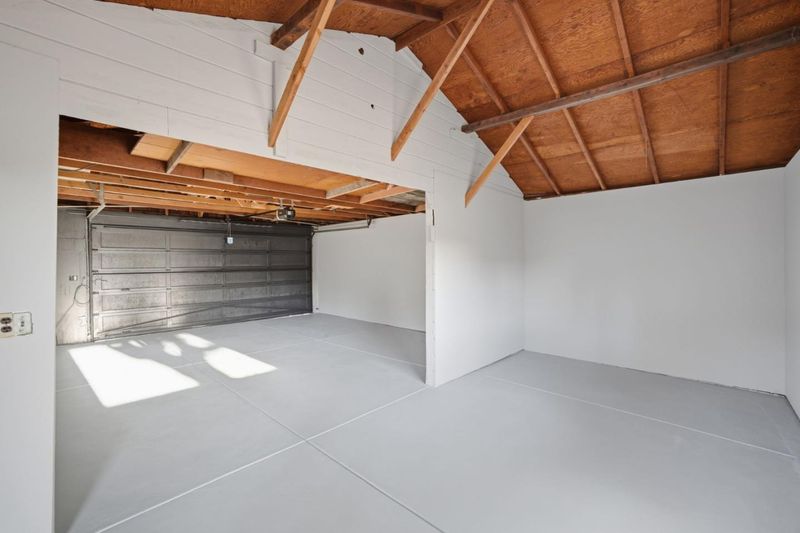
- 4 Park
- 1,098 sqft
- SANTA CLARA
-

-
Thu Nov 5, 5:00 pm - 7:00 pm
-
Fri Nov 6, 5:00 pm - 7:00 pm
-
Sat Nov 7, 1:00 pm - 5:00 pm
-
Sun Nov 8, 1:00 pm - 5:00 pm
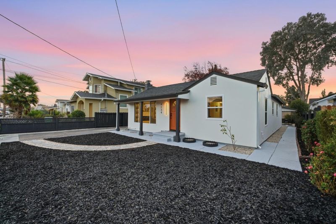
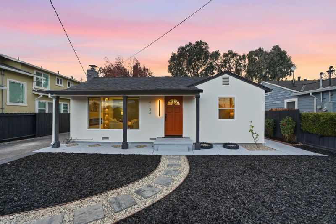
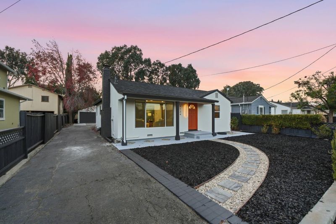
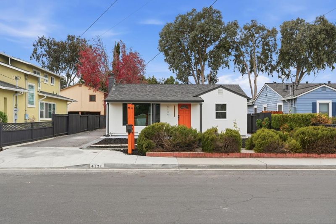
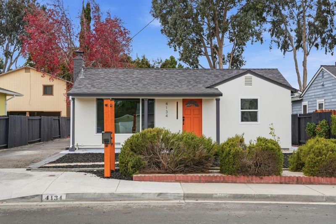
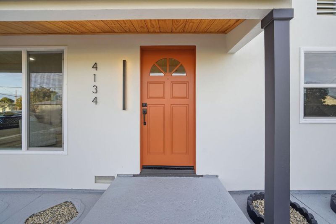
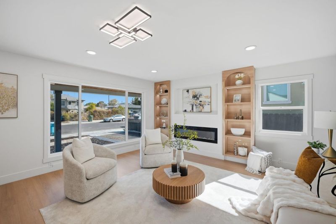
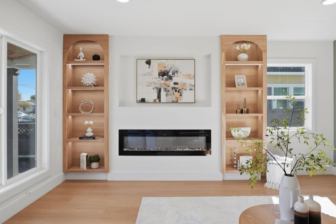
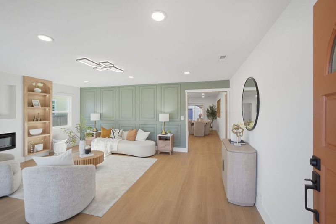
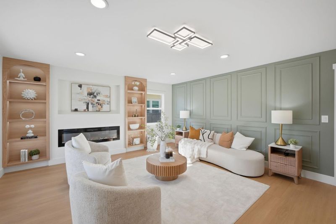
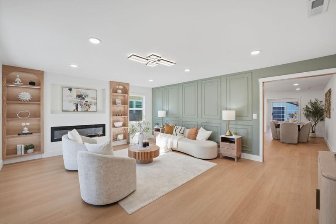
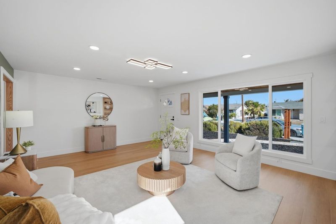
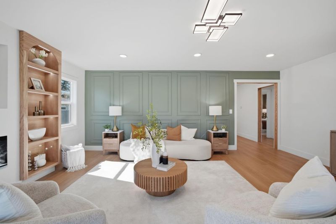
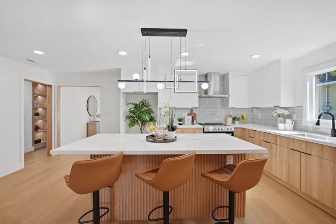
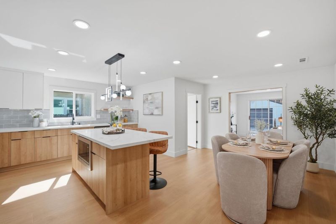
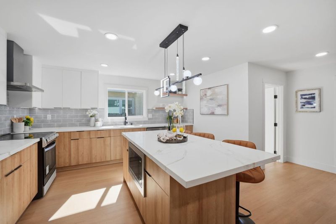
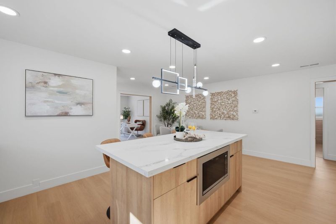
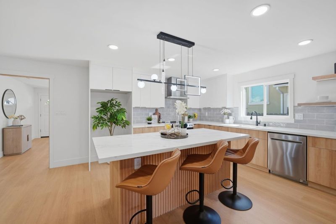
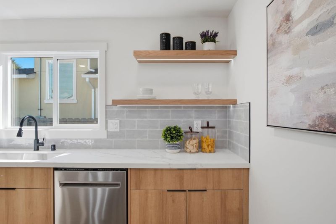
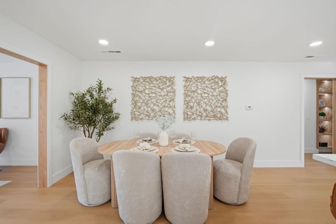
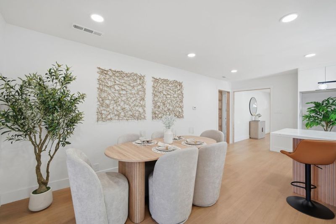
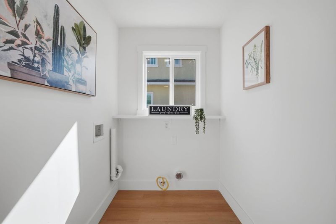
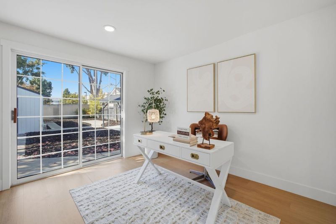
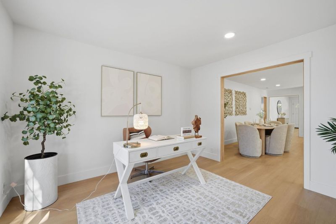
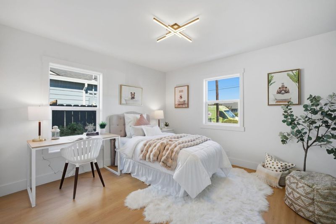
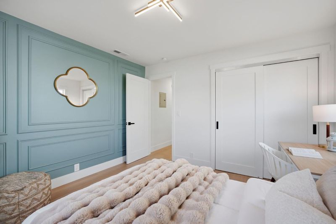
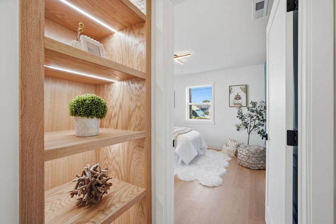
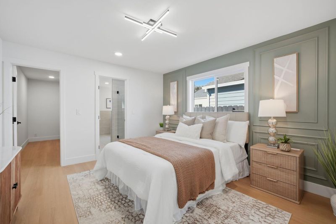
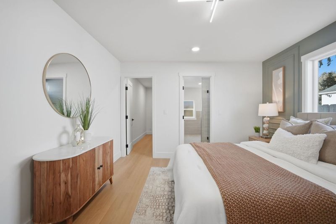
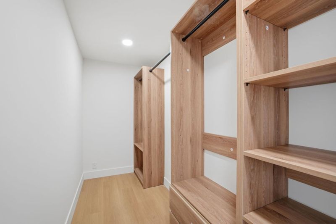
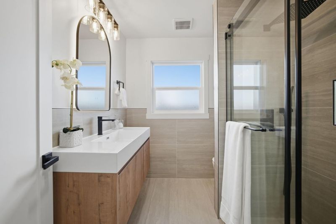
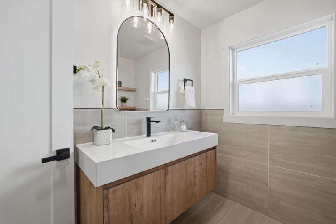
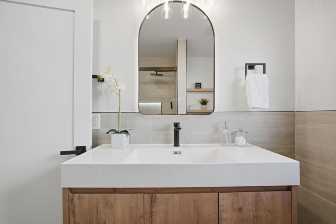
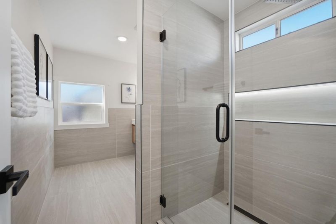
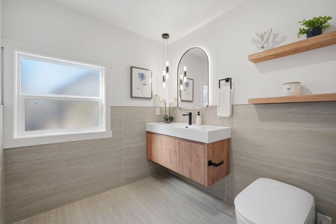
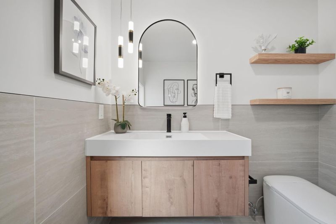
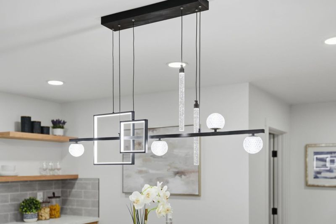
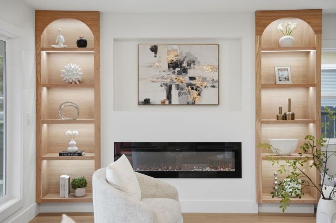
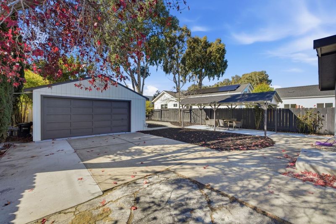
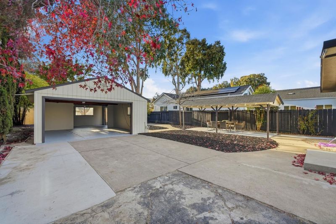
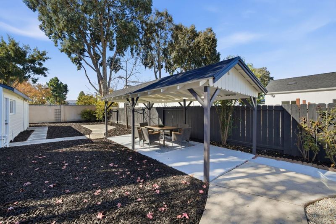
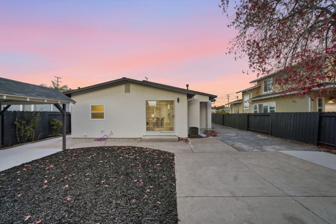
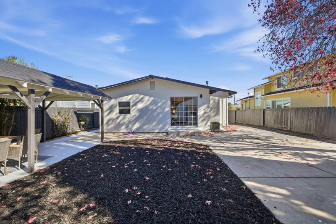
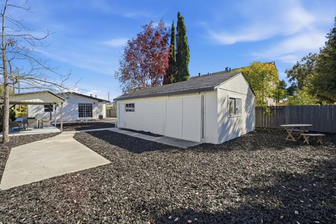
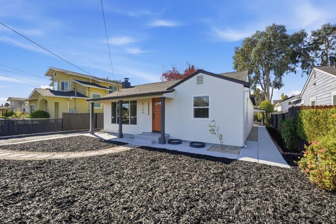
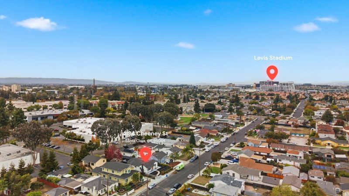
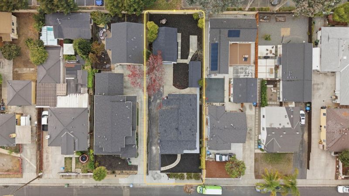
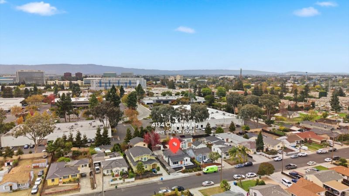
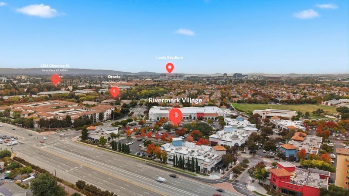
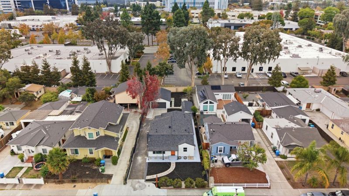
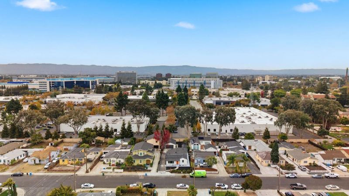
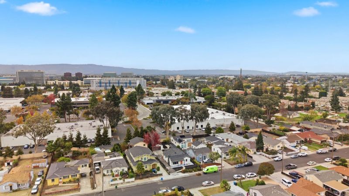
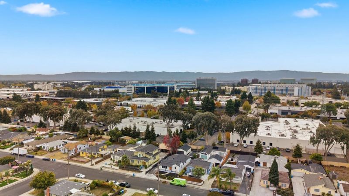
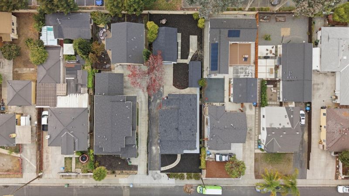
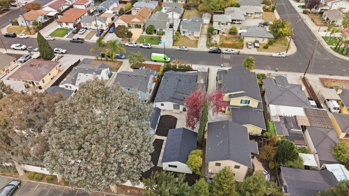
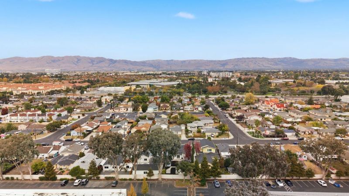
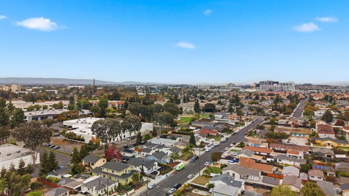
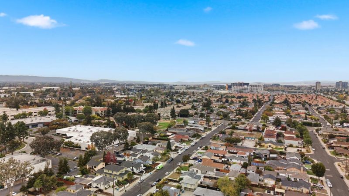
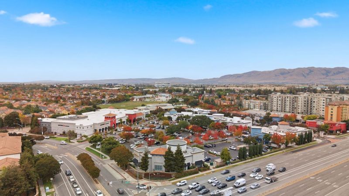
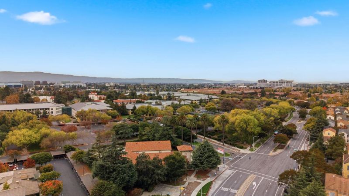
Stunning Fully Renovated Home in the Heart of Santa Clara! Welcome to 4134 Cheeney Street, where modern elegance meets a prime Silicon Valley location! This beautifully renovated 2-bedroom, 2-bathroom home offers 1,098 sq. ft. of thoughtfully designed living space on an expansive 7,500 sq. ft. lot. Step inside to a bright, inviting living room featuring a stunning accent wall, modern fireplace, new flooring, and recessed lighting throughout. The gorgeous remodeled kitchen boasts sleek new cabinetry, contemporary lighting, and brand-new appliances. Both bathrooms have been beautifully upgraded with stylish modern finishes. The spacious primary suite features a custom-designed walk-in closet and a luxurious bathroom. Outside, enjoy fresh landscaping and a generous backyard, perfect for entertaining, relaxing, or creating your dream outdoor oasis. LOCATION, LOCATION, LOCATION! Just minutes from major Silicon Valley tech companies, Rivermark Plaza, shopping, dining, parks, and convenient commute routes. Move-in ready, beautifully upgraded, and perfectly located this Santa Clara gem is a must-see!

- Days on Market
- 0 days
- Current Status
- Active
- Original Price
- $1,388,000
- List Price
- $1,388,000
- On Market Date
- Nov 3, 2026
- Property Type
- Single Family Home
- Area
- 8 - Santa Clara
- Zip Code
- 95054
- MLS ID
- ML82066477
- APN
- 104-12-042
- Year Built
- 1948
- Stories in Building
- 1
- Possession
- Unavailable
- Data Source
- MLSL
- Origin MLS System
- MLSListings, Inc.
North Valley Baptist School
Private K-12 Combined Elementary And Secondary, Religious, Nonprofit
Students: 233 Distance: 0.5mi
Montague Elementary School
Public K-5 Elementary
Students: 426 Distance: 0.7mi
The Redwood School
Private 3-12
Students: NA Distance: 0.9mi
Don Callejon School
Public K-8 Elementary
Students: 912 Distance: 1.0mi
Kathryn Hughes Elementary School
Public K-5 Elementary, Coed
Students: 407 Distance: 1.0mi
Granada Islamic
Private K-8 Elementary, Religious, Coed
Students: 480 Distance: 1.0mi
- Bed
- 2
- Bath
- 2
- Primary - Stall Shower(s), Stall Shower
- Parking
- 4
- Detached Garage
- SQ FT
- 1,098
- SQ FT Source
- Unavailable
- Lot SQ FT
- 7,500.0
- Lot Acres
- 0.172176 Acres
- Kitchen
- Cooktop - Electric, Dishwasher, Garbage Disposal, Oven Range - Electric
- Cooling
- Central AC
- Dining Room
- Breakfast Bar, Dining Area
- Disclosures
- Natural Hazard Disclosure
- Family Room
- No Family Room
- Flooring
- Laminate
- Foundation
- Wood Frame
- Fire Place
- Living Room
- Heating
- Central Forced Air, Heat Pump
- Fee
- Unavailable
MLS and other Information regarding properties for sale as shown in Theo have been obtained from various sources such as sellers, public records, agents and other third parties. This information may relate to the condition of the property, permitted or unpermitted uses, zoning, square footage, lot size/acreage or other matters affecting value or desirability. Unless otherwise indicated in writing, neither brokers, agents nor Theo have verified, or will verify, such information. If any such information is important to buyer in determining whether to buy, the price to pay or intended use of the property, buyer is urged to conduct their own investigation with qualified professionals, satisfy themselves with respect to that information, and to rely solely on the results of that investigation.
School data provided by GreatSchools. School service boundaries are intended to be used as reference only. To verify enrollment eligibility for a property, contact the school directly.