

$6,500,000
6,010
SQ FT
$1,082
SQ/FT
37 Parkway Ct
@ Glorietta Blvd - Glorietta, Orinda

- 5 Bed
- 5 (4/2) Bath
- 3 Park
- 6,010 sqft
- Orinda
-

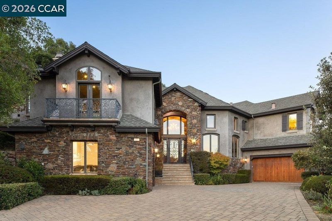
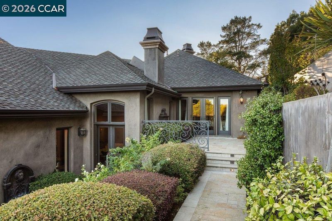
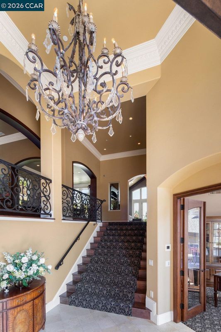
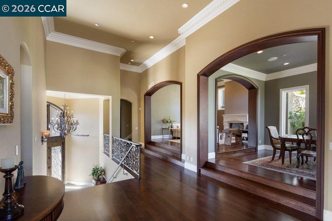
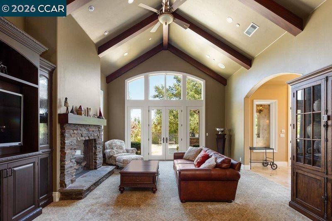
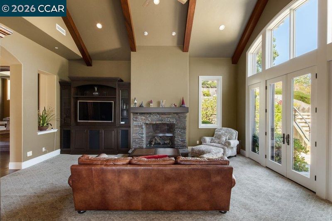
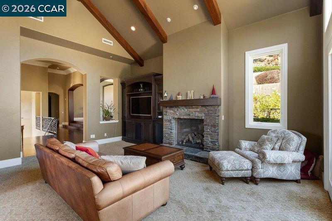
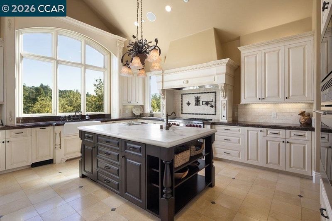
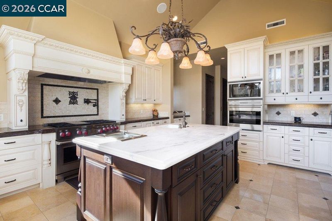
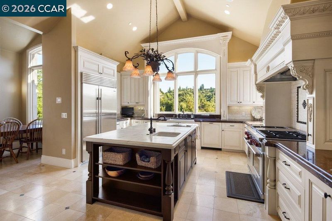
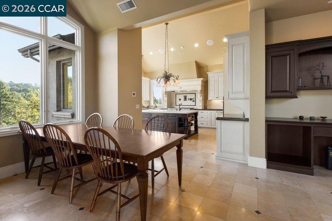
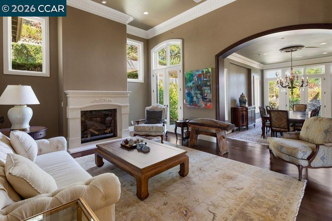
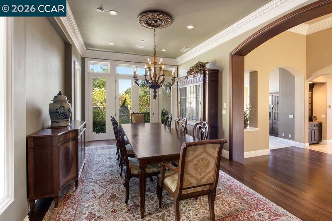
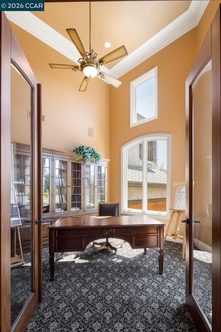
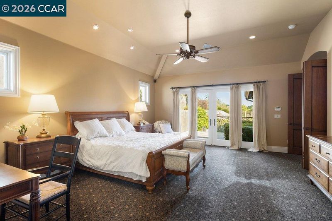
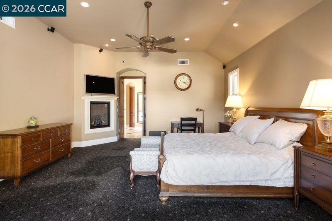
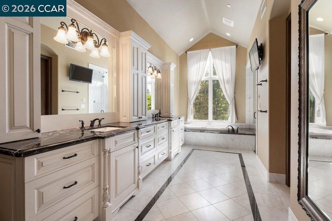
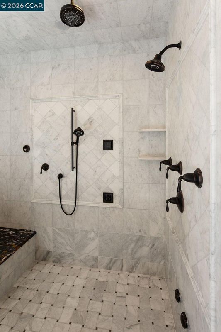
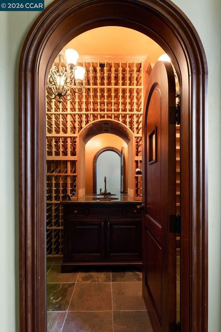
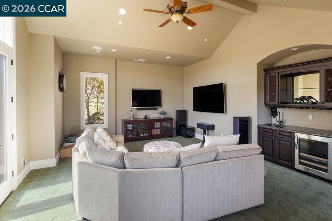
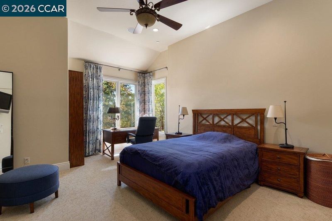
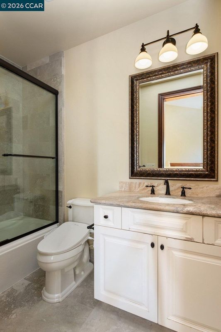
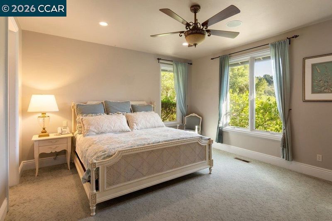
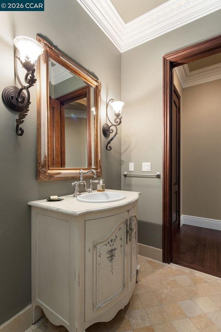
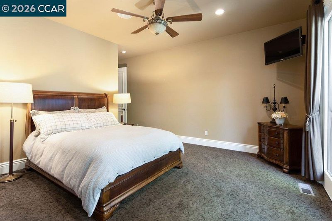
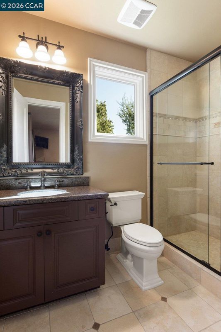
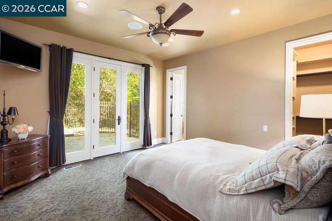
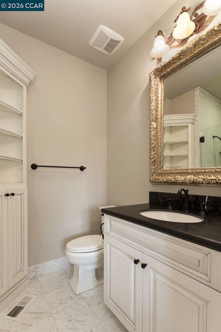
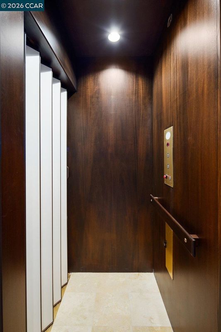
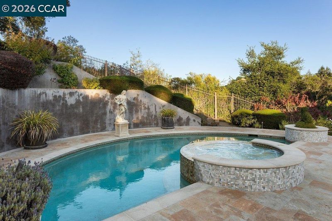
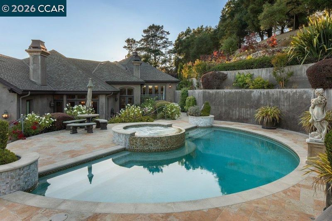
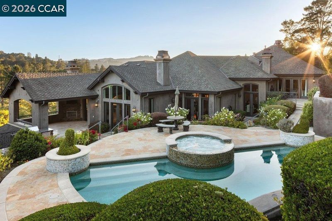
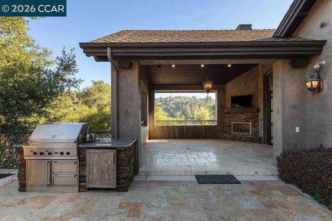
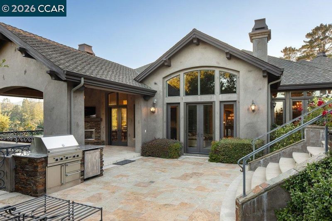
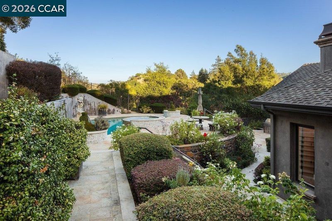
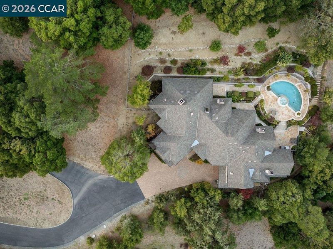
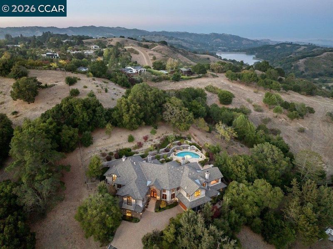
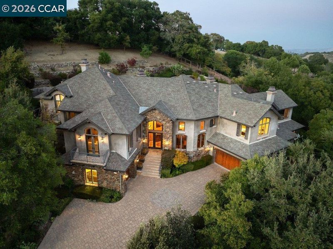
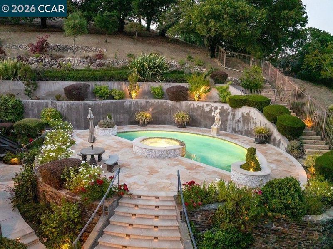
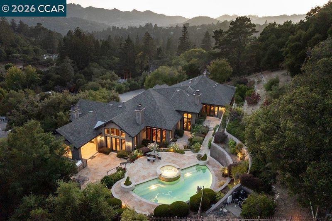
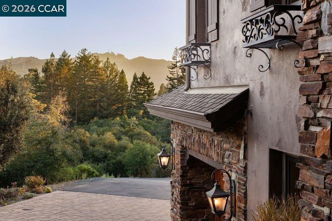
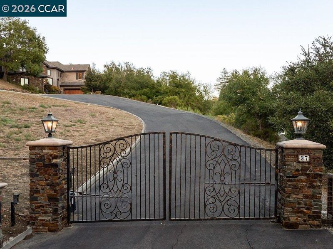
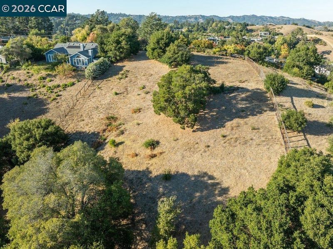
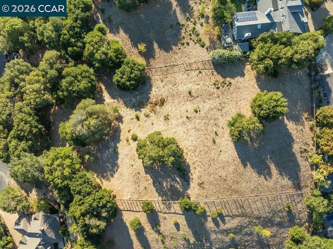
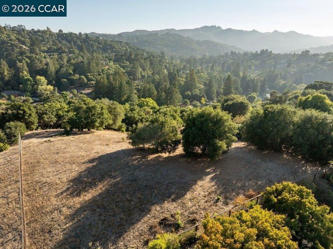
A gated Glorietta estate of exceptional craftsmanship, set on two separate parcels totaling over 3.1 acres at the end of a quiet street, just a three-minute walk to Glorietta Elementary School. Offered together, 35 and 37 Parkway Court offer flexibility to sell the adjoining parcel separately, with the home entirely on 37. Soaring ceilings, walnut floors and French doors frame gracious interiors and distant Berkeley hills views. Entertain in the fireside living room, formal dining room, family room or media room with wet bar. The kitchen features Wolf and Sub-Zero appliances, two dishwashers, granite counters and a Carrara marble island, adjoining a spacious breakfast room. Four en-suite bedrooms include a luxurious primary retreat with fireplace, custom closet, soaking tub and garden access. A private office, two powder rooms, laundry rooms on both levels and a temperature-controlled wine cellar for 1,000+ bottles enhance daily living. Manicured gardens and mature oaks surround a pool, hot tub, built-in grill and covered patio with fireplace and TV. Enjoy Sonos audio, gated entry, security cameras, garage parking for three cars, a generous motor court and an elevator from the garage to the main level. A rare and grand family estate of exceptional craftsmanship, with the added flexibility of an adjoining parcel.

- Current Status
- Active - Coming Soon
- Original Price
- $6,500,000
- List Price
- $6,500,000
- On Market Date
- Sep 18, 2026
- Property Type
- Detached
- D/N/S
- Glorietta
- Zip Code
- 94563
- MLS ID
- 41148817
- APN
- 2700800119
- Year Built
- 2009
- Stories in Building
- Unavailable
- Possession
- Close Of Escrow
- Data Source
- MAXEBRDI
- Origin MLS System
- CONTRA COSTA
Glorietta Elementary School
Public K-5 Elementary
Students: 462 Distance: 0.3mi
Bentley Upper
Private 9-12 Nonprofit
Students: 323 Distance: 1.5mi
Orinda Intermediate School
Public 6-8 Middle
Students: 898 Distance: 1.5mi
Donald L. Rheem Elementary School
Public K-5 Elementary
Students: 410 Distance: 1.6mi
Orinda Academy
Private 7-12 Secondary, Coed
Students: 90 Distance: 1.7mi
Contra Costa Jewish Day School
Private K-8 Elementary, Religious, Coed
Students: 148 Distance: 1.7mi
- Bed
- 5
- Bath
- 5 (4/2)
- Parking
- 3
- Attached, Off Street, Parking Lot
- SQ FT
- 6,010
- SQ FT Source
- Measured
- Lot SQ FT
- 60,984.0
- Lot Acres
- 3.14 Acres
- Pool Info
- In Ground, Pool/Spa Combo
- Kitchen
- Dishwasher, Gas Range, Microwave, Oven, Range, Refrigerator, Dryer, Washer, Stone Counters, Gas Range/Cooktop, Kitchen Island, Oven Built-in, Pantry, Range/Oven Built-in, Updated Kitchen
- Cooling
- Central Air
- Disclosures
- Disclosure Package Avail
- Entry Level
- Exterior Details
- Back Yard, Dog Run, Garden/Play, Entry Gate, Landscape Back, Landscape Front, Private Entrance
- Flooring
- Hardwood Flrs Throughout, Carpet
- Foundation
- Fire Place
- Family Room, Living Room, Master Bedroom, Other
- Heating
- Zoned
- Laundry
- Dryer, Laundry Closet, Laundry Room, Washer, Washer/Dryer Stacked Incl
- Main Level
- 3 Bedrooms, 0.5 Bath, 2.5 Baths, Primary Bedrm Suite - 1, Laundry Facility, Main Entry
- Possession
- Close Of Escrow
- Architectural Style
- Traditional, French
- Construction Status
- Existing
- Additional Miscellaneous Features
- Back Yard, Dog Run, Garden/Play, Entry Gate, Landscape Back, Landscape Front, Private Entrance
- Location
- Court, Cul-De-Sac, Premium Lot, Secluded, Back Yard, Landscaped, Pool Site, Private, Security Gate
- Roof
- Composition Shingles
- Water and Sewer
- Public
- Fee
- Unavailable
MLS and other Information regarding properties for sale as shown in Theo have been obtained from various sources such as sellers, public records, agents and other third parties. This information may relate to the condition of the property, permitted or unpermitted uses, zoning, square footage, lot size/acreage or other matters affecting value or desirability. Unless otherwise indicated in writing, neither brokers, agents nor Theo have verified, or will verify, such information. If any such information is important to buyer in determining whether to buy, the price to pay or intended use of the property, buyer is urged to conduct their own investigation with qualified professionals, satisfy themselves with respect to that information, and to rely solely on the results of that investigation.
School data provided by GreatSchools. School service boundaries are intended to be used as reference only. To verify enrollment eligibility for a property, contact the school directly.