



$2,498,000
2,255
SQ FT
$1,108
SQ/FT
140 Stone Pine Lane
@ El Camino Real - 305 - Middlefield to El Camino Menlo Park, Menlo Park

- 3 Bed
- 3 (2/1) Bath
- 2 Park
- 2,255 sqft
- Menlo Park
-

-
Sun Sep 20, 1:00 pm - 4:00 pm
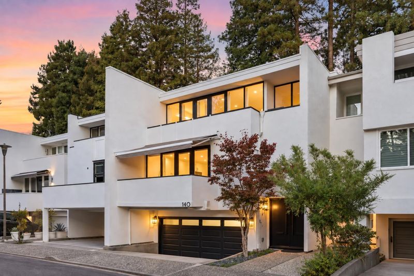
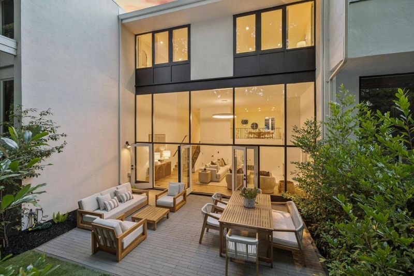
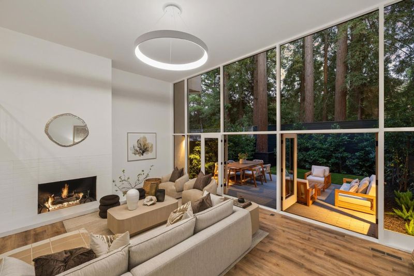
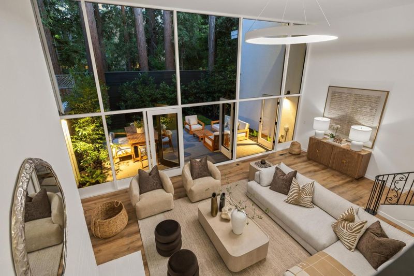
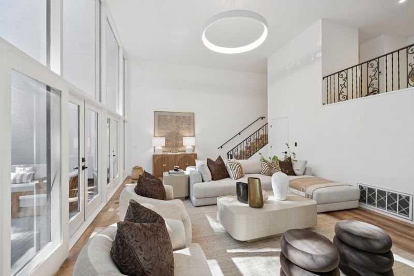
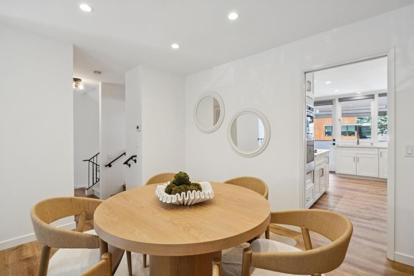
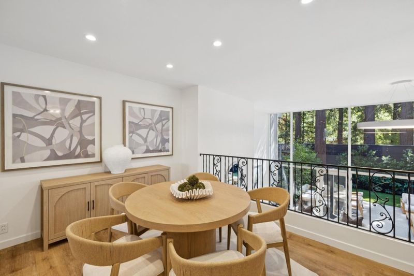
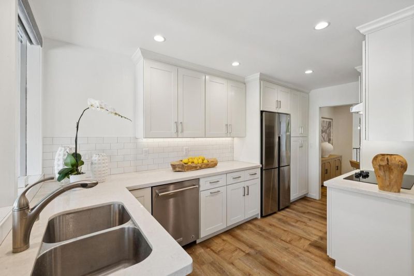
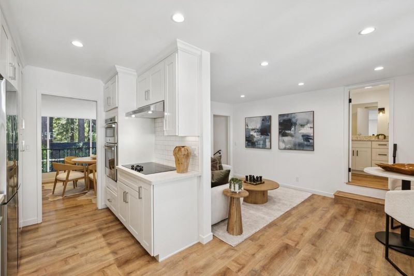
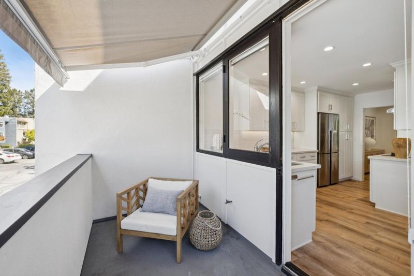
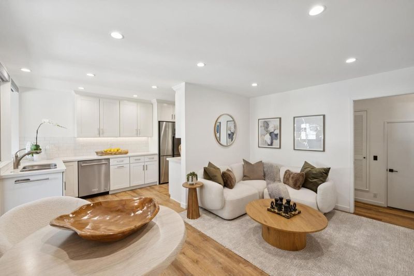
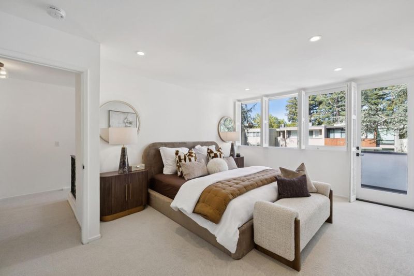
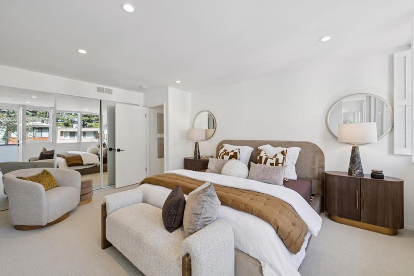
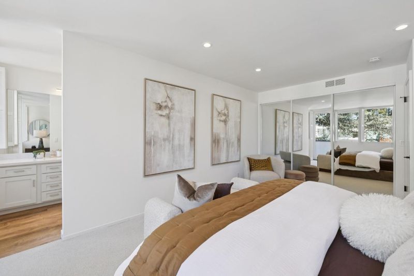
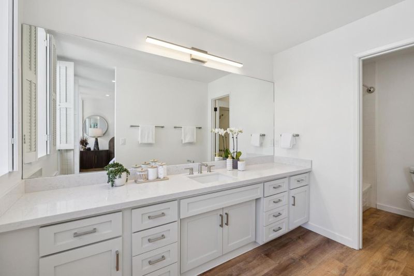
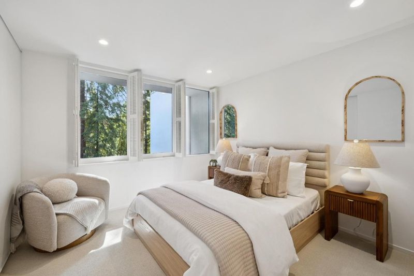
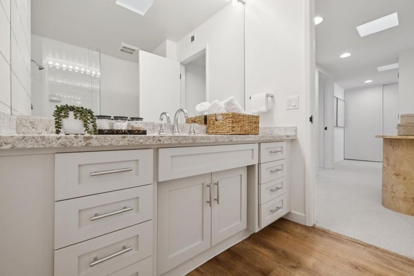
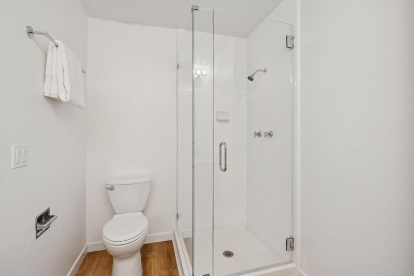
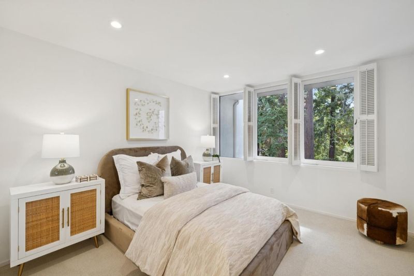
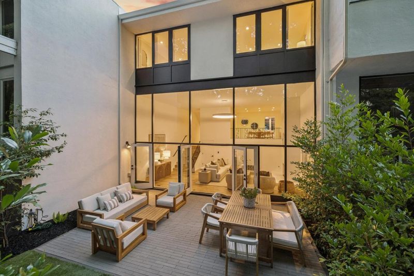
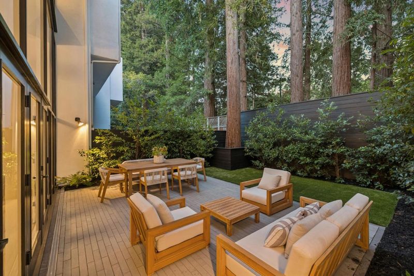
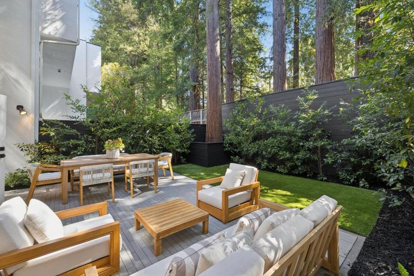
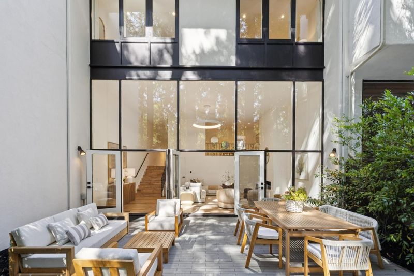
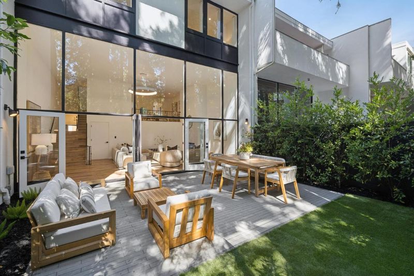
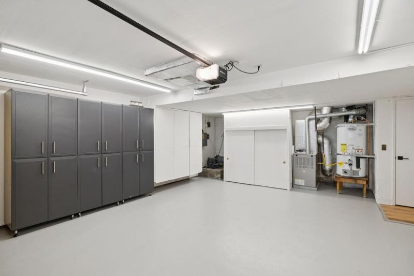
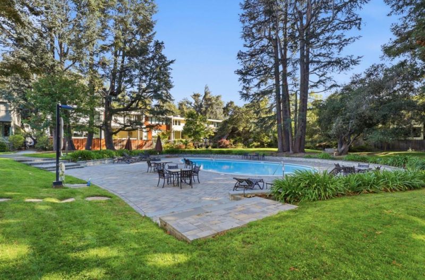
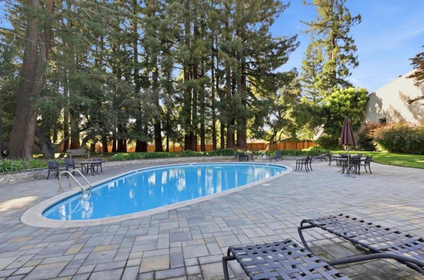
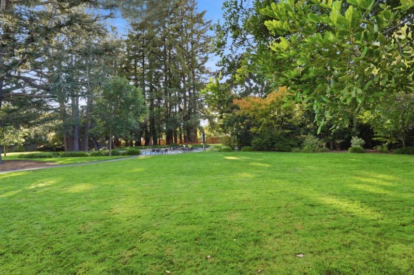
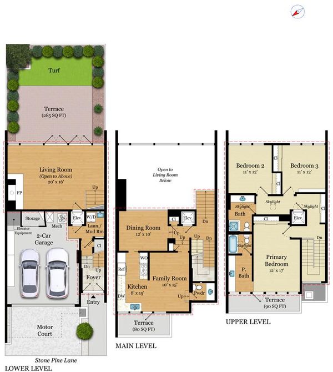
Chic, sophisticated & designed for effortless living, this exceptional home offers a distinctly urban lifestyle just blocks from downtown Menlo Park & Stanford. The residence combines dramatic architecture, stylish updates & exceptional convenience in a low-maintenance setting. The showpiece living room makes a stunning first impression with soaring ceilings, fireplace & spectacular double-height wall of glass framing a backdrop of majestic redwoods. French doors extend the living space to a newly landscaped private backyard featuring a modern terrace, turf & perimeter privacy hedging, creating an idyllic setting for entertaining & relaxing. The dining room adjoins an updated kitchen with crisp white cabinetry, quartz counters & stainless appliances. The adjacent family room allows for social meal preparation, while a private balcony provides another outdoor retreat. Upstairs, the spacious primary suite features a private deck & updated bath, accompanied by two additional bedrooms with a remodeled bath. A private in-home elevator provides convenient access between levels. Additional highlights include a 2-car garage, new roof, community pool with green space & acclaimed Menlo Park schools. Sleek, turnkey & exceptionally well located, this is modern Peninsula living at its best.

- Days on Market
- 1 day
- Current Status
- Active
- Original Price
- $2,498,000
- List Price
- $2,498,000
- On Market Date
- Sep 18, 2026
- Property Type
- Single Family Home
- Area
- 305 - Middlefield to El Camino Menlo Park
- Zip Code
- 94025
- MLS ID
- ML82061837
- APN
- 060-344-060
- Year Built
- 1964
- Stories in Building
- 3
- Possession
- Unavailable
- Data Source
- MLSL
- Origin MLS System
- MLSListings, Inc.
Menlo School
Private 6-12 Combined Elementary And Secondary, Nonprofit
Students: 795 Distance: 0.4mi
Encinal Elementary School
Public K-5 Elementary
Students: 601 Distance: 0.5mi
St. Joseph of The Sacred Heart School
Private PK-8 Combined Elementary And Secondary, Religious, Coed
Students: NA Distance: 0.5mi
Nativity Catholic School K-8
Private K-8 Elementary, Religious, Coed
Students: 301 Distance: 0.6mi
Sacred Heart Schools, Atherton
Private PK-12 Elementary, Religious, Nonprofit
Students: NA Distance: 0.7mi
St. Raymond School
Private PK-8 Elementary, Religious, Coed
Students: 300 Distance: 0.8mi
- Bed
- 3
- Bath
- 3 (2/1)
- Shower over Tub - 1, Stall Shower, Stone, Tile, Updated Bath
- Parking
- 2
- Attached Garage, Gate / Door Opener, Guest / Visitor Parking
- SQ FT
- 2,255
- SQ FT Source
- Unavailable
- Lot SQ FT
- 1,951.0
- Lot Acres
- 0.044789 Acres
- Pool Info
- Community Facility, Pool - Heated, Pool - In Ground
- Kitchen
- Cooktop - Electric, Countertop - Quartz, Dishwasher, Garbage Disposal, Hood Over Range, Microwave, Oven - Built-In, Refrigerator
- Cooling
- Window / Wall Unit
- Dining Room
- Dining Area, Formal Dining Room
- Disclosures
- NHDS Report
- Family Room
- Kitchen / Family Room Combo, Separate Family Room
- Flooring
- Carpet, Tile, Other
- Foundation
- Concrete Slab
- Fire Place
- Living Room, Wood Burning
- Heating
- Central Forced Air - Gas
- Laundry
- Dryer, Washer
- Views
- Neighborhood
- Architectural Style
- Contemporary, Modern / High Tech
- * Fee
- $200
- Name
- Park Forest 1
- *Fee includes
- Common Area Electricity, Common Area Gas, Maintenance - Common Area, Pool, Spa, or Tennis, Recreation Facility, and Other
MLS and other Information regarding properties for sale as shown in Theo have been obtained from various sources such as sellers, public records, agents and other third parties. This information may relate to the condition of the property, permitted or unpermitted uses, zoning, square footage, lot size/acreage or other matters affecting value or desirability. Unless otherwise indicated in writing, neither brokers, agents nor Theo have verified, or will verify, such information. If any such information is important to buyer in determining whether to buy, the price to pay or intended use of the property, buyer is urged to conduct their own investigation with qualified professionals, satisfy themselves with respect to that information, and to rely solely on the results of that investigation.
School data provided by GreatSchools. School service boundaries are intended to be used as reference only. To verify enrollment eligibility for a property, contact the school directly.