

$725,000
1,878
SQ FT
$386
SQ/FT
7313 Umberto Place
@ Tracy Hills Dr. & Corral Hollow Rd. - 20602 - Jefferson South of Tracy Rural, Tracy

- 4 Bed
- 3 Bath
- 2 Park
- 1,878 sqft
- TRACY
-

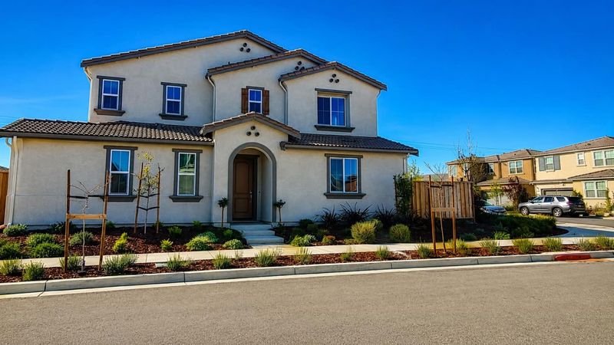
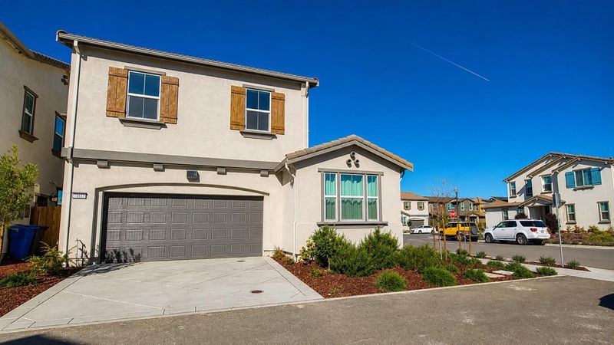
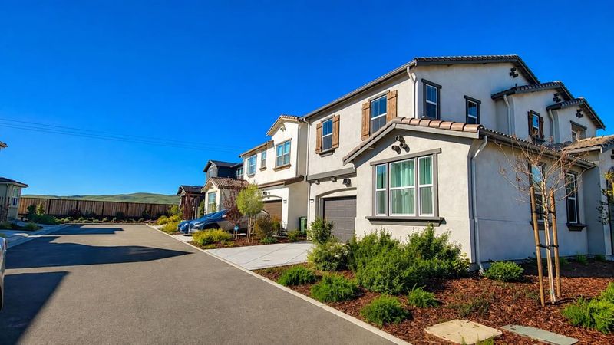
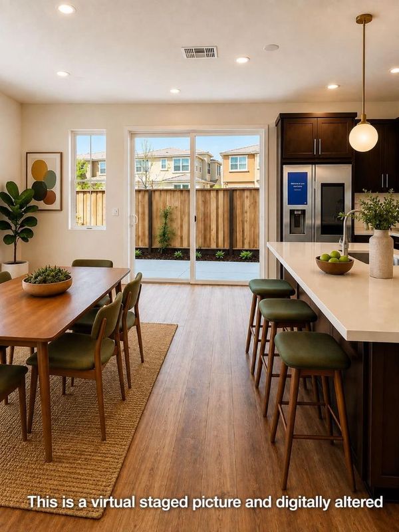
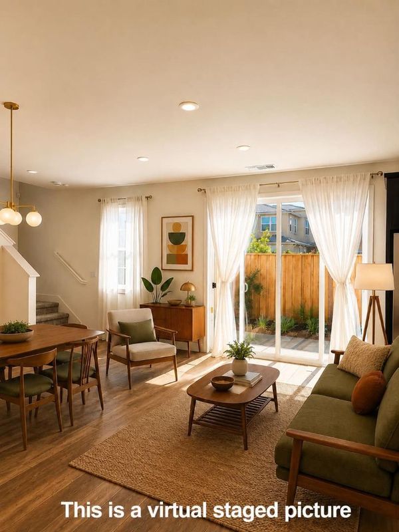
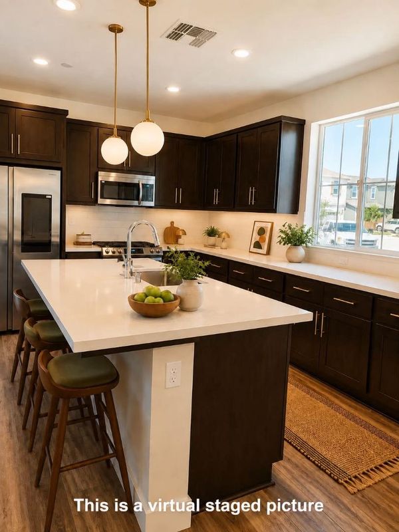
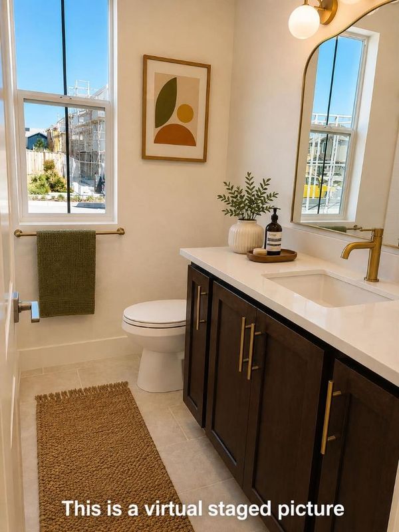
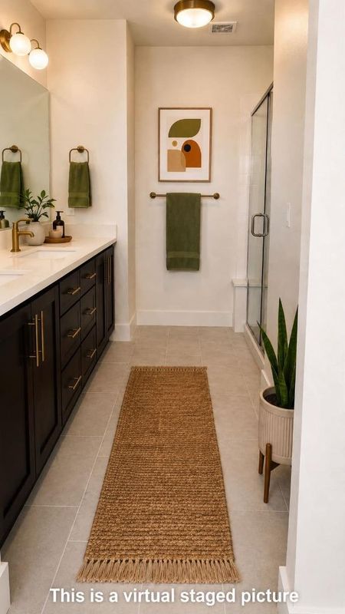
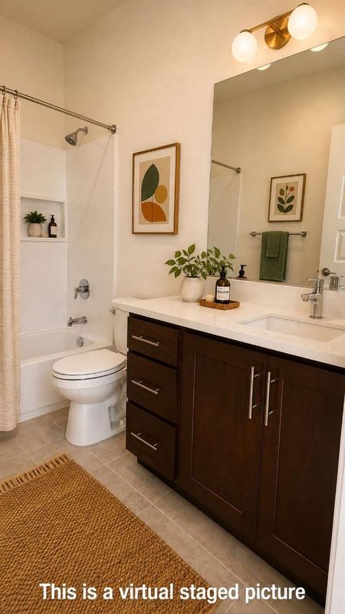
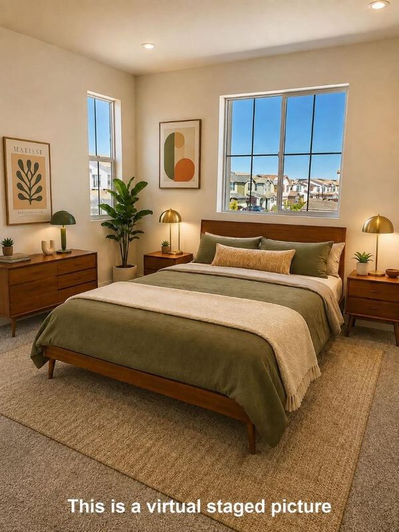
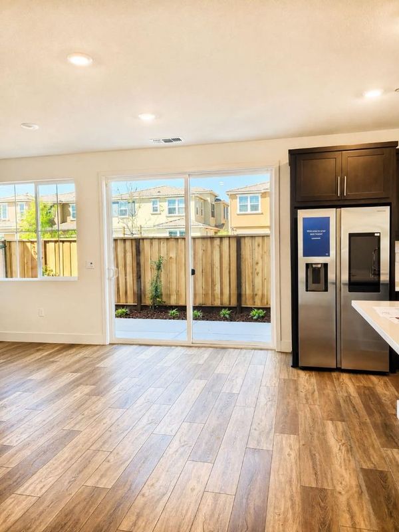
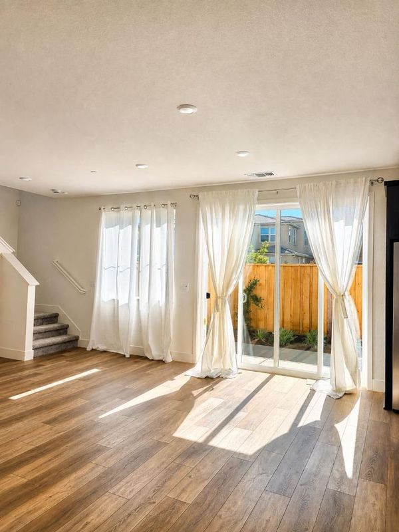
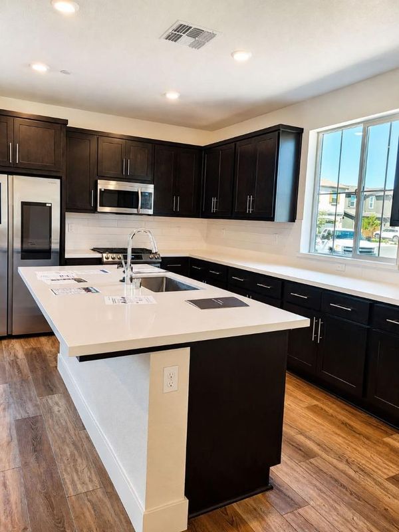
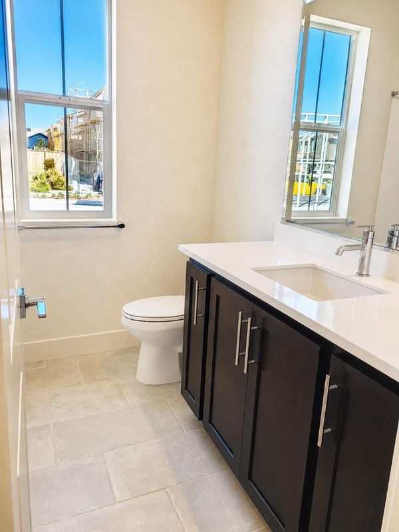
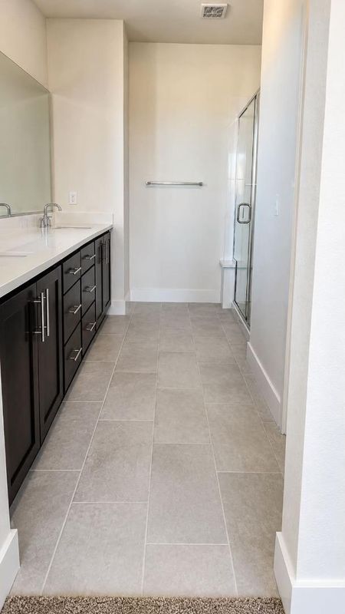
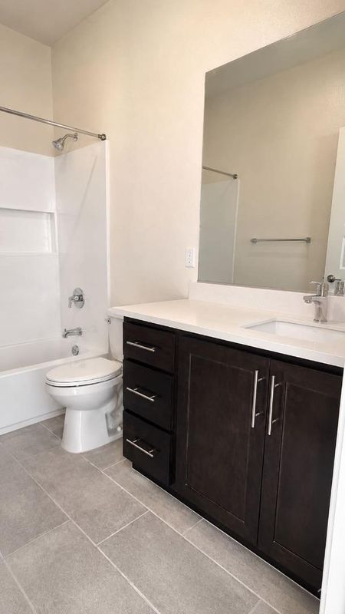
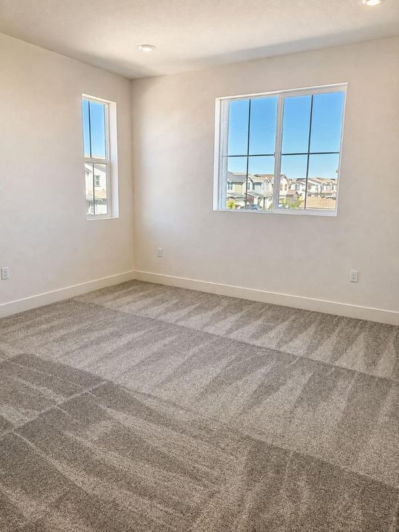
Welcome to 7313 Umberto Dr., Tracy! Built just 1.5 years ago and never lived in, this stunning home is truly better than new with everything still in brand-new condition. Featuring 4 bedrooms, 3 full bathrooms, including a desirable downstairs bedroom and full bath, this open-concept floor plan offers abundant natural light, luxury flooring, and a spacious chefs kitchen with an oversized quartz island, stainless steel appliances, and ample cabinetry. The spacious primary suite includes dual vanities, a large walk-in shower, and walk-in closet. Enjoy a low-maintenance backyard, attached 2-car garage, and fully owned solarno lease or loan to assume. Conveniently located near parks, schools, shopping, and easy I-580 access. Move-in ready and an exceptional value at $725,000! No waiting for builder constructionmove in immediately and enjoy a practically brand-new home with fully paid-off solar already included.

- Days on Market
- 2 days
- Current Status
- Active
- Original Price
- $725,000
- List Price
- $725,000
- On Market Date
- Aug 3, 2026
- Property Type
- Single Family Home
- Area
- 20602 - Jefferson South of Tracy Rural
- Zip Code
- 95377
- MLS ID
- ML82056454
- APN
- 253-660-18
- Year Built
- 2024
- Stories in Building
- 2
- Possession
- Unavailable
- Data Source
- MLSL
- Origin MLS System
- MLSListings, Inc.
Anthony C. Traina Elementary School
Public K-8 Elementary
Students: 764 Distance: 1.8mi
Monticello Elementary School
Public K-4 Elementary
Students: 460 Distance: 2.4mi
New Horizon Academy
Private 1-12 Religious, Coed
Students: NA Distance: 2.5mi
Jecoi Adventure Academy
Private PK-7 Coed
Students: 7 Distance: 2.6mi
Tom Hawkins Elementary School
Public K-8 Elementary
Students: 734 Distance: 2.6mi
Wanda Hirsch Elementary School
Public PK-5 Elementary, Yr Round
Students: 510 Distance: 2.9mi
- Bed
- 4
- Bath
- 3
- Parking
- 2
- Attached Garage, Off-Street Parking, Parking Area
- SQ FT
- 1,878
- SQ FT Source
- Unavailable
- Lot SQ FT
- 3,270.0
- Lot Acres
- 0.075069 Acres
- Cooling
- Central AC
- Dining Room
- Dining Area in Family Room
- Disclosures
- Natural Hazard Disclosure
- Family Room
- Kitchen / Family Room Combo
- Foundation
- Concrete Slab
- Heating
- Central Forced Air
- * Fee
- $50
- Name
- Hillview
- *Fee includes
- Common Area Electricity and Other
MLS and other Information regarding properties for sale as shown in Theo have been obtained from various sources such as sellers, public records, agents and other third parties. This information may relate to the condition of the property, permitted or unpermitted uses, zoning, square footage, lot size/acreage or other matters affecting value or desirability. Unless otherwise indicated in writing, neither brokers, agents nor Theo have verified, or will verify, such information. If any such information is important to buyer in determining whether to buy, the price to pay or intended use of the property, buyer is urged to conduct their own investigation with qualified professionals, satisfy themselves with respect to that information, and to rely solely on the results of that investigation.
School data provided by GreatSchools. School service boundaries are intended to be used as reference only. To verify enrollment eligibility for a property, contact the school directly.