

$749,000
882
SQ FT
$849
SQ/FT
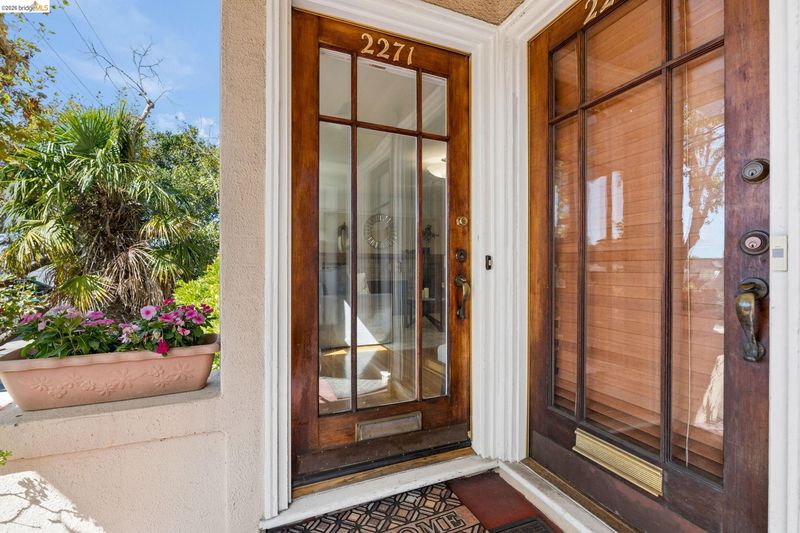
2271 Cedar, #1
@ na - North Berkeley, Berkeley

- 1 Bed
- 1 Bath
- 0 Park
- 882 sqft
- Berkeley
-

-
Sun Sep 20, 2:00 pm - 4:00 pm
Sat/Sun Sept. 19,20,26, 27 2-4 pm
-
Sat Sep 26, 2:00 pm - 4:00 pm
Sat/Sun Sept. 19,20,26, 27 2-4 pm
-
Sun Sep 27, 2:00 pm - 4:00 pm
Sat/Sun Sept. 19,20,26, 27 2-4 pm
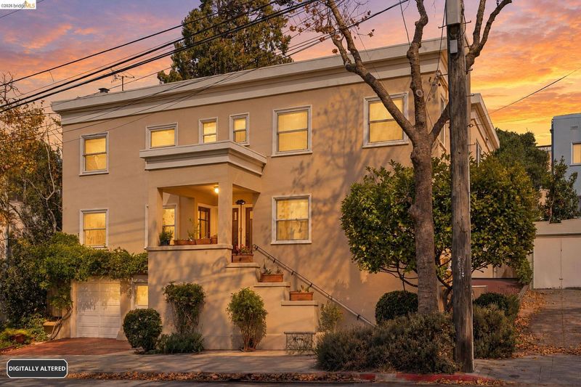
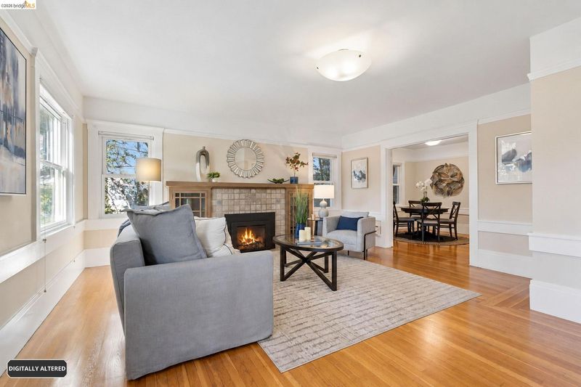
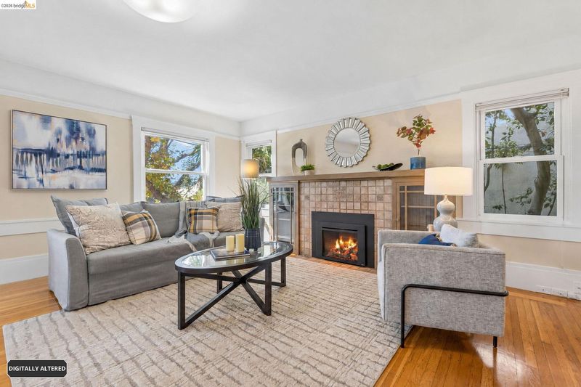
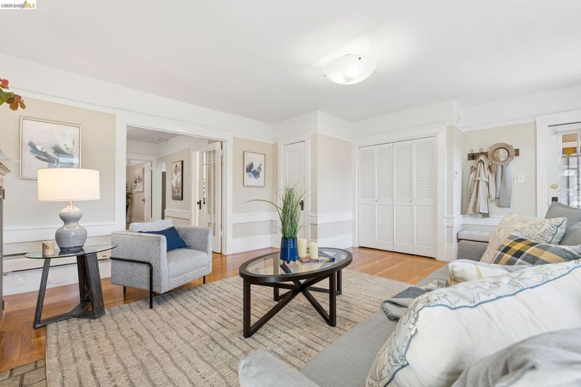
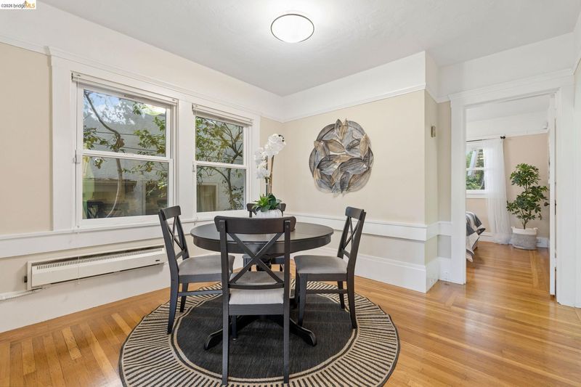
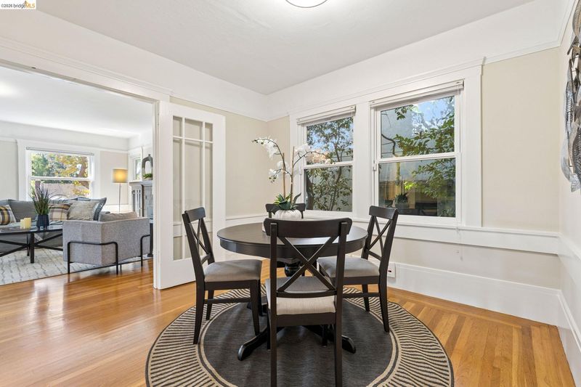
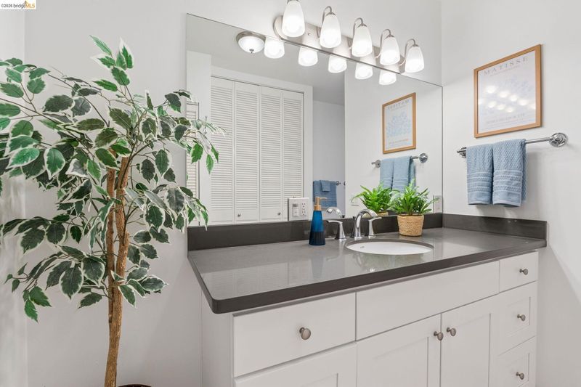
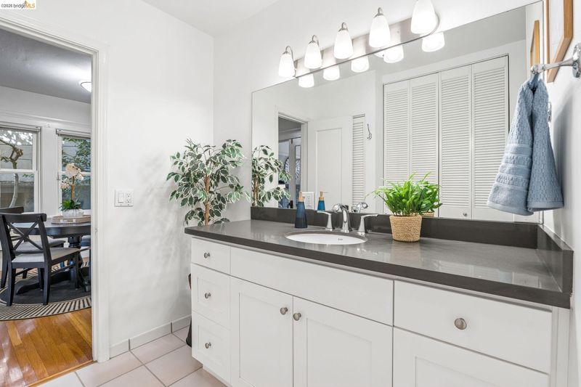
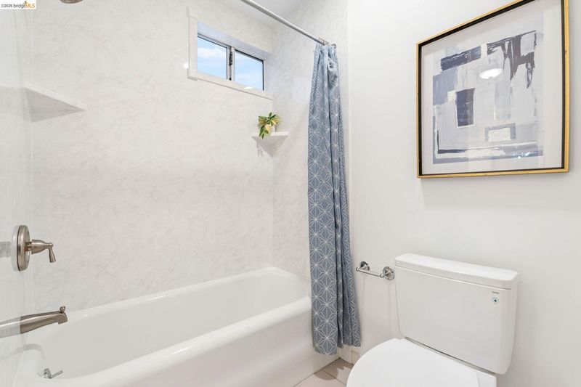
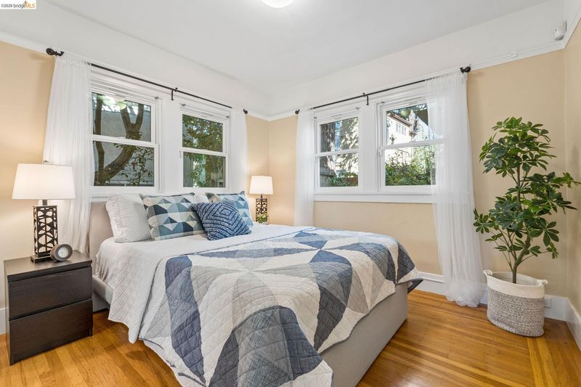
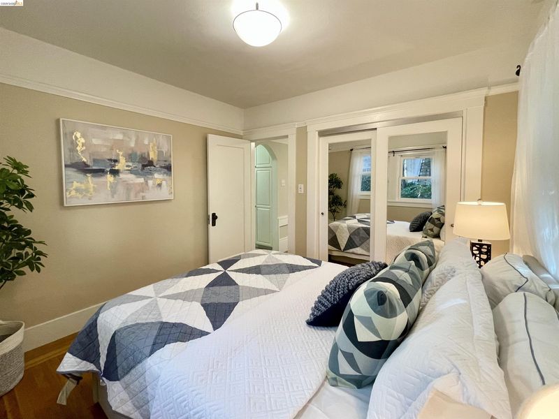
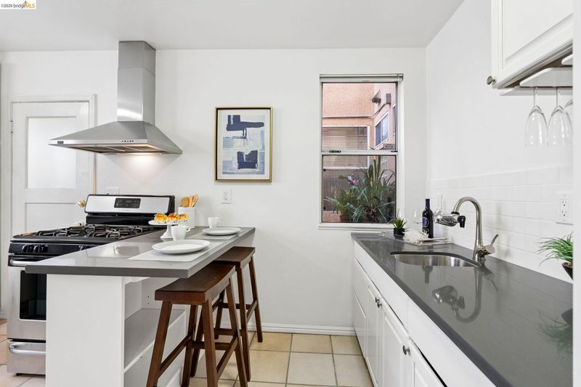
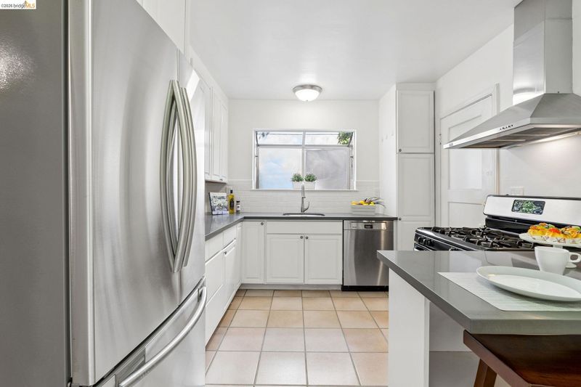
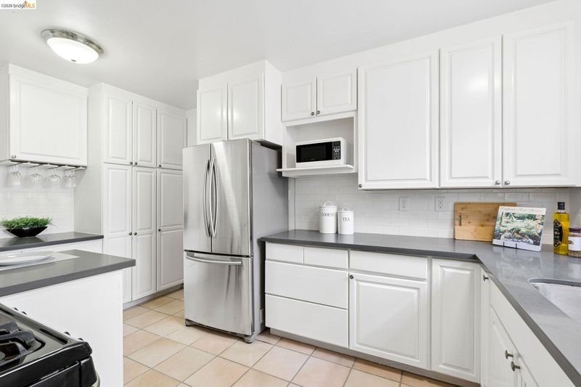
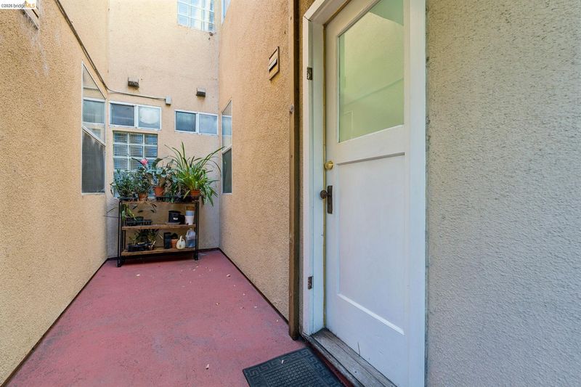
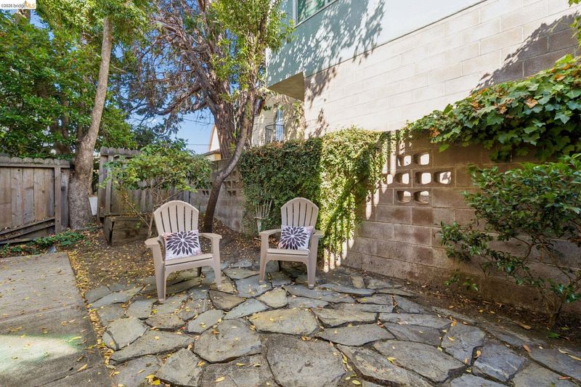
Ultra charming condo with low HOA fees in a prime North Berkeley location. Just a short walk to UC Berkeley yet quietly situated beside a peaceful residential area. Minutes from Berkeley’s renowned Gourmet District, including Chez Panisse, The Cheese Board, and the Berkeley Rose Garden, this home offers exceptional convenience paired with classic neighborhood charm. Features include period architectural charm blended with modern updates, hardwood floors, designer colors, French doors, formal dining room, and a gas fireplace with mahogany built ins. Double pane windows, ample closets, and a tastefully large bath. The Gourmet Chef’s kitchen offers high end stainless appliances, custom white cabinetry with pull outs, breakfast bar, wet bar with water purifier, travertine flooring, and quartz counters. Level access to a sweet, shady backyard/patio. With nearly 900 square feet of living space, this condo offers flexible layout options, including space that can function as a small sleeping area or a home office. Common laundry and storage in basement.

- Current Status
- New
- Original Price
- $749,000
- List Price
- $749,000
- On Market Date
- Sep 17, 2026
- Property Type
- Condominium
- D/N/S
- North Berkeley
- Zip Code
- 94709
- MLS ID
- 41148618
- APN
- 59225530
- Year Built
- 1934
- Stories in Building
- 1
- Possession
- Close Of Escrow
- Data Source
- MAXEBRDI
- Origin MLS System
- Bridge AOR
Berkeley Rose Waldorf School
Private PK-5 Coed
Students: 145 Distance: 0.1mi
Montessori Family School
Private PK-8 Preschool Early Childhood Center, Elementary, Coed
Students: 159 Distance: 0.3mi
Berkeley Arts Magnet at Whittier School
Public K-5 Elementary
Students: 425 Distance: 0.4mi
Berkeley Arts Magnet at Whittier School
Public K-5 Elementary
Students: 412 Distance: 0.4mi
Archway School
Private 5-8 Coed
Students: 40 Distance: 0.4mi
Bayhill High School
Private 9-12 High, Coed
Students: 80 Distance: 0.4mi
- Bed
- 1
- Bath
- 1
- Parking
- 0
- No Garage
- SQ FT
- 882
- SQ FT Source
- Public Records
- Lot SQ FT
- 3,127.0
- Lot Acres
- 0.3127 Acres
- Pool Info
- None
- Kitchen
- Dishwasher, Gas Range, Plumbed For Ice Maker, Free-Standing Range, Refrigerator, Self Cleaning Oven, Dryer, Washer, 220 Volt Outlet, Breakfast Bar, Counter - Solid Surface, Disposal, Gas Range/Cooktop, Ice Maker Hookup, Kitchen Island, Pantry, Range/Oven Free Standing, Self-Cleaning Oven, Updated Kitchen, Wet Bar
- Cooling
- No Air Conditioning
- Disclosures
- Disclosure Package Avail
- Entry Level
- 1
- Exterior Details
- Unit Faces Street, Back Yard, Garden
- Flooring
- Hardwood, Tile
- Foundation
- Fire Place
- Gas, Living Room
- Heating
- Baseboard, Electric
- Laundry
- 220 Volt Outlet, Dryer, In Basement, Laundry Room, Washer, Common Area
- Main Level
- 1 Bedroom, 1 Bath, Main Entry
- Possession
- Close Of Escrow
- Architectural Style
- Traditional
- Construction Status
- Existing
- Additional Miscellaneous Features
- Unit Faces Street, Back Yard, Garden
- Location
- Level
- Roof
- Composition Shingles
- Water and Sewer
- Public
- Fee
- $300
MLS and other Information regarding properties for sale as shown in Theo have been obtained from various sources such as sellers, public records, agents and other third parties. This information may relate to the condition of the property, permitted or unpermitted uses, zoning, square footage, lot size/acreage or other matters affecting value or desirability. Unless otherwise indicated in writing, neither brokers, agents nor Theo have verified, or will verify, such information. If any such information is important to buyer in determining whether to buy, the price to pay or intended use of the property, buyer is urged to conduct their own investigation with qualified professionals, satisfy themselves with respect to that information, and to rely solely on the results of that investigation.
School data provided by GreatSchools. School service boundaries are intended to be used as reference only. To verify enrollment eligibility for a property, contact the school directly.