

$1,995,000
2,544
SQ FT
$784
SQ/FT
2646 Willowren Way
@ blackbird - Birdland, Pleasanton

- 6 Bed
- 3 Bath
- 2 Park
- 2,544 sqft
- Pleasanton
-

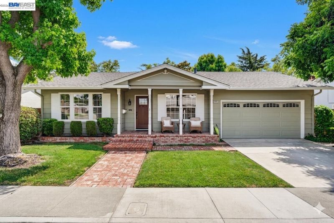
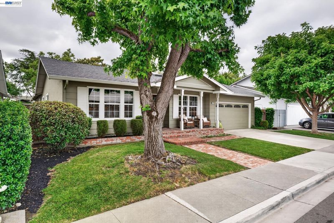
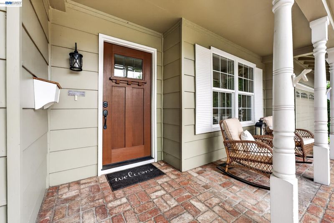
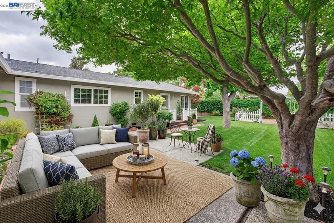
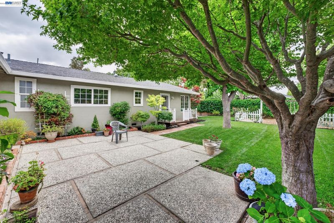
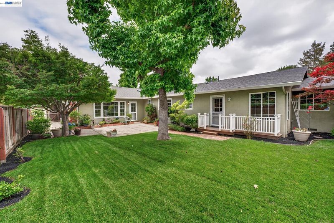
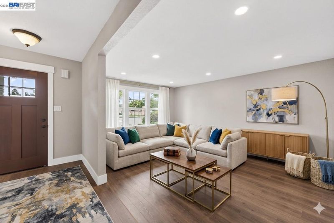
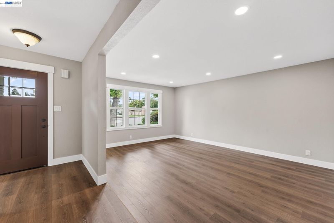
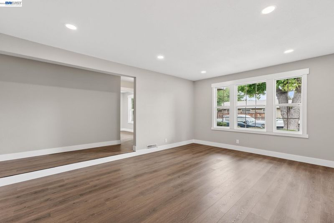
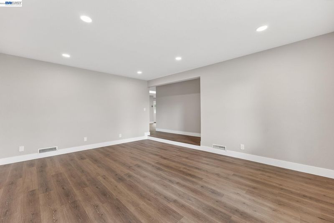
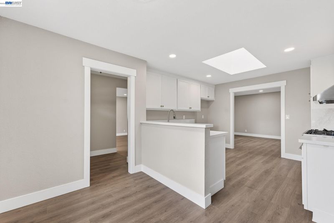
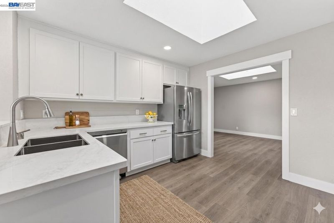
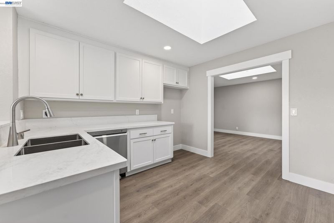
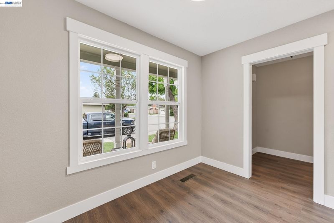
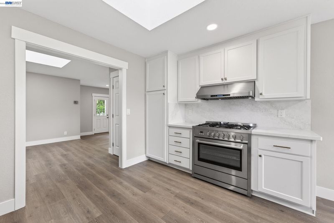
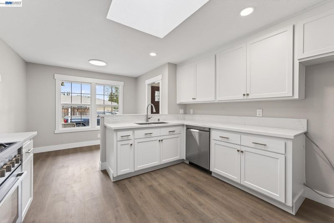
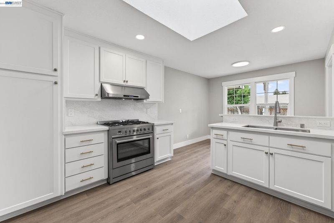
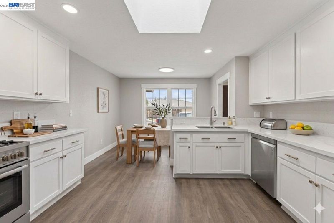
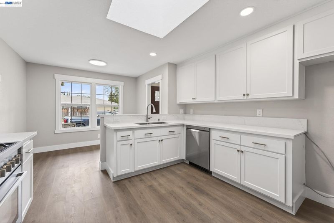
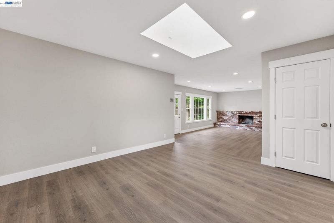
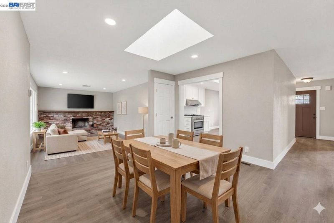
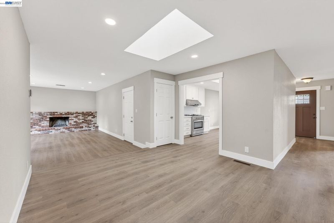
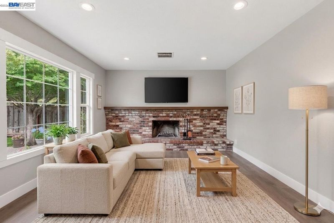
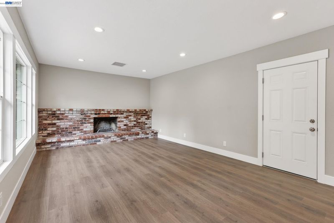
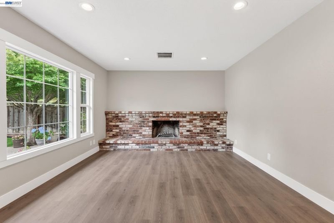
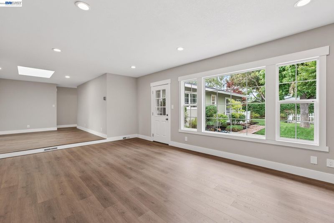
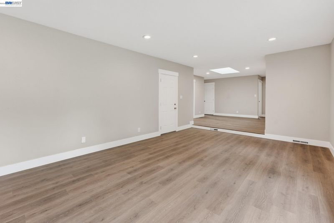
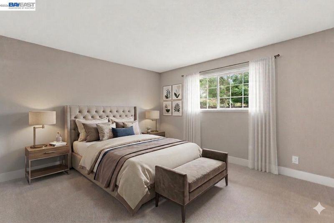
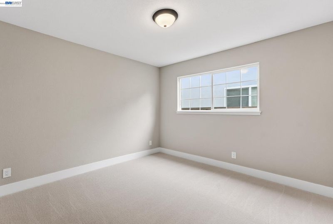
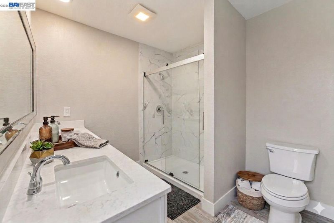
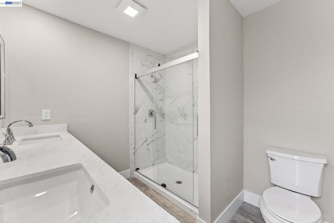
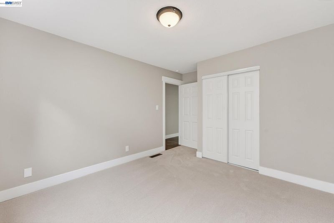
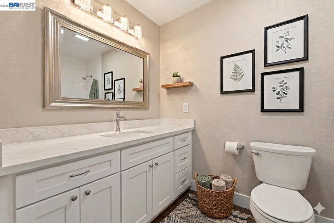
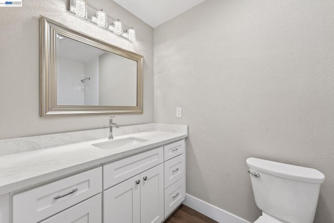
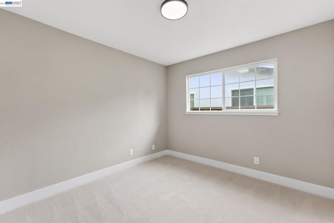
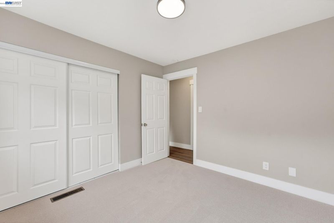
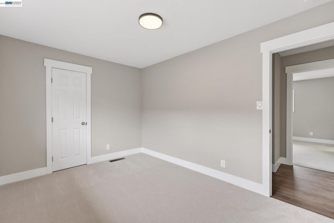
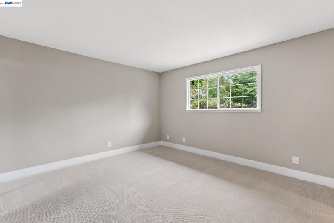
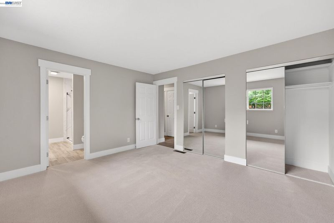
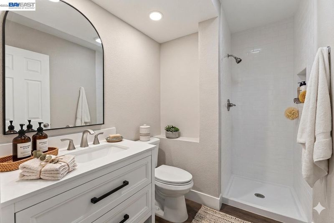
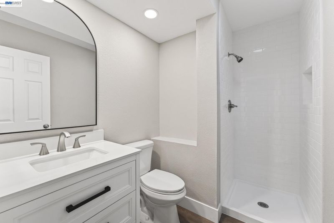
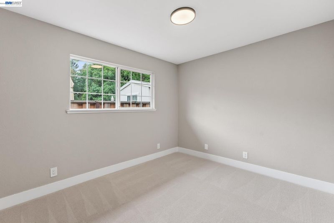
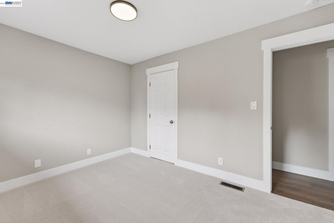
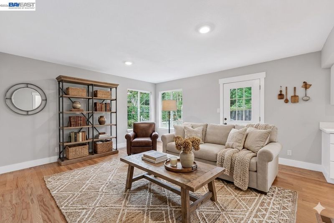
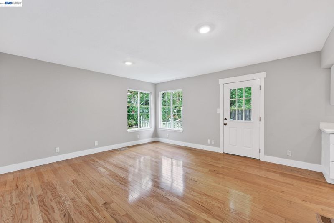
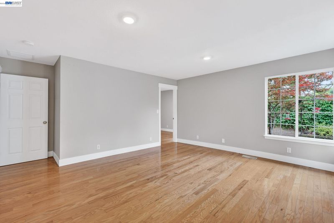
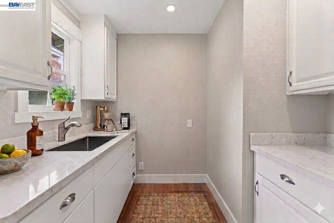
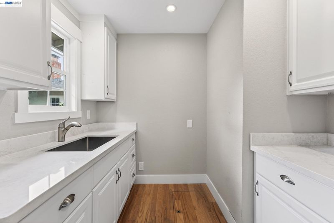
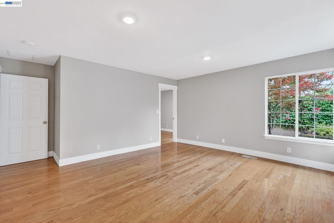
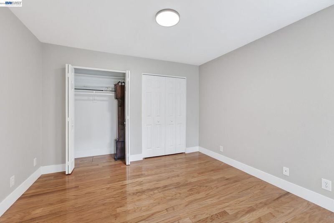
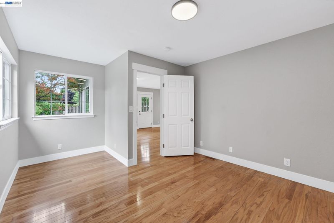
Elegant Single-Story Rancher with Multi-Generational Living Potential Step into refined comfort with this completely reimagined single-story ranch style home. Meticulously remodeled with a flawless blend of timeless architecture and craftsman style design, this 6-bedroom, 3-bathroom residence offers a rare combination of luxury and flexibility. Inside, an expansive open-concept floor plan welcomes you with abundant natural light, premium flooring, and elegant finishes. The kitchen is a chef’s dream, featuring white shaker cabinets, gleaming quartz countertops, a breakfast nook, and top-tier stainless steel appliances. It flows seamlessly into the main living space, perfect for both lavish entertaining and cozy family evenings. Designed for modern versatility and potential multi-living setup/in-law unit. Whether you require a private wing for extended family, a guest suite, or an executive home office, this space provides autonomy without sacrificing the home's cohesive elegance. Each bedroom serves as a peaceful sanctuary, while the spa-like bathrooms boast designer tile work and white shaker cabinets. This turn-key property is a true lifestyle upgrade.

- Current Status
- Active - Coming Soon
- Original Price
- $1,995,000
- List Price
- $1,995,000
- On Market Date
- May 30, 2026
- Property Type
- Detached
- D/N/S
- Birdland
- Zip Code
- 94566
- MLS ID
- 41136657
- APN
- 946331257
- Year Built
- 1968
- Stories in Building
- 1
- Possession
- Close Of Escrow
- Data Source
- MAXEBRDI
- Origin MLS System
- BAY EAST
Hillview Christian Academy
Private 1-12
Students: 9 Distance: 0.2mi
Walnut Grove Elementary School
Public K-5 Elementary
Students: 749 Distance: 0.4mi
Harvest Park Middle School
Public 6-8 Middle
Students: 1223 Distance: 0.4mi
Thomas S. Hart Middle School
Public 6-8 Middle
Students: 1201 Distance: 0.7mi
The Child Day Schools, Pleasanton
Private PK-5 Coed
Students: 80 Distance: 0.9mi
Stratford School
Private K-5
Students: 248 Distance: 1.0mi
- Bed
- 6
- Bath
- 3
- Parking
- 2
- Attached
- SQ FT
- 2,544
- SQ FT Source
- Public Records
- Lot SQ FT
- 7,800.0
- Lot Acres
- 0.18 Acres
- Pool Info
- None
- Kitchen
- Dishwasher, Gas Range, Washer, Gas Water Heater, Breakfast Nook, Counter - Solid Surface, Disposal, Gas Range/Cooktop, Updated Kitchen
- Cooling
- Central Air
- Disclosures
- First Right of Refusal, Home Warranty Plan, Nat Hazard Disclosure, Other - Call/See Agent, Shopping Cntr Nearby, Restaurant Nearby, Disclosure Package Avail, Disclosure Statement, Lead Hazard Disclosure
- Entry Level
- Exterior Details
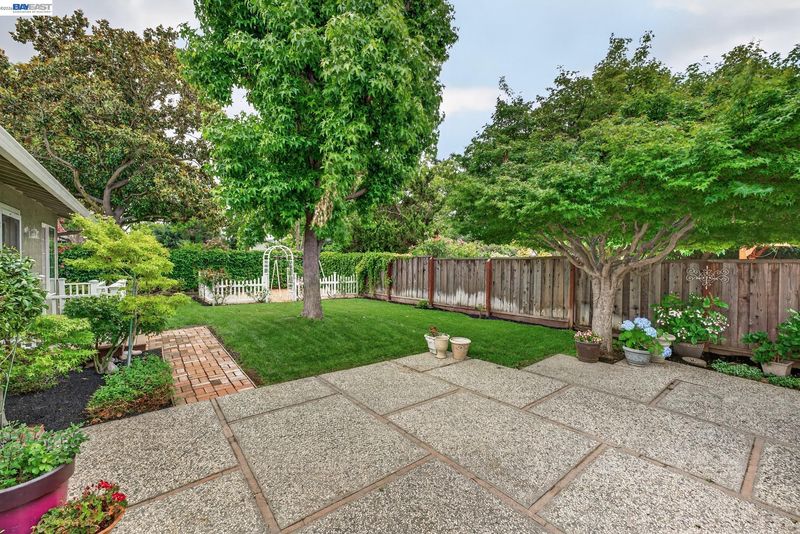
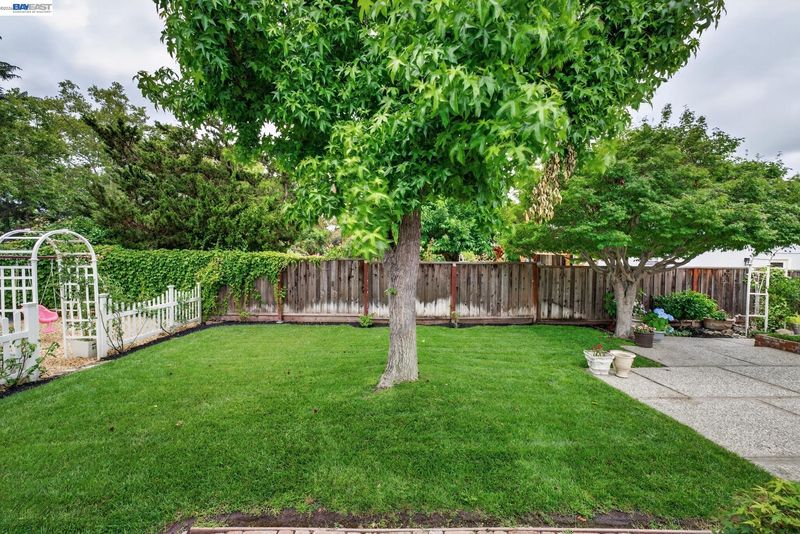
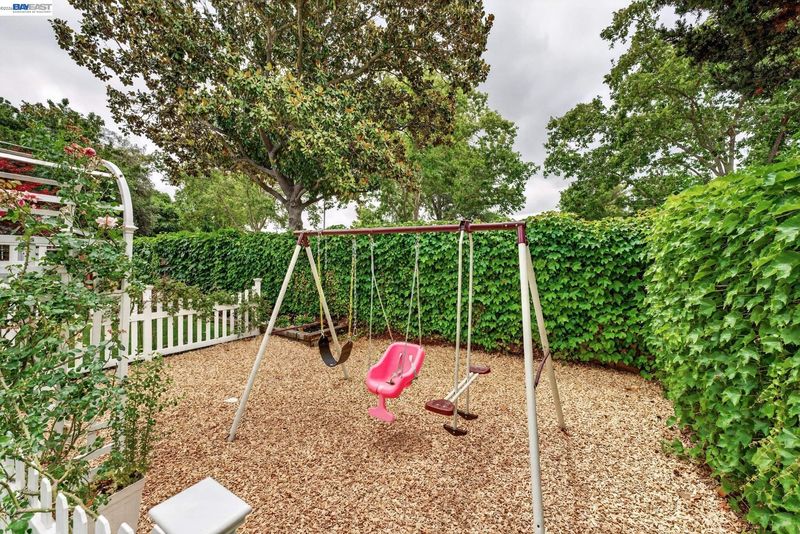
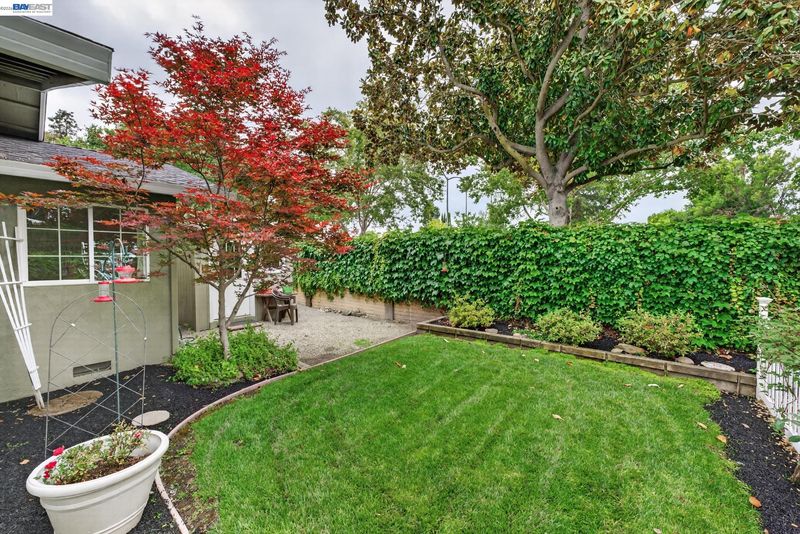
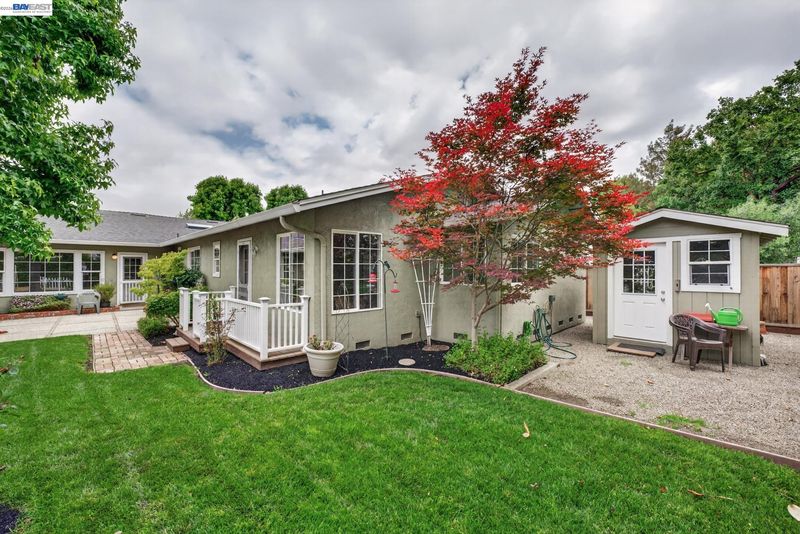
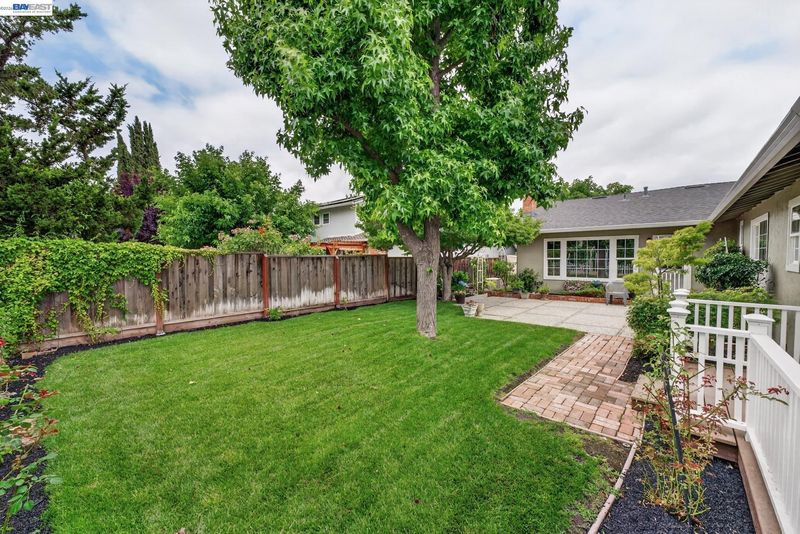
- Front Yard, Garden/Play, Side Yard, Storage
- Flooring
- Laminate
- Foundation
- Fire Place
- Brick
- Heating
- Forced Air
- Laundry
- 220 Volt Outlet, Dryer, In Garage
- Main Level
- 6+ Bedrooms
- Possession
- Close Of Escrow
- Architectural Style
- Ranch
- Construction Status
- Existing
- Additional Miscellaneous Features
- Front Yard, Garden/Play, Side Yard, Storage
- Location
- Level
- Roof
- Composition Shingles
- Water and Sewer
- Public
- Fee
- Unavailable
MLS and other Information regarding properties for sale as shown in Theo have been obtained from various sources such as sellers, public records, agents and other third parties. This information may relate to the condition of the property, permitted or unpermitted uses, zoning, square footage, lot size/acreage or other matters affecting value or desirability. Unless otherwise indicated in writing, neither brokers, agents nor Theo have verified, or will verify, such information. If any such information is important to buyer in determining whether to buy, the price to pay or intended use of the property, buyer is urged to conduct their own investigation with qualified professionals, satisfy themselves with respect to that information, and to rely solely on the results of that investigation.
School data provided by GreatSchools. School service boundaries are intended to be used as reference only. To verify enrollment eligibility for a property, contact the school directly.