

$670,000
2,116
SQ FT
$317
SQ/FT
825 Foxwood Drive
@ Locust - 20601 - Tracy, Tracy

- 4 Bed
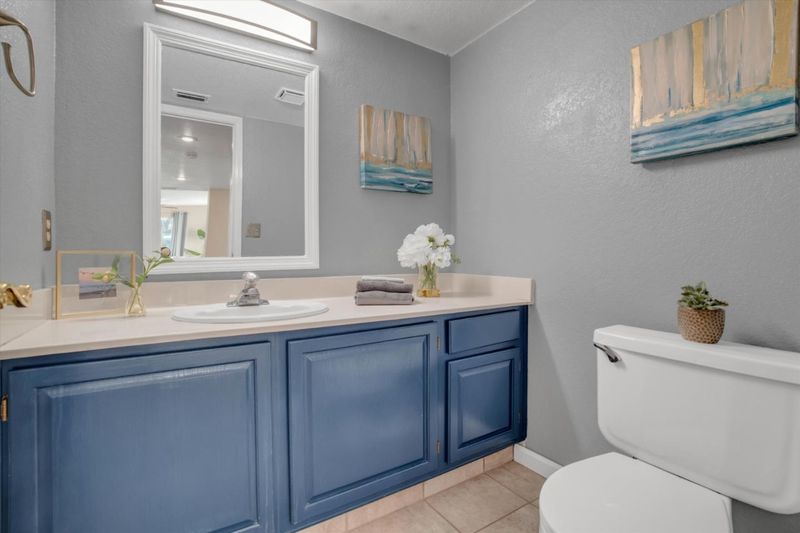
- 3 (2/1) Bath
- 4 Park
- 2,116 sqft
- TRACY
-

-
Sat Sep 19, 2:00 pm - 4:00 pm
First Open House
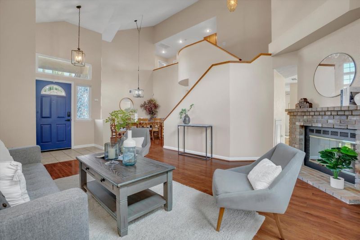
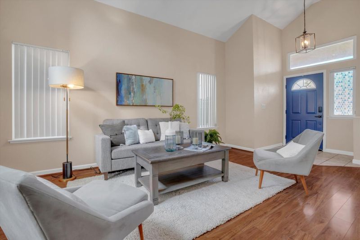
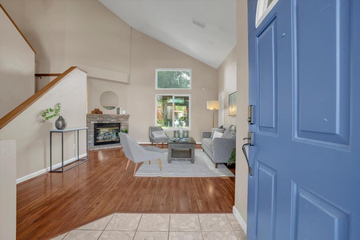
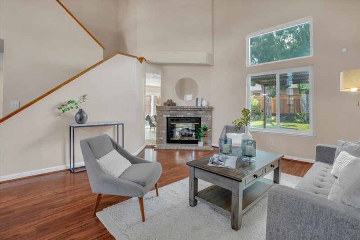
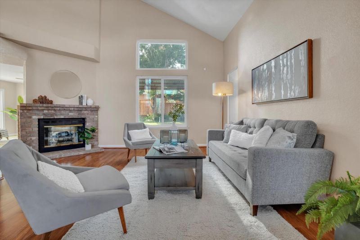
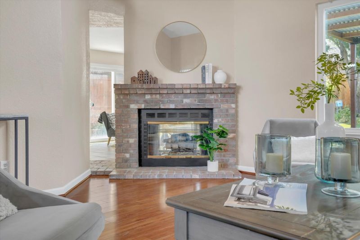
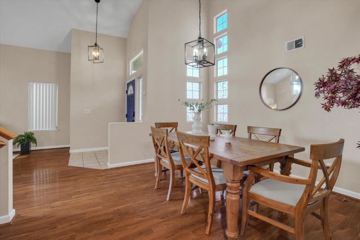
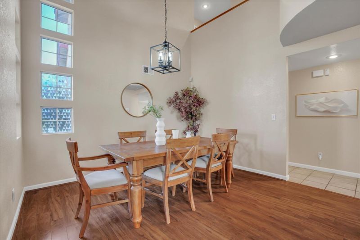
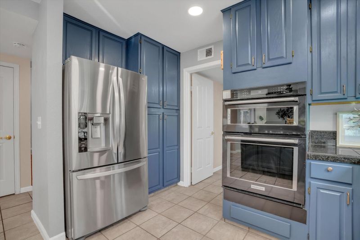
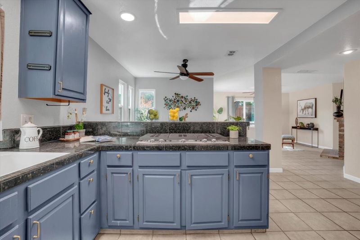
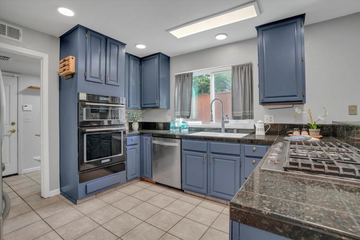
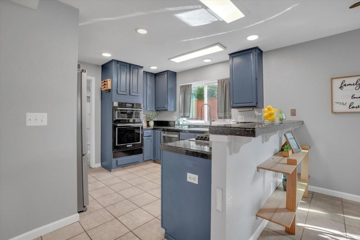
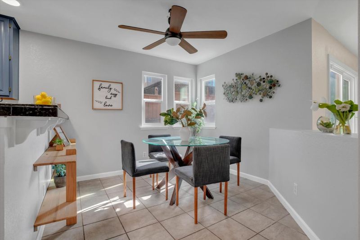
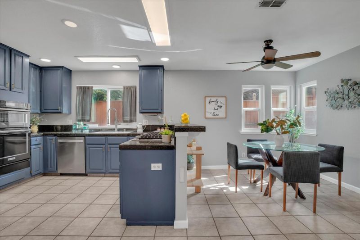
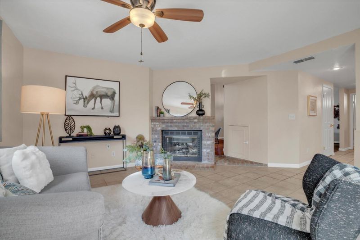
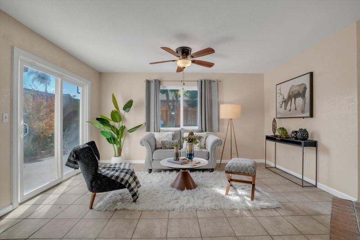
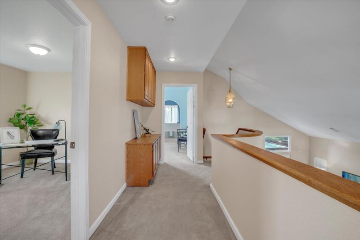
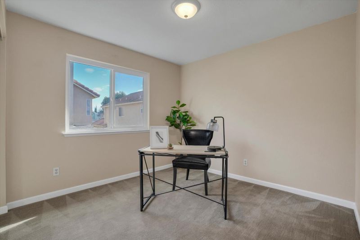
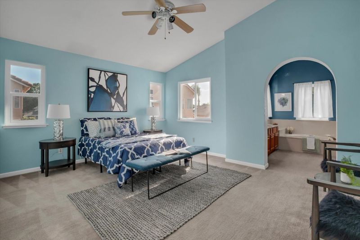
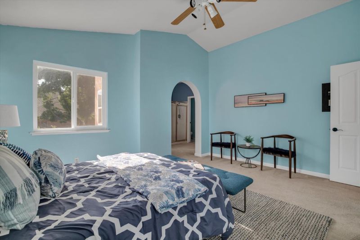
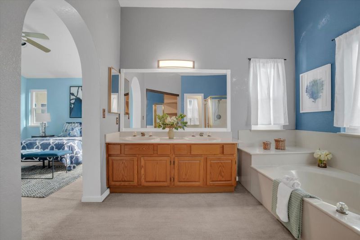
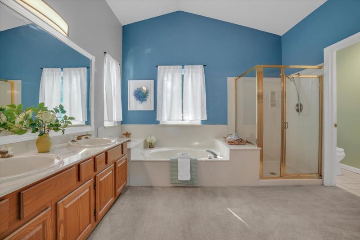
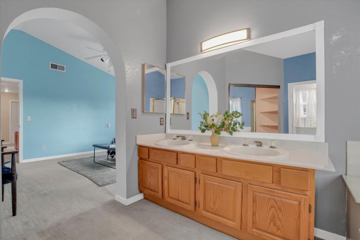
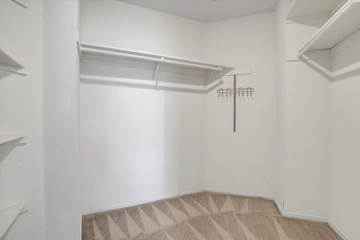
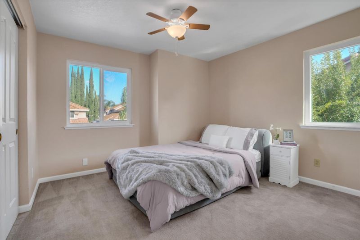
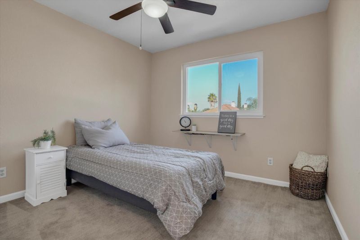
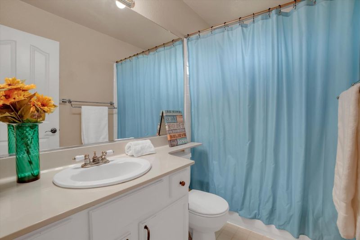
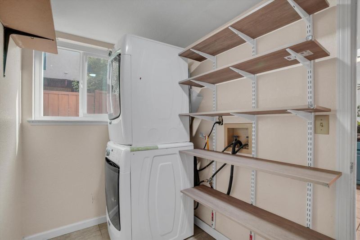
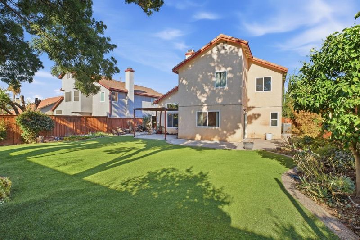
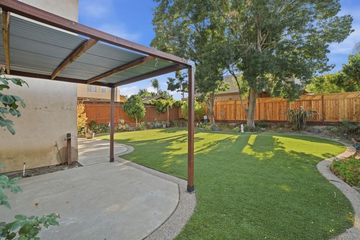
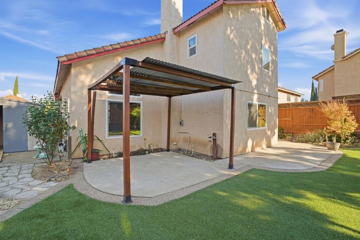
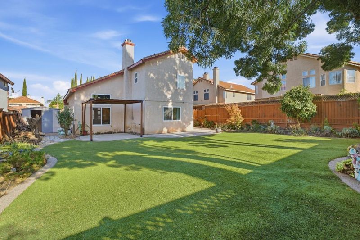
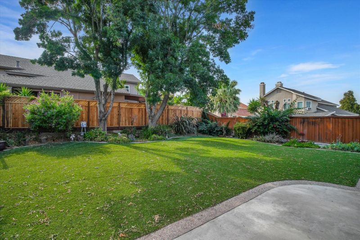
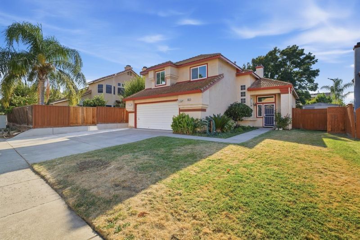
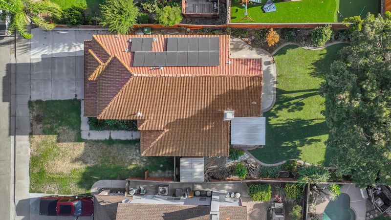
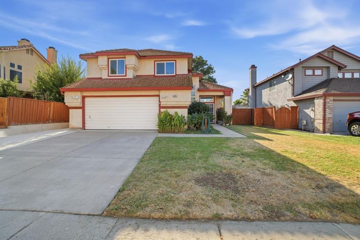
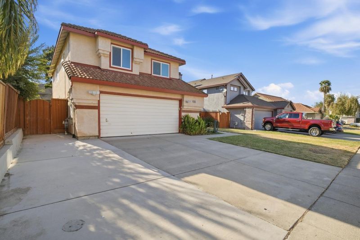
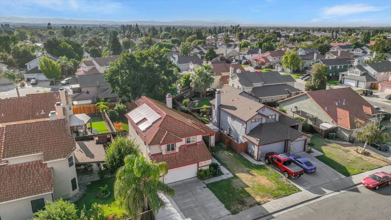
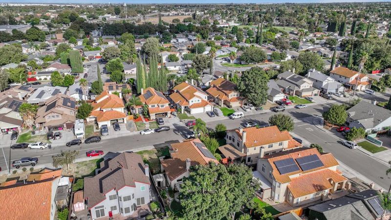
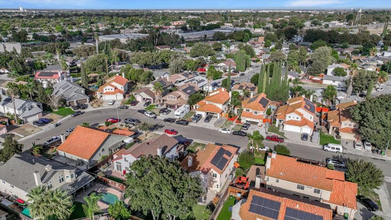
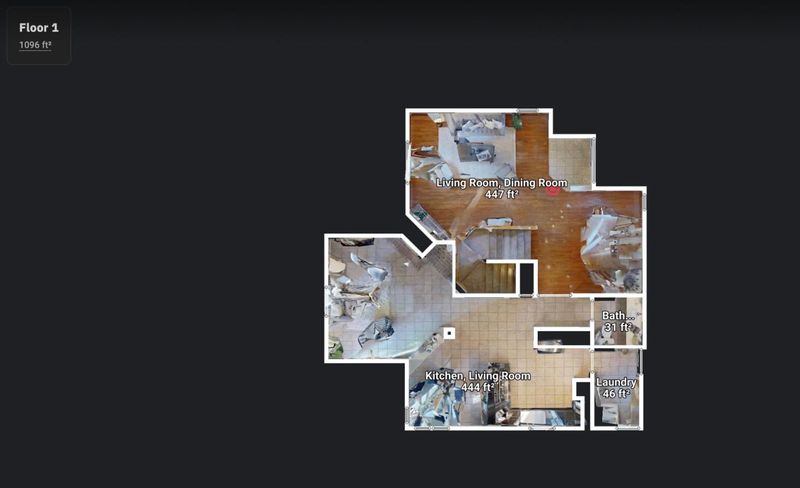
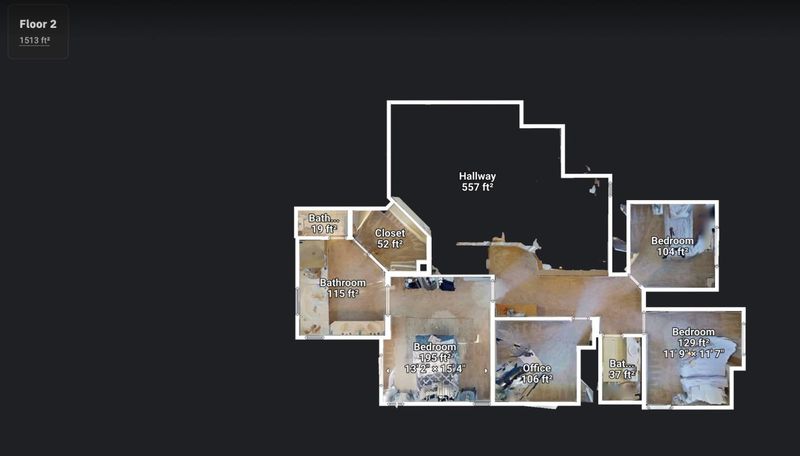
Upon entry, you'll be greeted with gleaming floors, decorator paint colors, a bright and airy living space with vaulted ceilings, a plethora of windows, and a fireplace. The updated eat-in kitchen is perfect for entertaining, with a built-in microwave and oven, stainless steel cooktop and appliances, and a breakfast bar that opens to a spacious breakfast nook and sun-kissed family room, overlooking the spacious backyard oasis, so you can relax and unwind after a long day. Upstairs is a space that can truly grow with you, four bedrooms and two full bathrooms. The primary suite offers a peaceful retreat with a walk-in closet, and an en-suite primary bathroom with dual sink vanity, soaking tub, walk-in shower and private toilet closet. There is also a low-maintenance spacious backyard oasis with covered patio, mature trees and plants, and extra storage. Adding to the appeal of this home are owned solar panels, 2-car garage with a mud room/laundry room + a central location close to Tracy parks, schools, restaurants, shops, highways, public transportation and more.

- Days on Market
- 1 day
- Current Status
- Active
- Original Price
- $670,000
- List Price
- $670,000
- On Market Date
- Sep 18, 2026
- Property Type
- Single Family Home
- Area
- 20601 - Tracy
- Zip Code
- 95376
- MLS ID
- ML82061942
- APN
- 234-100-50
- Year Built
- 1990
- Stories in Building
- 2
- Possession
- Unavailable
- Data Source
- MLSL
- Origin MLS System
- MLSListings, Inc.
West Valley Christian Academy
Private K-8 Elementary, Religious, Core Knowledge
Students: 136 Distance: 0.3mi
Louis J. Villalovoz Elementary School
Public K-5 Elementary
Students: 507 Distance: 0.3mi
Victory Christian Academy
Private 8-12 Religious, Nonprofit
Students: NA Distance: 0.4mi
Earle E. Williams Middle School
Public 6-8 Middle
Students: 1039 Distance: 0.4mi
George And Evelyn Stein Continuation School
Public 9-12 Continuation
Students: 110 Distance: 0.5mi
Merrill F. West High School
Public 9-12 Secondary
Students: 2043 Distance: 0.7mi
- Bed
- 4
- Bath
- 3 (2/1)
- Double Sinks, Half on Ground Floor, Primary - Stall Shower(s), Shower over Tub - 1, Tub in Primary Bedroom
- Parking
- 4
- Attached Garage, On Street
- SQ FT
- 2,116
- SQ FT Source
- Unavailable
- Lot SQ FT
- 7,101.0
- Lot Acres
- 0.163017 Acres
- Kitchen
- Cooktop - Gas, Countertop - Quartz, Dishwasher, Microwave, Oven - Built-In, Refrigerator
- Cooling
- Central AC
- Dining Room
- Breakfast Nook, Dining Area, Eat in Kitchen
- Disclosures
- Natural Hazard Disclosure
- Family Room
- Separate Family Room
- Flooring
- Carpet, Tile, Other
- Foundation
- Concrete Slab
- Fire Place
- Living Room
- Heating
- Forced Air
- Laundry
- In Utility Room
- Views
- Neighborhood
- Fee
- Unavailable
MLS and other Information regarding properties for sale as shown in Theo have been obtained from various sources such as sellers, public records, agents and other third parties. This information may relate to the condition of the property, permitted or unpermitted uses, zoning, square footage, lot size/acreage or other matters affecting value or desirability. Unless otherwise indicated in writing, neither brokers, agents nor Theo have verified, or will verify, such information. If any such information is important to buyer in determining whether to buy, the price to pay or intended use of the property, buyer is urged to conduct their own investigation with qualified professionals, satisfy themselves with respect to that information, and to rely solely on the results of that investigation.
School data provided by GreatSchools. School service boundaries are intended to be used as reference only. To verify enrollment eligibility for a property, contact the school directly.