

$719,000
1,664
SQ FT
$432
SQ/FT
2819 Shane Dr
@ Birmingham - Whitecliff, Richmond

- 3 Bed
- 3 Bath
- 2 Park
- 1,664 sqft
- Richmond
-

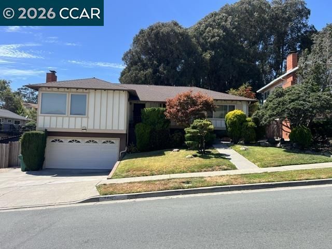
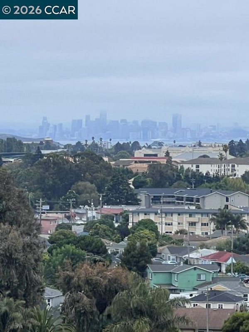
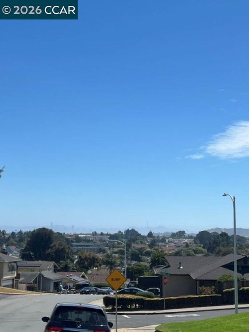
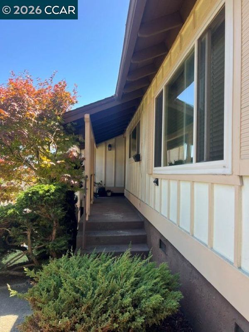
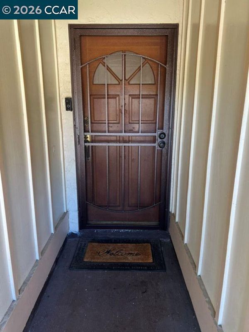
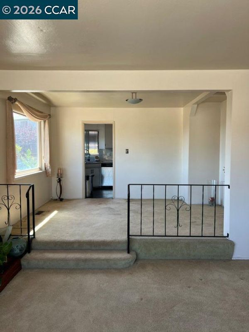
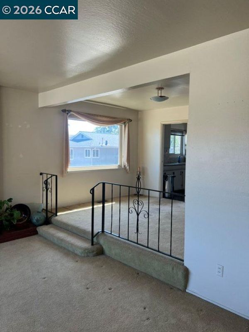
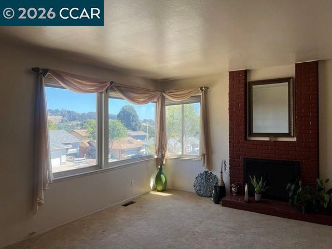
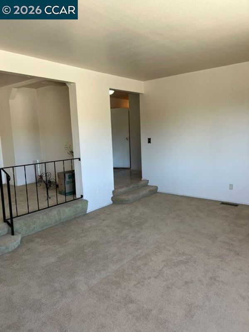
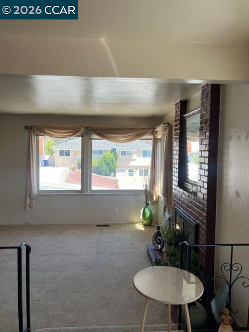
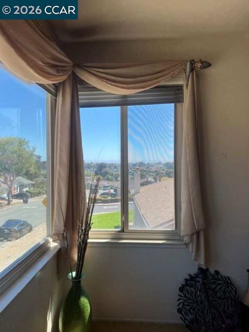
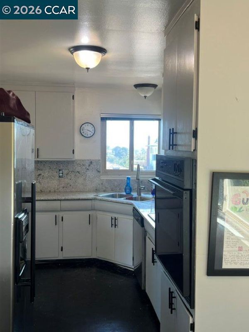
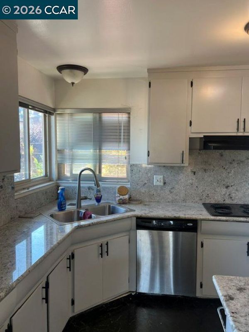
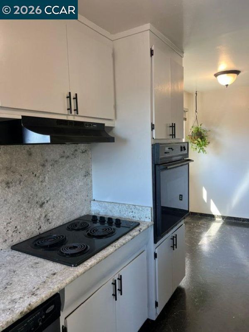
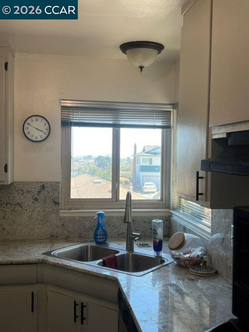
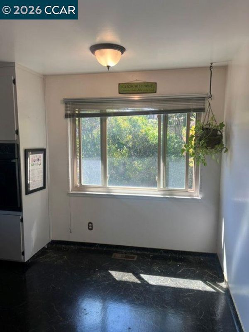
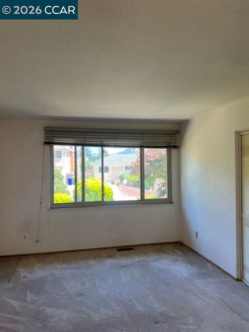
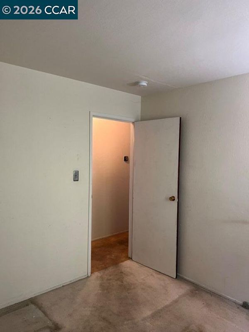
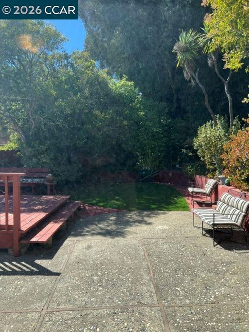
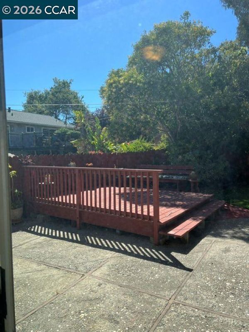
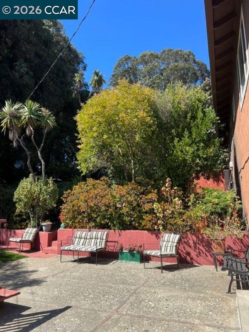
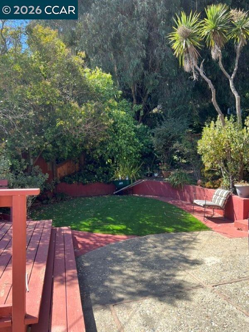
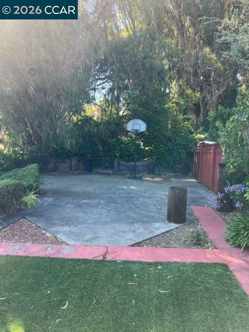
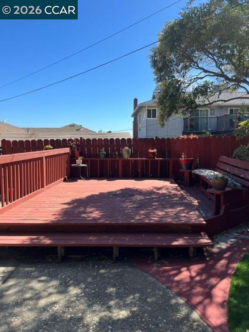
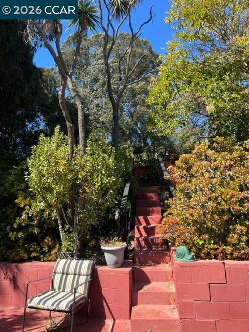
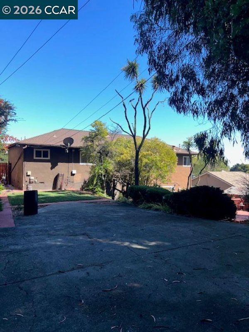
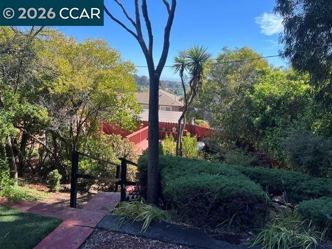
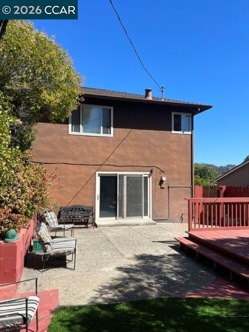
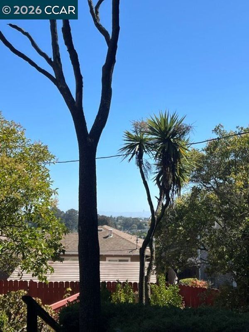
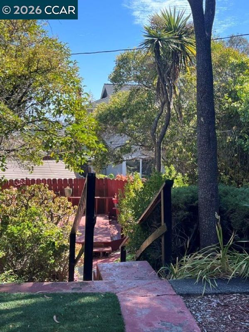
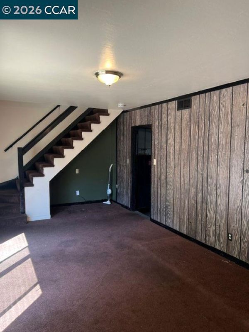
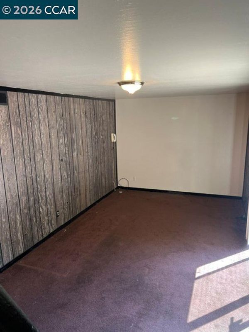
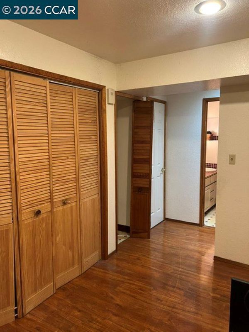
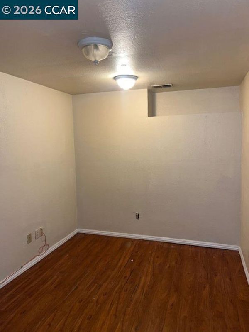
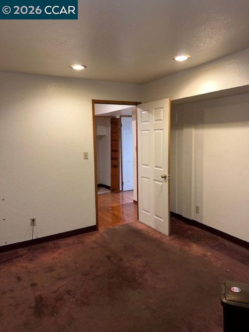
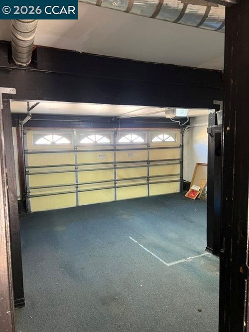
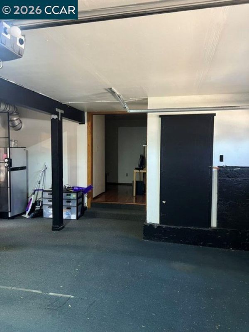
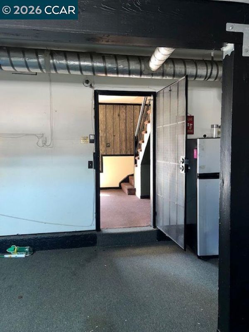
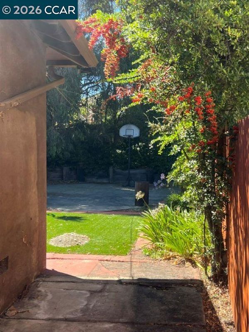
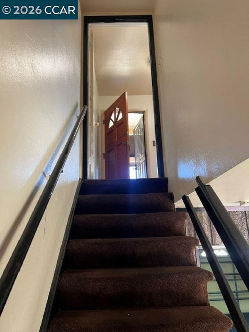
Welcome Home to truly breathtaking, panoramic views of the San Francisco Bay! Nestled in the highly sought-after Whitecliff Knolls/Hilltop community, this rare offering sits in a neighborhood where homes are cherished and seldom come to market. Friendly neighbors, peaceful surroundings, and an unbeatable vantage point make this an opportunity you won’t want to miss. This beautiful residence features 3 bedrooms and 3 bathrooms on a generous 7,500 sq. ft. lot, offering approximately 1,664 sq. ft. of comfortable living space. From the Living Room, Dining Room, and Kitchen, picture-perfect windows frame sweeping Bay views that feel like artwork—inviting you to pause, unwind, and take it all in. Designed for both everyday living and memorable gatherings, the home offers a formal Dining Room and a cozy lower-level Family Room ideal for movie nights or casual entertaining. The lower level leads to a finished basement within the garage, complete with a full bathroom and flexible rooms perfect for storage, a home gym, office space, or multi-generational living. Step outside to your backyard oasis, where a spacious patio sets the stage for cookouts, celebrations, and relaxing evenings enjoying the Bay Area’s mild weather and stunning vistas. Conveniently located near major freeways, great shopping, and excellent schools, this home blends comfort, convenience, and captivating scenery into one exceptional property. A rare chance to own a view like this—don’t let it pass you by.

- Current Status
- New
- Original Price
- $719,000
- List Price
- $719,000
- On Market Date
- Aug 5, 2026
- Property Type
- Detached
- D/N/S
- Whitecliff
- Zip Code
- 94806
- MLS ID
- 41143896
- APN
- 4142420175
- Year Built
- 1963
- Stories in Building
- 1
- Possession
- Close Of Escrow
- Data Source
- MAXEBRDI
- Origin MLS System
- CONTRA COSTA
La Cheim School
Private 7-12 Alternative, Secondary, Coed
Students: 12 Distance: 0.3mi
Highland Elementary School
Public K-6 Elementary
Students: 456 Distance: 0.4mi
Middle College High School
Public 9-12 Secondary
Students: 288 Distance: 0.5mi
Vista High (Alternative) School
Public K-12 Alternative
Students: 253 Distance: 0.5mi
Canterbury Elementary School
Private K-8 Elementary, Coed
Students: 55 Distance: 0.5mi
Community Christian Academy
Private 2-12 Combined Elementary And Secondary, Religious, Coed
Students: 20 Distance: 0.5mi
- Bed
- 3
- Bath
- 3
- Parking
- 2
- Attached, Garage Door Opener
- SQ FT
- 1,664
- SQ FT Source
- Public Records
- Lot SQ FT
- 7,440.0
- Lot Acres
- 0.17 Acres
- Pool Info
- None
- Kitchen
- Electric Range, Refrigerator, Dryer, Washer, Breakfast Nook, Counter - Solid Surface, Electric Range/Cooktop
- Cooling
- Central Air
- Disclosures
- Nat Hazard Disclosure
- Entry Level
- Exterior Details
- Back Yard, Front Yard, Sprinklers Automatic, Storage
- Flooring
- Linoleum, Carpet
- Foundation
- Fire Place
- Living Room
- Heating
- Forced Air
- Laundry
- In Basement
- Main Level
- 3 Bedrooms, 2 Baths, Main Entry
- Possession
- Close Of Escrow
- Architectural Style
- Traditional
- Construction Status
- Existing
- Additional Miscellaneous Features
- Back Yard, Front Yard, Sprinklers Automatic, Storage
- Location
- Back Yard, Front Yard, Landscaped
- Roof
- Composition Shingles
- Water and Sewer
- Public
- Fee
- Unavailable
MLS and other Information regarding properties for sale as shown in Theo have been obtained from various sources such as sellers, public records, agents and other third parties. This information may relate to the condition of the property, permitted or unpermitted uses, zoning, square footage, lot size/acreage or other matters affecting value or desirability. Unless otherwise indicated in writing, neither brokers, agents nor Theo have verified, or will verify, such information. If any such information is important to buyer in determining whether to buy, the price to pay or intended use of the property, buyer is urged to conduct their own investigation with qualified professionals, satisfy themselves with respect to that information, and to rely solely on the results of that investigation.
School data provided by GreatSchools. School service boundaries are intended to be used as reference only. To verify enrollment eligibility for a property, contact the school directly.