

$1,999,999
2,020
SQ FT
$990
SQ/FT
3180 Acorn Way
@ Eden Ave. - 15 - Campbell, San Jose

- 3 Bed
- 2 Bath
- 2 Park
- 2,020 sqft
- SAN JOSE
-

-
Sun Aug 9, 2:00 pm - 4:00 pm
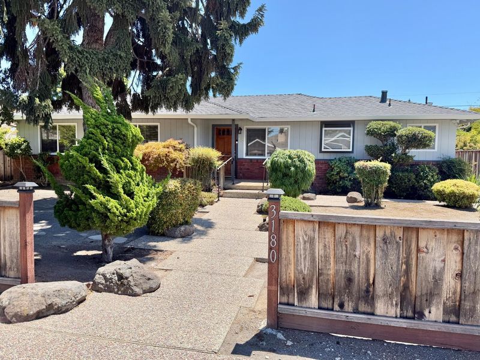
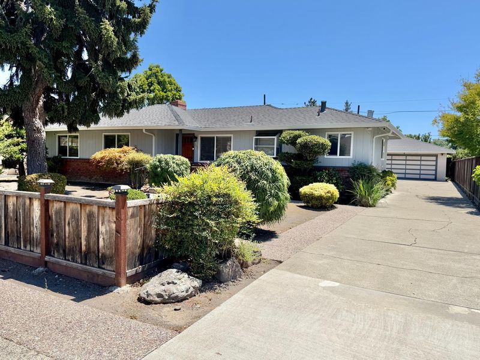
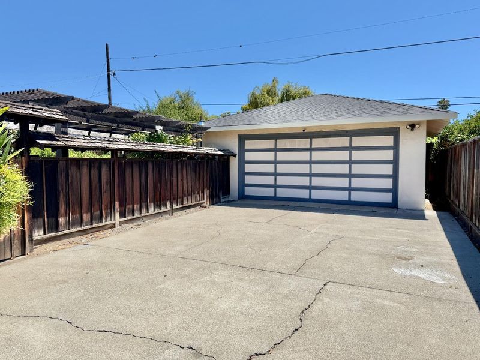
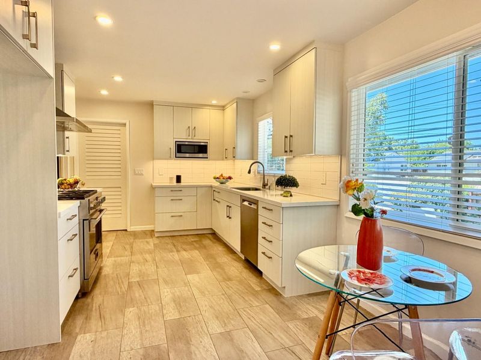
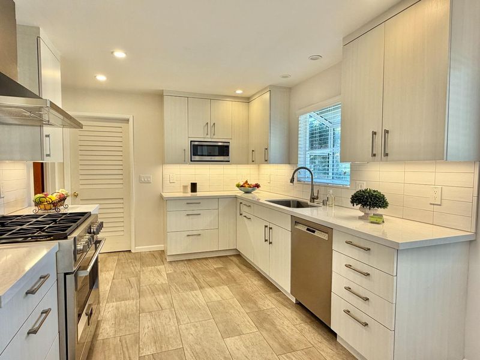
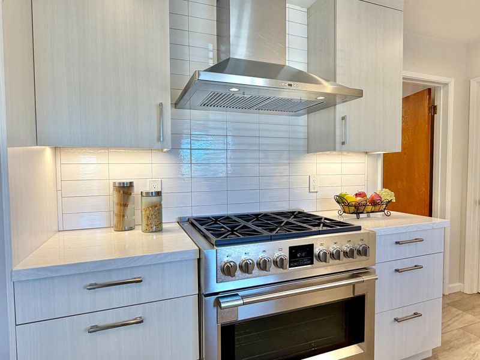
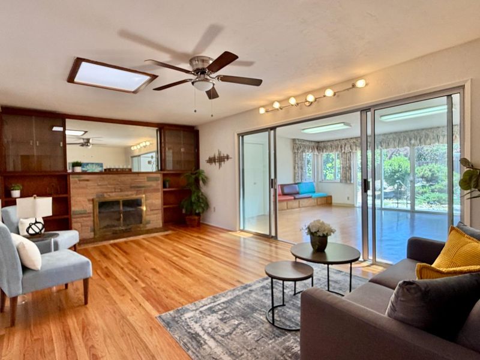
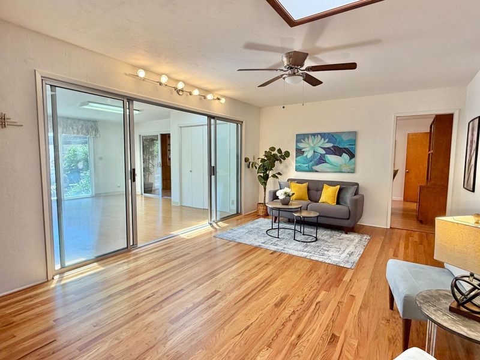
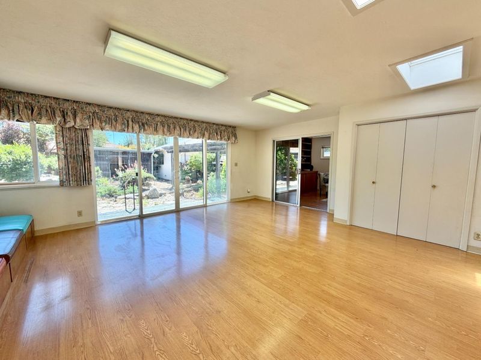
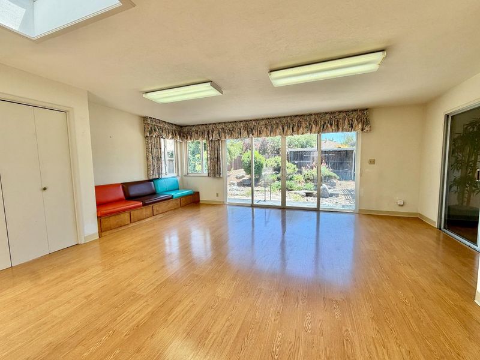
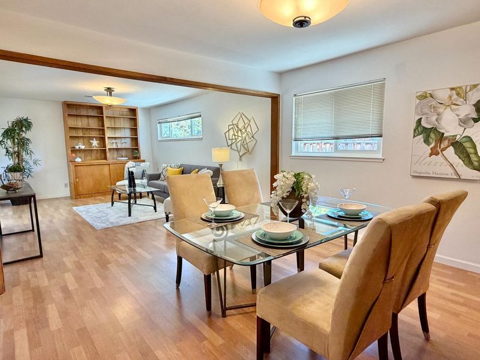
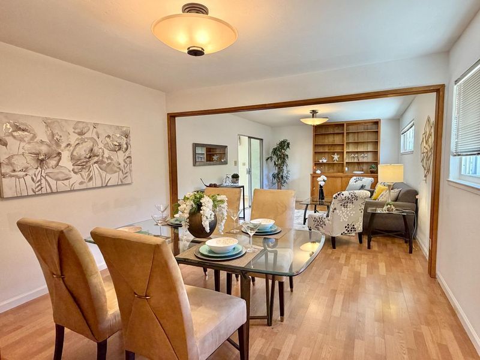
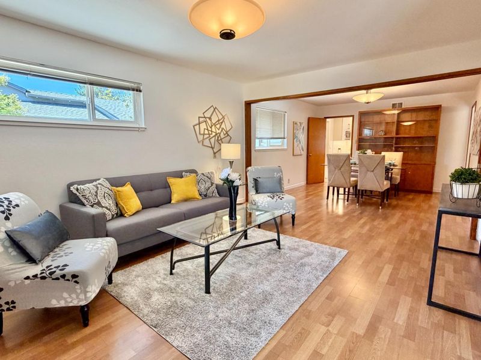
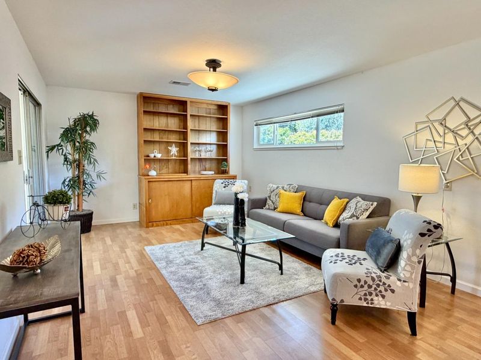
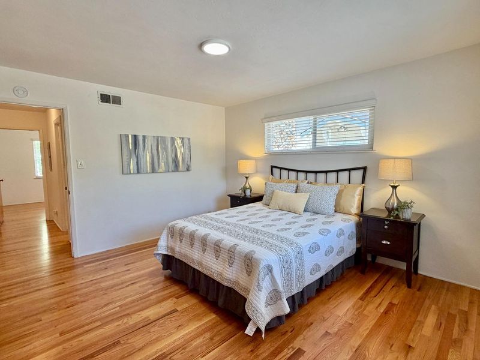
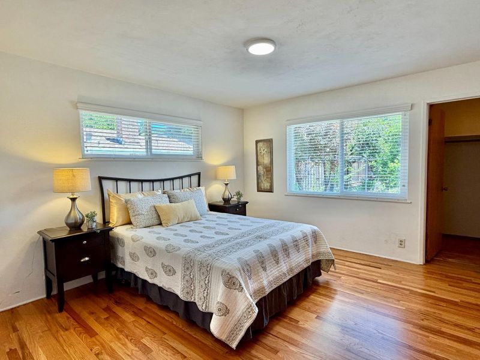
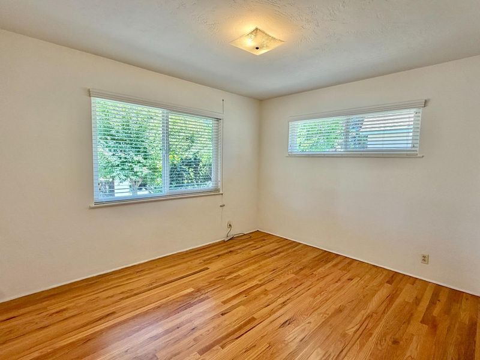
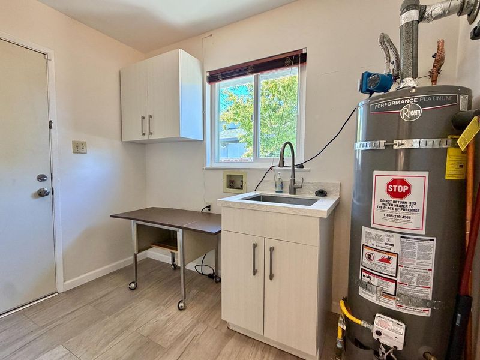
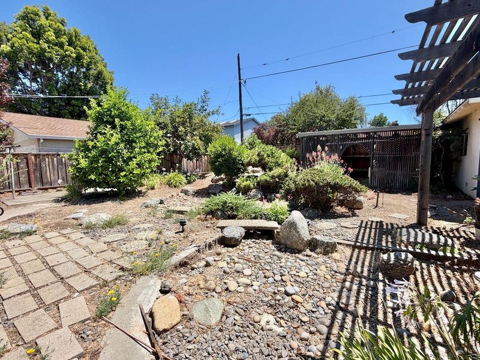
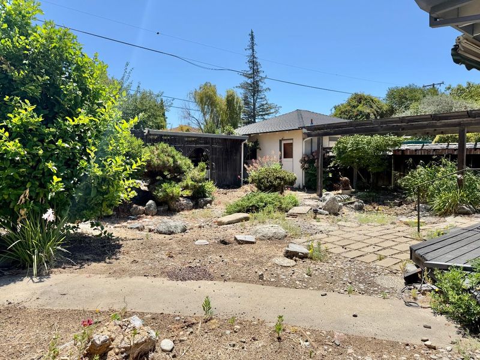
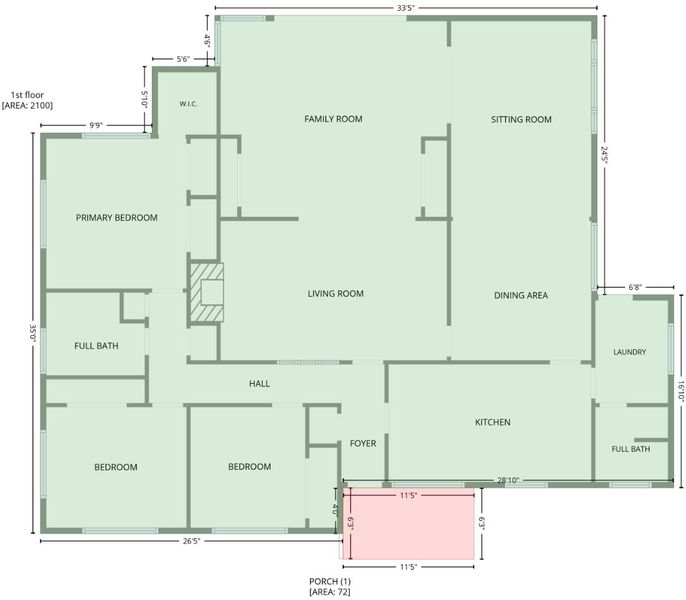
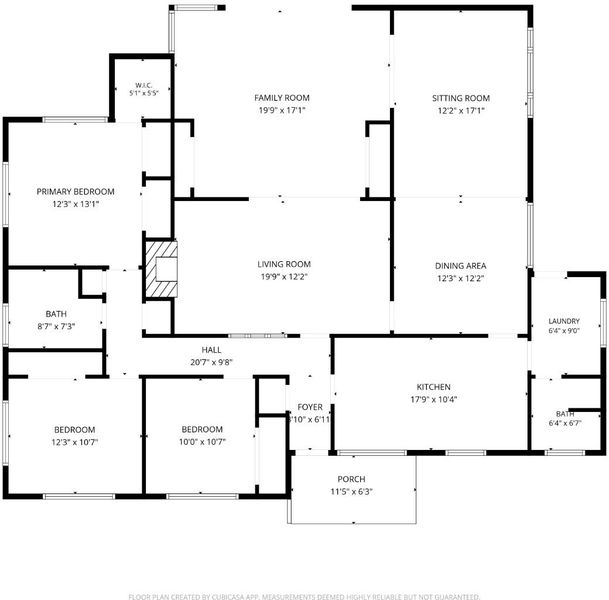
Large 9,375 square foot lot (74X124). Location location, near Santana Row, Valley Fair, Winchester, HWY 280 and 17. Remodeled European style gourmet kitchen with six burner Fulgor gas range. Extended family/dining room (12X17). Inside laundry room. Dual paned windows. Skylights in bonus room (17X19) over looking back yard. Backyard still has the bones for a exquisite Japanese rock garden fountain and pond. Detached two car garage with long driveway for extra parking. Exotic Madagascar Baobab tree, two Japanese Maples in front yard. Please disregard any AI generated descriptions of Eden neighborhood in Almaden. This property is not in Almaden.

- Days on Market
- 11 days
- Current Status
- Active
- Original Price
- $1,999,999
- List Price
- $1,999,999
- On Market Date
- Jul 29, 2026
- Property Type
- Single Family Home
- Area
- 15 - Campbell
- Zip Code
- 95117
- MLS ID
- ML82055949
- APN
- 299-24-049
- Year Built
- 1955
- Stories in Building
- 1
- Possession
- COE
- Data Source
- MLSL
- Origin MLS System
- MLSListings, Inc.
Heritage Academy
Private 1-12
Students: 6 Distance: 0.4mi
Lynhaven Elementary School
Charter K-5 Elementary
Students: 579 Distance: 0.4mi
Primary Plus Elementary School
Private K-8 Elementary, Coed
Students: 354 Distance: 0.5mi
Monroe Middle School
Charter 5-8 Middle
Students: 1118 Distance: 0.5mi
Castlemont Elementary School
Charter K-5 Elementary
Students: 626 Distance: 0.5mi
Boynton High School
Public 9-12 Continuation
Students: 209 Distance: 0.8mi
- Bed
- 3
- Bath
- 2
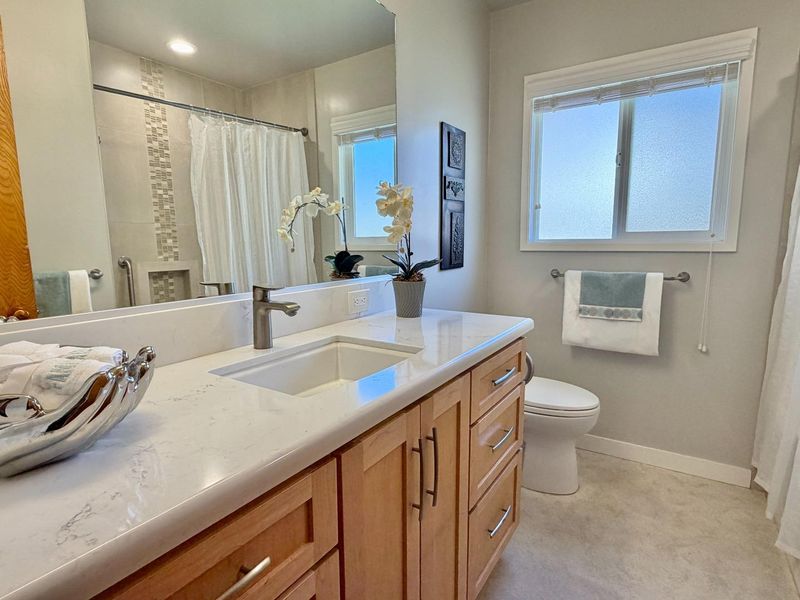
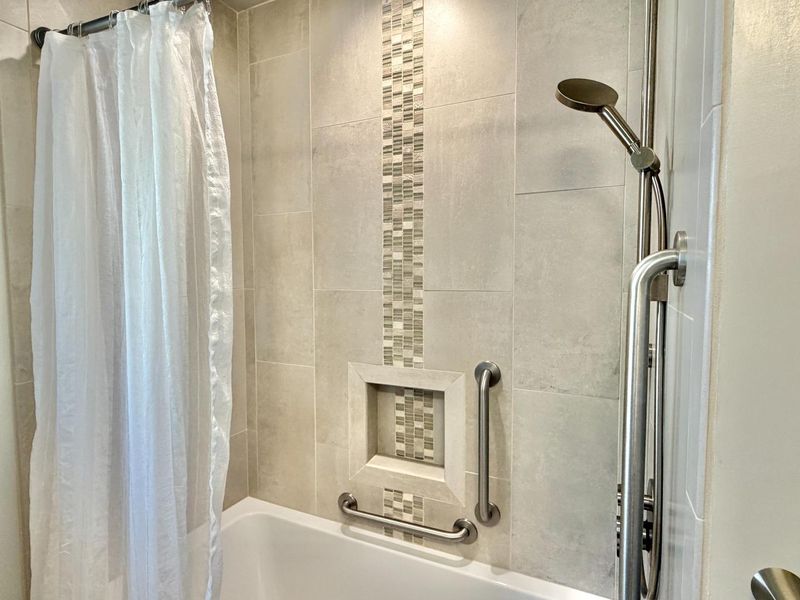
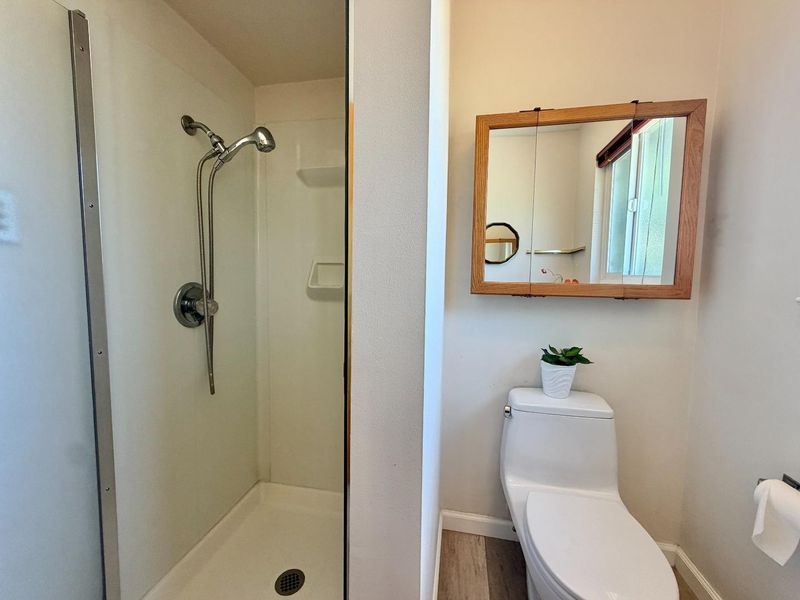
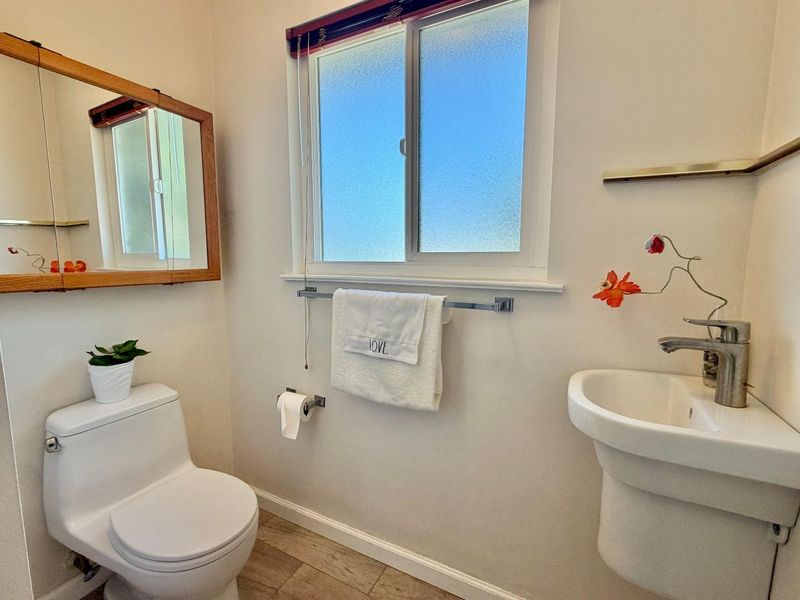
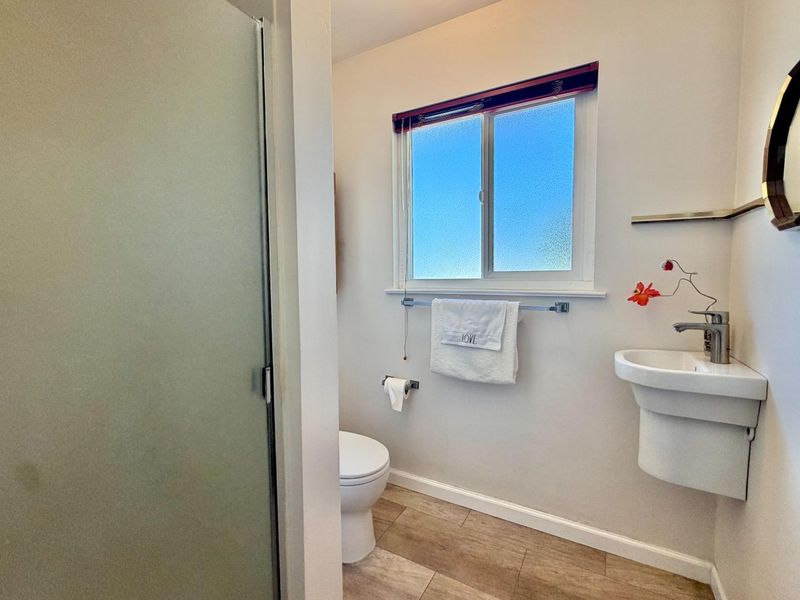
- Shower over Tub - 1, Stall Shower
- Parking
- 2
- Detached Garage, Other
- SQ FT
- 2,020
- SQ FT Source
- Unavailable
- Lot SQ FT
- 9,375.0
- Lot Acres
- 0.21522 Acres
- Kitchen
- Dishwasher, Exhaust Fan, Garbage Disposal, Hood Over Range, Hookups - Gas, Hookups - Ice Maker, Oven Range - Gas
- Cooling
- None
- Dining Room
- Breakfast Nook, Dining Area in Family Room
- Disclosures
- Natural Hazard Disclosure
- Family Room
- Separate Family Room
- Flooring

- Hardwood, Vinyl / Linoleum
- Foundation
- Concrete Perimeter
- Fire Place
- Living Room
- Heating
- Central Forced Air
- Laundry
- Electricity Hookup (220V), In Utility Room, Inside
- Possession
- COE
- Fee
- Unavailable
MLS and other Information regarding properties for sale as shown in Theo have been obtained from various sources such as sellers, public records, agents and other third parties. This information may relate to the condition of the property, permitted or unpermitted uses, zoning, square footage, lot size/acreage or other matters affecting value or desirability. Unless otherwise indicated in writing, neither brokers, agents nor Theo have verified, or will verify, such information. If any such information is important to buyer in determining whether to buy, the price to pay or intended use of the property, buyer is urged to conduct their own investigation with qualified professionals, satisfy themselves with respect to that information, and to rely solely on the results of that investigation.
School data provided by GreatSchools. School service boundaries are intended to be used as reference only. To verify enrollment eligibility for a property, contact the school directly.