

$1,150,000
1,248
SQ FT
$921
SQ/FT
816 Stannage Ave
@ Washington Ave - Albany

- 3 Bed
- 1.5 (1/1) Bath
- 3 Park
- 1,248 sqft
- Albany
-

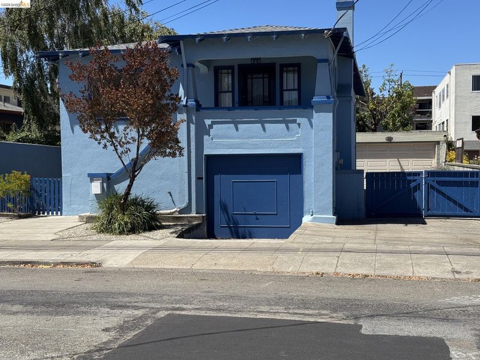
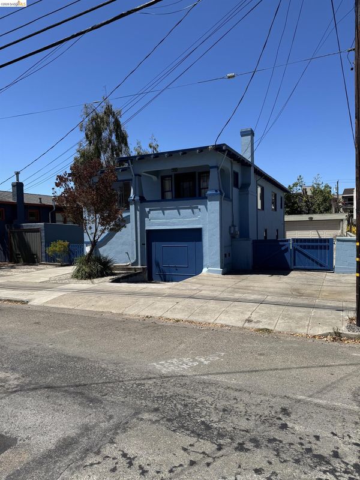
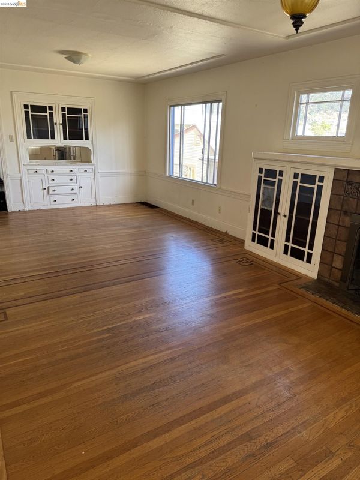
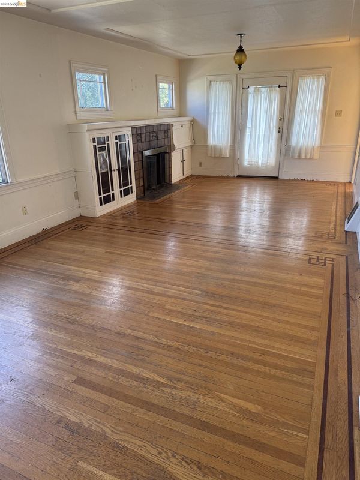
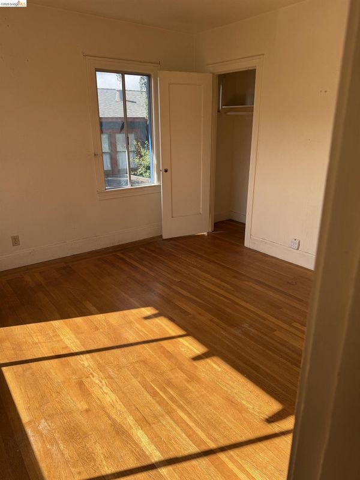
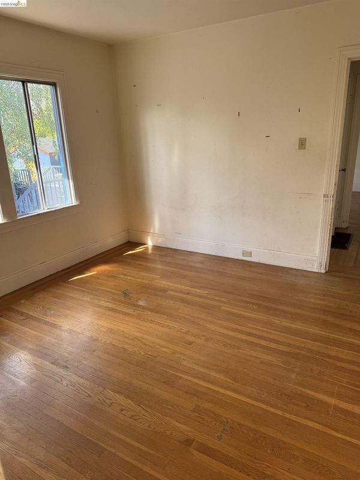
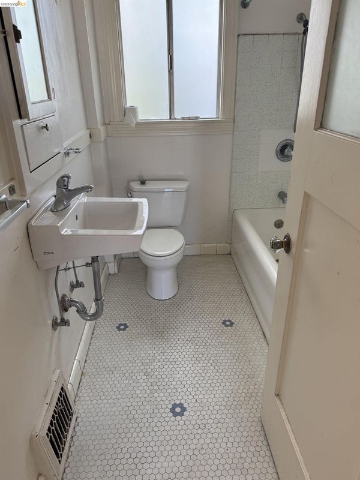
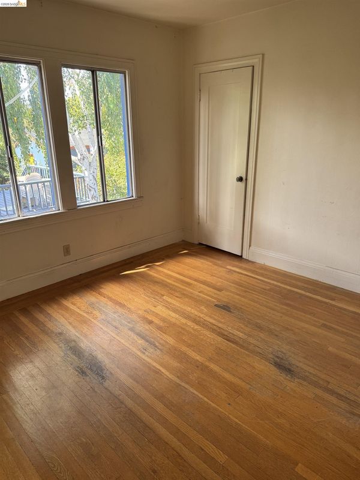
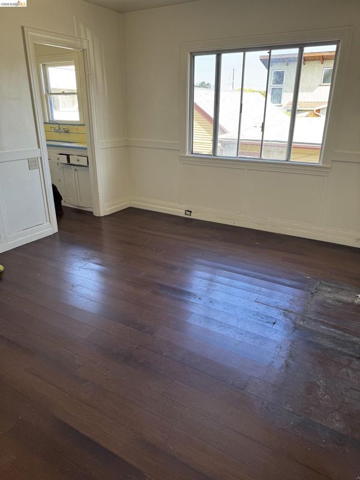
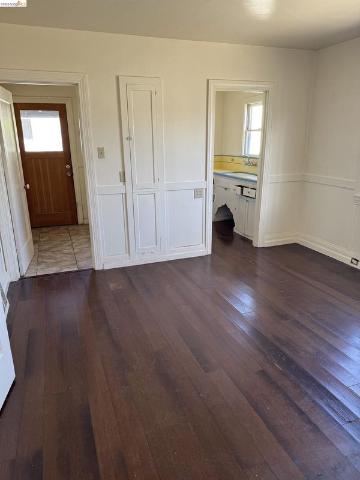
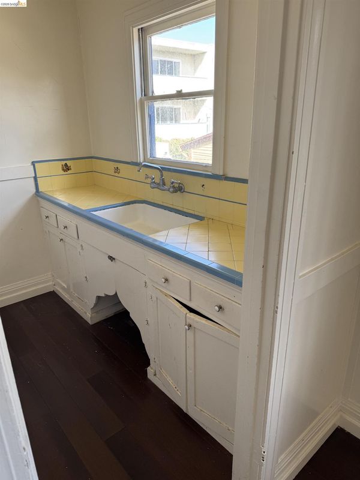
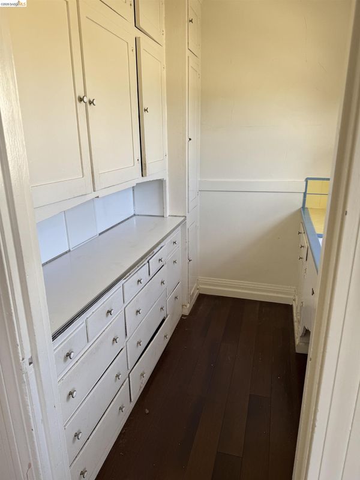
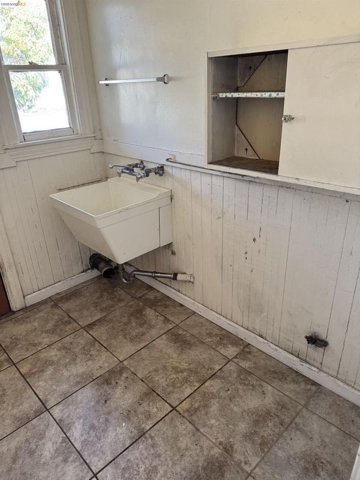
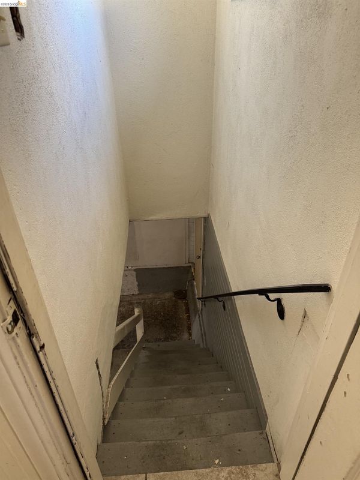
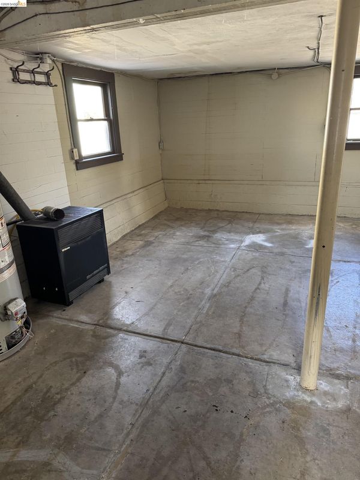
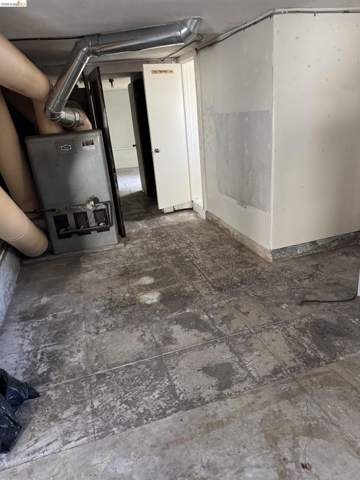
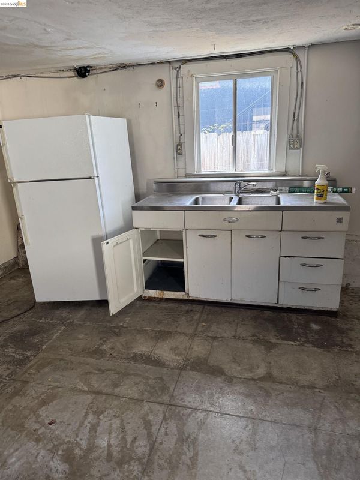
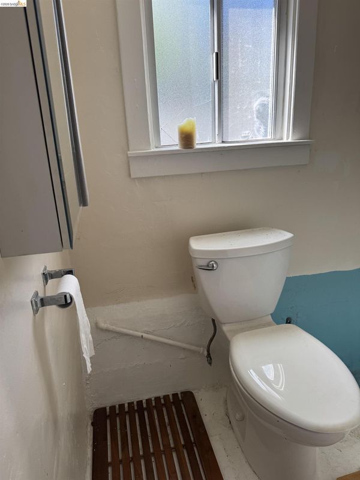
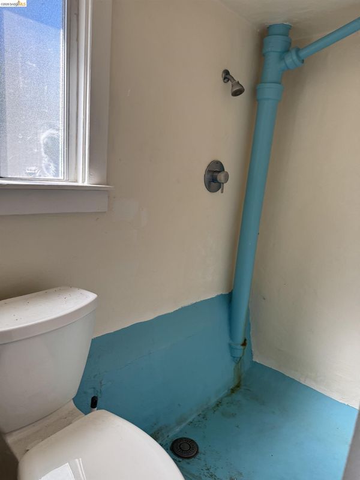
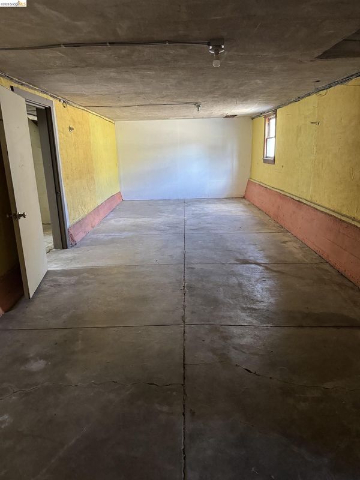
Charming 1928 Albany home on a 5,000-sf lot, offering 1,248 sq ft of main living space with 3 bedrooms and 1 bath. The living room features a decorative fireplace and built-ins, with the kitchen flowing into the dining area for easy entertaining. Decorative details continue in the dining room, creating a warm, classic feel. The full basement adds usable space with separate rooms and an additional bath, providing flexible storage or potential living space. An attached garage accommodates at least two cars, and there is a detached 2-car garage for extra parking or workshop use. This “diamond in the rough” presents a solid TLC opportunity with plenty of room for future enhancements, including possible ADU development. Walkable to Solano Ave’s shops and restaurants, with quick access to Albany’s parks, and the highly regarded schools. and transit.

- Current Status
- Active
- Original Price
- $1,150,000
- List Price
- $1,150,000
- On Market Date
- Jul 30, 2026
- Property Type
- Detached
- D/N/S
- Albany
- Zip Code
- 94706
- MLS ID
- 41143344
- APN
- 6628007
- Year Built
- 1928
- Stories in Building
- 2
- Possession
- Close Of Escrow
- Data Source
- MAXEBRDI
- Origin MLS System
- Bridge AOR
Tilden Preparatory School
Private 6-12 Coed
Students: 120 Distance: 0.2mi
Cornell Elementary School
Public K-5 Elementary
Students: 561 Distance: 0.2mi
Cornell Elementary School
Public K-5 Elementary
Students: 562 Distance: 0.2mi
Macgregor High (Continuation) School
Public 10-12 Continuation
Students: 46 Distance: 0.3mi
Ocean View Elementary School
Public K-5 Elementary
Students: 573 Distance: 0.3mi
Albany High School
Public 9-12 Secondary
Students: 1200 Distance: 0.5mi
- Bed
- 3
- Bath
- 1.5 (1/1)
- Parking
- 3
- Attached, Detached, Garage Door Opener
- SQ FT
- 1,248
- SQ FT Source
- Public Records
- Lot SQ FT
- 5,000.0
- Lot Acres
- 0.12 Acres
- Pool Info
- None
- Kitchen
- Gas Water Heater, None
- Cooling
- None
- Disclosures
- Nat Hazard Disclosure, Restaurant Nearby, Disclosure Package Avail, Lead Hazard Disclosure
- Entry Level
- Exterior Details
- Back Yard
- Flooring
- Hardwood, Laminate, Vinyl
- Foundation
- Fire Place
- Wood Burning
- Heating
- Forced Air
- Laundry
- Gas Dryer Hookup, Hookups Only, Laundry Room
- Upper Level
- 3 Bedrooms, 1 Bath, Laundry Facility, Main Entry
- Main Level
- 1 Bath
- Possession
- Close Of Escrow
- Architectural Style
- Craftsman
- Non-Master Bathroom Includes
- Stall Shower
- Construction Status
- Existing
- Additional Miscellaneous Features
- Back Yard
- Location
- Rectangular Lot
- Roof
- Composition Shingles
- Water and Sewer
- Public
- Fee
- Unavailable
MLS and other Information regarding properties for sale as shown in Theo have been obtained from various sources such as sellers, public records, agents and other third parties. This information may relate to the condition of the property, permitted or unpermitted uses, zoning, square footage, lot size/acreage or other matters affecting value or desirability. Unless otherwise indicated in writing, neither brokers, agents nor Theo have verified, or will verify, such information. If any such information is important to buyer in determining whether to buy, the price to pay or intended use of the property, buyer is urged to conduct their own investigation with qualified professionals, satisfy themselves with respect to that information, and to rely solely on the results of that investigation.
School data provided by GreatSchools. School service boundaries are intended to be used as reference only. To verify enrollment eligibility for a property, contact the school directly.