

$1,750,000
2,435
SQ FT
$719
SQ/FT
1276 Grand Boulevard
@ Wilson Way - 7 - Alviso (Santa Clara County), San Jose

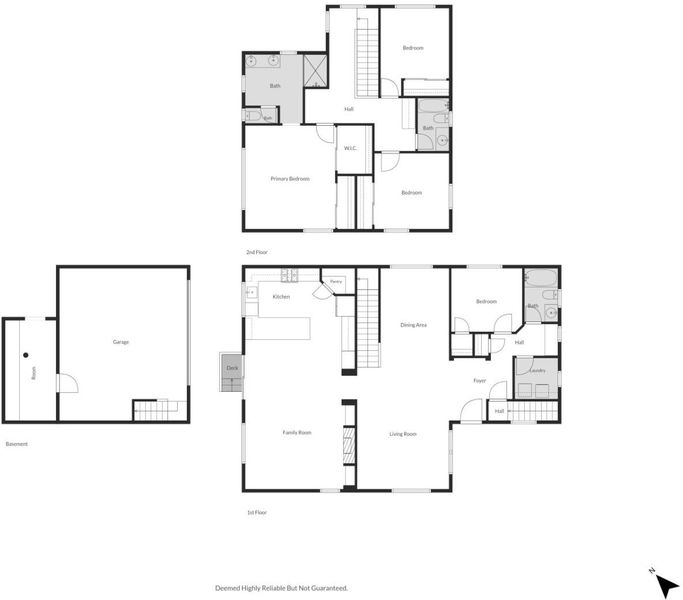
- 4 Bed
- 3 Bath
- 2 Park
- 2,435 sqft
- SAN JOSE
-

-
Sat Sep 19, 1:00 pm - 4:00 pm
-
Sun Sep 20, 1:00 pm - 4:00 pm
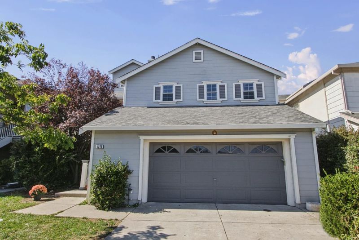
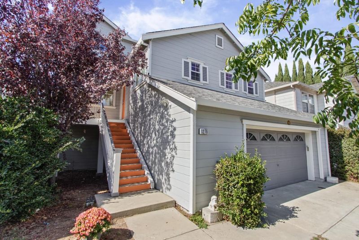
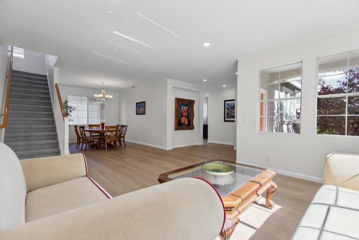
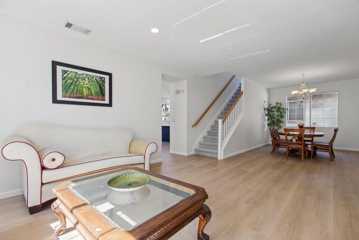
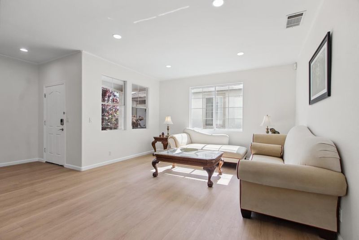
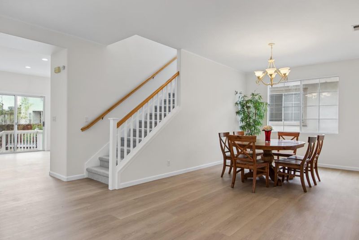
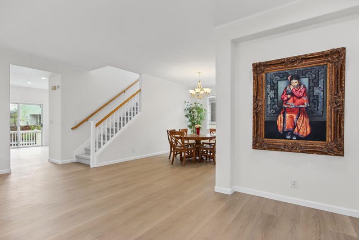
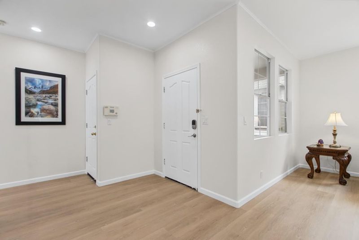
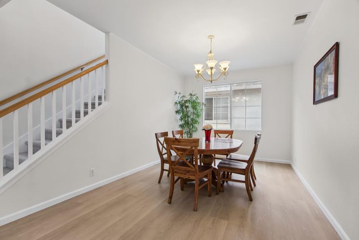
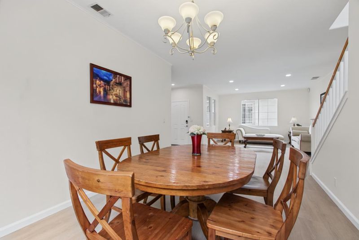
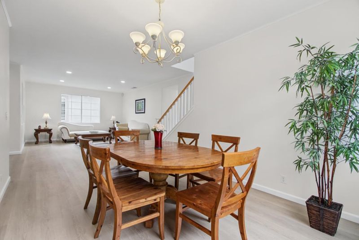
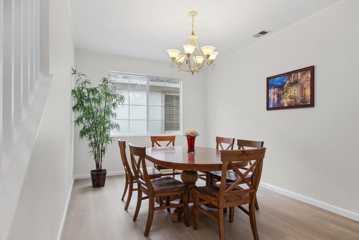
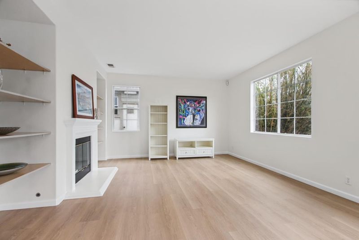
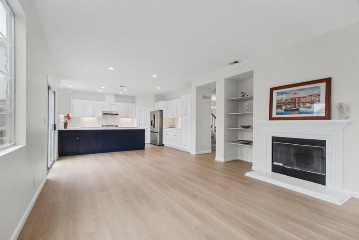
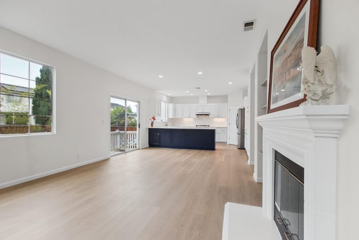
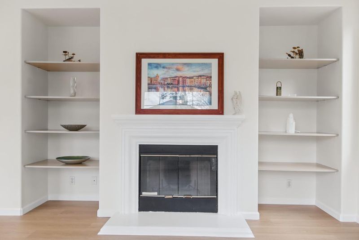
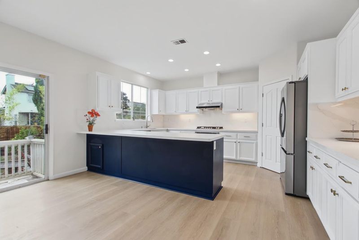
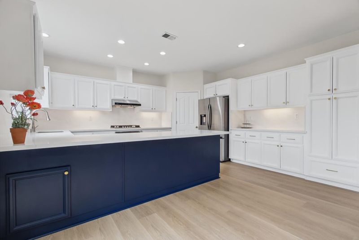
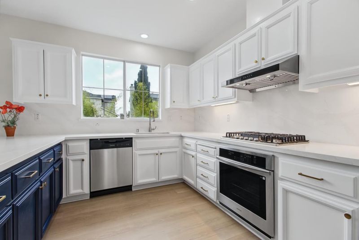
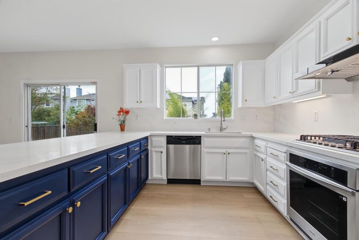
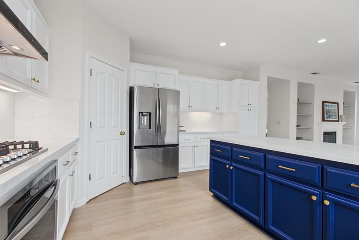
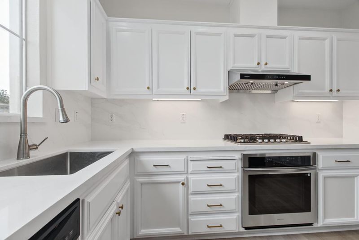
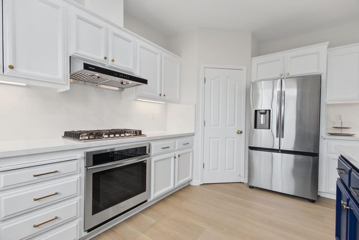
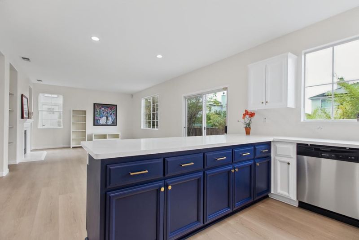
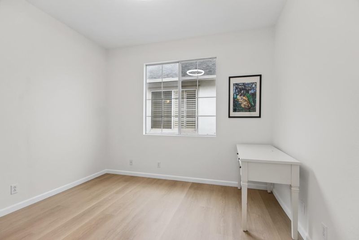
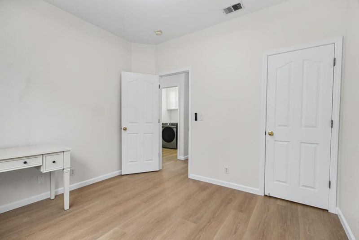
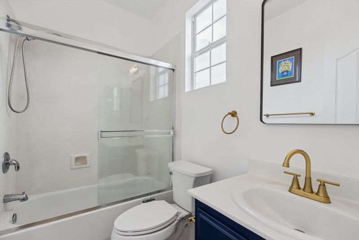
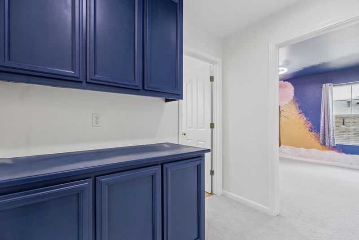
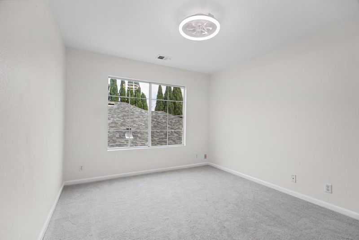
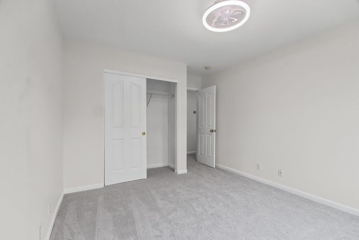
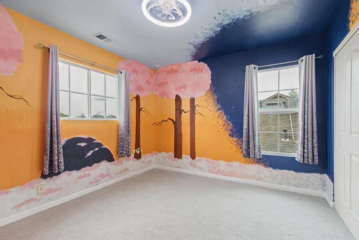
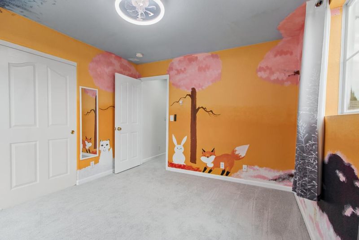
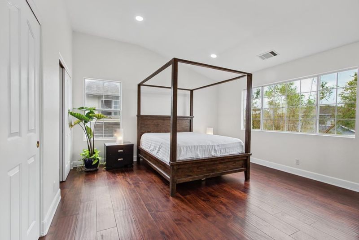
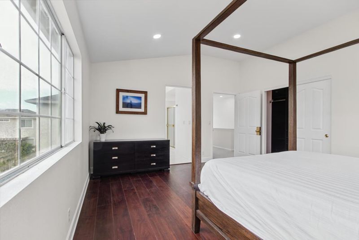
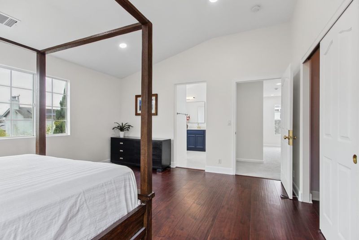
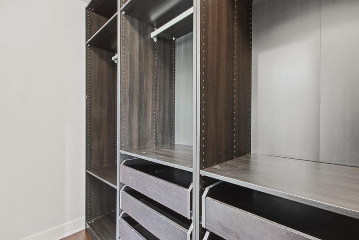
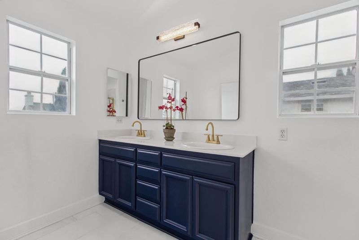
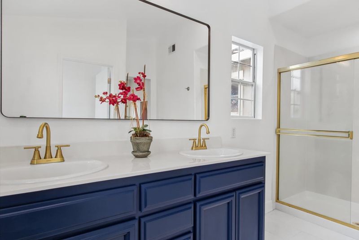
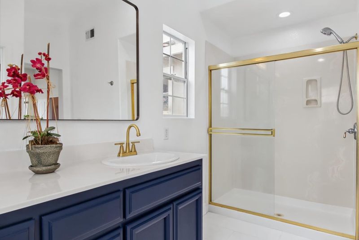
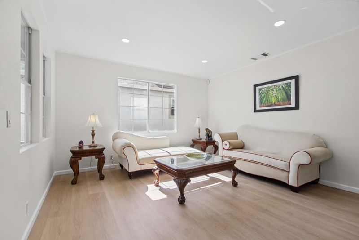
Welcome home to a beautifully renovated sanctuary designed for effortless modern living! Step inside to discover a light-filled open floor plan that seamlessly connects the main living areas, making entertaining and daily life a breeze. The entire home glows under new recessed lighting, complemented by eye-catching custom light fixtures and stylish ceiling fans throughout. The chef-inspired kitchen boasts newly renovated countertops, sleek cabinetry, and chic modern finishes. Throughout the interior, enjoy fresh paint, rich new flooring in the living spaces, and plush carpet underfoot in the bedrooms. Designed with both beauty and practicality in mind, this home features an abundance of storage options to keep your living space clutter-free. Every detail has been meticulously updated to deliver a turnkey, sophisticated lifestyle. Move right in and enjoy the perfect blend of comfort, style, and convenience!

- Days on Market
- 1 day
- Current Status
- Active
- Original Price
- $1,750,000
- List Price
- $1,750,000
- On Market Date
- Sep 18, 2026
- Property Type
- Single Family Home
- Area
- 7 - Alviso (Santa Clara County)
- Zip Code
- 95002
- MLS ID
- ML82058685
- APN
- 015-05-102
- Year Built
- 2000
- Stories in Building
- 2
- Possession
- Unavailable
- Data Source
- MLSL
- Origin MLS System
- MLSListings, Inc.
George Mayne Elementary School
Public K-5 Elementary
Students: 493 Distance: 0.3mi
Saba Academy
Private K-6
Students: 101 Distance: 0.8mi
Kathryn Hughes Elementary School
Public K-5 Elementary, Coed
Students: 407 Distance: 1.5mi
Fairwood Elementary School
Public K-5 Elementary
Students: 435 Distance: 2.4mi
Don Callejon School
Public K-8 Elementary
Students: 912 Distance: 2.5mi
Mission Early College High
Public 10-12
Students: 101 Distance: 2.5mi
- Bed
- 4
- Bath
- 3
- Parking
- 2
- Attached Garage
- SQ FT
- 2,435
- SQ FT Source
- Unavailable
- Lot SQ FT
- 5,227.0
- Lot Acres
- 0.119995 Acres
- Cooling
- Central AC
- Dining Room
- Dining Area
- Disclosures
- Natural Hazard Disclosure
- Family Room
- Separate Family Room
- Foundation
- Concrete Perimeter and Slab
- Fire Place
- Family Room
- Heating
- Central Forced Air
- Fee
- Unavailable
MLS and other Information regarding properties for sale as shown in Theo have been obtained from various sources such as sellers, public records, agents and other third parties. This information may relate to the condition of the property, permitted or unpermitted uses, zoning, square footage, lot size/acreage or other matters affecting value or desirability. Unless otherwise indicated in writing, neither brokers, agents nor Theo have verified, or will verify, such information. If any such information is important to buyer in determining whether to buy, the price to pay or intended use of the property, buyer is urged to conduct their own investigation with qualified professionals, satisfy themselves with respect to that information, and to rely solely on the results of that investigation.
School data provided by GreatSchools. School service boundaries are intended to be used as reference only. To verify enrollment eligibility for a property, contact the school directly.