

$1,299,999
1,652
SQ FT
$787
SQ/FT
3146 Blanco Terrace
@ Sequoia - 3700 - Fremont, Fremont

- 3 Bed
- 3 Bath
- 2 Park
- 1,652 sqft
- FREMONT
-

-
Sat Aug 8, 1:30 pm - 4:30 pm
-
Sun Aug 9, 2:00 pm - 5:00 pm
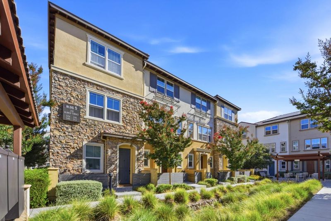
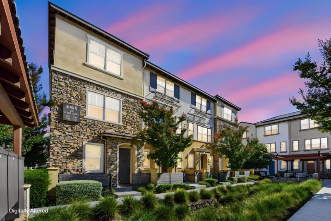
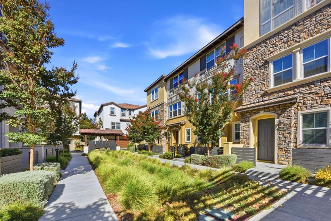
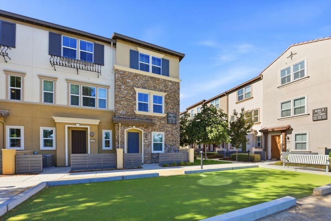
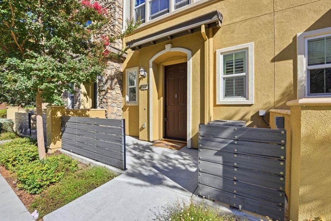
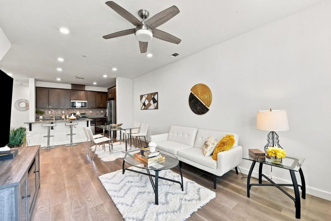
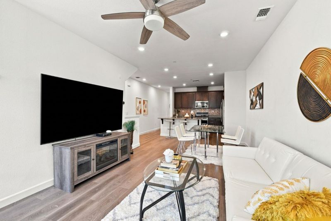
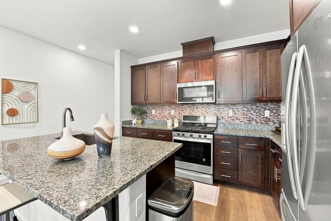
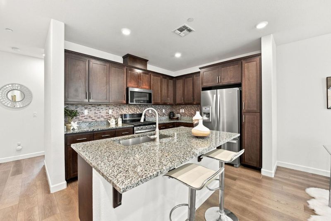
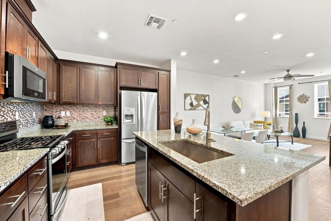
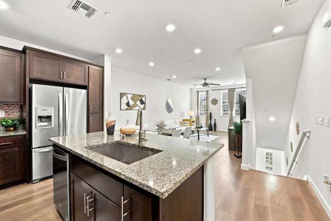
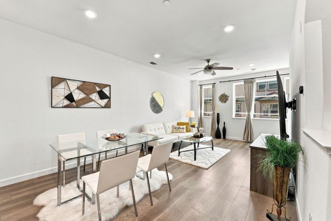
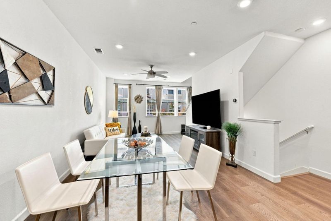
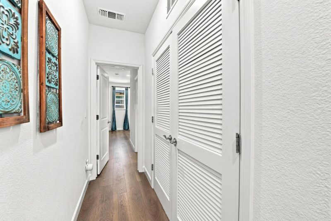
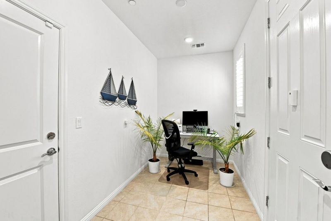
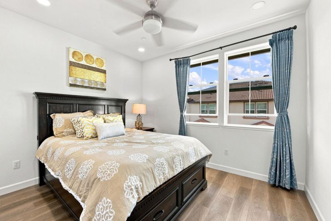
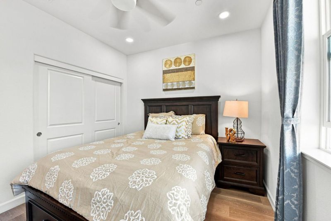
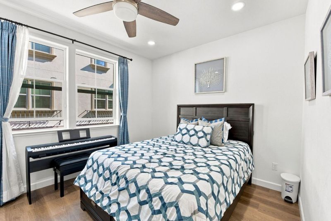
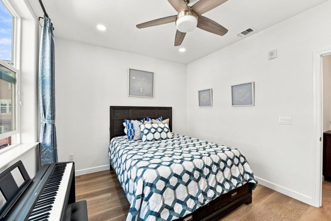
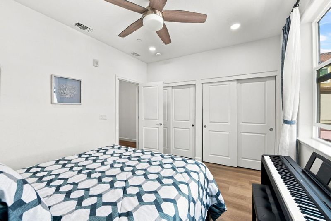
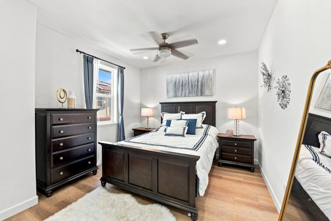
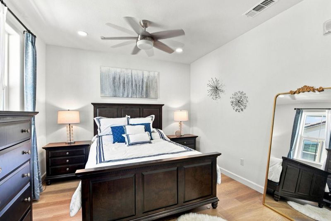
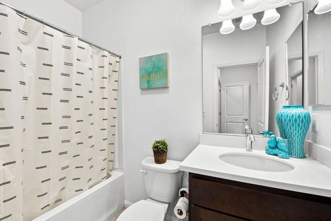
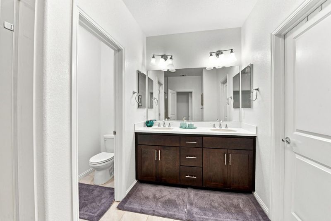
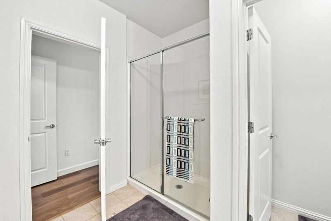
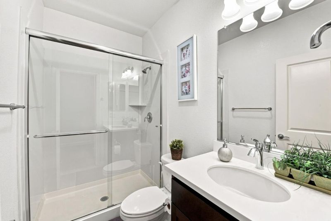
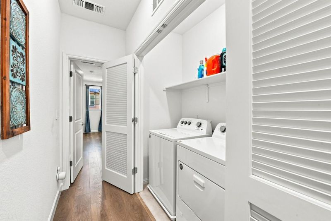
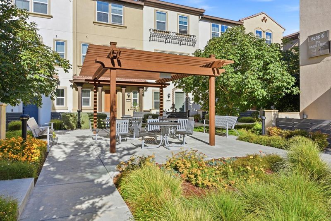
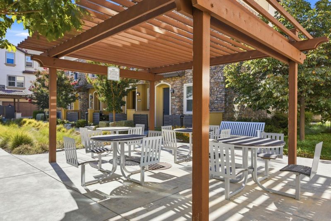
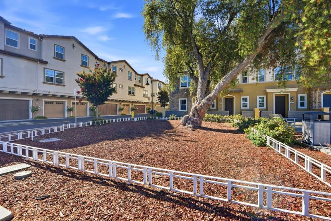
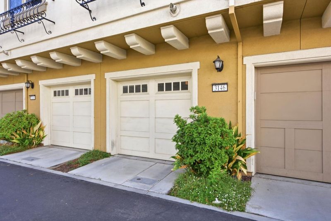
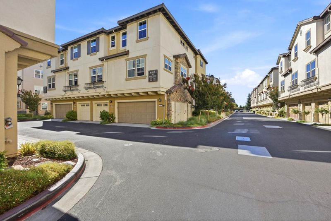
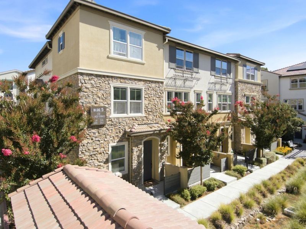
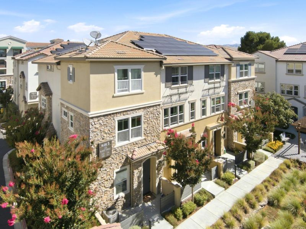
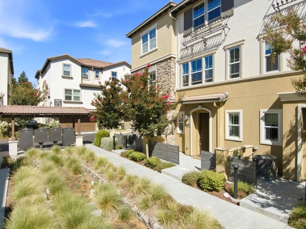
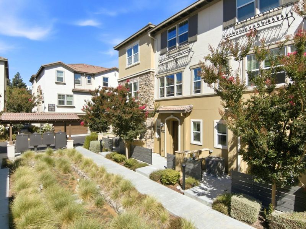
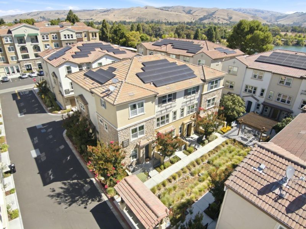
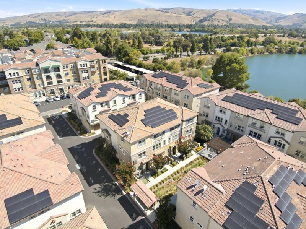
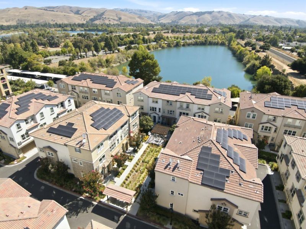
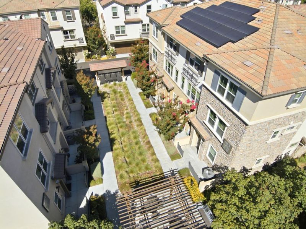
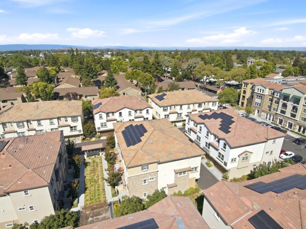
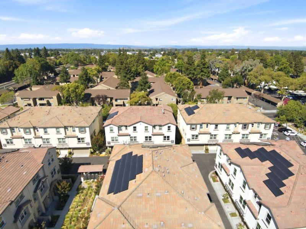
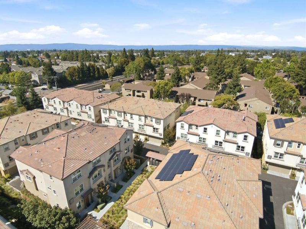
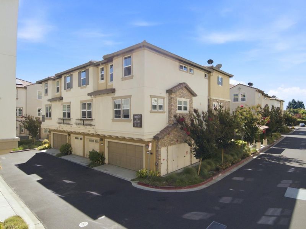
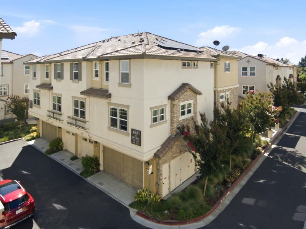
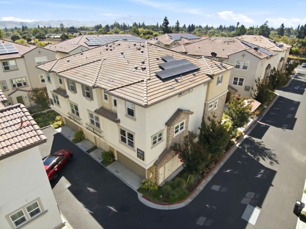
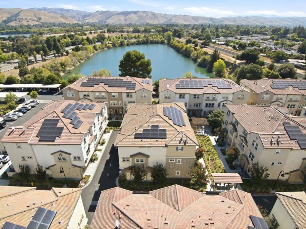
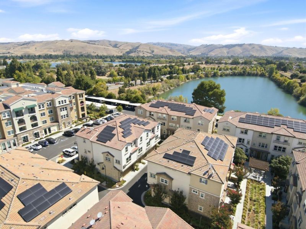
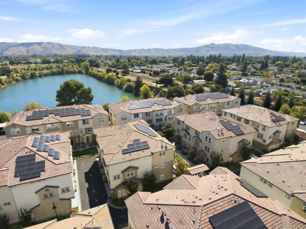
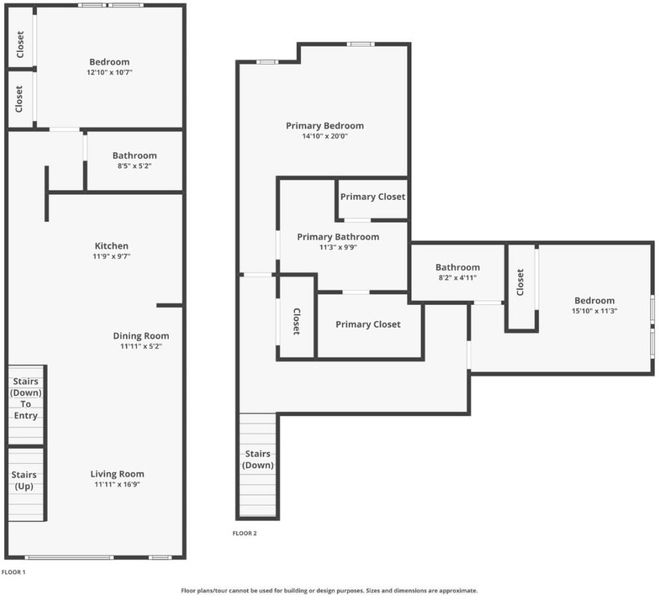
Gorgeous impressive 2020 built Town Home situated in the heart of Fremont, within a sought-after school district. Offers 1,652 square feet with three bedrooms & three bathrooms. The home's exceptional location grants a scenic lake view and is enhanced by multi-zone heating and cooling. Inside, luxury engineered wood flooring brings elegance to bedrooms on both the second and third floors, including a master suite with a walk-in closet and private bathroom. Solar panels have been installed for improved energy efficiency. Spread across three stories, the townhouse includes a garage on the first floor along with extra space ideal for a gym or office. On the second level, you'll find an open-plan living room, dining space, and kitchen, plus a full bathroom and bedroom. The top floor hosts an ensuite master bedroom, walk-in closet, laundry room, and another ensuite bedroom. Conveniently located near Whole Foods, Trader Joes, Safeway, highly rated American High School (10/10) and Thornton Jr. High (9/10), this home offers easy access to highways 84 and 880, the BART station, Niles, Central Park, and Quarry Lake hiking trails. It's just minutes from downtown Fremont and Lake Elizabeth and comes with a 10-year builder warranty. Don't miss your chance to own this beautiful residence!

- Days on Market
- 8 days
- Current Status
- Active
- Original Price
- $1,299,999
- List Price
- $1,299,999
- On Market Date
- Jul 31, 2026
- Property Type
- Townhouse
- Area
- 3700 - Fremont
- Zip Code
- 94536
- MLS ID
- ML82056181
- APN
- 501-1838-062
- Year Built
- 2019
- Stories in Building
- 3
- Possession
- Unavailable
- Data Source
- MLSL
- Origin MLS System
- MLSListings, Inc.
Holy Spirit Elementary School
Private K-8 Elementary, Religious, Coed
Students: 272 Distance: 0.4mi
Centerville Junior High
Public 7-8 Middle
Students: 972 Distance: 0.5mi
New Horizons School
Private K-8 Elementary, Coed
Students: 223 Distance: 0.5mi
Montessori School Of Centerville
Private K-3
Students: 10 Distance: 0.6mi
Prince Of Peace Lutheran School
Private K-8 Elementary, Religious, Coed
Students: 452 Distance: 0.8mi
Thornton Junior High School
Public 7-8 Middle
Students: 1297 Distance: 0.8mi
- Bed
- 3
- Bath
- 3
- Double Sinks, Shower and Tub, Stall Shower
- Parking
- 2
- Attached Garage, Off-Street Parking
- SQ FT
- 1,652
- SQ FT Source
- Unavailable
- Lot SQ FT
- 5,168.0
- Lot Acres
- 0.118641 Acres
- Kitchen
- Cooktop - Gas, Countertop - Granite, Dishwasher, Garbage Disposal, Island with Sink, Microwave, Oven Range - Built-In, Gas, Refrigerator
- Cooling
- Ceiling Fan, Central AC, Other
- Dining Room
- Dining Area in Living Room
- Disclosures
- Natural Hazard Disclosure
- Family Room
- No Family Room
- Flooring
- Carpet, Laminate, Tile, Other
- Foundation
- Concrete Slab
- Heating
- Baseboard, Forced Air, Other
- Laundry
- In Garage, In Utility Room, Washer / Dryer
- Architectural Style
- Modern / High Tech
- * Fee
- $365
- Name
- Montecito Owners Association
- Phone
- (925) 743-3080
- *Fee includes
- Common Area Electricity, Exterior Painting, Insurance - Common Area, Maintenance - Common Area, Maintenance - Exterior, Maintenance - Unit Yard, Reserves, and Roof
MLS and other Information regarding properties for sale as shown in Theo have been obtained from various sources such as sellers, public records, agents and other third parties. This information may relate to the condition of the property, permitted or unpermitted uses, zoning, square footage, lot size/acreage or other matters affecting value or desirability. Unless otherwise indicated in writing, neither brokers, agents nor Theo have verified, or will verify, such information. If any such information is important to buyer in determining whether to buy, the price to pay or intended use of the property, buyer is urged to conduct their own investigation with qualified professionals, satisfy themselves with respect to that information, and to rely solely on the results of that investigation.
School data provided by GreatSchools. School service boundaries are intended to be used as reference only. To verify enrollment eligibility for a property, contact the school directly.