

$1,795,000
1,409
SQ FT
$1,274
SQ/FT
849 Marino Pines Road
@ Walnut - 129 - Washington Park/Marino Pines, Pacific Grove

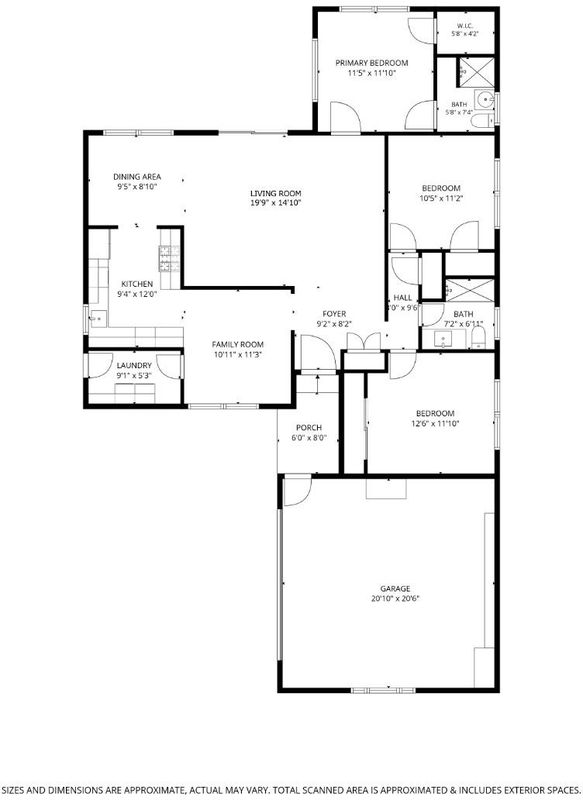
- 3 Bed
- 2 Bath
- 2 Park
- 1,409 sqft
- Pacific Grove
-

-
Sat Aug 8, 1:00 pm - 4:00 pm
-
Sun Aug 9, 1:00 pm - 4:00 pm
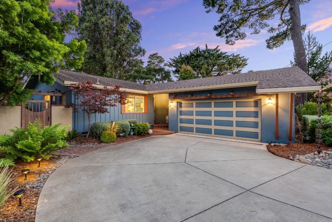
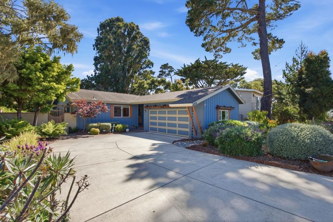
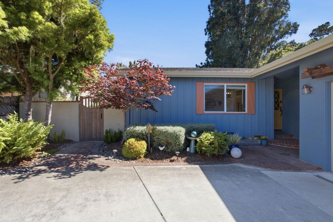
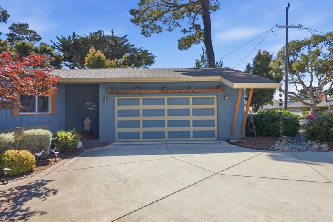
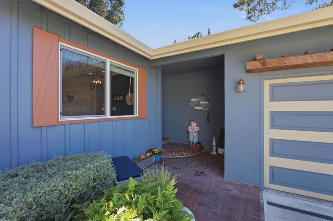
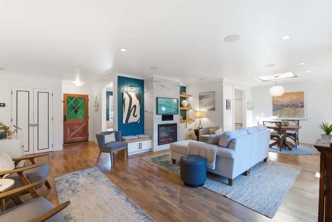
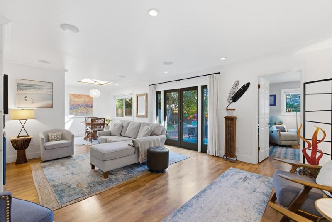
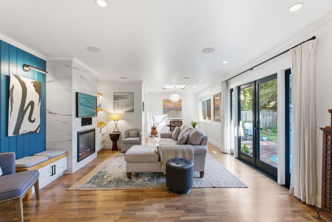
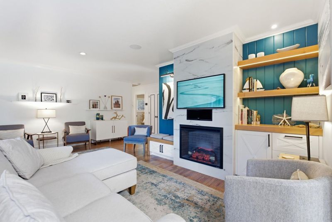
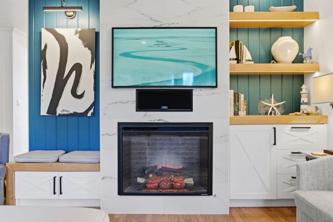
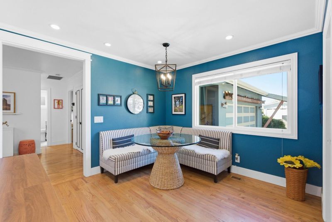
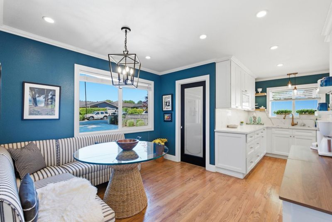
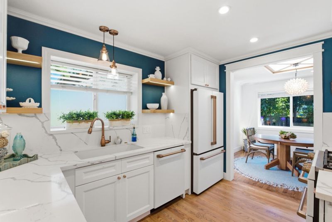
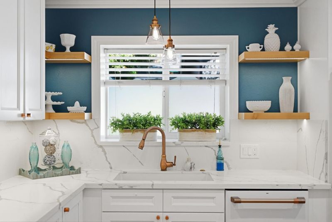
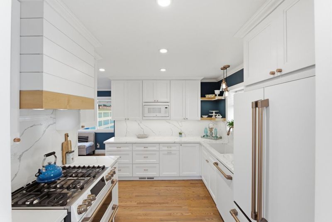
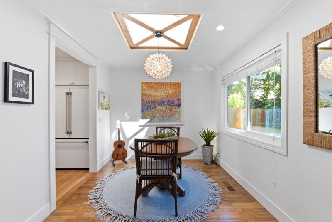
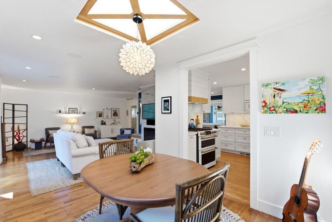
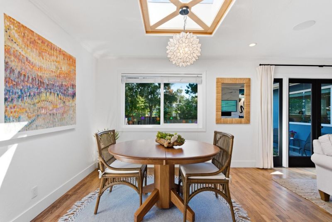
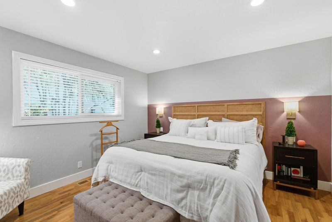
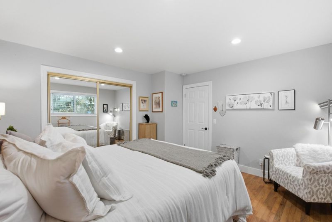
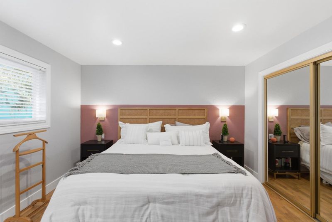
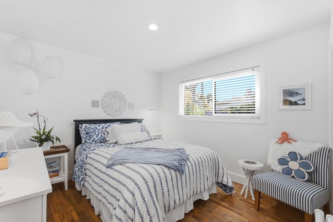
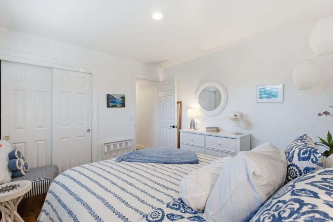
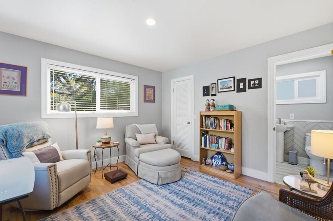
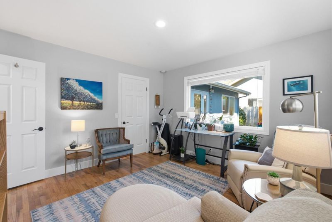
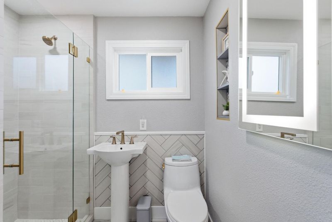
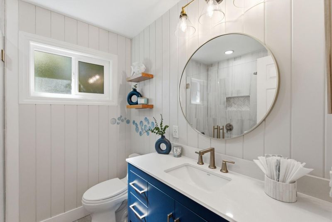
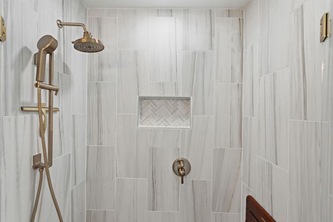
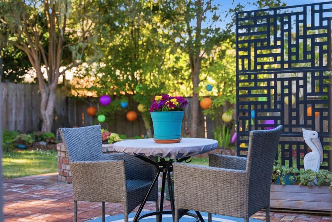
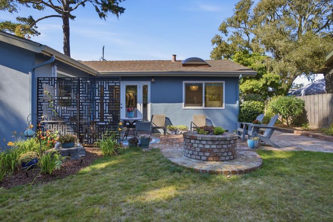
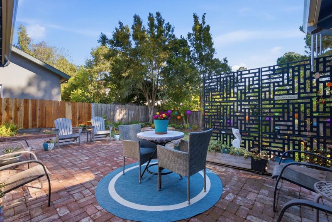
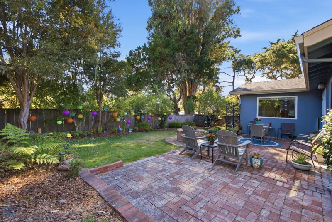
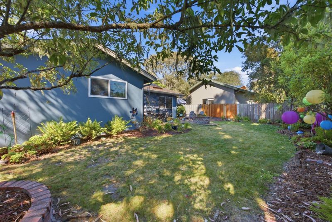
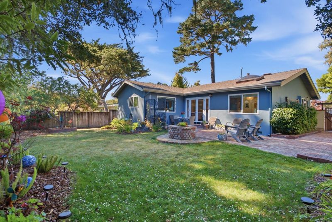
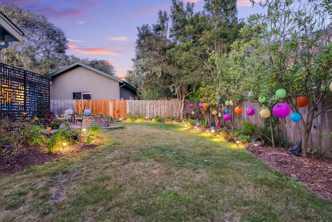
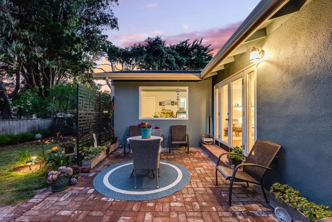
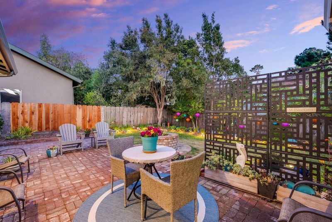
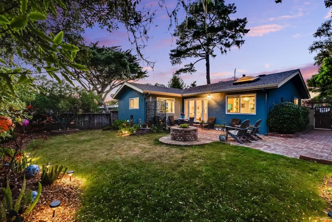
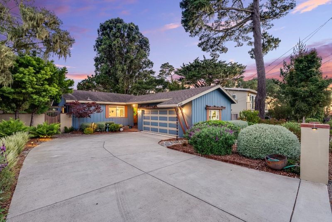
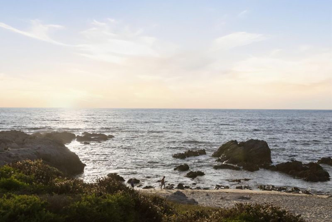
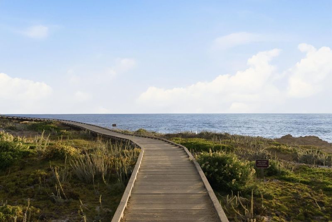
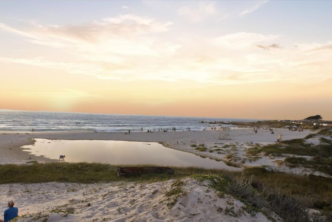
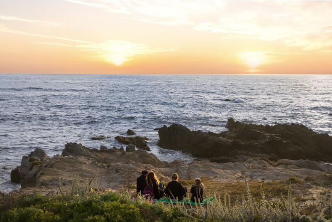
MUST SEE this beautifully designed and upgraded board and batten home in one of Pacific Grove's most beloved pockets! Every detail was intentionally curated by a professional designer, from the gleaming hardwood flooring refinished throughout to the warm, elevated feel you notice from the moment you enter. The kitchen was thoughtfully remodeled with GE Café designer series appliances and quartz countertops, and both bathrooms feature custom vanities with high end fixtures. The living area centers on a custom fireplace wall unit with integrated Samsung Smart TV and surround sound. For peace of mind, the home also includes a whole house gas generator and a newly replaced sewer lateral. The front yard was transformed by a landscape architect, complete with front and back drip irrigation on an automatic timer, rain and freeze sensor, masonry work and exterior paint. Just minutes to Asilomar State Beach, Trader Joe's, downtown Pacific Grove, and top rated schools, this home is also close to scenic coastal trails along Monterey Bay for an unmatched coastal lifestyle. The two car garage sits to the side, leaving a spacious driveway with room for additional parking. Don't miss this rare combination of thoughtful design, prime location, and true Pacific Grove charm! www.849marinopines.com

- Days on Market
- 1 day
- Current Status
- Active
- Original Price
- $1,795,000
- List Price
- $1,795,000
- On Market Date
- Aug 4, 2026
- Property Type
- Single Family Home
- Area
- 129 - Washington Park/Marino Pines
- Zip Code
- 93950
- MLS ID
- ML82056400
- APN
- 006-633-021-000
- Year Built
- 1962
- Stories in Building
- 1
- Possession
- Unavailable
- Data Source
- MLSL
- Origin MLS System
- MLSListings, Inc.
Forest Grove Elementary School
Public K-5 Elementary
Students: 444 Distance: 0.2mi
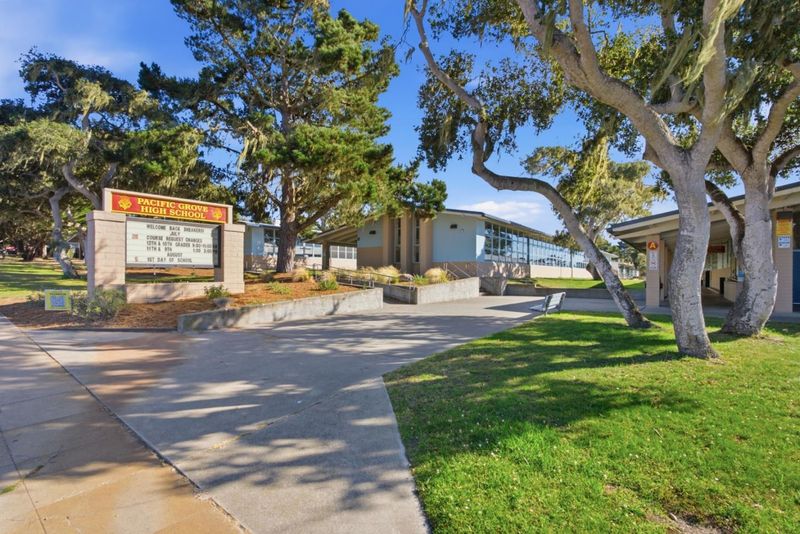
Pacific Grove High School
Public 9-12 Secondary
Students: 621 Distance: 0.4mi
Pacific Grove Middle School
Public 6-8 Middle
Students: 487 Distance: 0.5mi
Monterey Bay Charter School
Charter K-8 Elementary, Waldorf
Students: 464 Distance: 0.6mi
Community High (Continuation) School
Public 9-12 Continuation
Students: 21 Distance: 0.6mi
Pacific Oaks Children's School
Private PK-2 Alternative, Coed
Students: NA Distance: 0.6mi
- Bed
- 3
- Bath
- 2
- Stall Shower - 2+
- Parking
- 2
- Attached Garage
- SQ FT
- 1,409
- SQ FT Source
- Unavailable
- Lot SQ FT
- 7,300.0
- Lot Acres
- 0.167585 Acres
- Kitchen
- 220 Volt Outlet, Cooktop - Gas, Countertop - Quartz, Dishwasher, Microwave, Refrigerator
- Cooling
- None
- Dining Room
- Dining Area in Living Room
- Disclosures
- Natural Hazard Disclosure
- Family Room
- No Family Room
- Flooring
- Hardwood
- Foundation
- Concrete Perimeter, Crawl Space
- Fire Place
- Living Room
- Heating
- Central Forced Air
- Laundry
- Electricity Hookup (220V), Inside
- Fee
- Unavailable
MLS and other Information regarding properties for sale as shown in Theo have been obtained from various sources such as sellers, public records, agents and other third parties. This information may relate to the condition of the property, permitted or unpermitted uses, zoning, square footage, lot size/acreage or other matters affecting value or desirability. Unless otherwise indicated in writing, neither brokers, agents nor Theo have verified, or will verify, such information. If any such information is important to buyer in determining whether to buy, the price to pay or intended use of the property, buyer is urged to conduct their own investigation with qualified professionals, satisfy themselves with respect to that information, and to rely solely on the results of that investigation.
School data provided by GreatSchools. School service boundaries are intended to be used as reference only. To verify enrollment eligibility for a property, contact the school directly.