


$440,000
1,401
SQ FT
$314
SQ/FT
830 Brass Ct
@ Steel Ln - None, West Sacramento

- 2 Bed
- 1.5 (1/1) Bath
- 2 Park
- 1,401 sqft
- West Sacramento
-

-
Sat Aug 8, 11:00 am - 1:00 pm
Katherine Denny
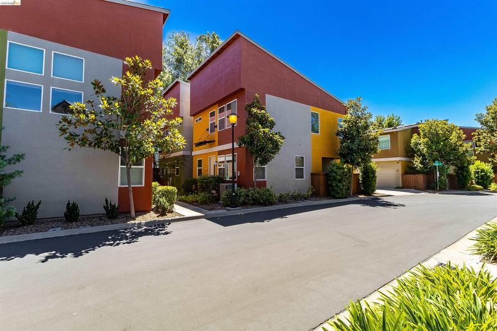
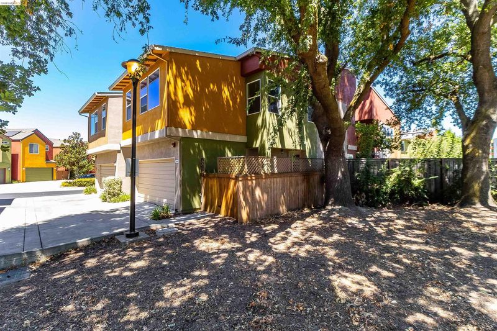
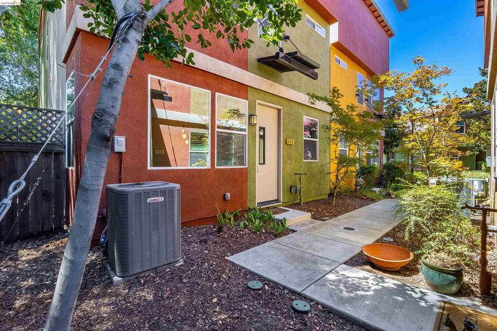
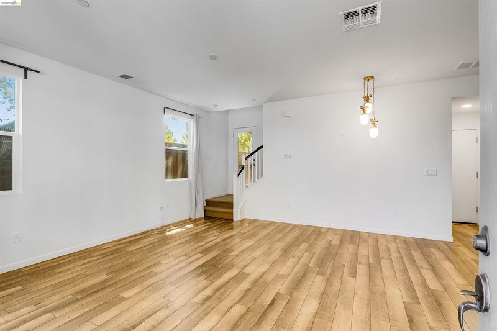
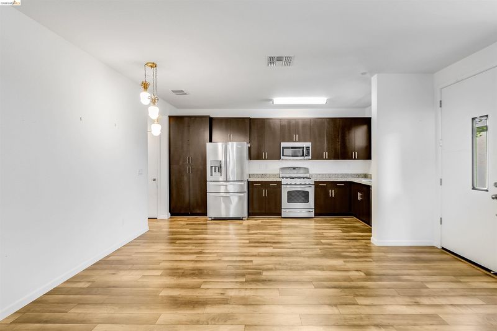
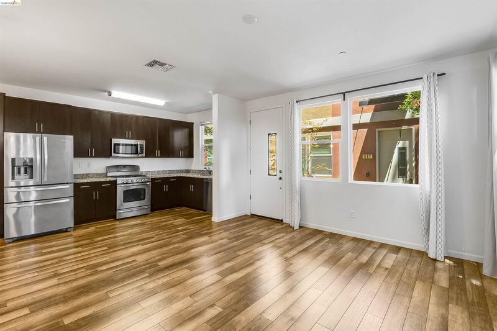
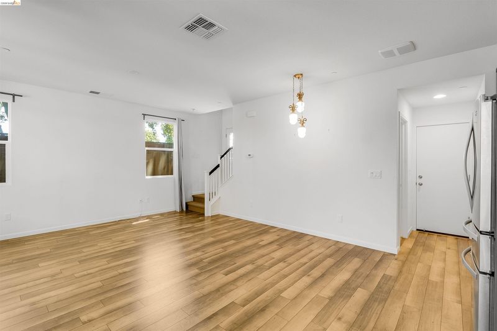
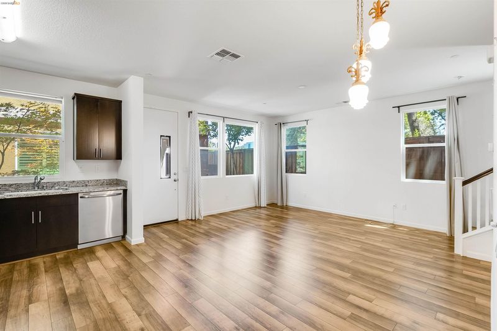
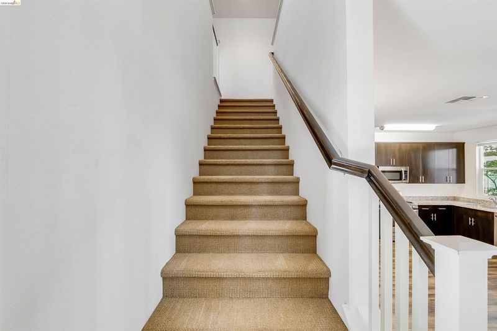
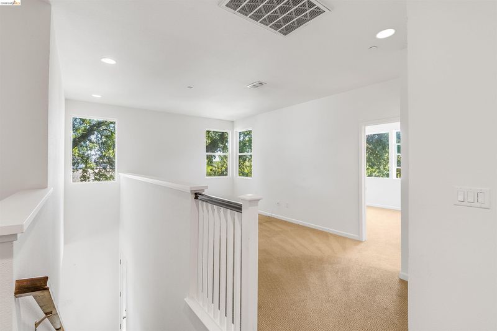
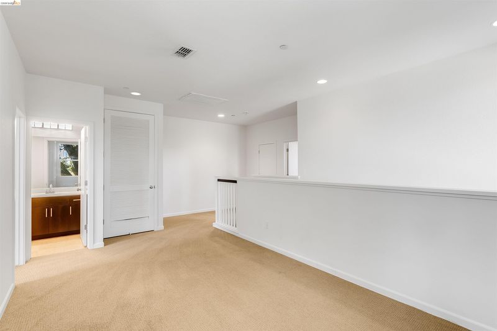
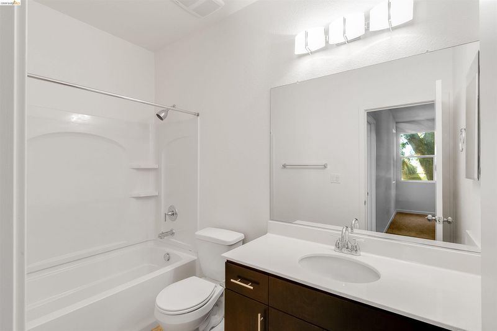
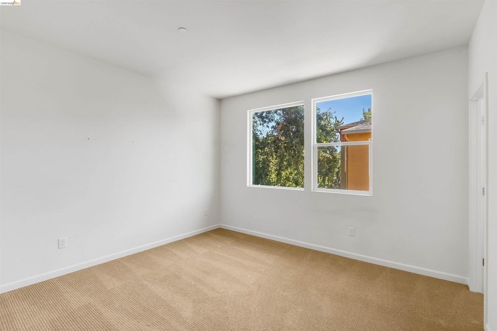
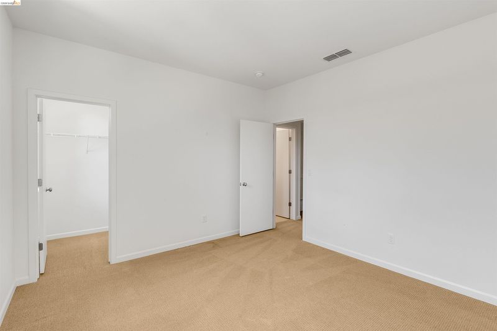
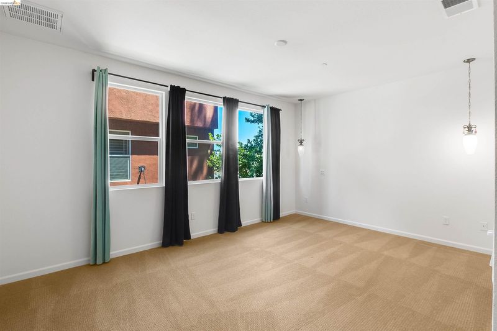
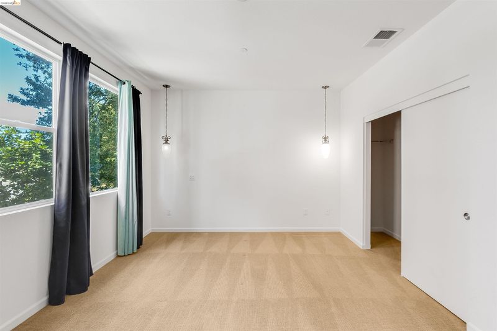
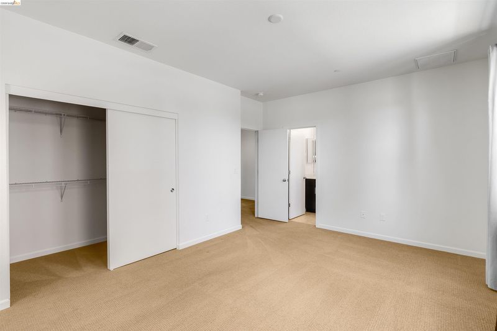
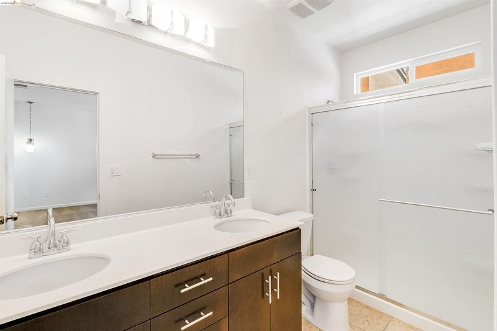
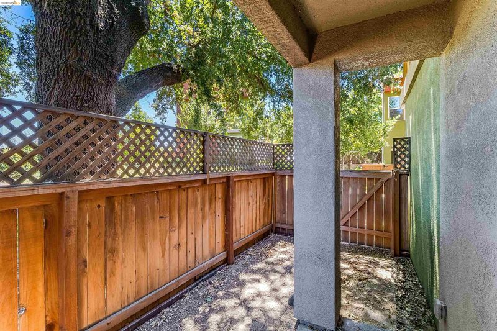
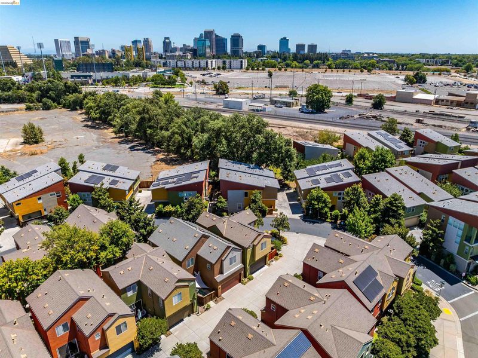
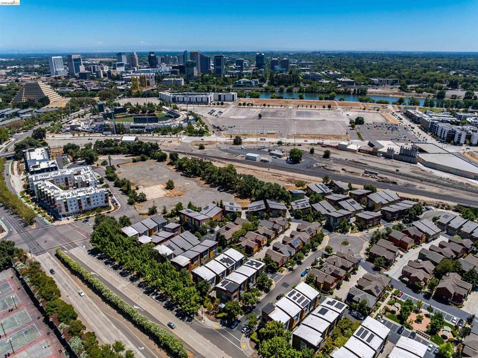
This home is a well designed two story home in West Sacramento's desirable Ironworks community. Offering 2 bedrooms, 2.5 bathrooms, and a low maintenance lifestyle, this home is ideal for those looking to enjoy the convenience of homeownership without the demands of extensive upkeep. The functional floor plan provides a comfortable separation between the living spaces and private bedrooms, creating a layout that works well for both everyday living and entertaining. Whether you're enjoying a quiet evening at home or hosting friends and family, the space feels welcoming, practical, and easy to make your own. Living in Ironworks means being part of a thoughtfully planned community with parks, walking paths, open green spaces, and easy access to everything West Sacramento has to offer. Just minutes from Downtown Sacramento, you'll enjoy local restaurants, shopping, the riverfront, Sutter Health Park, Golden 1 Center, and major commuter routes. Spend weekends exploring the nearby River Walk, attending community events, or taking advantage of the growing collection of dining and entertainment options that continue to make West Sacramento one of the region's most exciting places to call home. Whether you're searching for your first home, looking to simplify your lifestyle, or wanting to be close to the energy of Sacramento while enjoying the comfort of a welcoming neighborhood, 830 Brass Ct. offers an opportunity to enjoy the best of both.

- Current Status
- Active
- Original Price
- $440,000
- List Price
- $440,000
- On Market Date
- Jul 30, 2026
- Property Type
- Detached
- D/N/S
- None
- Zip Code
- 95691
- MLS ID
- 41143341
- APN
- 058360034000
- Year Built
- 2008
- Stories in Building
- 2
- Possession
- Close Of Escrow
- Data Source
- MAXEBRDI
- Origin MLS System
- Bridge AOR
Rivercity Christian Academy
Private 3-12 Coed
Students: 21 Distance: 0.3mi
Adult Education
Public n/a Adult Education
Students: NA Distance: 0.6mi
West Sacramento School For Independent Study
Public K-12 Alternative
Students: 1 Distance: 0.7mi
Evergreen Middle School
Public 7-9
Students: 6 Distance: 0.7mi
Yolo High School
Public 9-12 Continuation
Students: 115 Distance: 0.7mi
Evergreen Elementary School
Public 1-6
Students: 11 Distance: 0.7mi
- Bed
- 2
- Bath
- 1.5 (1/1)
- Parking
- 2
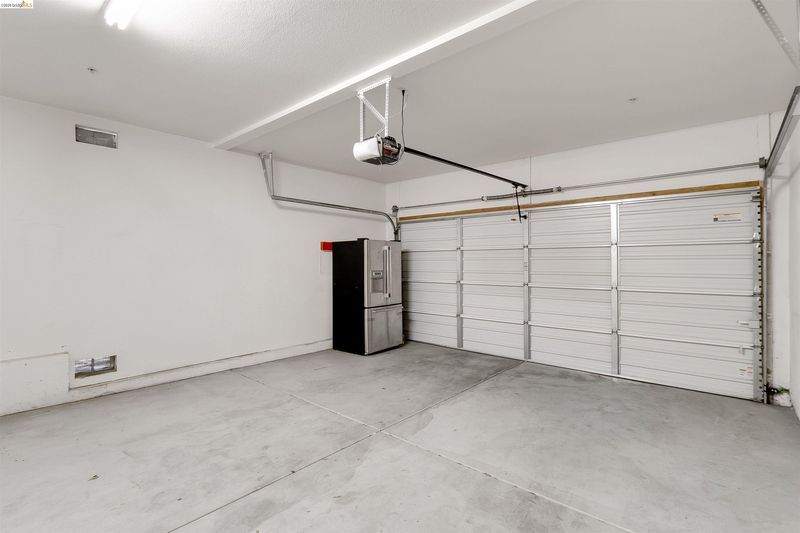
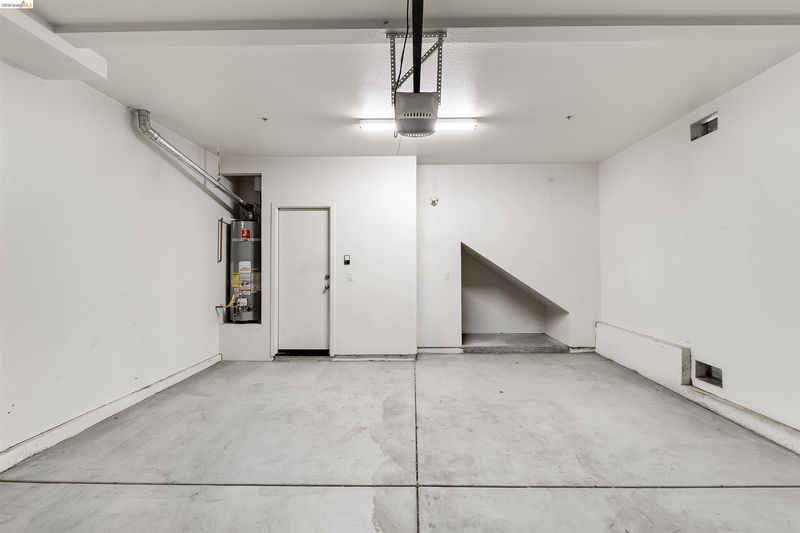
- Attached, Off Street, Private, Garage Door Opener
- SQ FT
- 1,401
- SQ FT Source
- Assessor Agent-Fill
- Lot SQ FT
- 1,742.0
- Lot Acres
- 0.04 Acres
- Pool Info
- None
- Kitchen
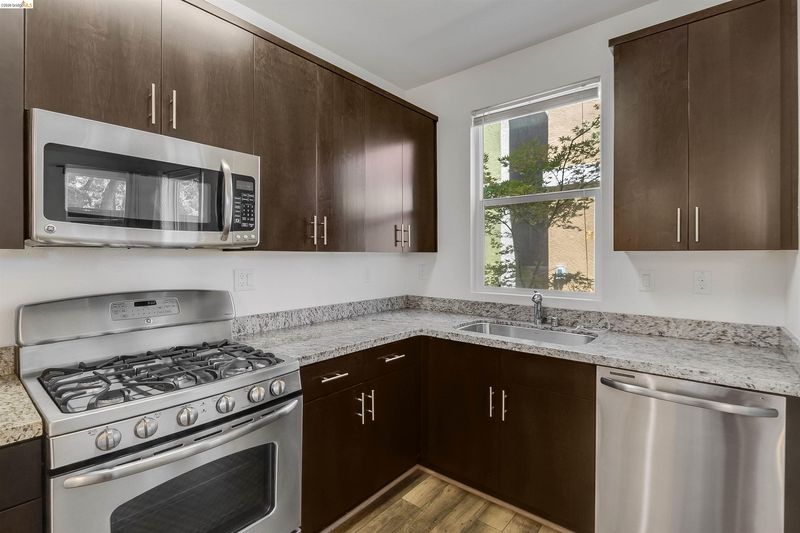
- Dishwasher, Gas Range, Plumbed For Ice Maker, Microwave, Free-Standing Range, Refrigerator, Dryer, Washer, Gas Water Heater, Counter - Solid Surface, Disposal, Gas Range/Cooktop, Ice Maker Hookup, Range/Oven Free Standing
- Cooling
- Central Air
- Disclosures
- Disclosure Package Avail
- Entry Level
- Flooring
- Tile, Carpet, Engineered Wood
- Foundation
- Fire Place
- None
- Heating
- Forced Air
- Laundry
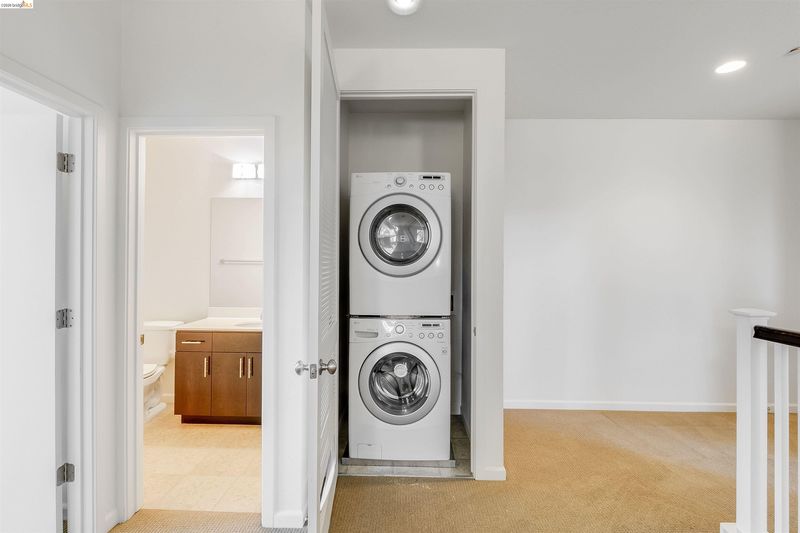
- Laundry Closet
- Main Level
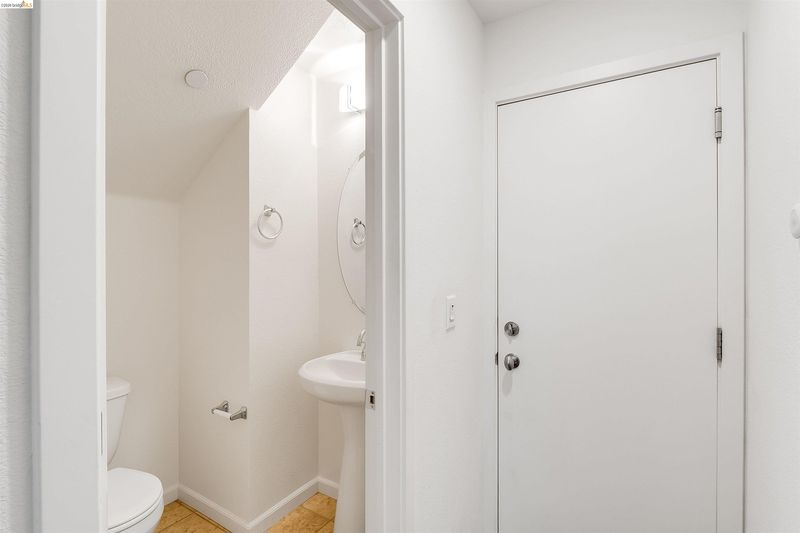
- 0.5 Bath, Main Entry
- Possession
- Close Of Escrow
- Architectural Style
- Contemporary
- Construction Status
- Existing
- Location
- Rectangular Lot
- Roof
- Composition Shingles
- Water and Sewer
- Public
- Fee
- $175
MLS and other Information regarding properties for sale as shown in Theo have been obtained from various sources such as sellers, public records, agents and other third parties. This information may relate to the condition of the property, permitted or unpermitted uses, zoning, square footage, lot size/acreage or other matters affecting value or desirability. Unless otherwise indicated in writing, neither brokers, agents nor Theo have verified, or will verify, such information. If any such information is important to buyer in determining whether to buy, the price to pay or intended use of the property, buyer is urged to conduct their own investigation with qualified professionals, satisfy themselves with respect to that information, and to rely solely on the results of that investigation.
School data provided by GreatSchools. School service boundaries are intended to be used as reference only. To verify enrollment eligibility for a property, contact the school directly.