

$2,450,000
3,418
SQ FT
$717
SQ/FT
3271 Blackhawk Meadow Dr
@ Blackhawk Drive - Blackhawk C. C., Danville

- 4 Bed
- 2.5 (2/1) Bath
- 3 Park
- 3,418 sqft
- Danville
-

-
Sat Sep 19, 2:00 pm - 4:00 pm
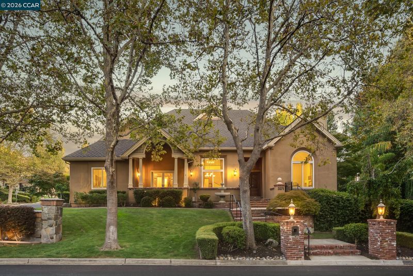
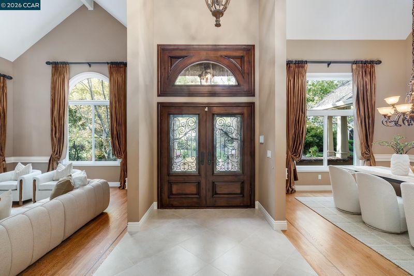
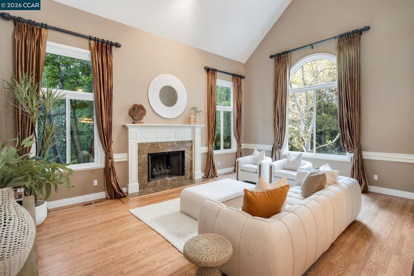
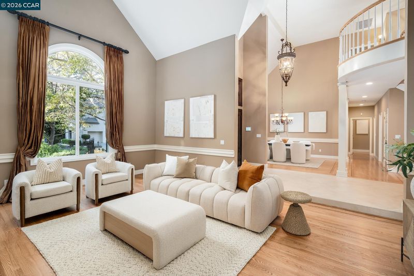
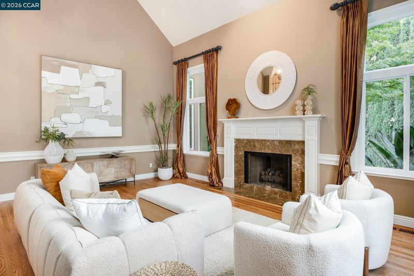
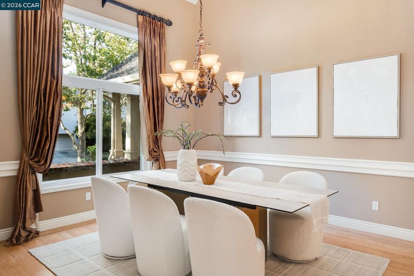
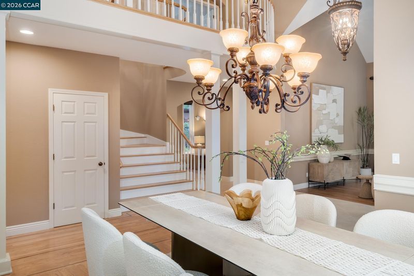
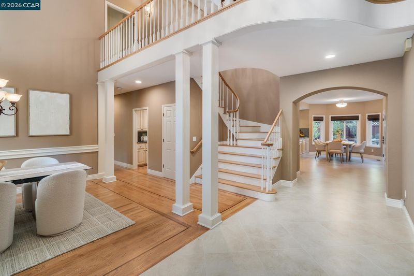
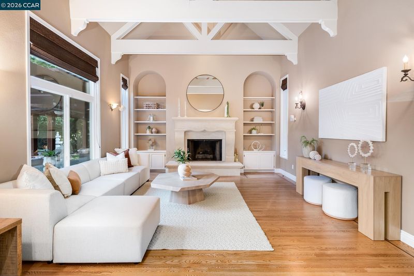
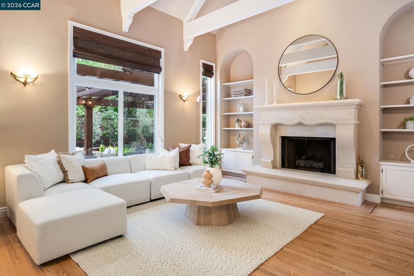
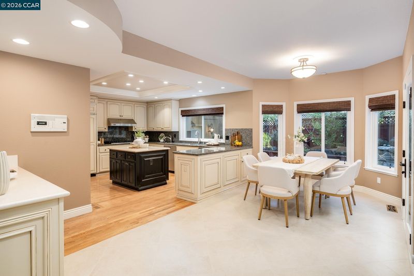
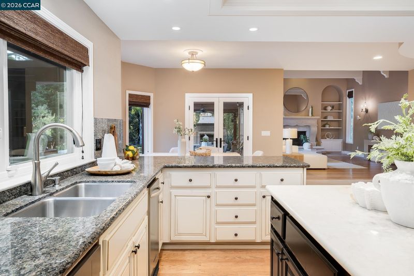
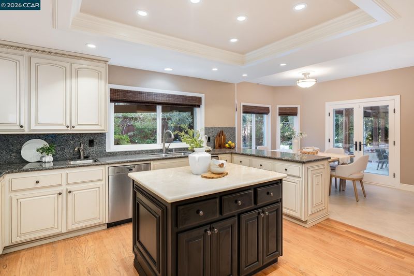
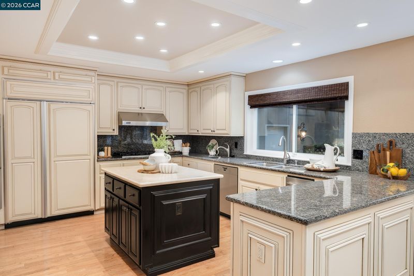
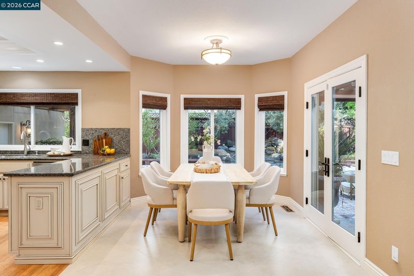
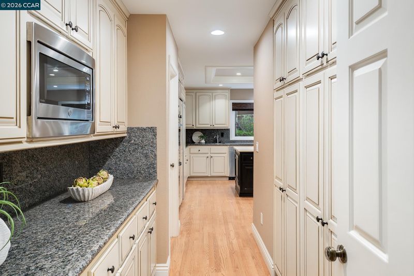
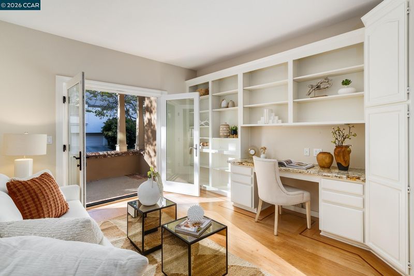
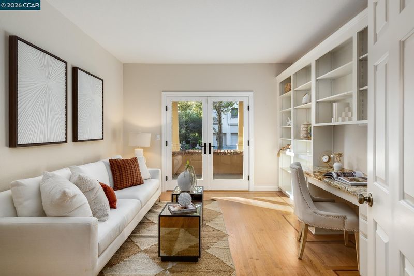
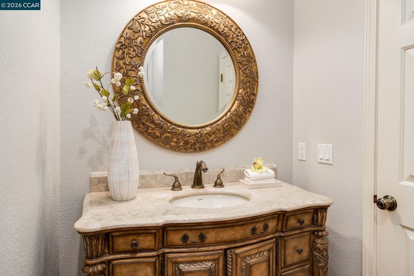
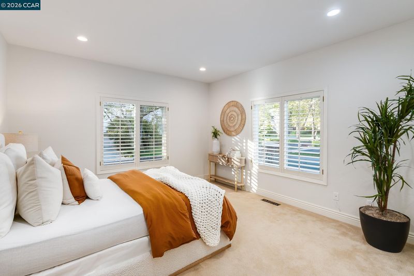
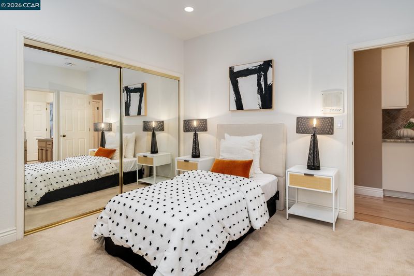
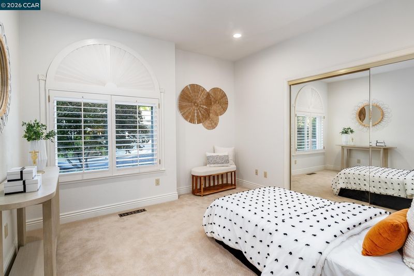
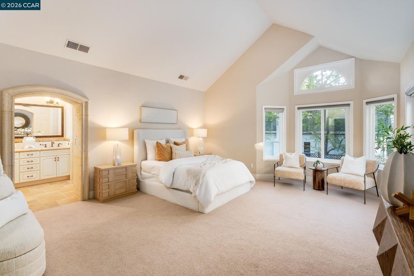
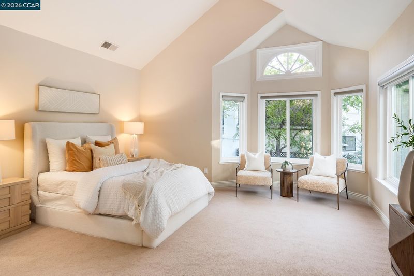
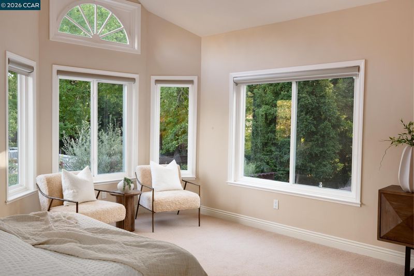
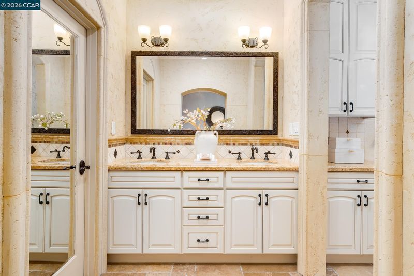
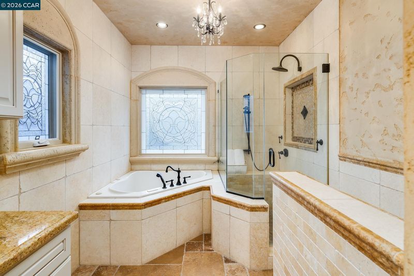
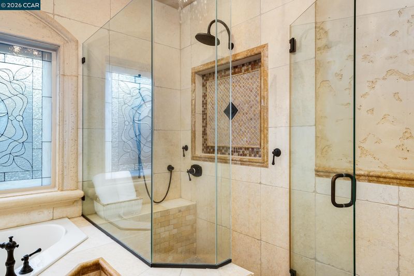
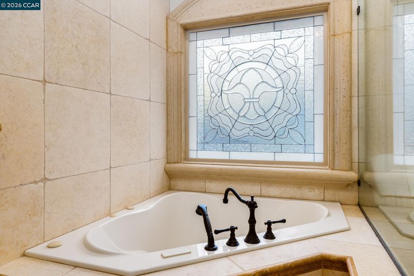
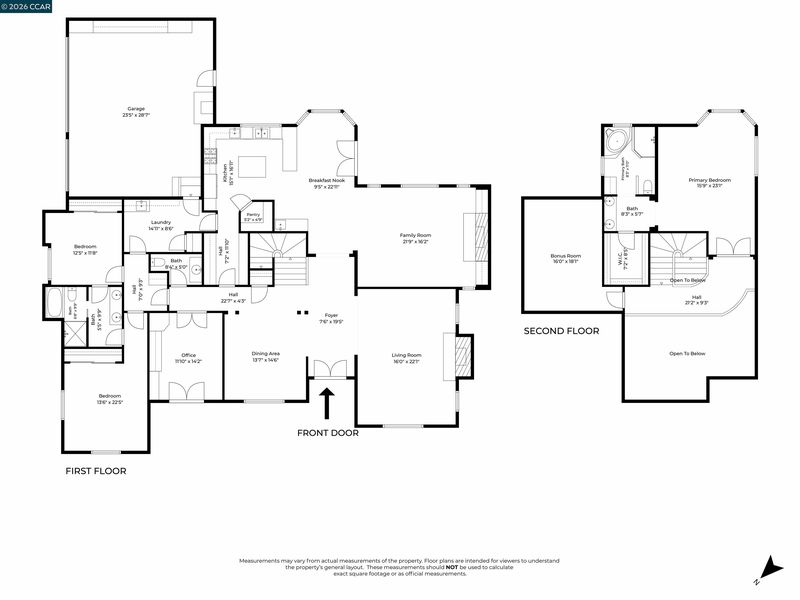
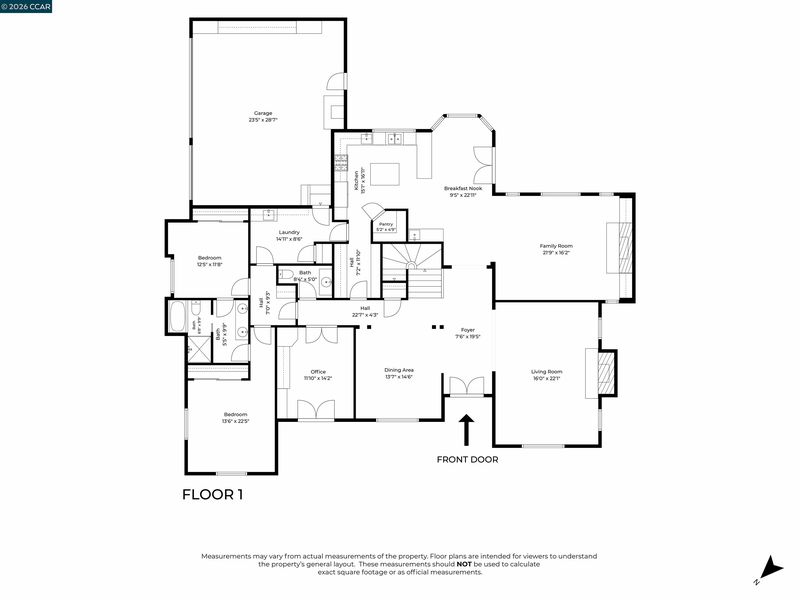
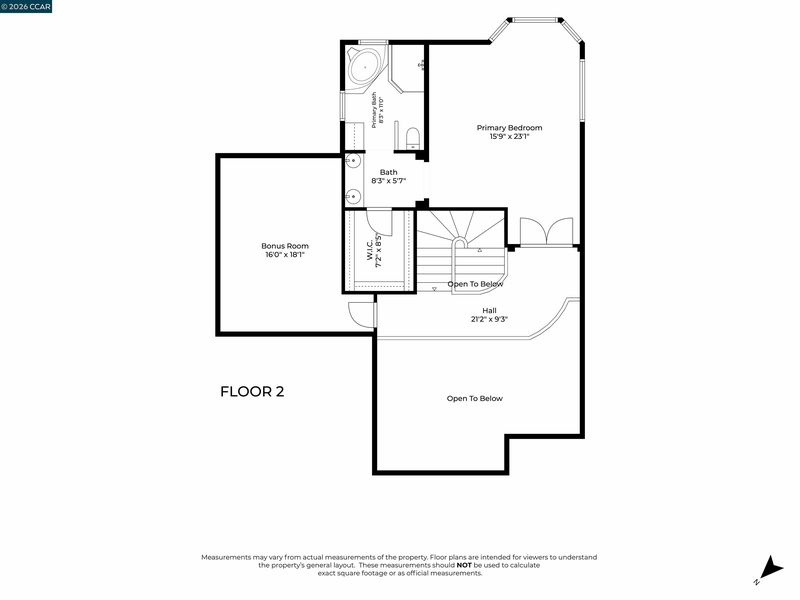
Custom architecture, refined interiors & beautiful outdoor spaces define this exceptional Blackhawk home. Soaring vaulted ceilings, exposed beams, detailed millwork & expansive windows create a light filled interior. Formal living & dining rooms feature elegant architectural details, fireplaces & hardwood floors with walnut inlays. The gourmet kitchen offers Sub Zero & Viking appliances, granite counters, center island, butler's pantry & walk in pantry. The adjoining family room features vaulted beamed ceilings, limestone fireplace & custom built ins. The main level includes a private office, 2 bedrooms, Jack & Jill bath & oversized mudroom/laundry room. Upstairs, the primary suite offers a walk in closet, dual vanities, jetted tub & separate shower. A special Blackhawk home you won't want to miss!
-
Sun Sep 20, 2:00 pm - 4:00 pm
Custom architecture, refined interiors & beautiful outdoor spaces define this exceptional Blackhawk home. Soaring vaulted ceilings, exposed beams, detailed millwork & expansive windows create a light filled interior. Formal living & dining rooms feature elegant architectural details, fireplaces & hardwood floors with walnut inlays. The gourmet kitchen offers Sub Zero & Viking appliances, granite counters, center island, butler's pantry & walk in pantry. The adjoining family room features vaulted beamed ceilings, limestone fireplace & custom built ins. The main level includes a private office, 2 bedrooms, Jack & Jill bath & oversized mudroom/laundry room. Upstairs, the primary suite offers a walk in closet, dual vanities, jetted tub & separate shower. A special Blackhawk home you won't want to miss!
-
Thu Sep 24, 11:00 am - 1:30 pm
Custom architecture, refined interiors & beautiful outdoor spaces define this exceptional Blackhawk home. Soaring vaulted ceilings, exposed beams, detailed millwork & expansive windows create a light filled interior. Formal living & dining rooms feature elegant architectural details, fireplaces & hardwood floors with walnut inlays. The gourmet kitchen offers Sub Zero & Viking appliances, granite counters, center island, butler's pantry & walk in pantry. The adjoining family room features vaulted beamed ceilings, limestone fireplace & custom built ins. The main level includes a private office, 2 bedrooms, Jack & Jill bath & oversized mudroom/laundry room. Upstairs, the primary suite offers a walk in closet, dual vanities, jetted tub & separate shower. A special Blackhawk home you won't want to miss!
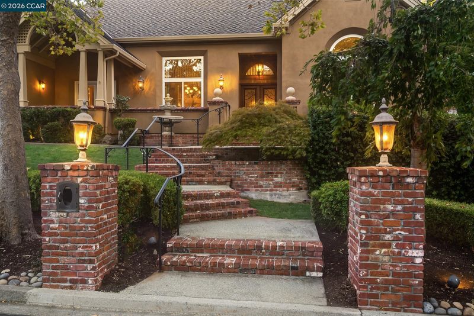
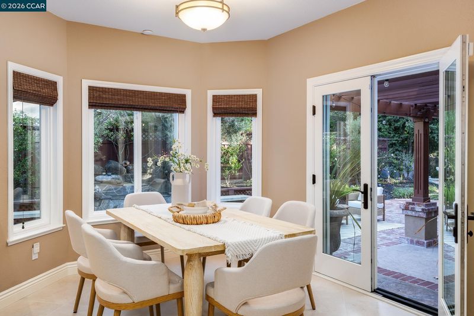
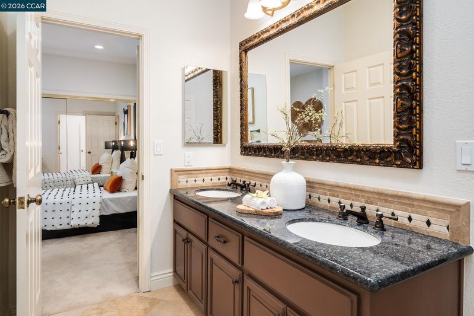
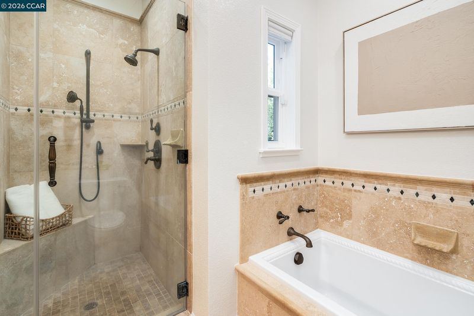
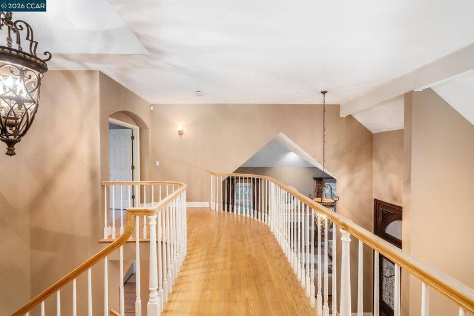
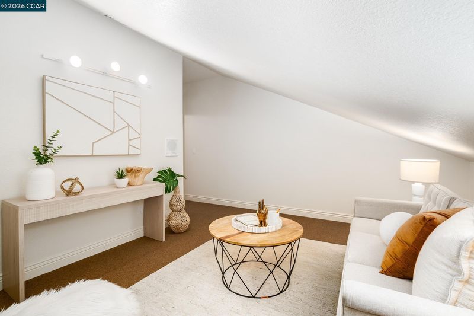
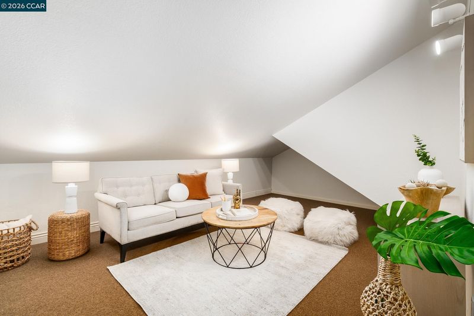
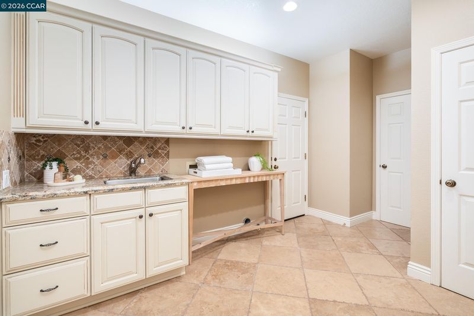
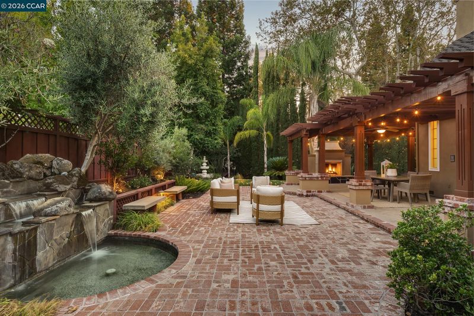
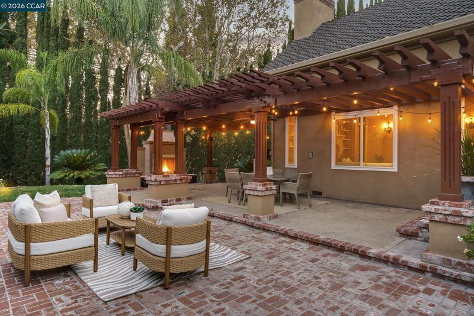
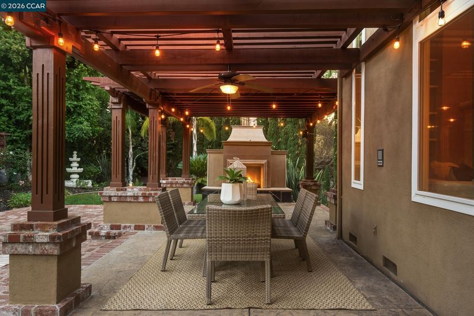
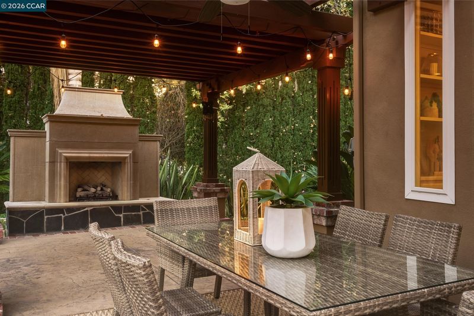
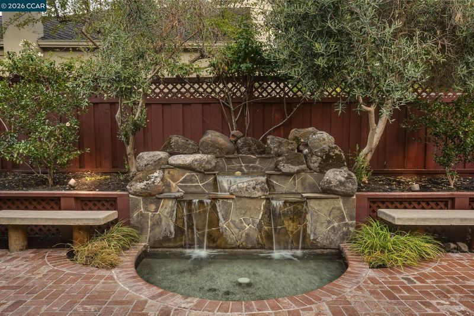
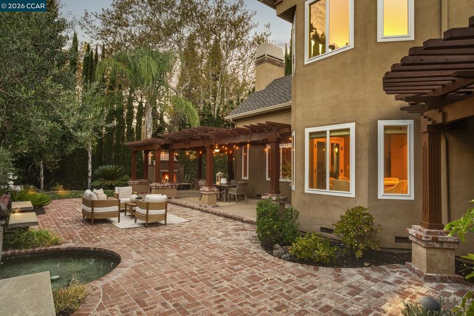
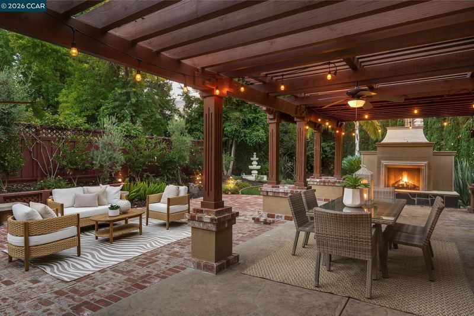
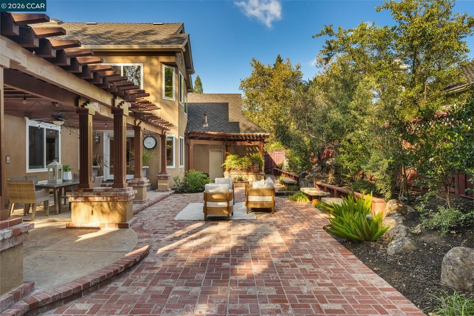
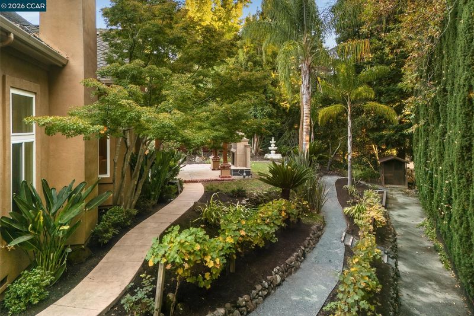
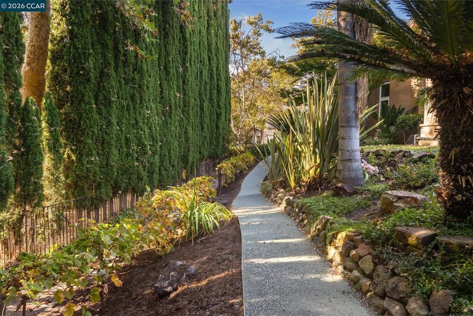
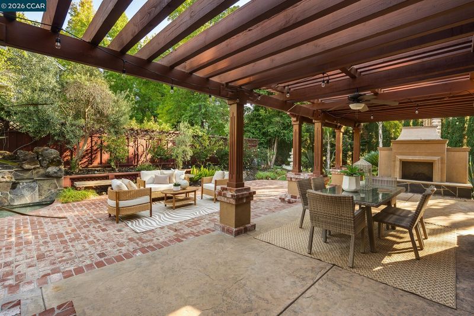
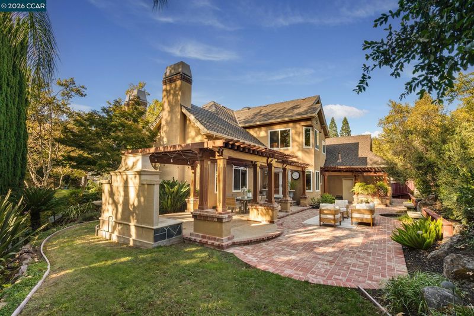
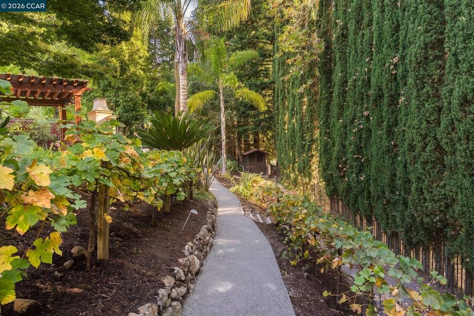
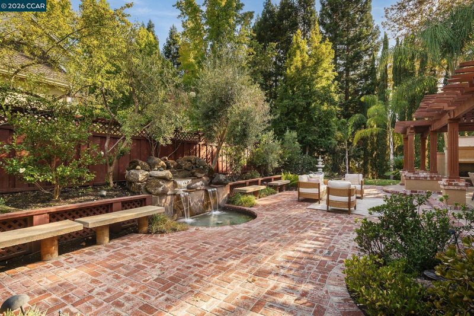
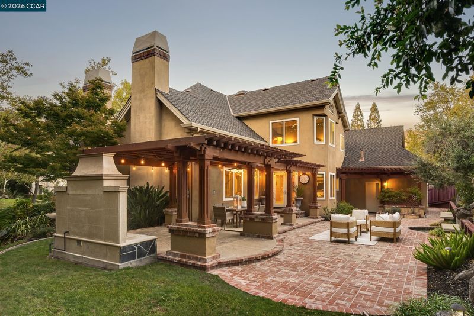
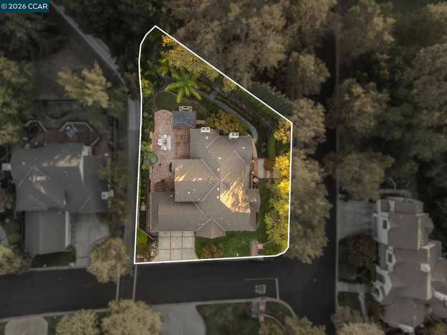
Distinctive custom architecture, refined interiors and impressive outdoor spaces define this exceptional Blackhawk residence. Soaring vaulted ceilings, exposed beams, detailed millwork and expansive windows create a light filled interior with a wonderful sense of scale. The formal living room showcases a granite fireplace, while the elegant dining room is framed by vaulted ceilings and hardwood floors with walnut inlays. The gourmet kitchen is beautifully appointed with a Sub Zero refrigerator, Viking six burner gas cooktop, double Viking ovens, granite counters, a center island, refinished cabinetry, butler's pantry and walk in pantry. The adjoining family room offers vaulted beamed ceilings, a limestone fireplace and custom built ins. The main level offers remarkable versatility with a private office opening to the front patio, two generous secondary bedrooms, Jack and Jill bath, plus an oversized mudroom and laundry room. Upstairs, the primary suite is a peaceful retreat with a large organized walk in closet and well appointed bath featuring dual vanities, granite counters, jetted tub and separate shower. A bonus room offers additional space for a variety of uses. Outside, the beautifully landscaped backyard is designed for entertaining and relaxation with multiple gathering areas, extensive stonework, a tranquil waterfall and outdoor fireplace. Lush grounds and a personal vineyard provide the finishing touch to this special Blackhawk home.

- Current Status
- New
- Original Price
- $2,450,000
- List Price
- $2,450,000
- On Market Date
- Sep 18, 2026
- Property Type
- Detached
- D/N/S
- Blackhawk C. C.
- Zip Code
- 94506
- MLS ID
- 41148795
- APN
- 2202100349
- Year Built
- 1988
- Stories in Building
- 2
- Possession
- Close Of Escrow
- Data Source
- MAXEBRDI
- Origin MLS System
- CONTRA COSTA
Diablo Vista Middle School
Public 6-8 Middle
Students: 986 Distance: 1.1mi
Tassajara Hills Elementary School
Public K-5 Elementary
Students: 492 Distance: 1.5mi
Creekside Elementary School
Public K-5
Students: 638 Distance: 1.8mi
Sycamore Valley Elementary School
Public K-5 Elementary
Students: 573 Distance: 2.8mi
Coyote Creek Elementary School
Public K-5 Elementary
Students: 920 Distance: 3.1mi
The Athenian School
Private 6-12 Combined Elementary And Secondary, Coed
Students: 490 Distance: 3.2mi
- Bed
- 4
- Bath
- 2.5 (2/1)
- Parking
- 3
- Attached, Garage Door Opener
- SQ FT
- 3,418
- SQ FT Source
- Public Records
- Lot SQ FT
- 9,300.0
- Lot Acres
- 0.21 Acres
- Pool Info
- None
- Kitchen
- Double Oven, Gas Range, Microwave, Refrigerator, Gas Water Heater, Stone Counters, Eat-in Kitchen, Gas Range/Cooktop, Kitchen Island, Pantry, Wet Bar
- Cooling
- Central Air
- Disclosures
- Nat Hazard Disclosure, Disclosure Package Avail
- Entry Level
- Exterior Details
- Back Yard, Front Yard, Side Yard, Sprinklers Automatic, Landscape Back, Landscape Front
- Flooring
- Hardwood, Tile, Carpet
- Foundation
- Fire Place
- Family Room, Living Room
- Heating
- Forced Air
- Laundry
- Hookups Only
- Upper Level
- Primary Bedrm Suite - 1, Other
- Main Level
- 1 Bedroom, 3 Bedrooms, 0.5 Bath, Laundry Facility, Main Entry
- Possession
- Close Of Escrow
- Basement
- Crawl Space
- Architectural Style
- Traditional
- Non-Master Bathroom Includes
- Stall Shower, Tub, Double Vanity, Jack & Jill, Multiple Shower Heads, Stone, Window
- Construction Status
- Existing
- Additional Miscellaneous Features
- Back Yard, Front Yard, Side Yard, Sprinklers Automatic, Landscape Back, Landscape Front
- Location
- Corner Lot, Vineyard, Back Yard, Front Yard, Landscaped
- Roof
- Composition Shingles
- Water and Sewer
- Public
- Fee
- $210
MLS and other Information regarding properties for sale as shown in Theo have been obtained from various sources such as sellers, public records, agents and other third parties. This information may relate to the condition of the property, permitted or unpermitted uses, zoning, square footage, lot size/acreage or other matters affecting value or desirability. Unless otherwise indicated in writing, neither brokers, agents nor Theo have verified, or will verify, such information. If any such information is important to buyer in determining whether to buy, the price to pay or intended use of the property, buyer is urged to conduct their own investigation with qualified professionals, satisfy themselves with respect to that information, and to rely solely on the results of that investigation.
School data provided by GreatSchools. School service boundaries are intended to be used as reference only. To verify enrollment eligibility for a property, contact the school directly.