

$998,000
1,482
SQ FT
$673
SQ/FT
264 Mendocino Street
@ San Bruno Avenue - 540 - Brisbane, Brisbane

- 2 Bed
- 2 Bath
- 1 Park
- 1,482 sqft
- BRISBANE
-

-
Sat Aug 8, 1:00 pm - 4:00 pm
First Open!! This home is not to be missed. Lovingly updated with a great floor plan.
-
Sun Aug 9, 1:00 pm - 4:00 pm
This home is not to be missed. Lovingly updated with a great floor plan.
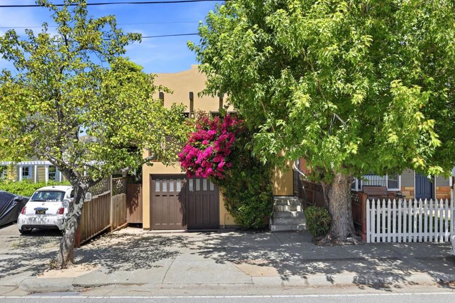
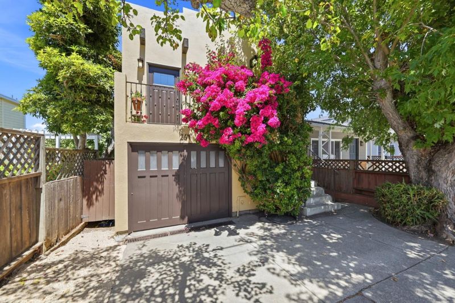
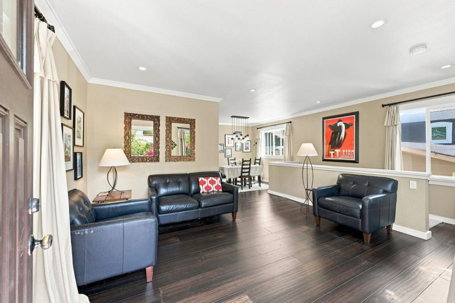
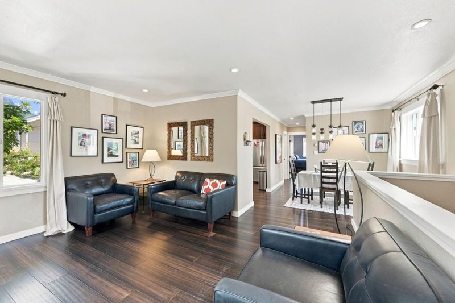
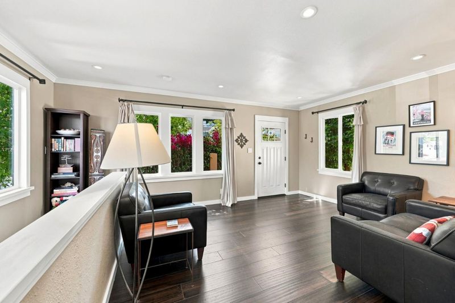
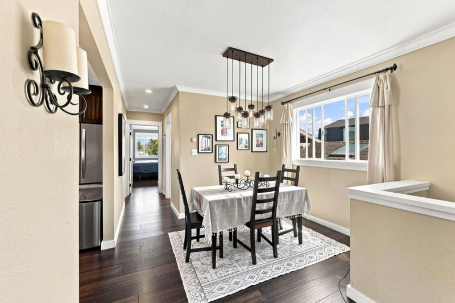
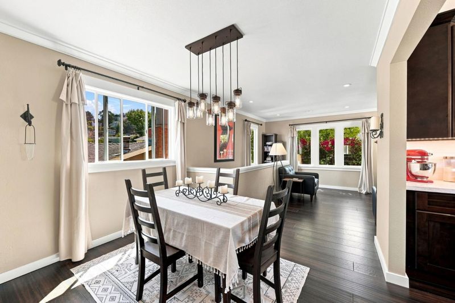
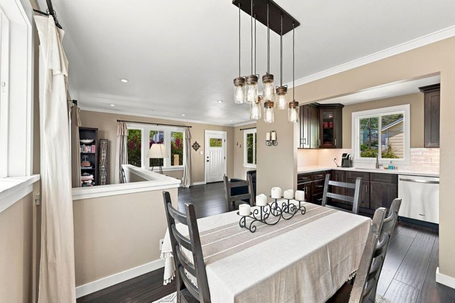
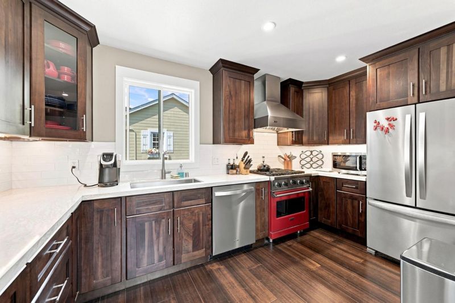
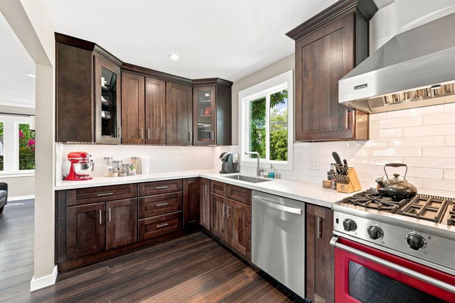
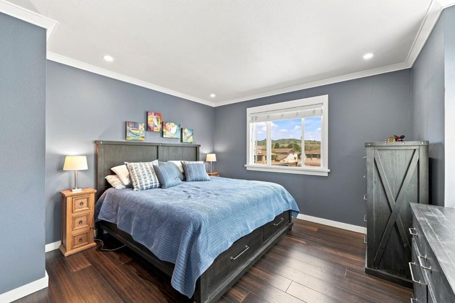
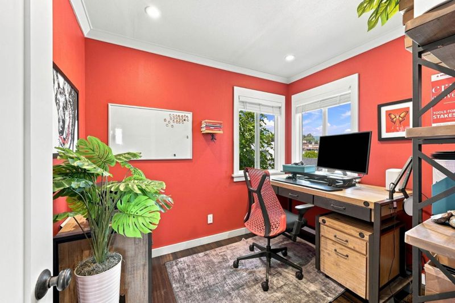
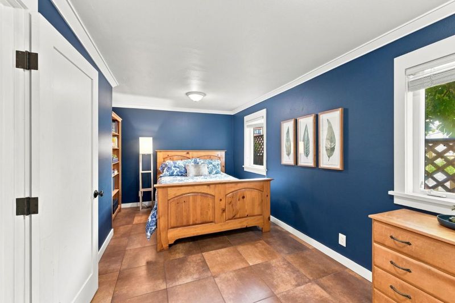
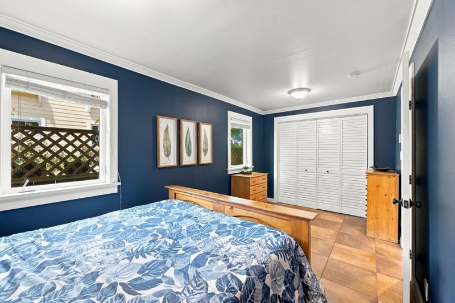
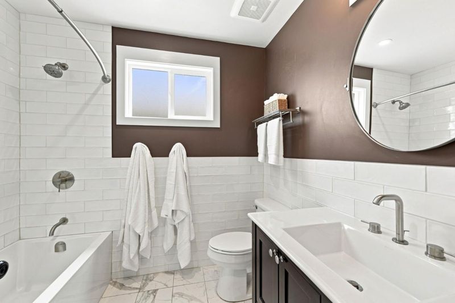
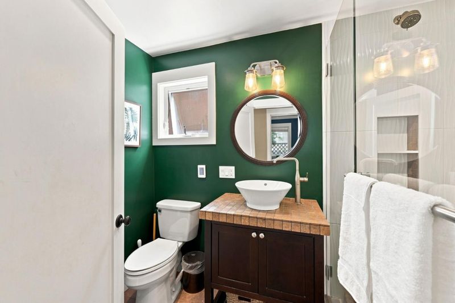
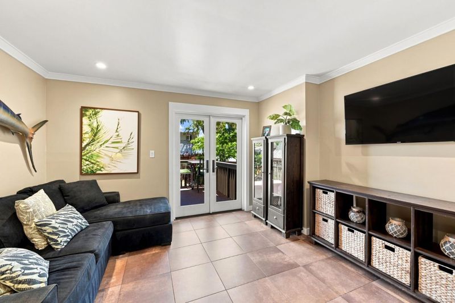
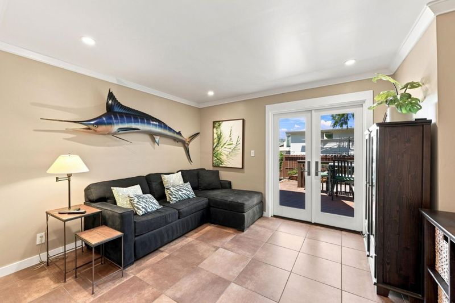
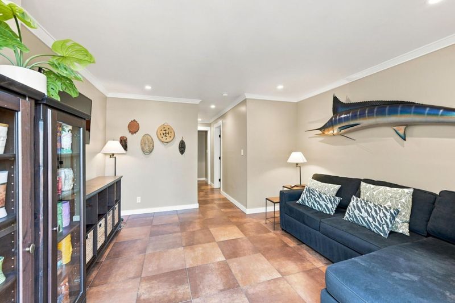
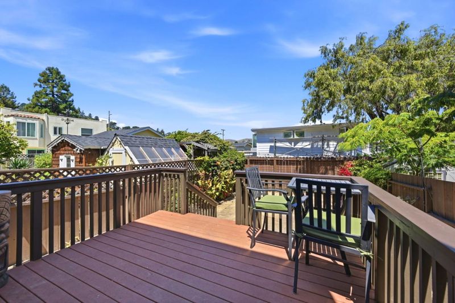
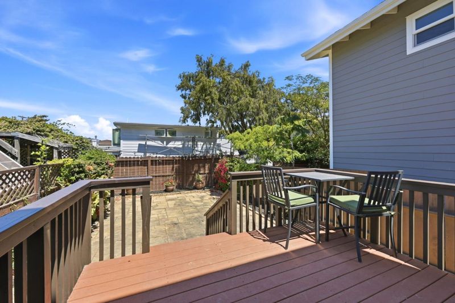
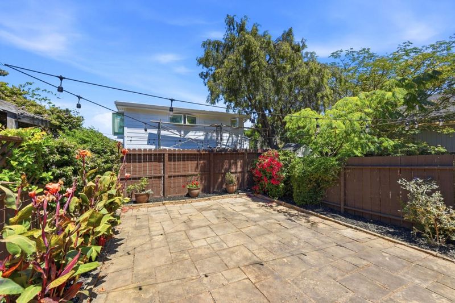
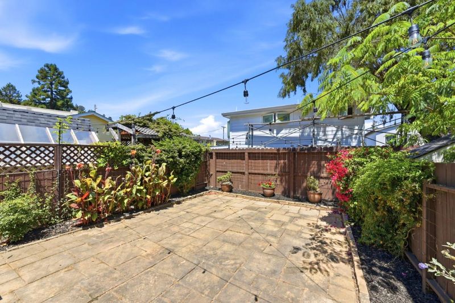
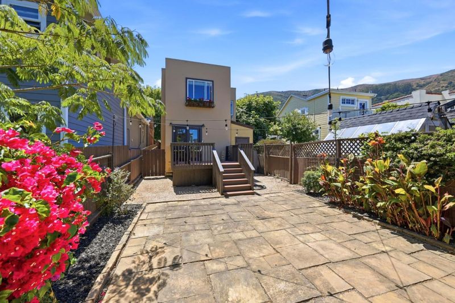
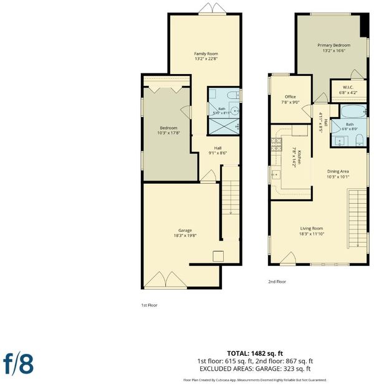
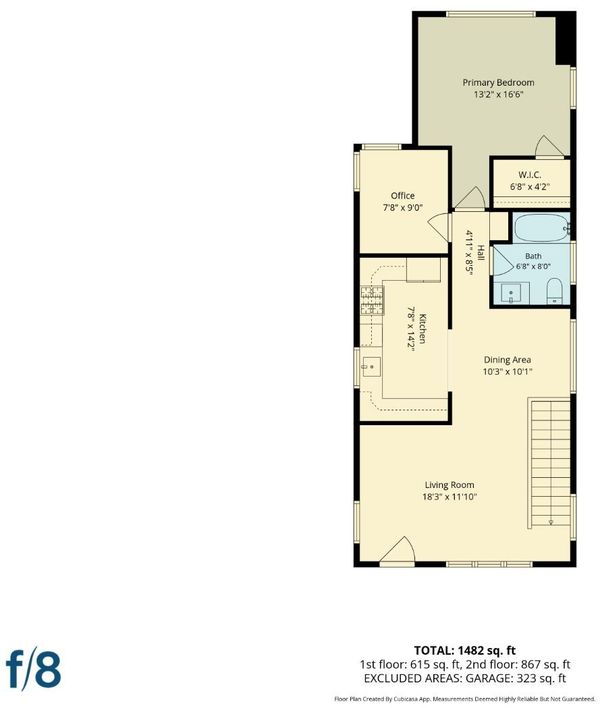
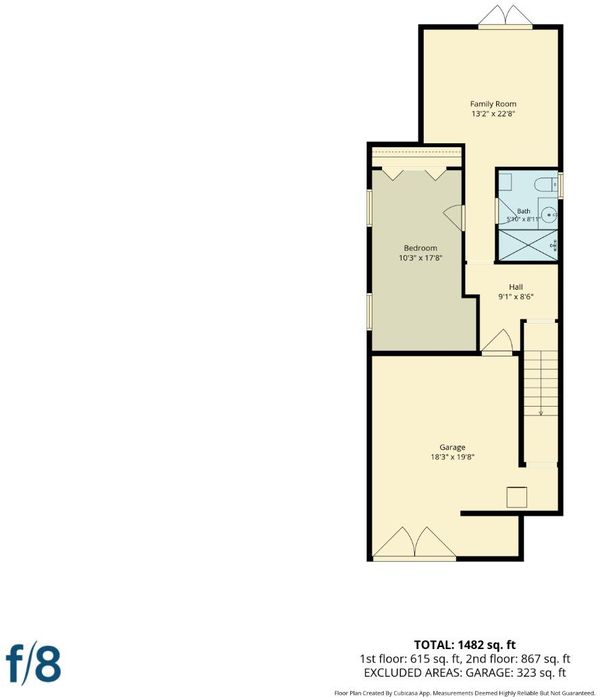
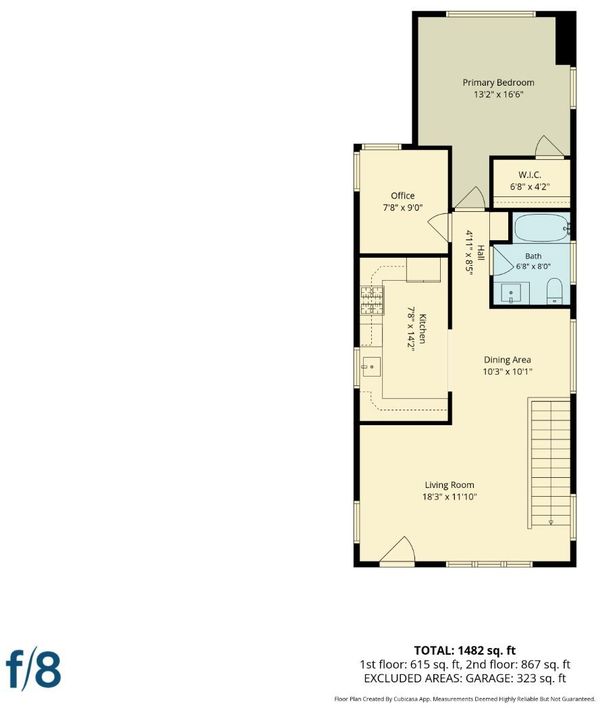
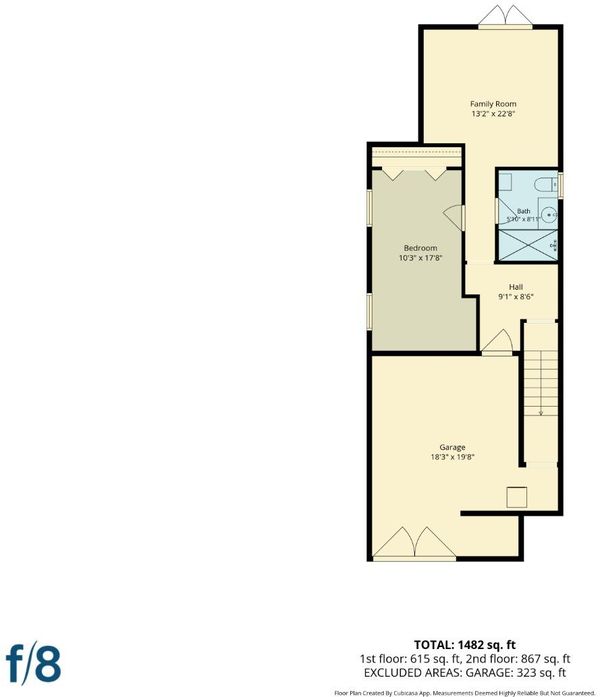
Adorable home in a terrific walkable location. Upstairs features a comfortable living/dining combination with recessed lighting and a bright, cheerful kitchen equipped with Viking gas stove and heavy duty fan, stainless refrigerator, and beautiful counters and backsplashes. This level also includes a spacious bedroom, a second room currently used as an office (ideal as a nursery), and a beautifully updated full bath. Downstairs offers a very large bedroom, a family room that opens to the deck and yard, and an additional spacious and remodeled full bath. The heating on this floor is fantastic with under tile heating in three zones for energy savings and comfort. The home also features double paned windows for additional savings. Located in sunny Brisbane on the side of San Bruno Mountain, the home feels like a peaceful retreat while still just minutes from San Francisco and the airport. Brisbane provides a free shuttle to BART and Caltrain during commute hours. From this home, you can easily walk to restaurants, the library, schools, and the community park. The gorgeous community swimming pool, skate park, and dog park are also within walking distance.

- Days on Market
- 0 days
- Current Status
- Active
- Original Price
- $998,000
- List Price
- $998,000
- On Market Date
- Aug 4, 2026
- Property Type
- Single Family Home
- Area
- 540 - Brisbane
- Zip Code
- 94005
- MLS ID
- ML82055732
- APN
- 007-284-110
- Year Built
- 1939
- Stories in Building
- 2
- Possession
- COE
- Data Source
- MLSL
- Origin MLS System
- MLSListings, Inc.
Brisbane Elementary School
Public K-5 Elementary
Students: 193 Distance: 0.2mi
Lipman Middle School
Public 6-8 Middle
Students: 139 Distance: 0.4mi
Martin Elementary School
Public K-5 Elementary
Students: 404 Distance: 1.4mi
Hillside Elementary
Public PK-5
Students: NA Distance: 1.6mi
Mills Montessori School
Private PK-5 Montessori, Elementary, Coed
Students: 42 Distance: 1.6mi
Hillside Christian Academy
Private PK-7 Elementary, Religious, Nonprofit
Students: 91 Distance: 1.6mi
- Bed
- 2
- Bath
- 2
- Parking
- 1
- Attached Garage
- SQ FT
- 1,482
- SQ FT Source
- Unavailable
- Lot SQ FT
- 2,354.0
- Lot Acres
- 0.05404 Acres
- Kitchen
- Cooktop - Gas
- Cooling
- None
- Dining Room
- Dining "L"
- Disclosures
- NHDS Report
- Family Room
- Separate Family Room
- Foundation
- Concrete Perimeter
- Heating
- Heating - 2+ Zones, Wall Furnace
- Laundry
- Washer / Dryer
- Possession
- COE
- Fee
- Unavailable
MLS and other Information regarding properties for sale as shown in Theo have been obtained from various sources such as sellers, public records, agents and other third parties. This information may relate to the condition of the property, permitted or unpermitted uses, zoning, square footage, lot size/acreage or other matters affecting value or desirability. Unless otherwise indicated in writing, neither brokers, agents nor Theo have verified, or will verify, such information. If any such information is important to buyer in determining whether to buy, the price to pay or intended use of the property, buyer is urged to conduct their own investigation with qualified professionals, satisfy themselves with respect to that information, and to rely solely on the results of that investigation.
School data provided by GreatSchools. School service boundaries are intended to be used as reference only. To verify enrollment eligibility for a property, contact the school directly.