

$1,999,000
2,066
SQ FT
$968
SQ/FT
1210 Washoe Drive
@ Bose/Fall River - 13 - Almaden Valley, San Jose

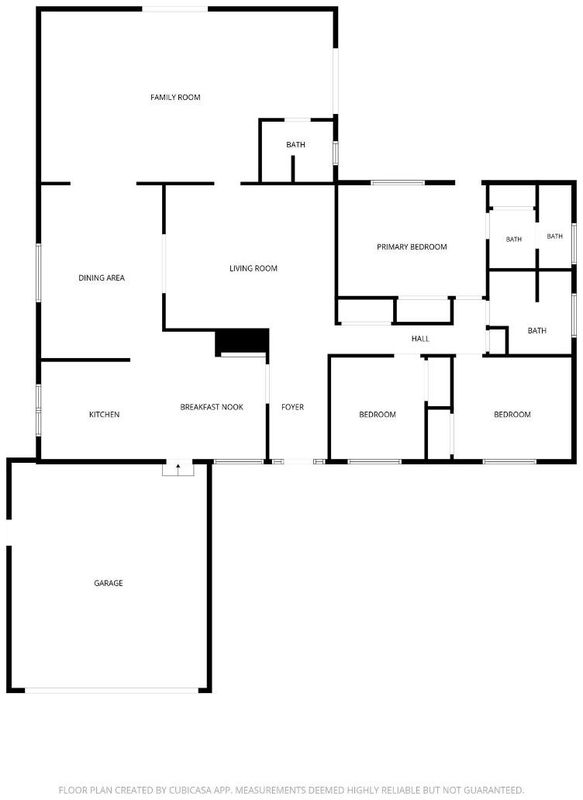
- 3 Bed
- 3 Bath
- 2 Park
- 2,066 sqft
- SAN JOSE
-

-
Wed Sep 23, 10:00 am - 12:00 pm
Come tour this beautiful Almaden home and enter a drawing!!
-
Sat Sep 26, 2:00 pm - 4:00 pm
Come tour this beautiful Almaden home and enjoy delicious tacos!
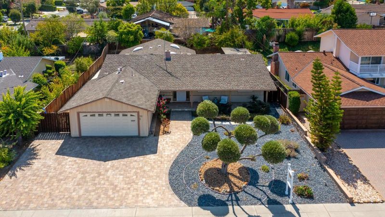
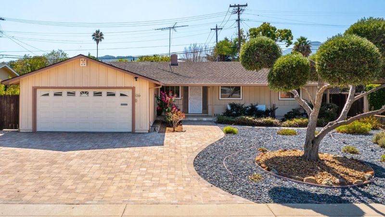
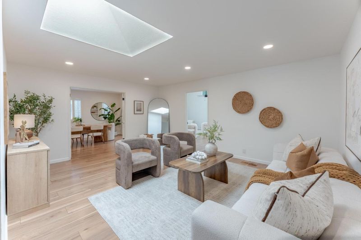
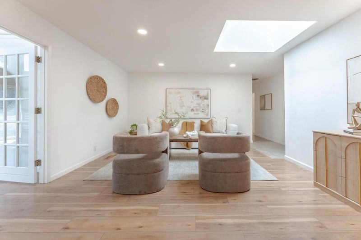
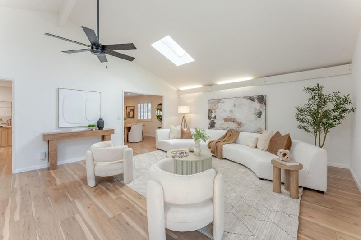
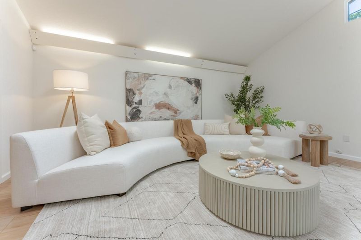
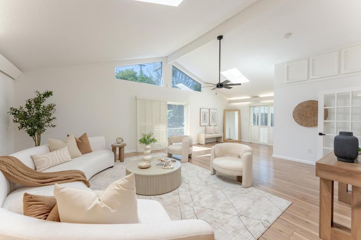
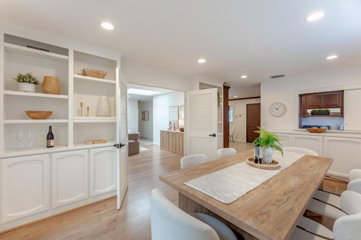
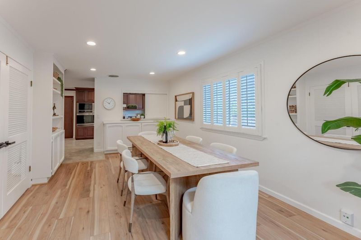
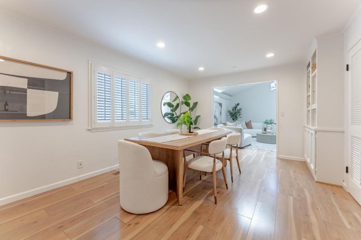
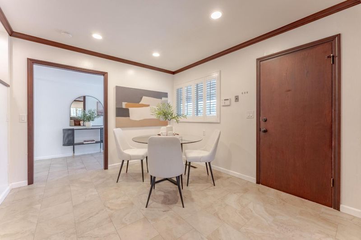
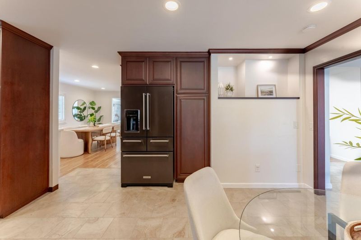
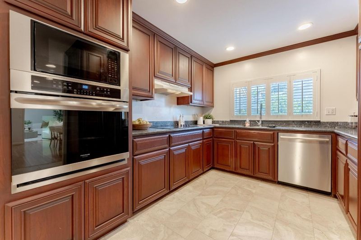
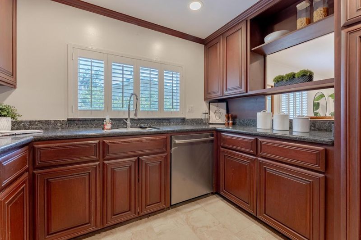
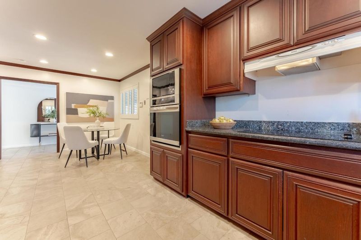
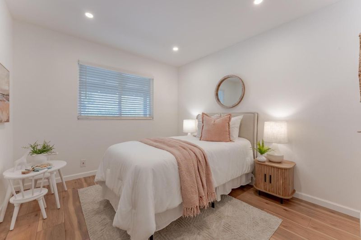
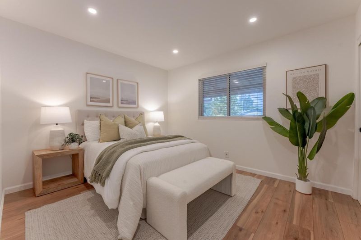
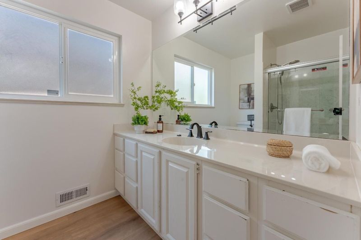
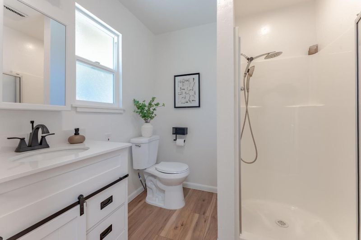
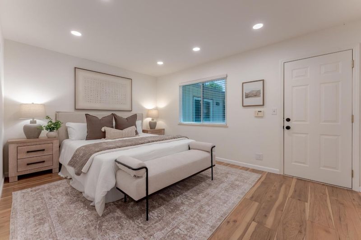
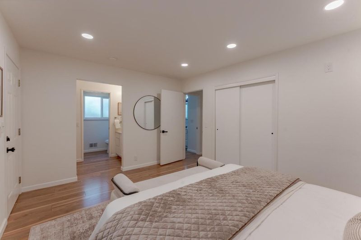
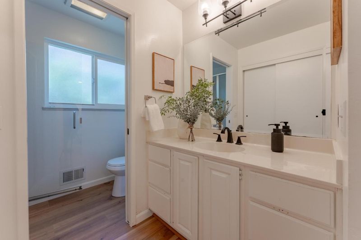
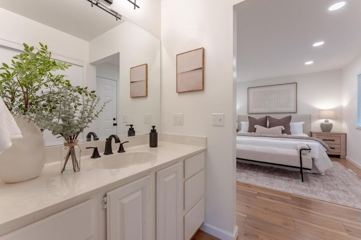
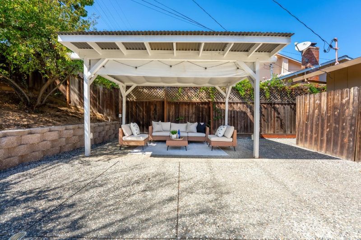
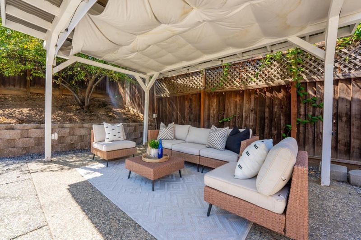
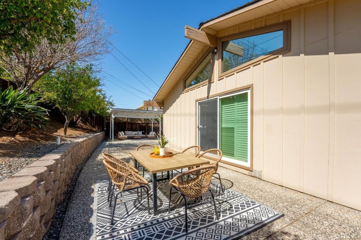
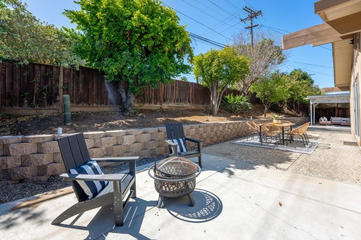
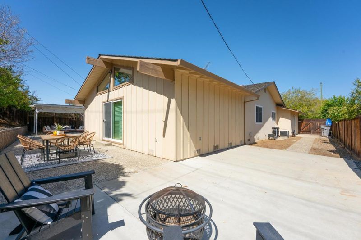
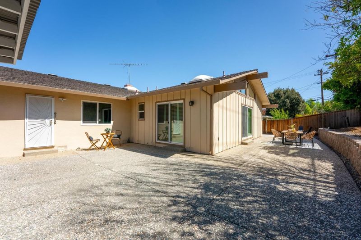
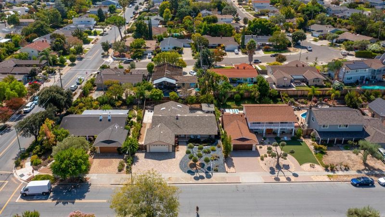
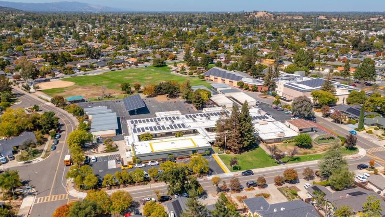
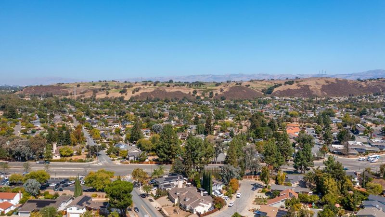
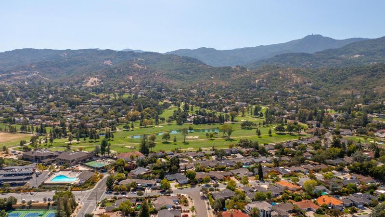
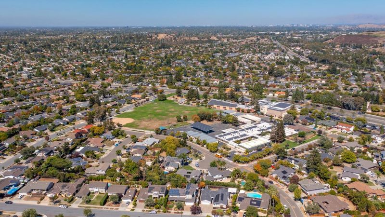
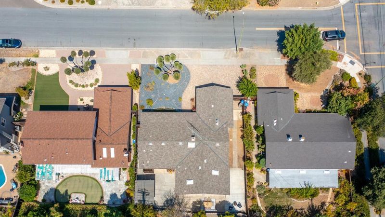
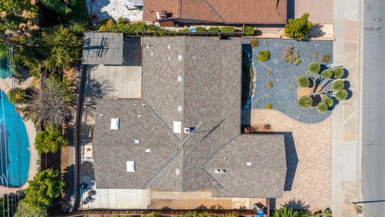
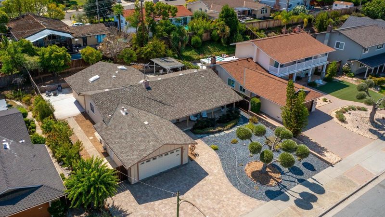
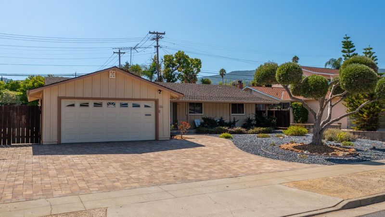
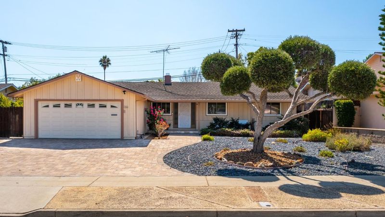
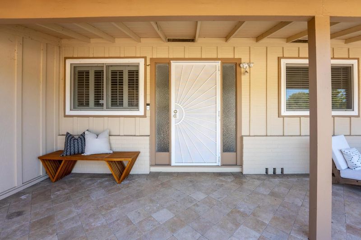
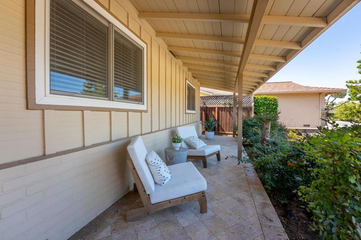
Nestled in the heart of desirable Almaden Valley, this single-story home offers 2,066 SF of living space on a generous 8,880 SF lot. The updated kitchen features stainless steel appliances, while updated bathrooms and wood shutters throughout add a polished, move-in-ready feel. Dual-pane windows bring energy efficiency and quiet comfort. and Multiple entertainment areas provide flexible space for everyday living and hosting. The family room vaulted ceilings offers an easy conversion to a 4th bedroom, if desired Zoned for the highly regarded Simonds Elementary, Castillero Middle, and Leland High School, this location is a rare find for families. Enjoy the quiet, low-noise setting just minutes from Almaden's scenic hiking trails, golf courses, and the beauty of the Santa Teresa foothills, plus easy access to shopping and commute routes. A wonderful opportunity to own in one of San Jose's most sought-after neighborhoods, known for its strong schools, natural beauty, and community feel.

- Days on Market
- 1 day
- Current Status
- Active
- Original Price
- $1,999,000
- List Price
- $1,999,000
- On Market Date
- Sep 18, 2026
- Property Type
- Single Family Home
- Area
- 13 - Almaden Valley
- Zip Code
- 95120
- MLS ID
- ML82061544
- APN
- 581-08-069
- Year Built
- 1962
- Stories in Building
- 1
- Possession
- COE
- Data Source
- MLSL
- Origin MLS System
- MLSListings, Inc.
Simonds Elementary School
Public K-5 Elementary
Students: 651 Distance: 0.1mi
Holy Spirit
Private K-8 Elementary, Religious, Coed
Students: 480 Distance: 0.7mi
Cornerstone Kindergarten
Private K
Students: NA Distance: 0.7mi
Castillero Middle School
Public 6-8 Middle
Students: 1133 Distance: 0.8mi
Almaden Country Day School
Private PK-8 Elementary, Nonprofit
Students: 360 Distance: 0.9mi
Los Alamitos Elementary School
Public K-5 Elementary
Students: 731 Distance: 1.0mi
- Bed
- 3
- Bath
- 3
- Primary - Stall Shower(s), Shower over Tub - 1, Stall Shower - 2+, Tile
- Parking
- 2
- Attached Garage, Off-Street Parking
- SQ FT
- 2,066
- SQ FT Source
- Unavailable
- Lot SQ FT
- 8,880.0
- Lot Acres
- 0.203857 Acres
- Kitchen
- Dishwasher, Garbage Disposal, Microwave, Refrigerator
- Cooling
- Central AC
- Dining Room
- Breakfast Nook, Formal Dining Room
- Disclosures
- Natural Hazard Disclosure
- Family Room
- Separate Family Room
- Flooring
- Laminate
- Foundation
- Concrete Perimeter, Crawl Space
- Heating
- Central Forced Air - Gas
- Laundry
- In Garage
- Possession
- COE
- Fee
- Unavailable
MLS and other Information regarding properties for sale as shown in Theo have been obtained from various sources such as sellers, public records, agents and other third parties. This information may relate to the condition of the property, permitted or unpermitted uses, zoning, square footage, lot size/acreage or other matters affecting value or desirability. Unless otherwise indicated in writing, neither brokers, agents nor Theo have verified, or will verify, such information. If any such information is important to buyer in determining whether to buy, the price to pay or intended use of the property, buyer is urged to conduct their own investigation with qualified professionals, satisfy themselves with respect to that information, and to rely solely on the results of that investigation.
School data provided by GreatSchools. School service boundaries are intended to be used as reference only. To verify enrollment eligibility for a property, contact the school directly.