

$599,000
1,310
SQ FT
$457
SQ/FT
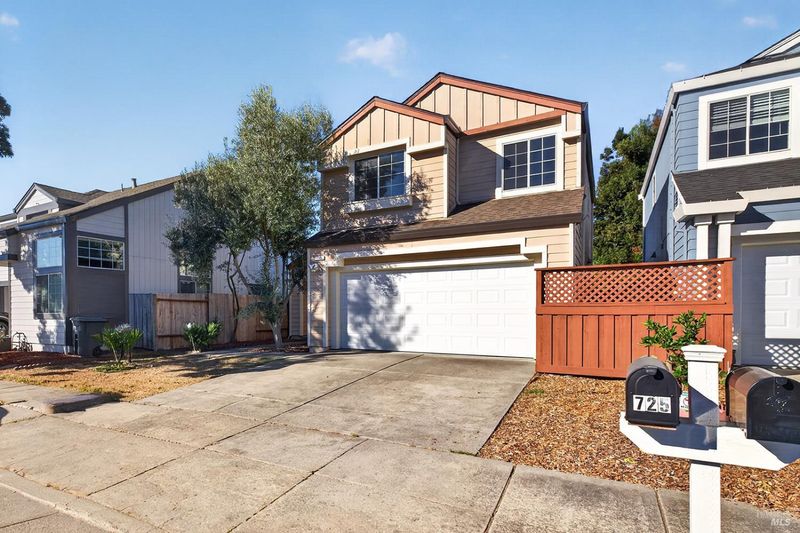
725 Potomac Avenue
@ Terrimay Lane - Santa Rosa-Southeast, Santa Rosa

- 3 Bed
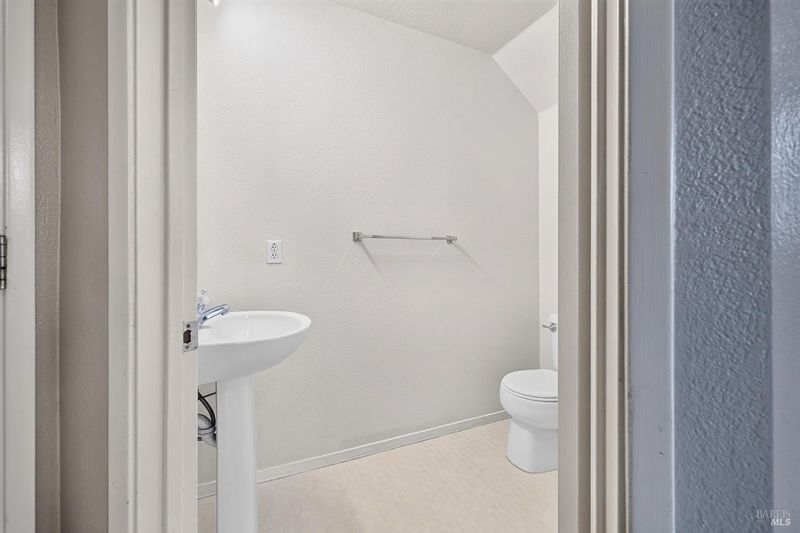
- 2.5 (2/1) Bath
- 4 Park
- 1,310 sqft
- Santa Rosa
-

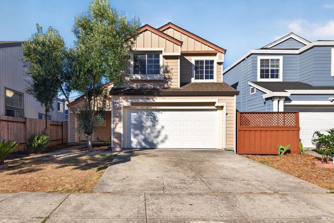
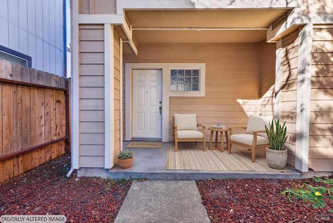
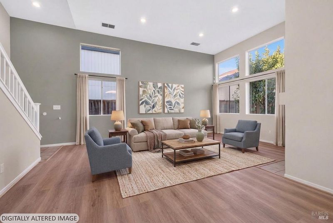
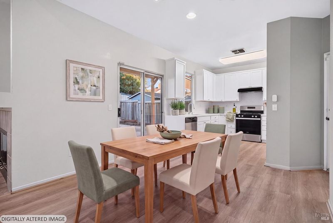
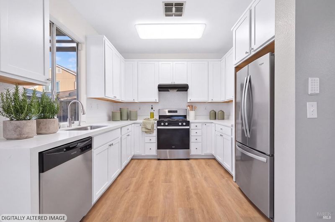
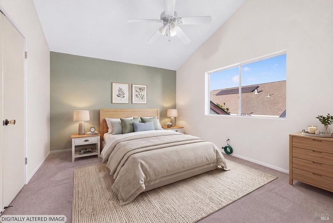
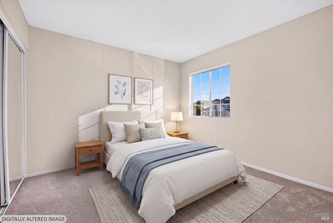
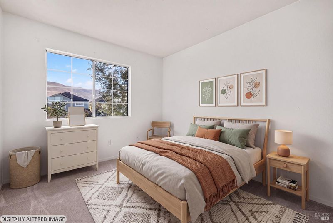
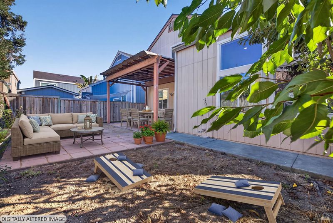
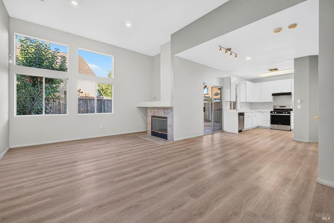
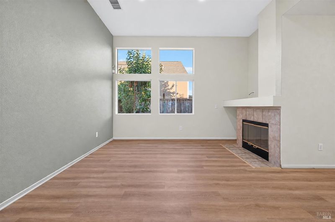
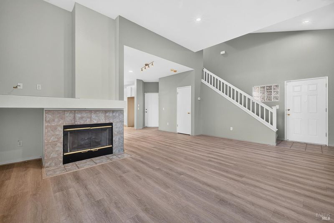
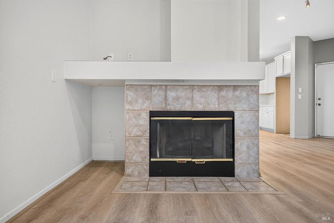
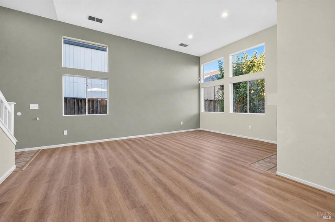
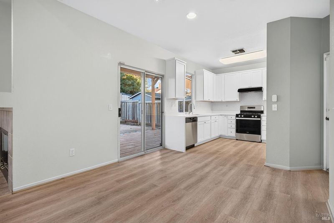
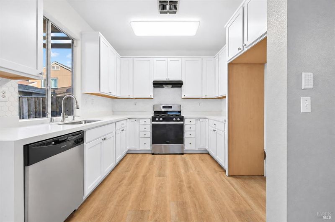
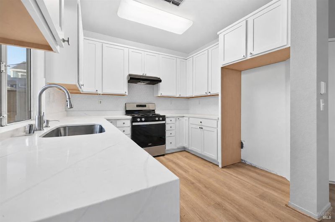
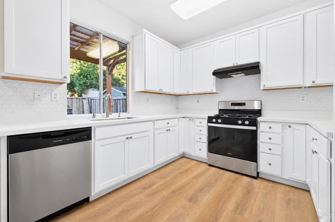
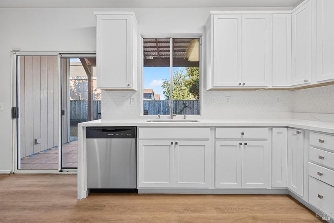
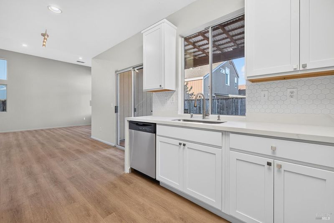
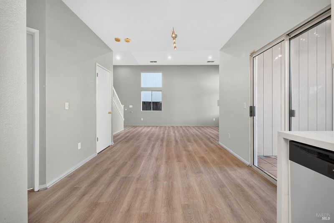
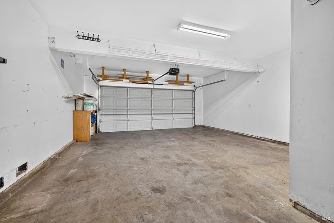
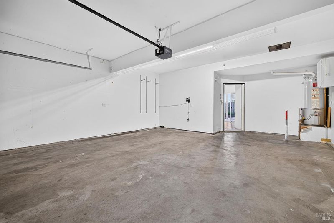
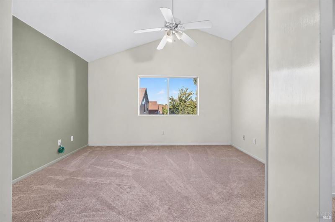
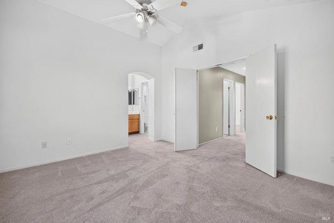
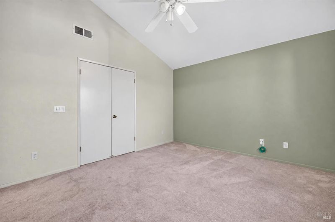
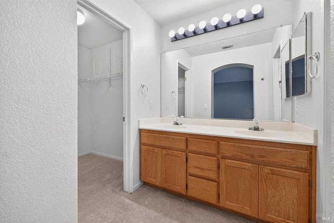
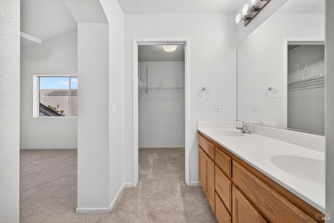
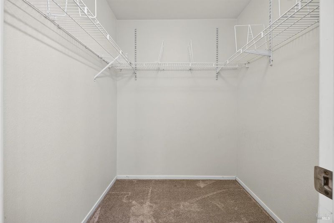
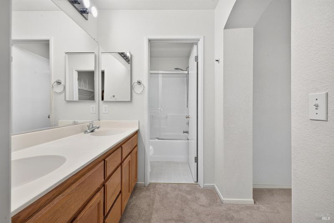
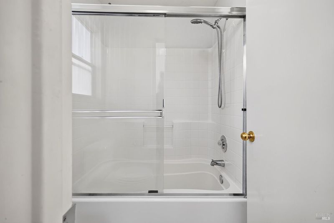
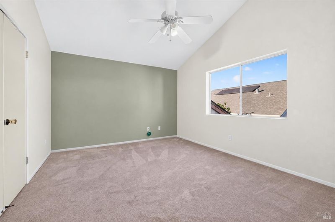
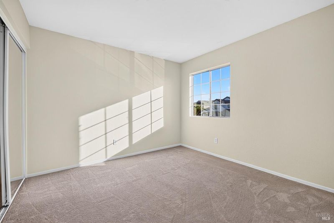
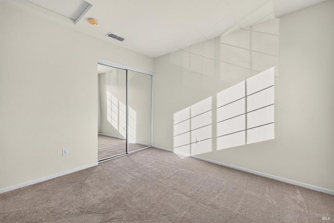
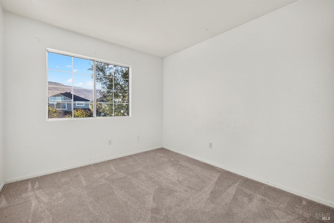
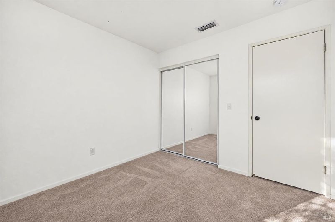
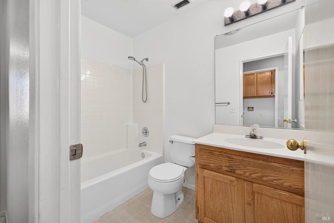
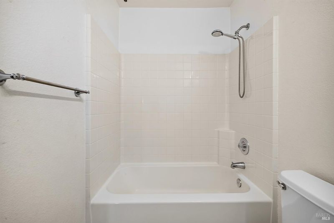
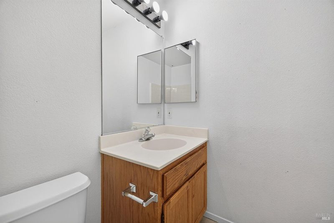
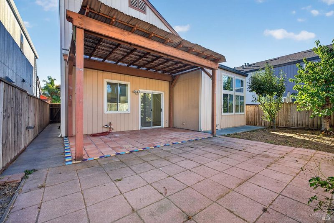
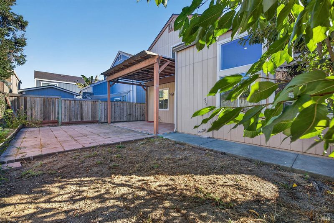
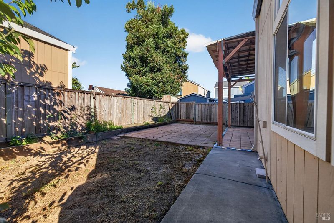
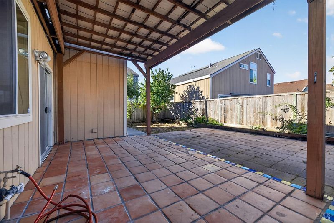
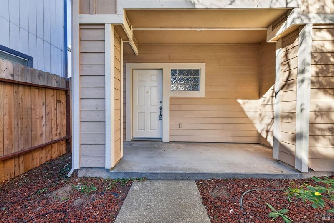
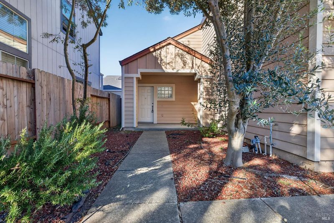
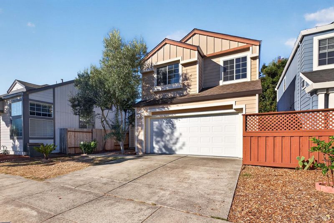
725 Potomac Ave, Santa Rosa ~ Offered at $599,000 | Your Santa Rosa home is here! This updated two-story home offers 3 bedrooms, 2.5 bathrooms, and 1,310 square feet of comfortable living, ready for you to move in and make it your own. Inside, open vaulted ceilings fill the large living space with light and volume. The brand-new kitchen features tile, quartz countertops, new cabinetry, and new appliances, giving you a fresh, modern heart of the home from day one. Upstairs, the spacious primary suite gives you room to unwind. Newer carpet and fresh paint throughout mean the big projects are already done. Exterior features low-maintenance yards which let you spend weekends enjoying your home instead of working on it. The oversized two-car garage offers room for vehicles, storage, a workshop, or hobby space. Location is centrally located to all ammenities, yet tucked away at the end of the street, this home offers the best of both worlds. Schools and a park are close by, shopping is within walking distance, and Highway 101 is just blocks away for an easy commute. A wonderful entry-level opportunity for first-time buyers or anyone looking to put down roots in Santa Rosa. Excellent rental opportunity!

- Days on Market
- 0 days
- Current Status
- Active
- Original Price
- List Price
- $599,000
- On Market Date
- Oct 18, 2026
- Property Type
- Single Family Residence
- Area
- Santa Rosa-Southeast
- Zip Code
- 95407
- MLS ID
- 326086535
- APN
- 044340043000
- Year Built
- 1999
- Stories in Building
- 2
- Possession
- Close Of Escrow
- Data Source
- BAREIS
- Origin MLS System
Taylor Mountain Elementary School
Public K-6 Elementary
Students: 439 Distance: 0.1mi
Community of Grace PSP School
Private K-12
Students: NA Distance: 0.2mi
Meadow View Elementary School
Public K-6 Elementary
Students: 414 Distance: 1.3mi
Stony Point Academy
Charter K-12
Students: 147 Distance: 1.3mi
Kawana Elementary School
Public K-6 Elementary
Students: 354 Distance: 1.3mi
Elsie Allen High School
Public 9-12 Secondary
Students: 1042 Distance: 1.4mi
- Bed
- 3
- Bath
- 2.5 (2/1)
- Parking
- 4
- Attached, Garage Door Opener
- SQ FT
- 1,310
- SQ FT Source
- Assessor Auto-Fill
- Lot SQ FT
- 3,389.0
- Lot Acres
- 0.0778 Acres
- Kitchen
- Kitchen/Family Combo, Quartz Counter
- Cooling
- Central Air
- Disclosures
- Offer As Is
- Living Room
- Cathedral/Vaulted
- Flooring
- Carpet
- Foundation
- Concrete, Slab
- Fire Place
- Electric
- Heating
- Central, Gas
- Laundry
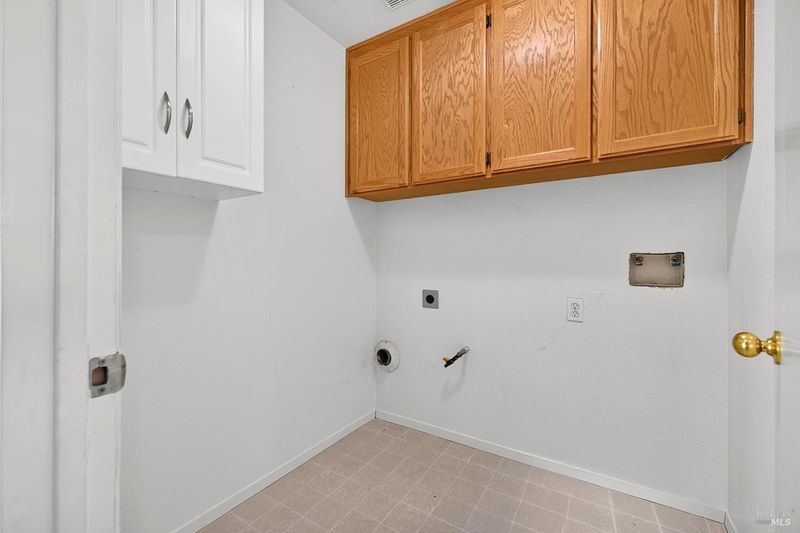
- Gas Hook-Up, Upper Level
- Upper Level
- Bedroom(s), Full Bath(s), Primary Bedroom
- Main Level
- Family Room, Garage, Kitchen, Living Room
- Possession
- Close Of Escrow
- Basement
- None
- Fee
- $0
MLS and other Information regarding properties for sale as shown in Theo have been obtained from various sources such as sellers, public records, agents and other third parties. This information may relate to the condition of the property, permitted or unpermitted uses, zoning, square footage, lot size/acreage or other matters affecting value or desirability. Unless otherwise indicated in writing, neither brokers, agents nor Theo have verified, or will verify, such information. If any such information is important to buyer in determining whether to buy, the price to pay or intended use of the property, buyer is urged to conduct their own investigation with qualified professionals, satisfy themselves with respect to that information, and to rely solely on the results of that investigation.
School data provided by GreatSchools. School service boundaries are intended to be used as reference only. To verify enrollment eligibility for a property, contact the school directly.