

$924,000
1,881
SQ FT
$491
SQ/FT
24951 Townsend Ave
@ Banbury - Parkmead, Hayward

- 5 Bed
- 3.5 (3/1) Bath
- 2 Park
- 1,881 sqft
- Hayward
-

-
Sun May 31, 1:00 pm - 3:30 pm
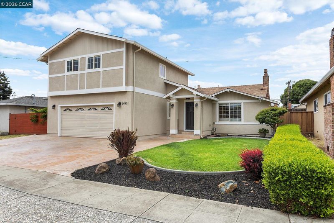
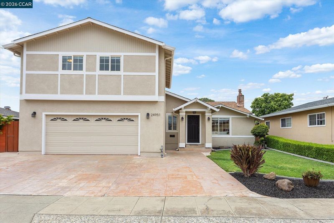
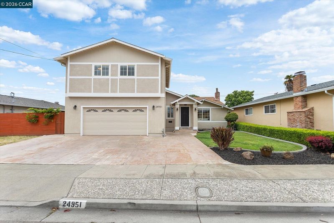
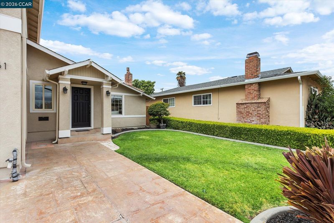
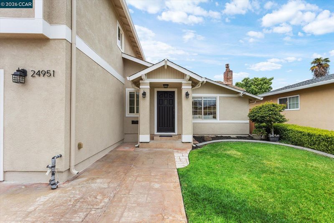
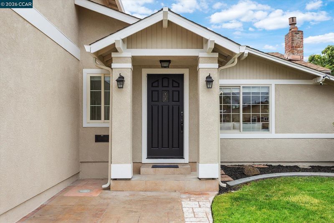
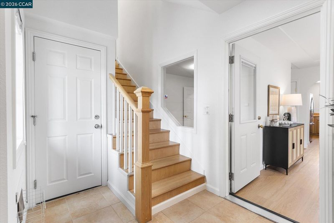
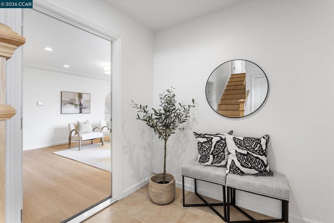
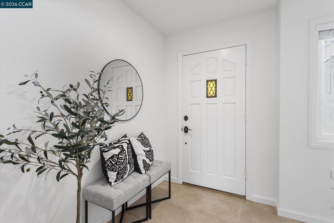
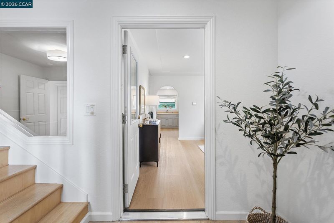
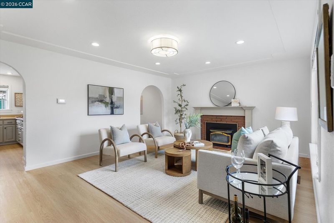
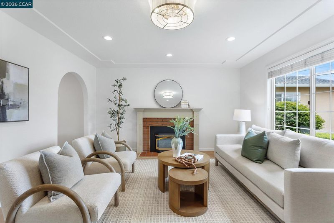
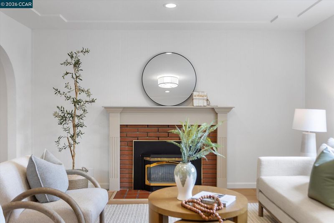
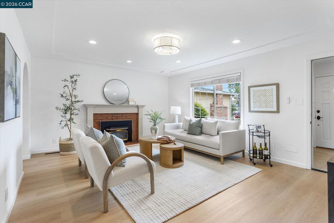
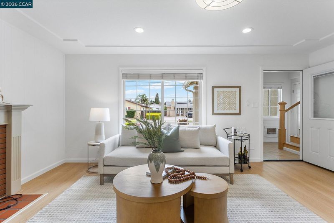
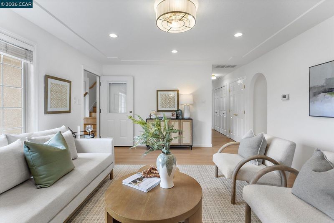
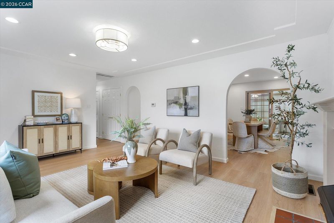
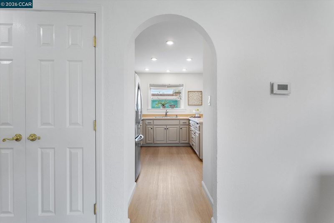
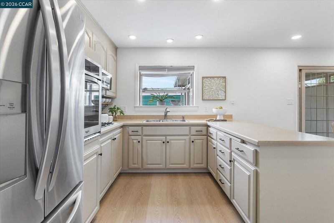
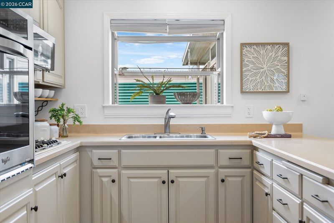
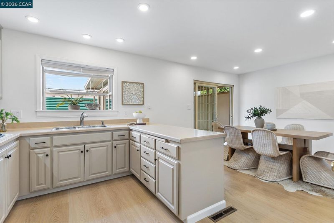
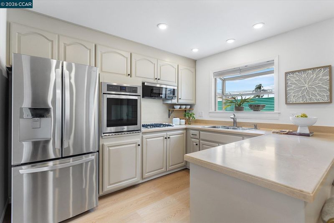
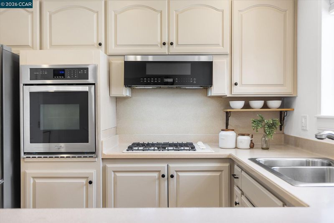
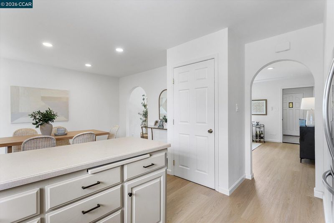
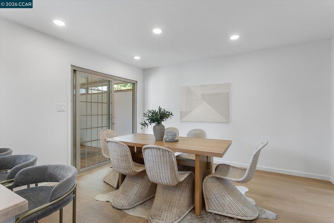
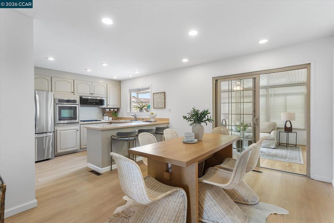
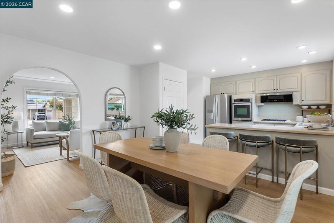
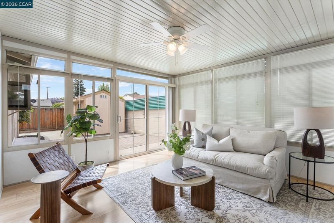
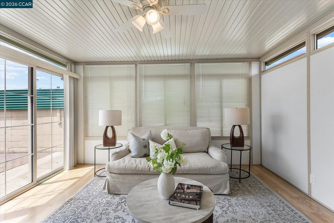
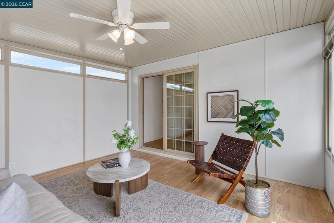
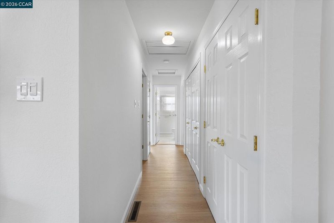
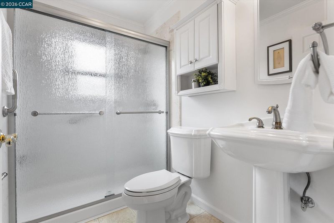
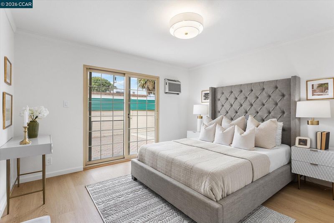
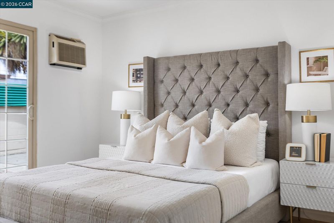
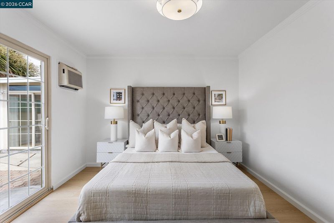
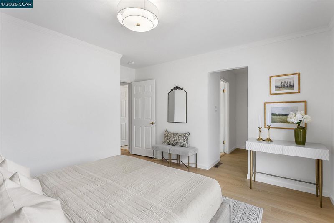
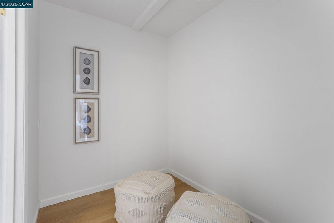
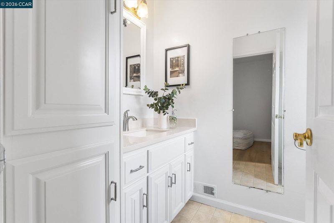
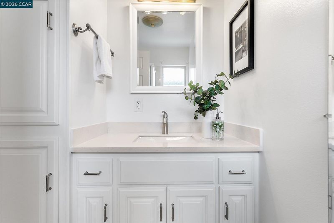
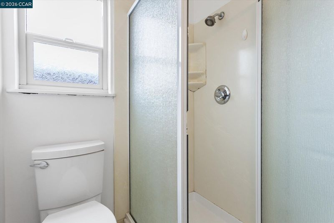
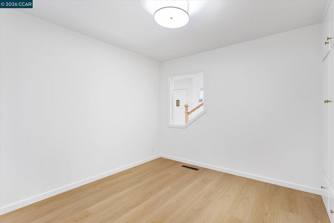
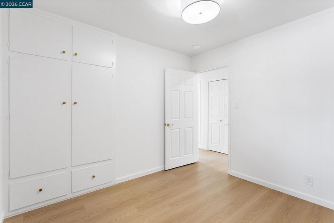
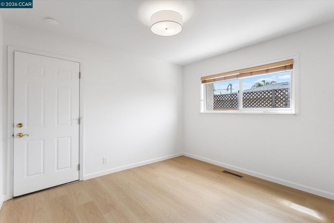
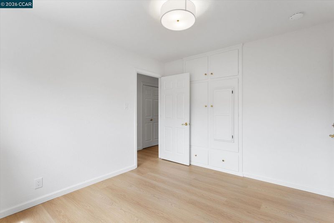
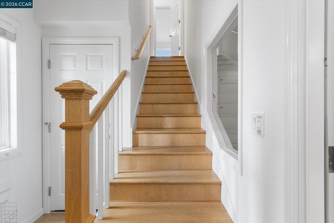
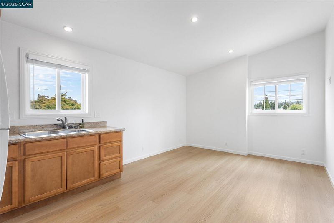
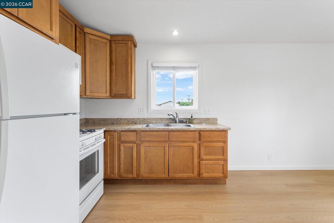
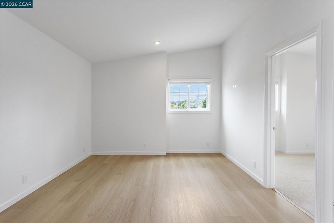
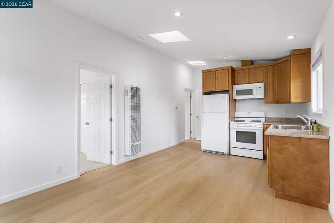
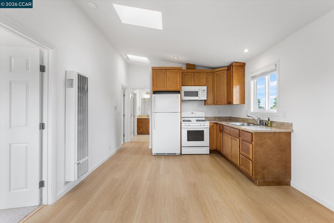
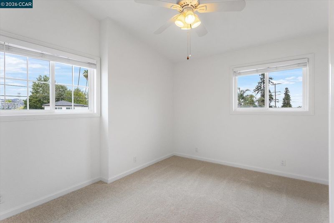
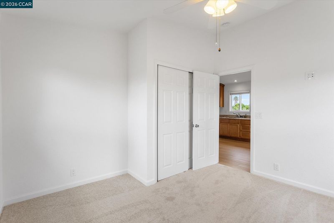
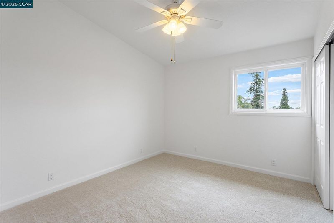
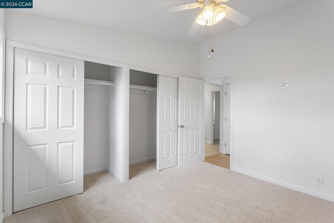
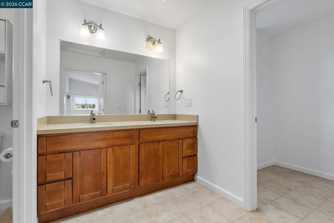
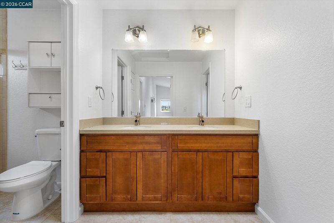
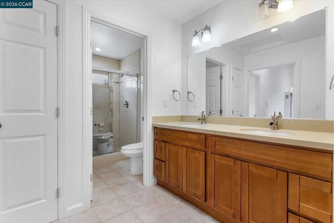
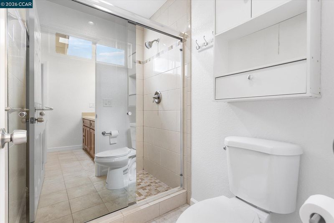
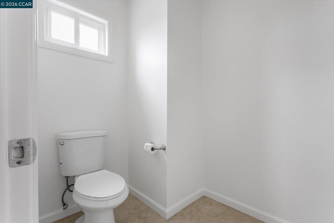
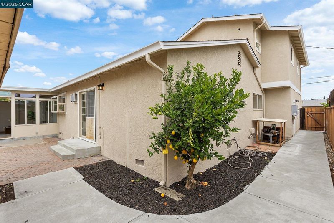
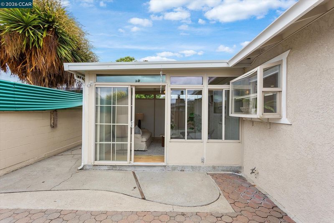
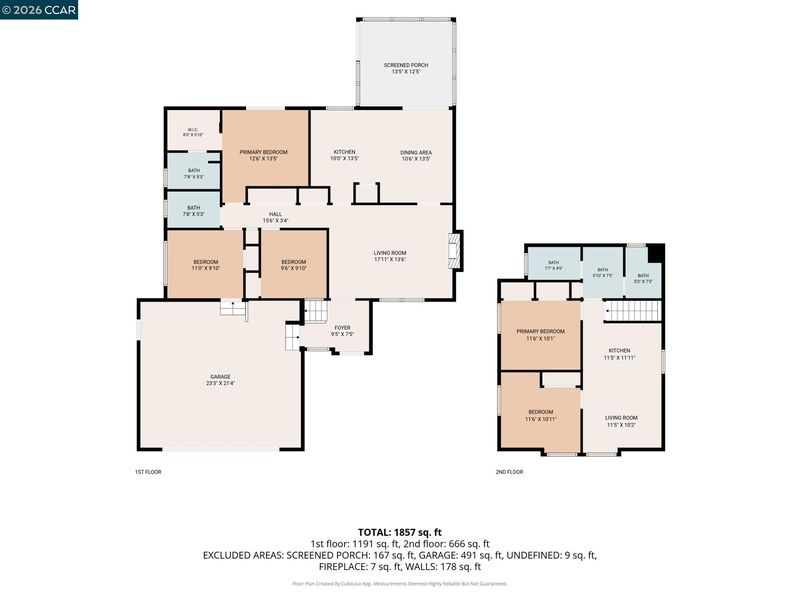
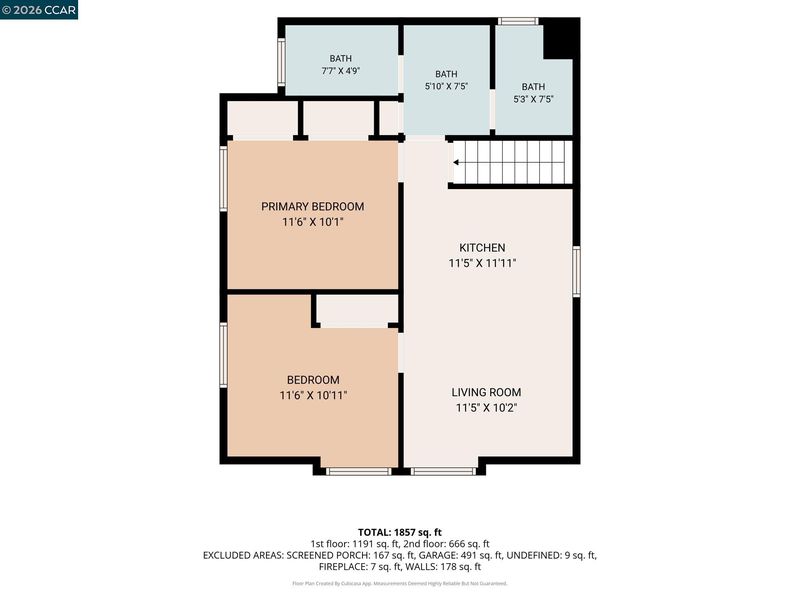
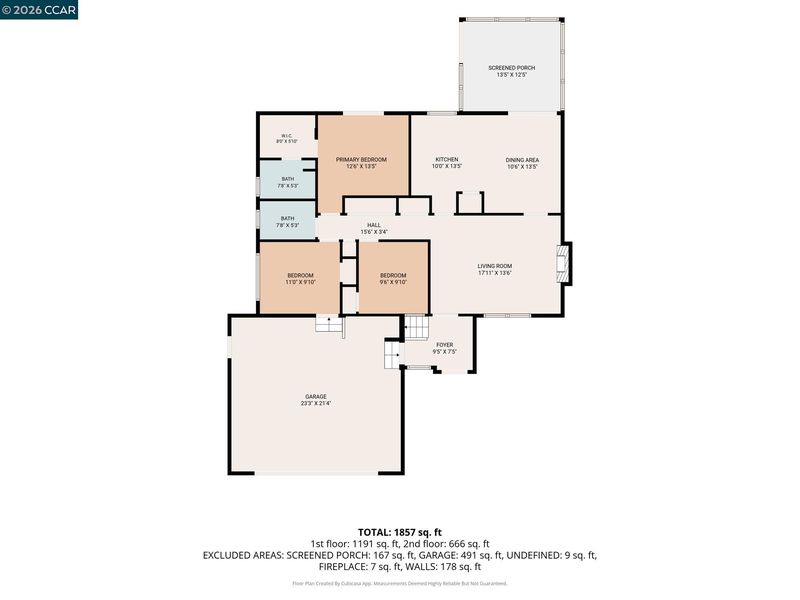
Space, flexibility, and opportunity come together in this unique Parkmead home featuring 5 bedrooms, 3.25 baths, approximately 1,900 sq ft of living space, and a rare floor plan ideal for multi-generational living. Fresh interior paint and new flooring throughout provide a clean, inviting feel while offering the versatility today's buyers are searching for. The main level features a comfortable living room anchored by a classic brick fireplace with gas insert, an open kitchen and dining area, a bright and roomy enclosed bonus/sunroom, and three bedrooms including a spacious primary suite complete with a large walk-in closet and private full bath. Natural light fills the home, creating warm and welcoming living spaces throughout. Upstairs, a unique and highly desirable living arrangement offers exceptional flexibility with a living area, two additional bedrooms, 1.25 baths, a secondary kitchen area, and space for a future laundry setup. Whether accommodating extended family, guests, or evolving household need
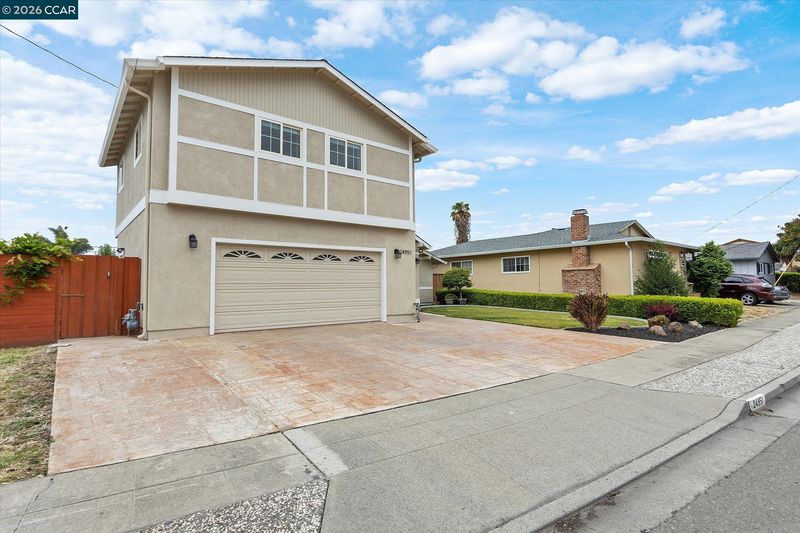
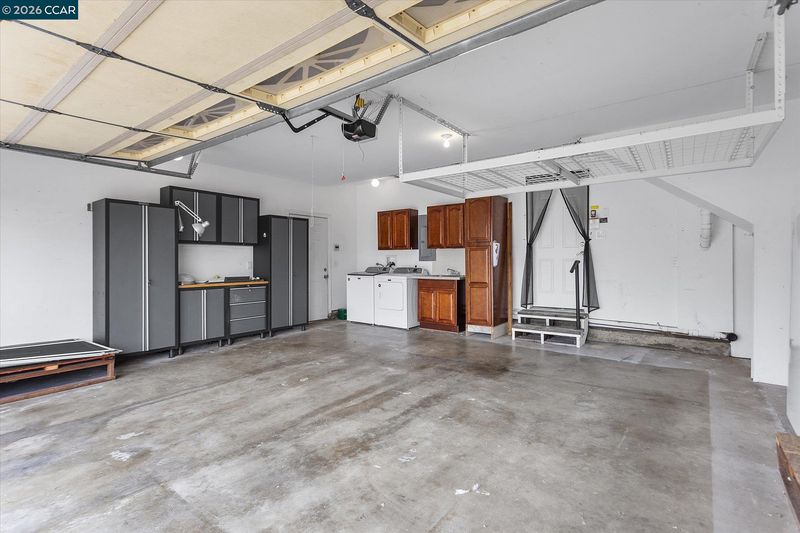
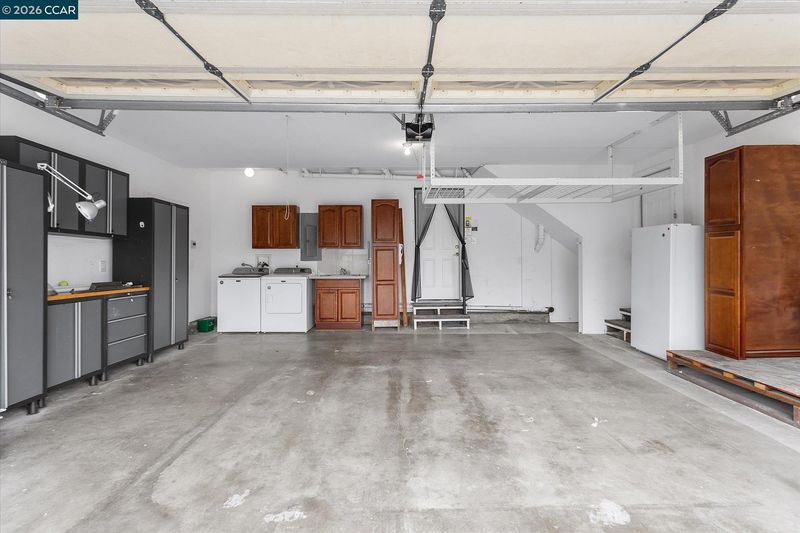
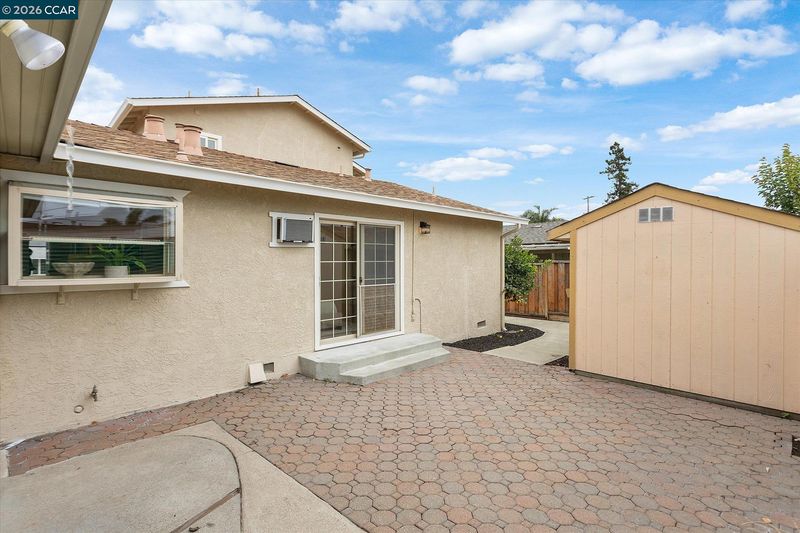
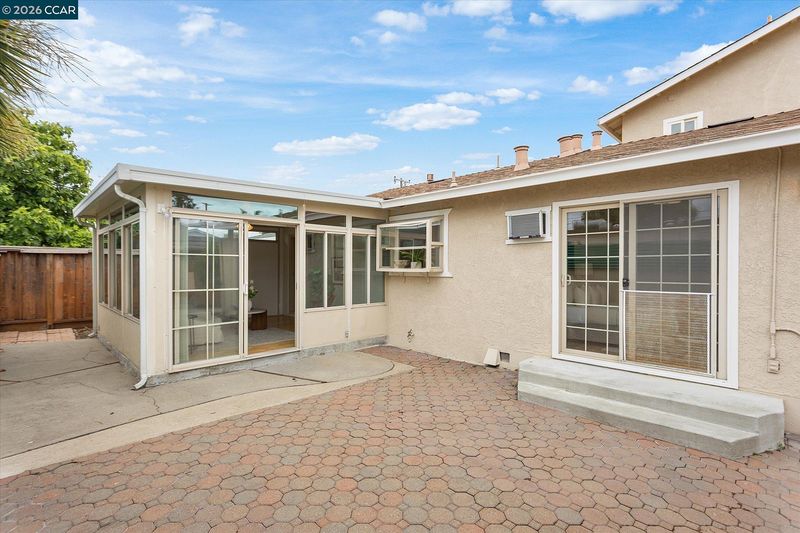
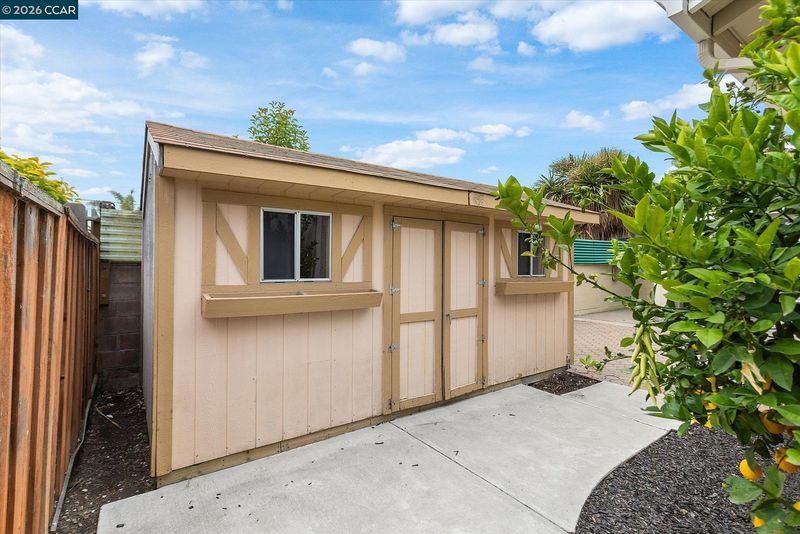
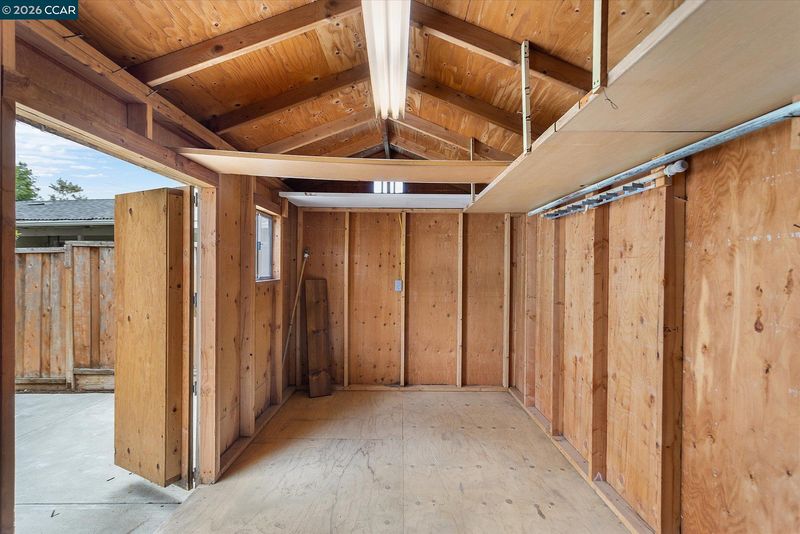
Space, flexibility, and opportunity come together in this unique Parkmead home featuring 5 bedrooms, 3.25 baths, approximately 1,900 sq ft of living space, and a rare floor plan ideal for multi-generational living. Fresh interior paint and new flooring throughout provide a clean, inviting feel while offering the versatility today's buyers are searching for. The main level features a comfortable living room anchored by a classic brick fireplace with gas insert, an open kitchen and dining area, a bright and roomy enclosed bonus/sunroom, and three bedrooms including a spacious primary suite complete with a large walk-in closet and private full bath. Natural light fills the home, creating warm and welcoming living spaces throughout. Upstairs, a unique and highly desirable living arrangement offers exceptional flexibility with a living area, two additional bedrooms, 1.25 baths, a secondary kitchen area, and space for a future laundry setup. Whether accommodating extended family, guests, or evolving household needs, the upper level provides privacy and functionality rarely found in homes of this size. Additional highlights include a spacious two-car garage, large storage shed, side-yard with well, whole house fan, central heat and air, and ample storage throughout. Conveniently located in Hayward's desirable Parkmead neighborhood, you'll enjoy easy access to shopping, dining, schools, parks, public transportation, and major commuter routes including I-880 and Highway 92. Homes offering this combination of size, flexibility, and multi-generational living potential are hard to find. This is the kind of versatility today's market rarely offers. Come see this home for yourself and discover the space, flexibility, and possibilities that make this home truly special. Open Sunday 5/31 1-4

- Current Status
- New
- Original Price
- $924,000
- List Price
- $924,000
- On Market Date
- May 30, 2026
- Property Type
- Detached
- D/N/S
- Parkmead
- Zip Code
- 94544
- MLS ID
- 41136653
- APN
- 4435525
- Year Built
- 1957
- Stories in Building
- 2
- Possession
- Close Of Escrow
- Data Source
- MAXEBRDI
- Origin MLS System
- CONTRA COSTA
Park Elementary School
Public K-6 Elementary, Yr Round
Students: 532 Distance: 0.3mi
Northstar School
Private K-8 Elementary, Religious, Coed
Students: 142 Distance: 0.3mi
Schafer Park Elementary School
Public K-6 Elementary
Students: 778 Distance: 0.5mi
Elmhurst Learning Center
Private PK-3 Elementary, Religious, Coed
Students: 18 Distance: 0.5mi
Montessori Children's House Of Hayward
Private K-3 Montessori, Elementary, Coed
Students: 65 Distance: 0.6mi
Southgate Elementary School
Public K-6 Elementary
Students: 677 Distance: 0.6mi
- Bed
- 5
- Bath
- 3.5 (3/1)
- Parking
- 2
- Attached, Int Access From Garage, Off Street, Workshop in Garage, Garage Faces Front, Garage Door Opener
- SQ FT
- 1,881
- SQ FT Source
- Public Records
- Lot SQ FT
- 5,130.0
- Lot Acres
- 0.12 Acres
- Pool Info
- None
- Kitchen
- Dishwasher, Gas Range, Microwave, Oven, Range, Free-Standing Range, Refrigerator, Dryer, Washer, Gas Water Heater, Tankless Water Heater, Breakfast Bar, Counter - Solid Surface, Stone Counters, Eat-in Kitchen, Gas Range/Cooktop, Oven Built-in, Range/Oven Built-in, Range/Oven Free Standing, Updated Kitchen
- Cooling
- Ceiling Fan(s), Central Air, Whole House Fan, Wall/Window Unit(s)
- Disclosures
- Nat Hazard Disclosure
- Entry Level
- Exterior Details
- Back Yard, Front Yard, Side Yard, Sprinklers Automatic, Sprinklers Front, Storage, Landscape Front, Low Maintenance
- Flooring
- Vinyl, Carpet
- Foundation
- Fire Place
- Brick, Electric, Living Room
- Heating
- Forced Air, Natural Gas, Wall Furnace
- Laundry
- Dryer, In Garage, Washer
- Upper Level
- 2 Bedrooms, 1.5 Baths
- Main Level
- 3 Bedrooms, 2 Baths, Primary Bedrm Suite - 1, Laundry Facility, Main Entry
- Views
- None
- Possession
- Close Of Escrow
- Basement
- Crawl Space
- Architectural Style
- Other
- Non-Master Bathroom Includes
- Stall Shower, Updated Baths
- Construction Status
- Existing
- Additional Miscellaneous Features
- Back Yard, Front Yard, Side Yard, Sprinklers Automatic, Sprinklers Front, Storage, Landscape Front, Low Maintenance
- Location
- Level, Back Yard, Front Yard, Landscaped, Street Light(s)
- Roof
- Composition Shingles
- Water and Sewer
- Public
- Fee
- Unavailable
MLS and other Information regarding properties for sale as shown in Theo have been obtained from various sources such as sellers, public records, agents and other third parties. This information may relate to the condition of the property, permitted or unpermitted uses, zoning, square footage, lot size/acreage or other matters affecting value or desirability. Unless otherwise indicated in writing, neither brokers, agents nor Theo have verified, or will verify, such information. If any such information is important to buyer in determining whether to buy, the price to pay or intended use of the property, buyer is urged to conduct their own investigation with qualified professionals, satisfy themselves with respect to that information, and to rely solely on the results of that investigation.
School data provided by GreatSchools. School service boundaries are intended to be used as reference only. To verify enrollment eligibility for a property, contact the school directly.