

$7,500,000
2,724
SQ FT
$2,753
SQ/FT
2150 Glen Helen Road
@ Glen Helen Pkwy - San Bernardino County, San Bernardino

- 4 Bed
- 2 Bath
- 7 Park
- 2,724 sqft
- San Bernardino
-

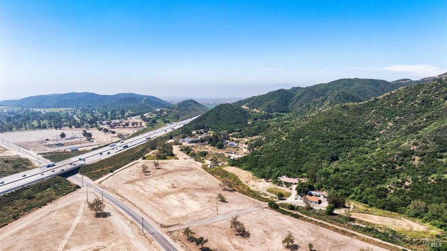
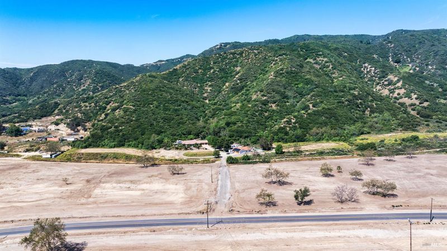
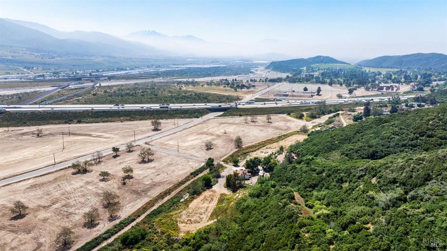
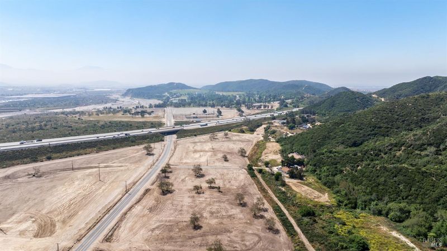
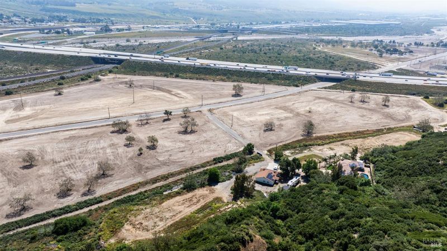
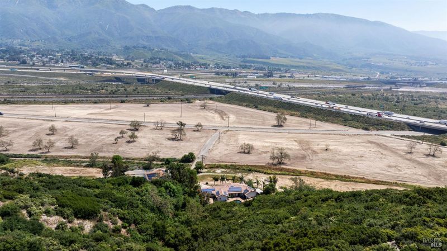
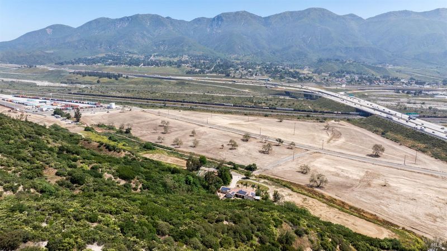
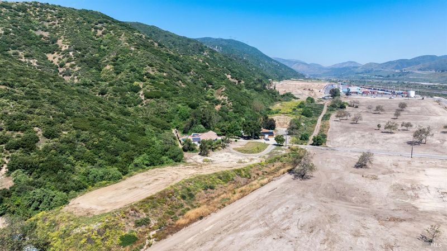
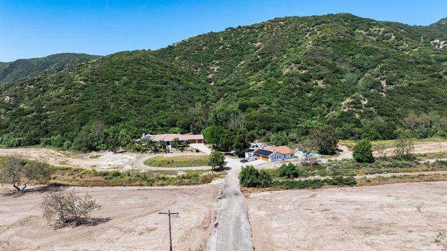
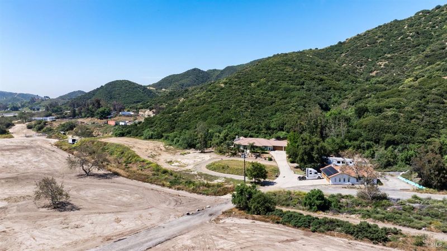
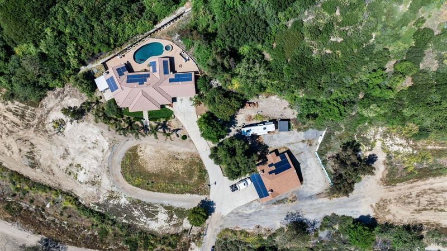
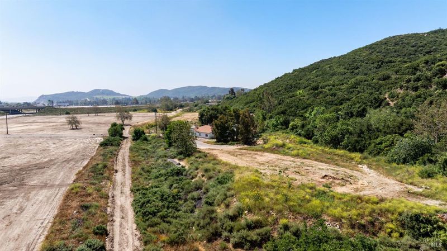
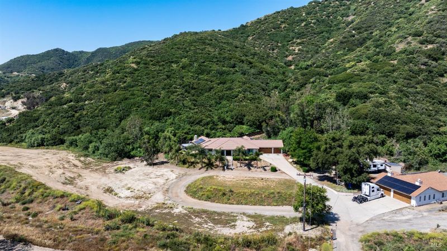
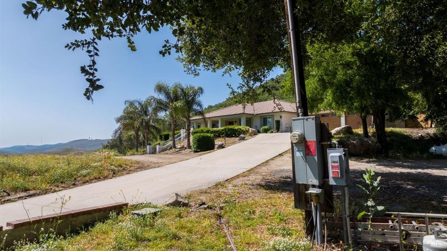
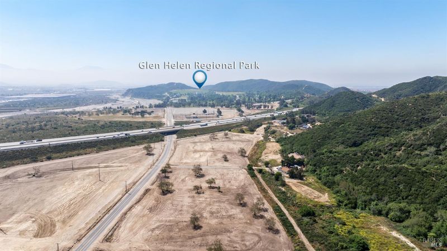
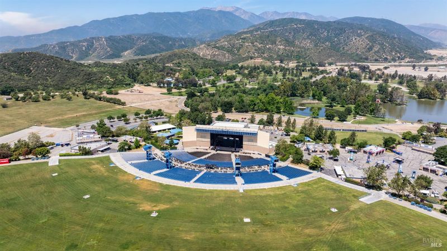
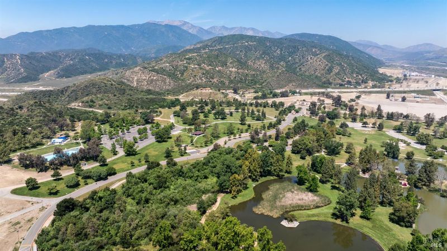
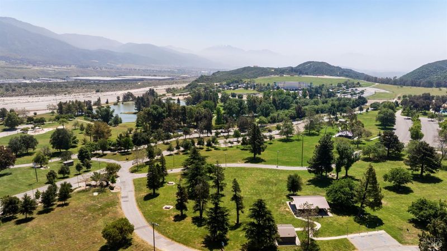
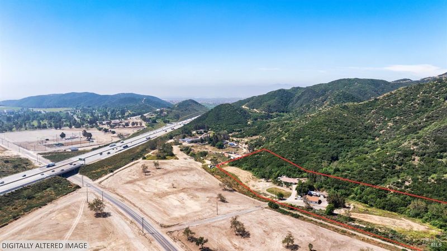
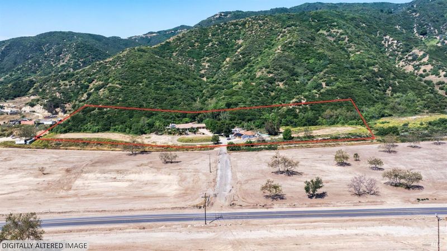
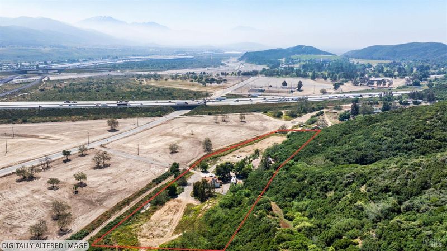
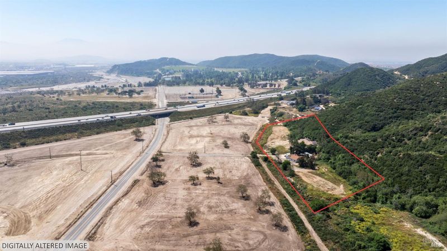
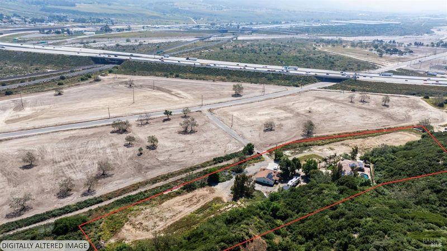
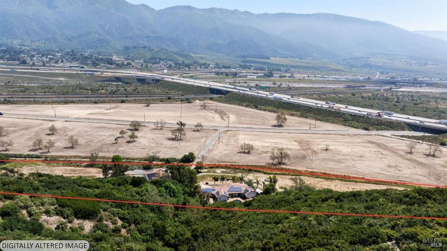
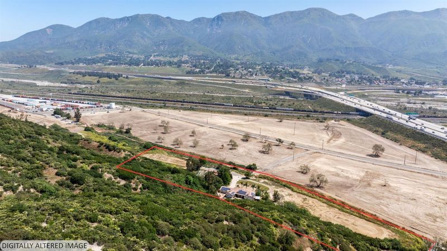
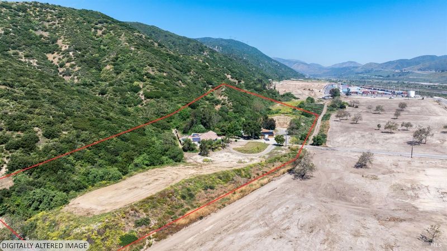
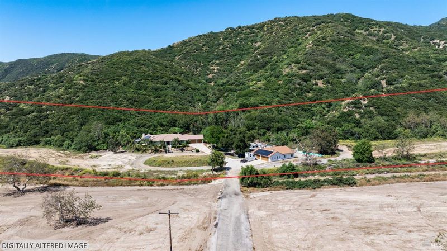
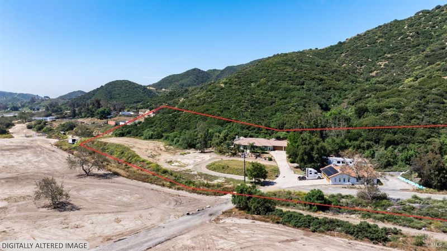
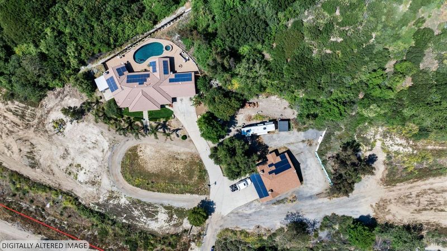
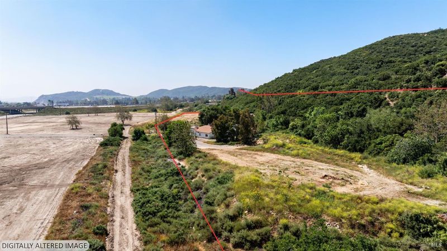
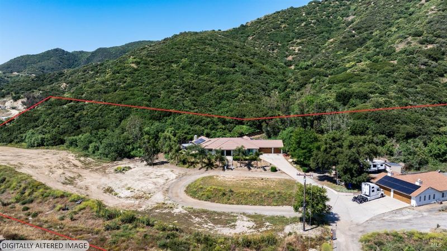
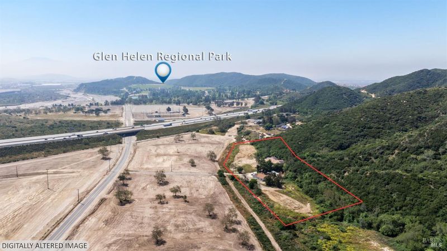
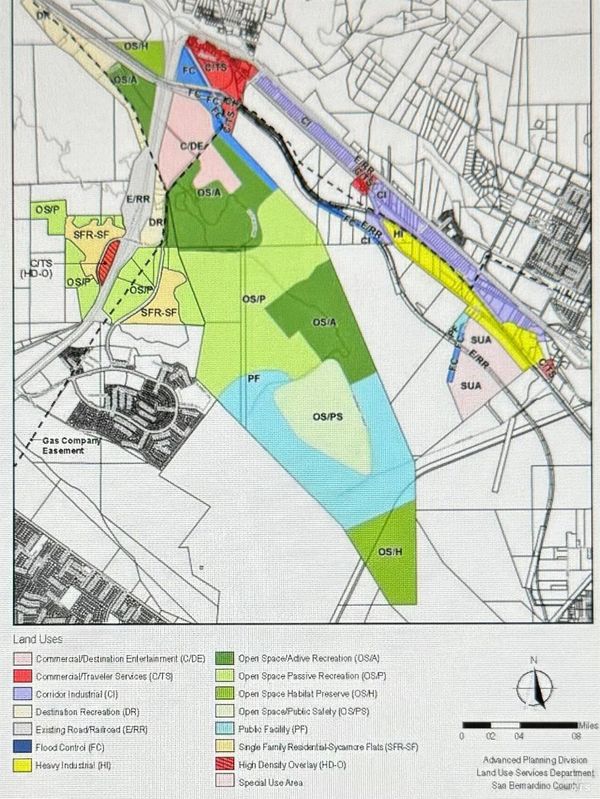
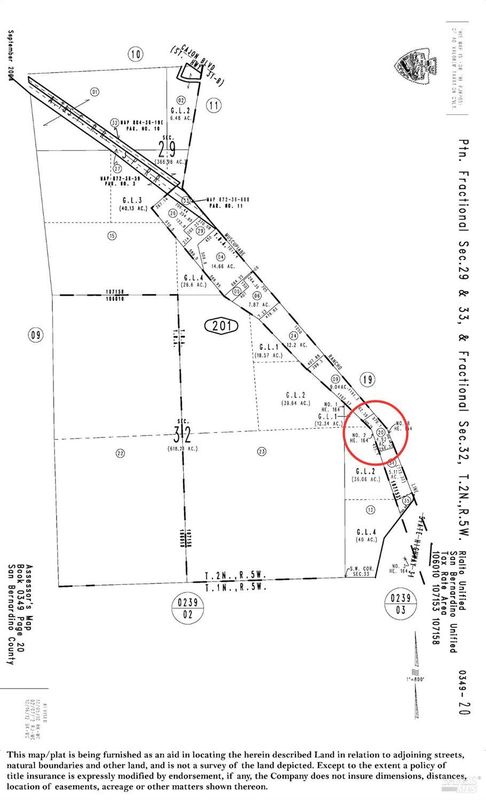
Welcome to 2150 Glen Helen Road, an extraordinary offering of approximately 5.15 acres featuring two existing residences in one of Southern California's most unique and evolving locations. Situated within the GH/SP-DR (Destination Recreation) zoning district, this exceptional property offers the rare combination of immediate residential enjoyment and long-term investment potential. Unlike traditional residential properties, the Glen Helen Specific Plan allows continued residential use while also accommodating a variety of hospitality, recreation, tourism, and certain commercial uses, subject to County regulations, approvals, and buyer verification. Whether you envision a private family compound, executive retreat, boutique hospitality destination, event venue, wellness retreat, income-producing investment, or simply preserving the property for future appreciation, the possibilities are exceptional. The property's two existing residences provide immediate functionality for owner-occupants, multi-generational living, guest accommodations, rental income, or on-site management while allowing future owners the flexibility to explore additional opportunities consistent with the property's unique zoning. Ideally positioned in the rapidly evolving Glen Helen corridor, the property is located just minutes from Glen Helen Regional Park, the Glen Helen Amphitheater, California State University, San Bernardino, major distribution centers, and convenient access to Interstate 15 and surrounding transportation corridors. Despite its accessibility, the property offers the privacy, open space, and natural surroundings that are increasingly difficult to find. This is more than a home it's a strategic real estate investment with multiple paths for future ownership. Whether your vision is to enjoy the property as it exists today, generate income from the existing improvements, establish a destination-oriented business (subject to approvals), or hold for long-term appreciation, 2150 Glen Helen Road offers a combination of versatility, location, and potential that is seldom available. Properties offering existing residential improvements together with the flexibility of the Glen Helen Specific Plan rarely come to market. Experience a property designed not only for today's lifestyle, but also for tomorrow's opportunities. All property information is deemed reliable but not guaranteed. Buyers are encouraged to independently verify all information.

- Days on Market
- 6 days
- Current Status
- Active
- Original Price
- $7,500,000
- List Price
- $7,500,000
- On Market Date
- Aug 1, 2026
- Property Type
- 2 Houses on Lot
- Area
- San Bernardino County
- Zip Code
- 92407
- MLS ID
- 326065349
- APN
- 0349201200000
- Year Built
- 1983
- Stories in Building
- Unavailable
- Possession
- Close Of Escrow
- Data Source
- BAREIS
- Origin MLS System
Kimbark Elementary School
Public K-6 Elementary, Yr Round
Students: 321 Distance: 1.4mi
Mountainside Private School
Private 7-11 Combined Elementary And Secondary, Coed
Students: 6 Distance: 1.6mi
Paakuma K-8
Public K-8
Students: 885 Distance: 2.1mi
North Verdemont Elementary School
Public K-6 Elementary, Yr Round
Students: 564 Distance: 2.7mi
Cesar E. Chavez Middle School
Public 6-8 Middle, Yr Round
Students: 1223 Distance: 3.0mi
Nancy R. Kordyak Elementary School
Public PK-5
Students: 576 Distance: 3.3mi
- Bed
- 4
- Bath
- 2
- Double Sinks, Shower Stall(s), Soaking Tub, Tile
- Parking
- 7
- Attached, Garage Door Opener, Interior Access, Side-by-Side
- SQ FT
- 2,724
- SQ FT Source
- Assessor Auto-Fill
- Lot SQ FT
- 224,530.0
- Lot Acres
- 5.1545 Acres
- Pool Info
- Built-In, Heat None, Pool/Spa Combo, Salt Water
- Kitchen
- Island, Slab Counter
- Cooling
- Central
- Dining Room
- Dining Bar, Dining/Living Combo
- Exterior Details
- Fire Pit
- Living Room
- Cathedral/Vaulted, Great Room, Open Beam Ceiling
- Flooring
- Carpet, Tile
- Foundation
- Concrete
- Fire Place
- Living Room
- Heating
- Central
- Laundry
- Cabinets, Inside Area
- Main Level
- Bedroom(s), Dining Room, Full Bath(s), Garage, Kitchen, Living Room, Primary Bedroom, Street Entrance
- Views
- Forest, Mountains, Panoramic
- Possession
- Close Of Escrow
- Basement
- None
- Architectural Style
- Ranch
- Fee
- $0
MLS and other Information regarding properties for sale as shown in Theo have been obtained from various sources such as sellers, public records, agents and other third parties. This information may relate to the condition of the property, permitted or unpermitted uses, zoning, square footage, lot size/acreage or other matters affecting value or desirability. Unless otherwise indicated in writing, neither brokers, agents nor Theo have verified, or will verify, such information. If any such information is important to buyer in determining whether to buy, the price to pay or intended use of the property, buyer is urged to conduct their own investigation with qualified professionals, satisfy themselves with respect to that information, and to rely solely on the results of that investigation.
School data provided by GreatSchools. School service boundaries are intended to be used as reference only. To verify enrollment eligibility for a property, contact the school directly.