

$995,000
2,092
SQ FT
$476
SQ/FT
510 Daisy Pl
@ Wildflower - Wildflower, Pleasant Hill

- 3 Bed
- 2.5 (2/1) Bath
- 2 Park
- 2,092 sqft
- Pleasant Hill
-

-
Sun Nov 8, 1:00 pm - 4:00 pm
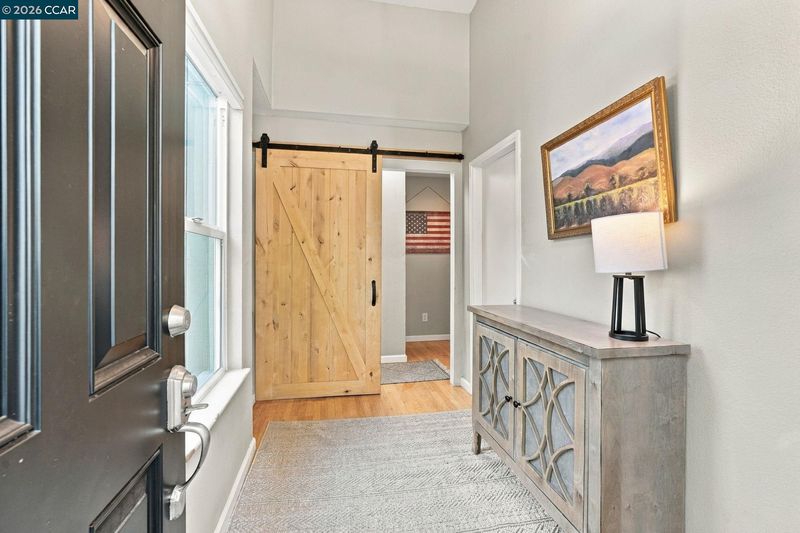
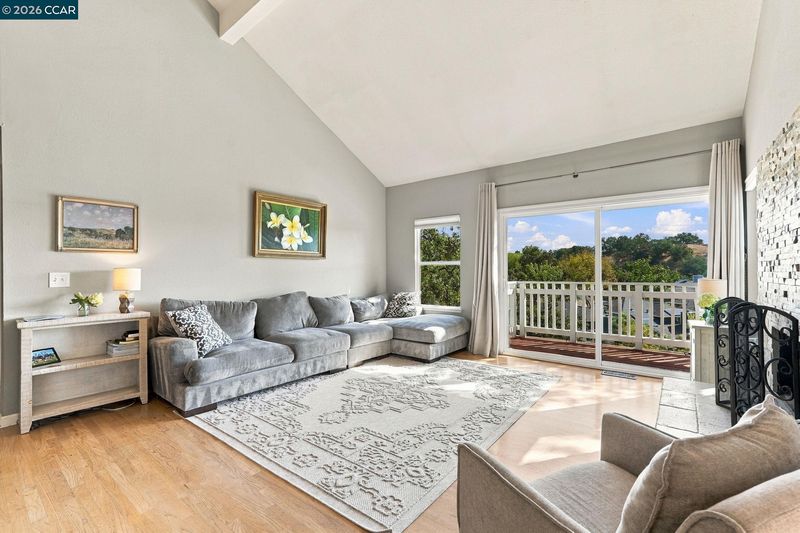
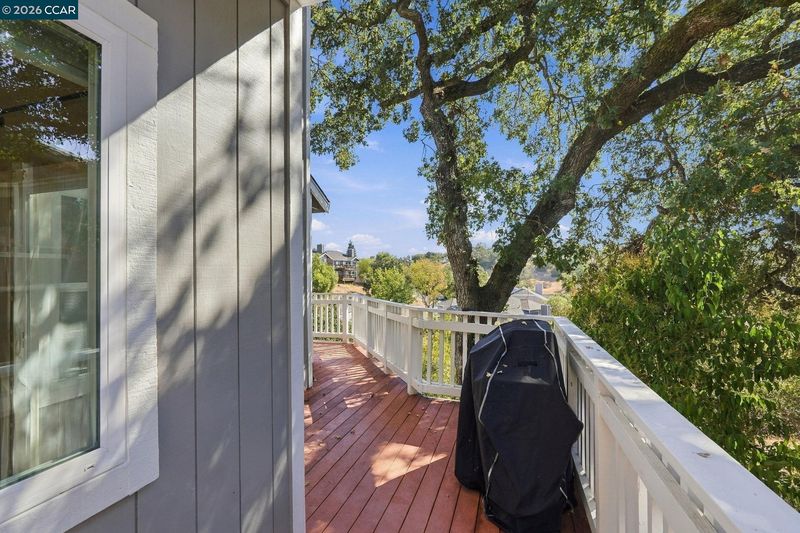
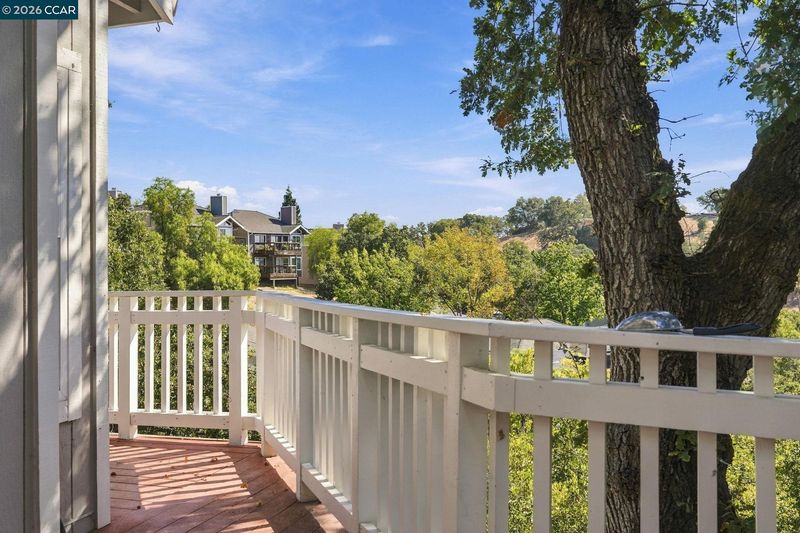
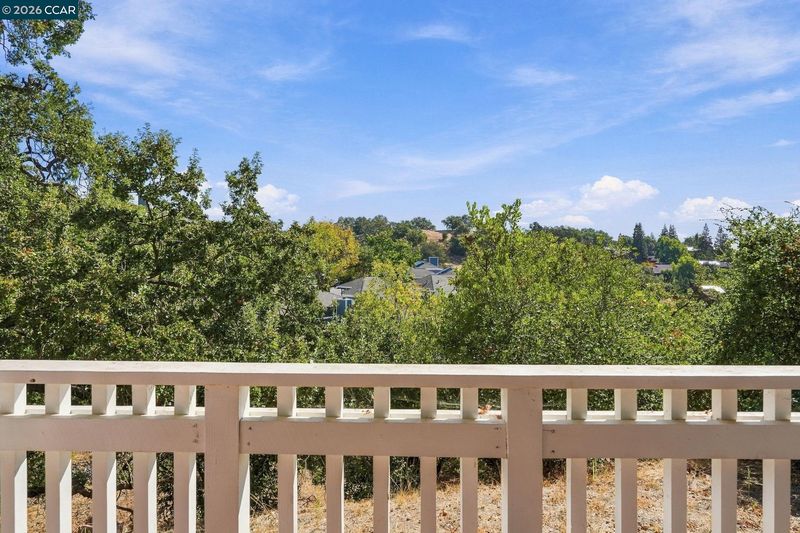
Come and enjoy this beautiful home and majestic views in a great area of Pleasant Hill.
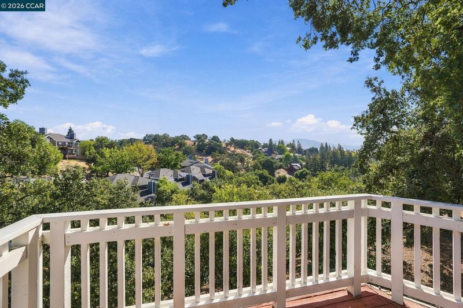
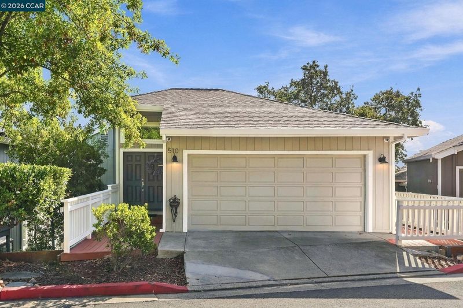
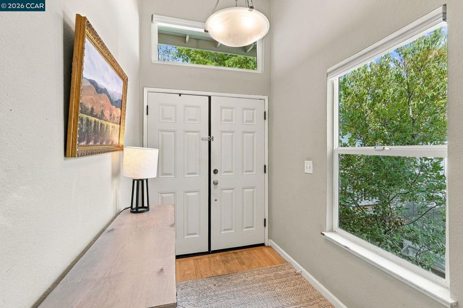
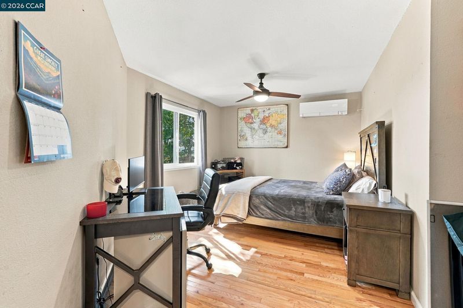
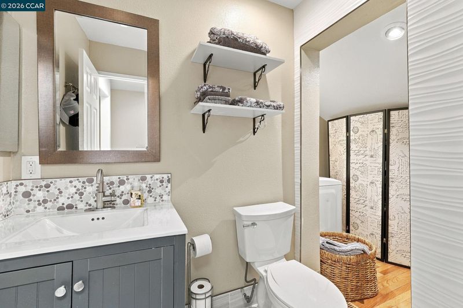
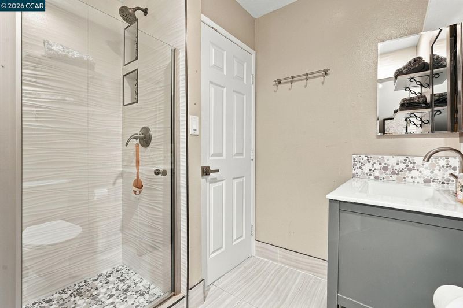
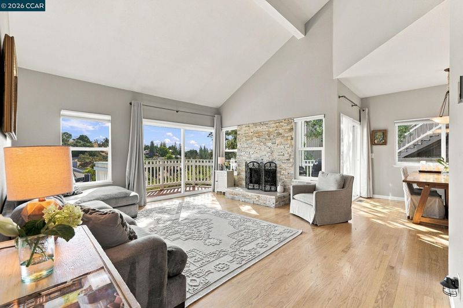
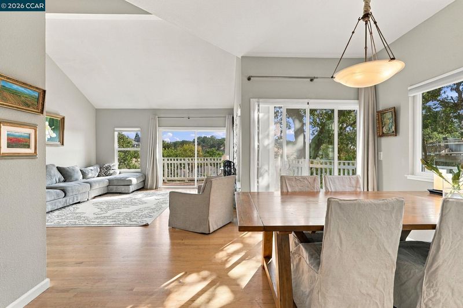
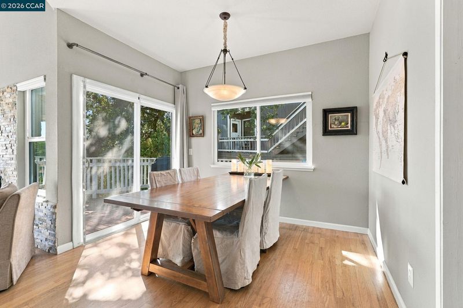
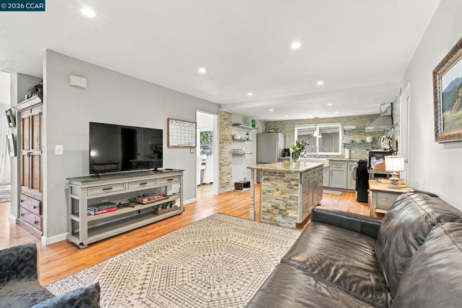
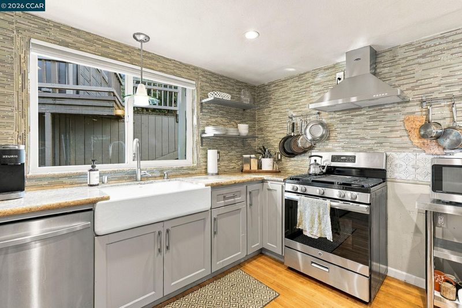
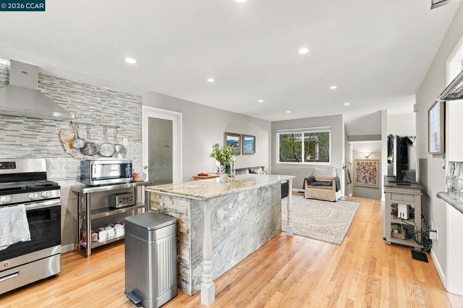
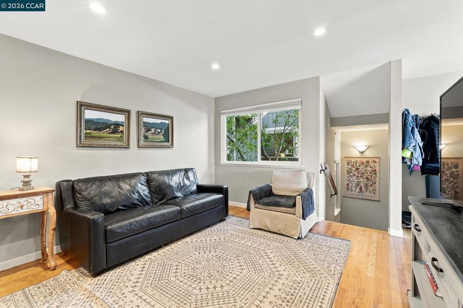
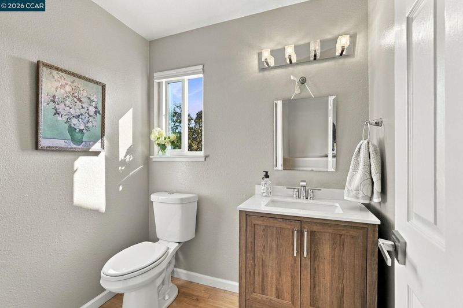
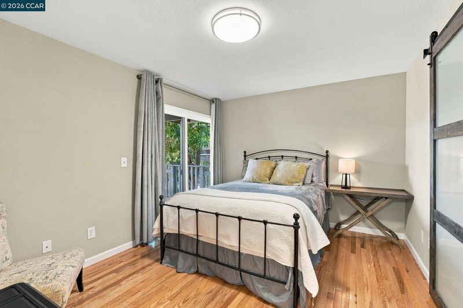
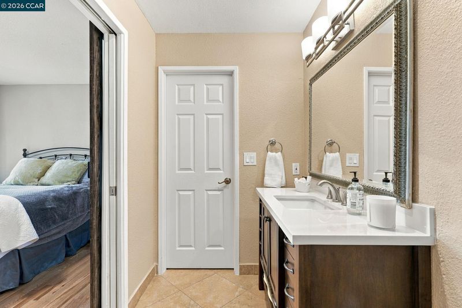
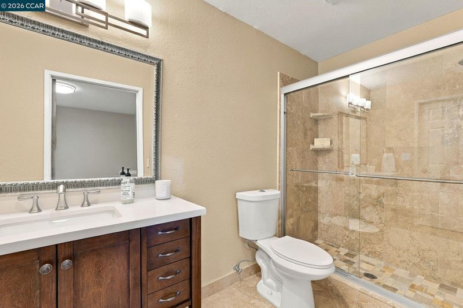
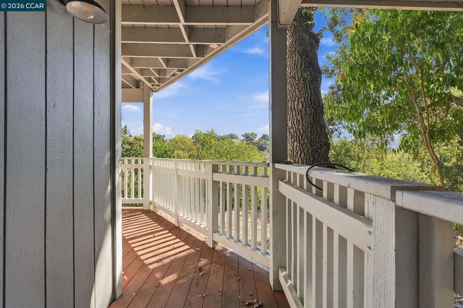
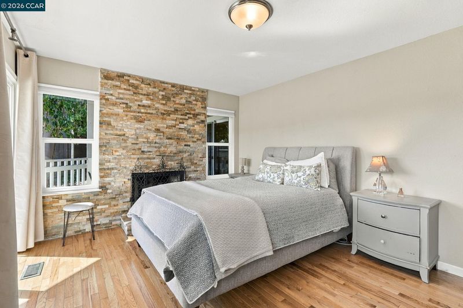
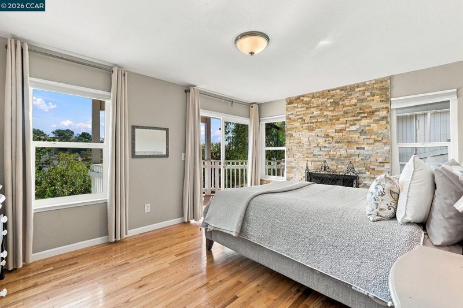
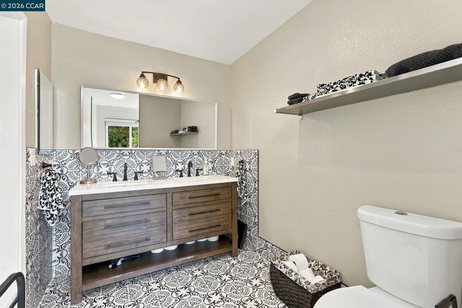
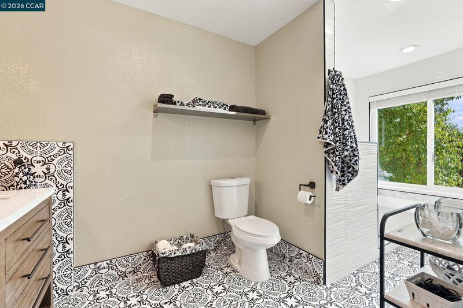
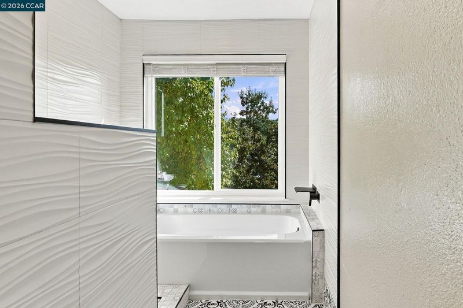
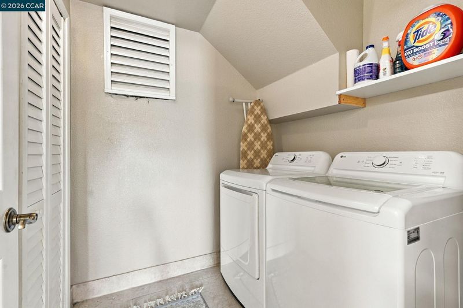
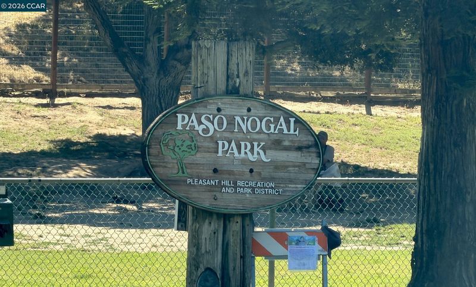
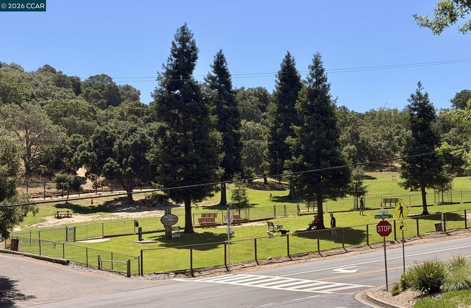
Experience breath-taking valley views from this stunning and exquisite home consisting of 2,092 square feet of living space per public records consisting of three bedrooms and three and one-half baths. The inviting and renovated interior offers comfortable living with functional floor plan. Upscale kitchen with granite counters featuring S/S appliances and an abundance of storage cabinets. Convenient island assembly adds to functionality for entertaining. Mini-steps to a near-by oversized storage room which can be used as a private office. Primary bedroom suite is located on the lower level with an additional bedroom and bath. A versatile third bedroom setup perfectly configured for a high-end home office, guest space or creative studio is located on the entrance level. The home is cleverly optimized for modern living with two independent laundry rooms situated on the upper and lower floors. Located in a quiet, peaceful neighborhood with immediate walking trail access and surrounding open space with awesome park for dog lovers. Close by to shopping, dining, and transportation. This one has all the bells and whistles!

- Current Status
- New
- Original Price
- $995,000
- List Price
- $995,000
- On Market Date
- Nov 3, 2026
- Property Type
- Detached
- D/N/S
- Wildflower
- Zip Code
- 94523
- MLS ID
- 41152936
- APN
- 1548300720
- Year Built
- 1988
- Stories in Building
- 3
- Possession
- Close Of Escrow
- Data Source
- MAXEBRDI
- Origin MLS System
- CONTRA COSTA
Valhalla Elementary School
Public K-5 Elementary
Students: 569 Distance: 0.6mi
Valley View Middle School
Public 6-8 Middle
Students: 815 Distance: 1.0mi
College Park High School
Public 9-12 Secondary
Students: 2036 Distance: 1.0mi
Pleasant Hill Adventist Academy
Private K-12 Combined Elementary And Secondary, Religious, Coed
Students: 148 Distance: 1.2mi
Strandwood Elementary School
Public K-5 Elementary
Students: 622 Distance: 1.2mi
Christ The King Elementary School
Private K-8 Elementary, Religious, Coed
Students: 318 Distance: 1.3mi
- Bed
- 3
- Bath
- 2.5 (2/1)
- Parking
- 2
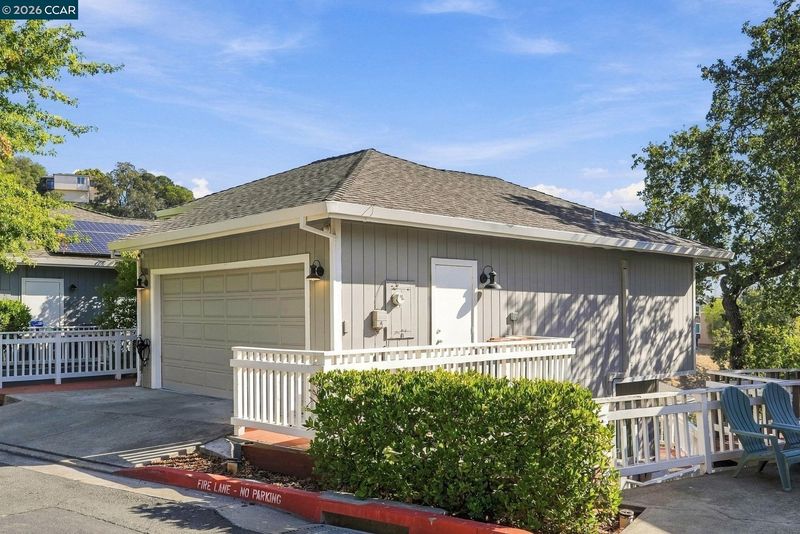
- Attached, Off Street, Space Per Unit - 2, Guest, Garage Faces Front, Garage Door Opener
- SQ FT
- 2,092
- SQ FT Source
- Public Records
- Lot SQ FT
- 4,000.0
- Lot Acres
- 0.09 Acres
- Pool Info
- None
- Kitchen
- Dishwasher, Gas Range, Self Cleaning Oven, 220 Volt Outlet, Stone Counters, Eat-in Kitchen, Disposal, Gas Range/Cooktop, Kitchen Island, Self-Cleaning Oven
- Cooling
- Central Air
- Disclosures
- Nat Hazard Disclosure, Disclosure Package Avail
- Entry Level
- Exterior Details
- No Yard
- Flooring
- Hardwood Flrs Throughout
- Foundation
- Fire Place
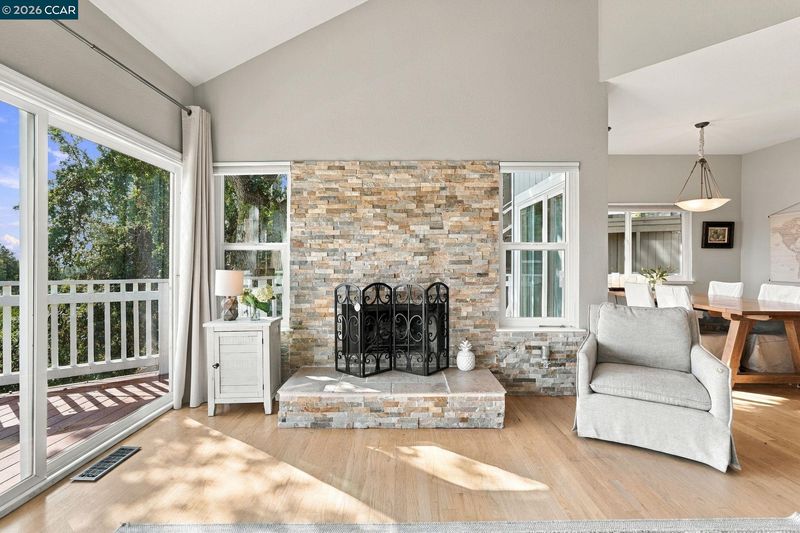
- Family Room, Gas Starter, Living Room
- Heating
- Forced Air, Natural Gas
- Laundry
- 220 Volt Outlet, Hookups Only
- Main Level
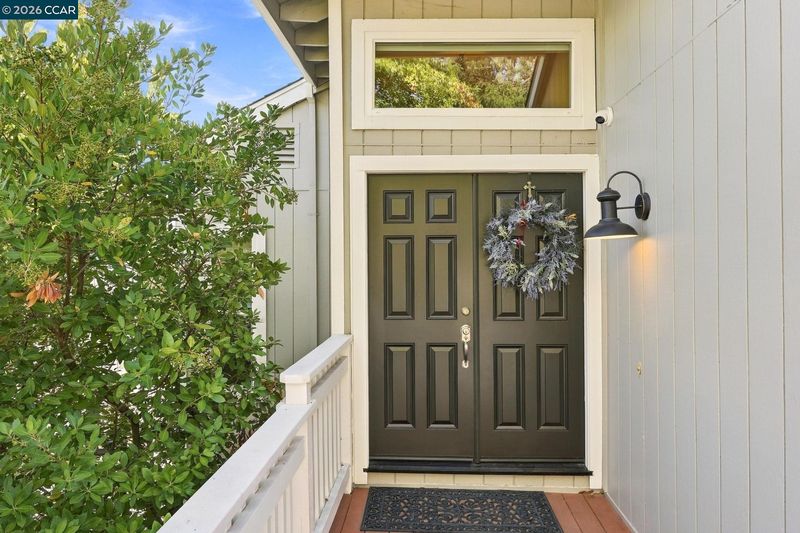
- 1 Bedroom, 1 Bath, Laundry Facility, Main Entry
- Views
- Hills, Mt Diablo
- Possession
- Close Of Escrow
- Architectural Style
- Contemporary
- Non-Master Bathroom Includes
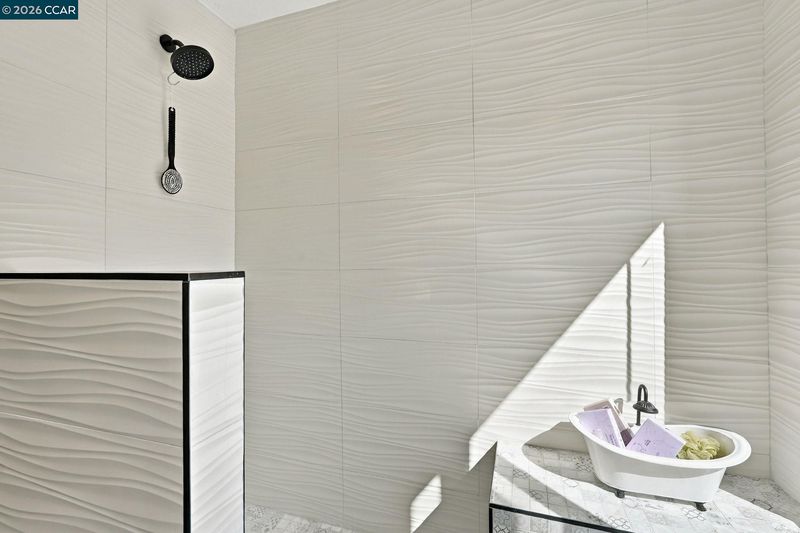
- Solid Surface, Stall Shower, Tile
- Construction Status
- Existing
- Additional Miscellaneous Features
- No Yard
- Location
- Level, Zero Lot Line
- Pets
- Yes
- Roof
- Composition Shingles
- Water and Sewer
- Public, Water District
- Fee
- $567
MLS and other Information regarding properties for sale as shown in Theo have been obtained from various sources such as sellers, public records, agents and other third parties. This information may relate to the condition of the property, permitted or unpermitted uses, zoning, square footage, lot size/acreage or other matters affecting value or desirability. Unless otherwise indicated in writing, neither brokers, agents nor Theo have verified, or will verify, such information. If any such information is important to buyer in determining whether to buy, the price to pay or intended use of the property, buyer is urged to conduct their own investigation with qualified professionals, satisfy themselves with respect to that information, and to rely solely on the results of that investigation.
School data provided by GreatSchools. School service boundaries are intended to be used as reference only. To verify enrollment eligibility for a property, contact the school directly.