

$826,500
2,845
SQ FT
$291
SQ/FT
690 Avonelle Street
@ East Lake Tahoe DR - Oakley

- 4 Bed
- 3 (2/1) Bath
- 2 Park
- 2,845 sqft
- Oakley
-

-
Sat Aug 8, 11:00 am - 4:00 pm
Please proceed to the sales office for Rustic Ranch Estates for access to the property. Take E. Cypress Road and turn onto E Lake Tahoe Drive, Turn on to Fowler Way, left on to Juniper Lane for the sales office. Sales office is located at 505 Juniper Lane, Oakley. https://www.google.com/maps?q=37.9953518,-121.6375551
-
Sun Aug 9, 11:00 am - 4:00 pm
Please proceed to the sales office for Rustic Ranch Estates for access to the property. Take E. Cypress Road and turn onto E Lake Tahoe Drive, Turn on to Fowler Way, left on to Juniper Lane for the sales office. Sales office is located at 505 Juniper Lane, Oakley. https://www.google.com/maps?q=37.9953518,-121.6375551
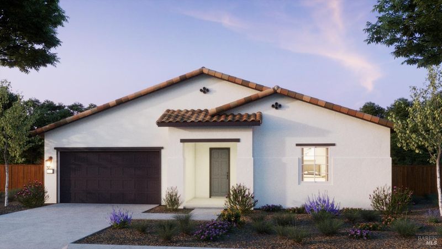
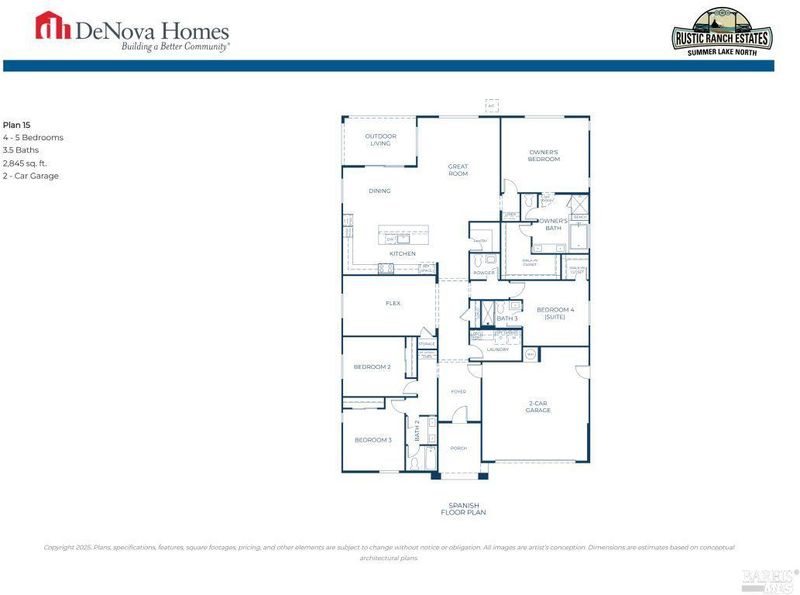
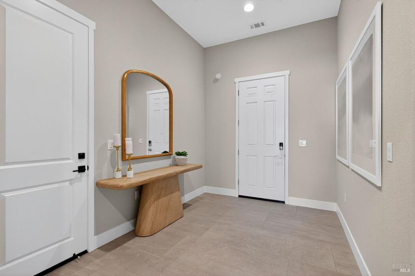
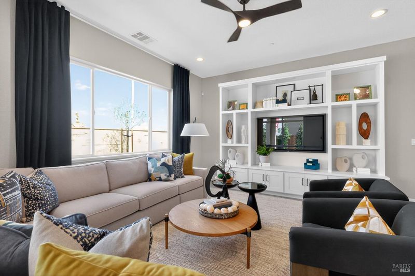
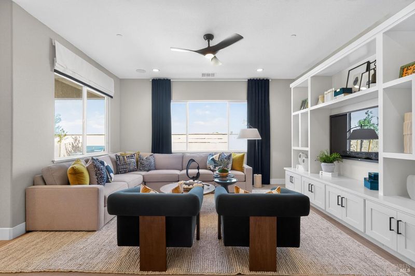
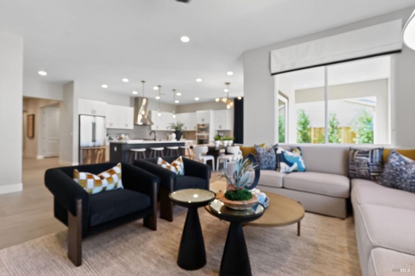
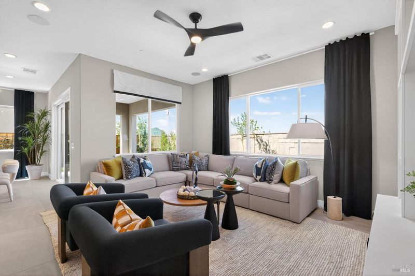
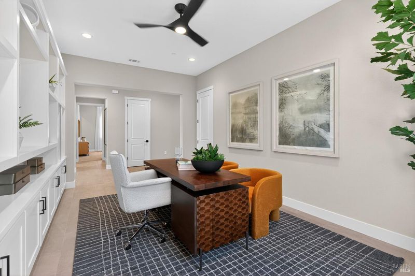
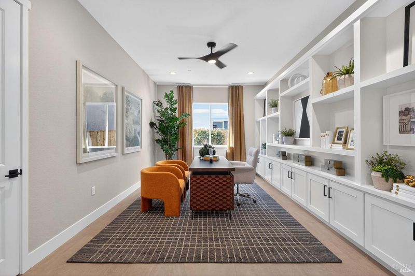
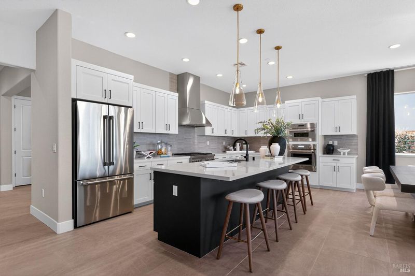
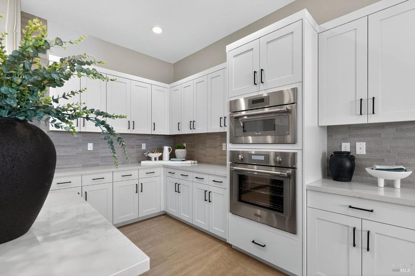
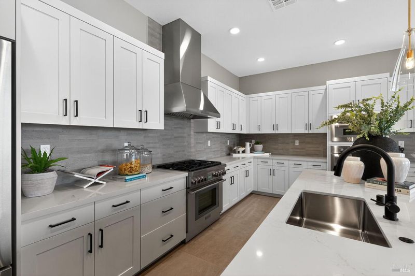
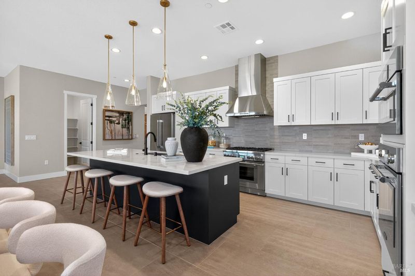
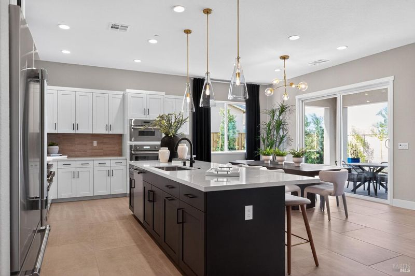
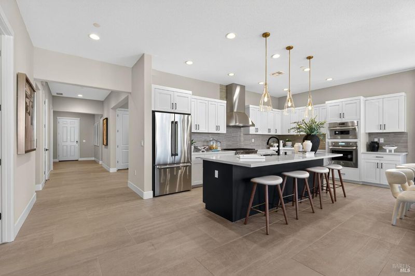
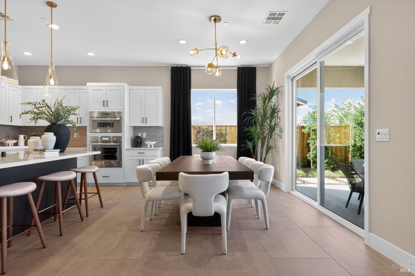
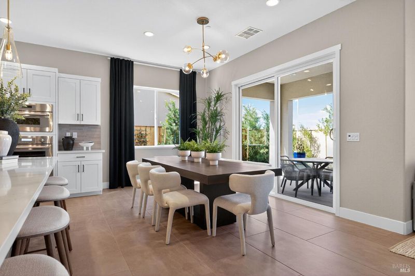
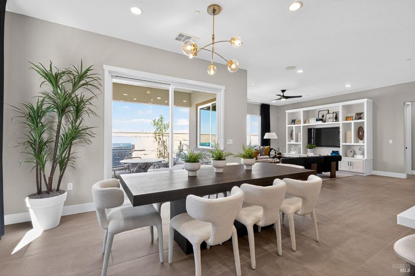
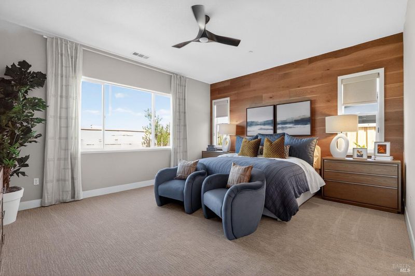
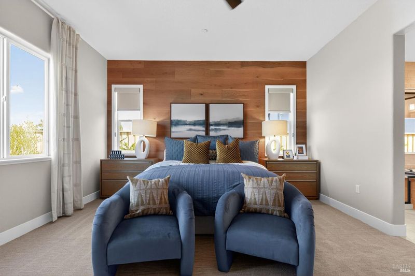
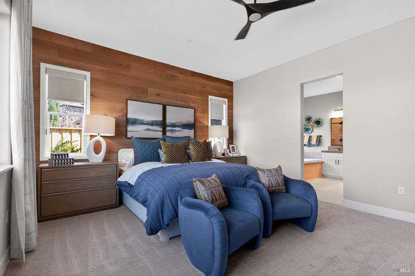
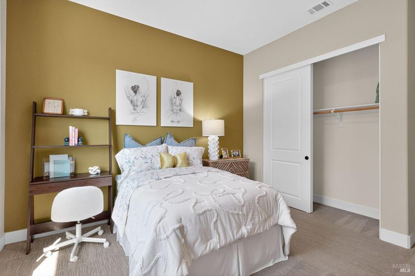
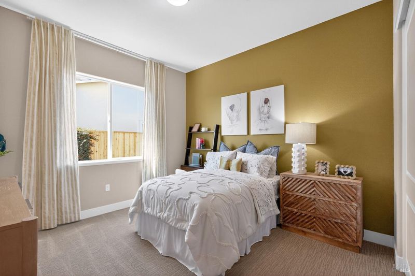
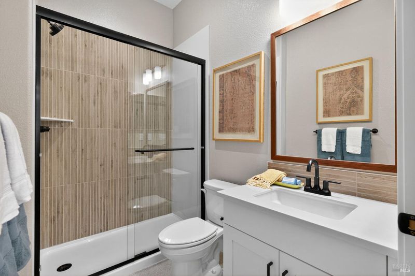
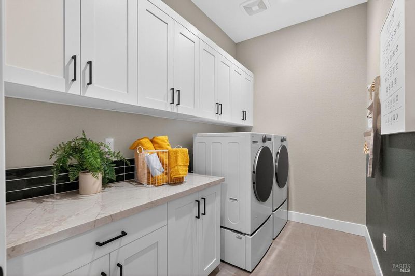
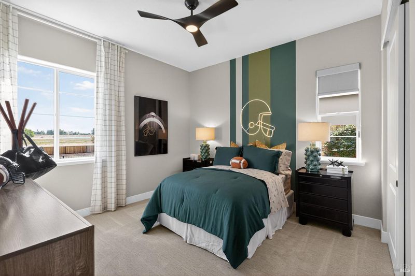
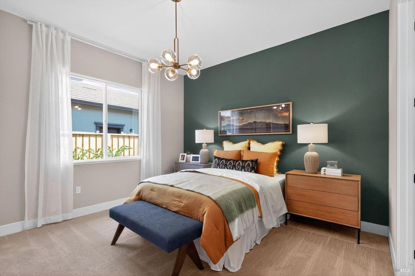
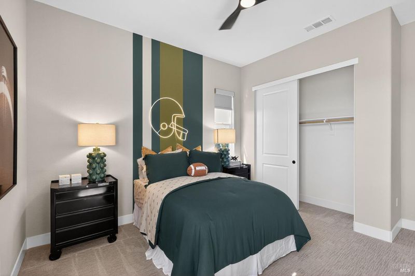
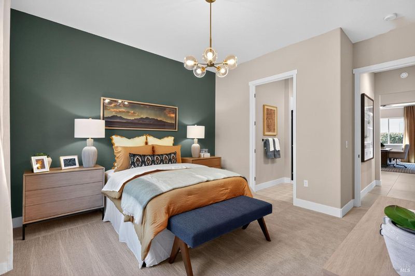
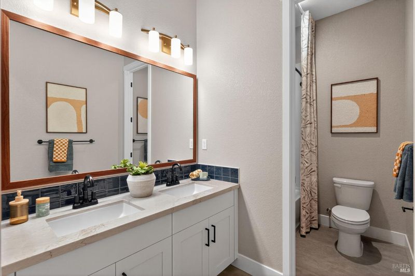
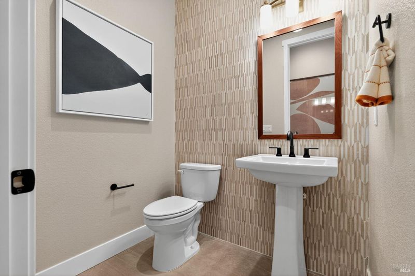
Thoughtfully designed for comfort and functionality, Residence 15 at Rustic Ranch Estates offers approximately 2,845 square feet of well-planned living space with 4 bedrooms and 3.5 baths. Just off the entry, two secondary bedrooms share a conveniently located full bath, creating a private and functional space for family or guests. A separate en-suite bedroom provides added flexibility for visitors, multigenerational living, or a private retreat. At the heart of the home, the open-concept great room flows seamlessly into the kitchen featuring smoked gray cabinetry, a stunning waterfall island, and upgraded finishes throughout. The home also includes the Agreeable Gray two-tone paint package, roll-out trash cabinet, additional can lighting, and luxury vinyl plank flooring throughout the main living areas with carpet in the bedrooms and tile in the bathrooms and laundry room. Situated on an approximately 7,800-square-foot homesite with no rear neighbors, Residence 15 combines thoughtful design, modern upgrades, and everyday convenience to create a home that fits every stage of life.

- Days on Market
- 8 days
- Current Status
- Active
- Original Price
- $826,500
- List Price
- $826,500
- On Market Date
- Jul 31, 2026
- Property Type
- Single Family Residence
- Area
- Oakley
- Zip Code
- 94561
- MLS ID
- 326065712
- APN
- 032-620-020
- Year Built
- 0
- Stories in Building
- Unavailable
- Possession
- Close Of Escrow
- Data Source
- BAREIS
- Origin MLS System
Trinity Christian Schools
Private PK-11 Elementary, Religious, Nonprofit
Students: 178 Distance: 0.0mi
Oakley Elementary School
Public K-5 Elementary
Students: 418 Distance: 0.3mi
O'hara Park Middle School
Public 6-8 Middle
Students: 813 Distance: 0.6mi
Vintage Parkway Elementary School
Public K-5 Elementary
Students: 534 Distance: 0.6mi
Laurel Elementary School
Public K-5 Elementary
Students: 488 Distance: 1.0mi
Delta Vista Middle School
Public 6-8 Middle
Students: 904 Distance: 1.3mi
- Bed
- 4
- Bath
- 3 (2/1)
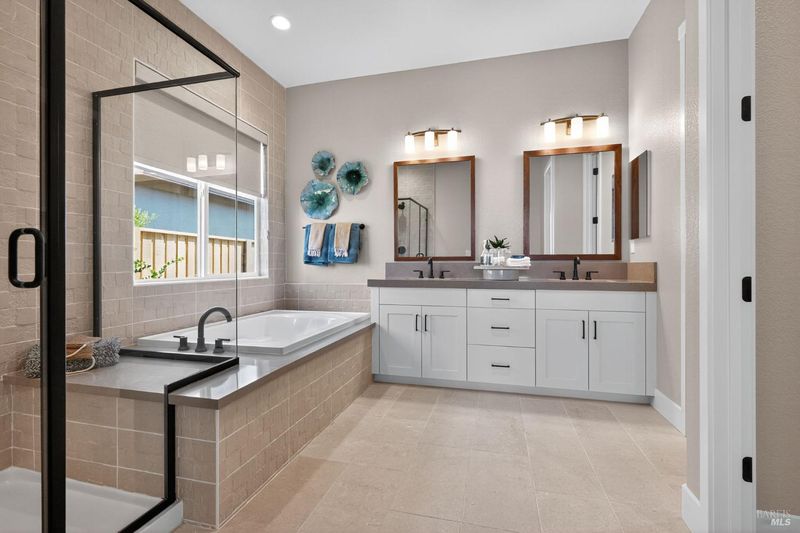
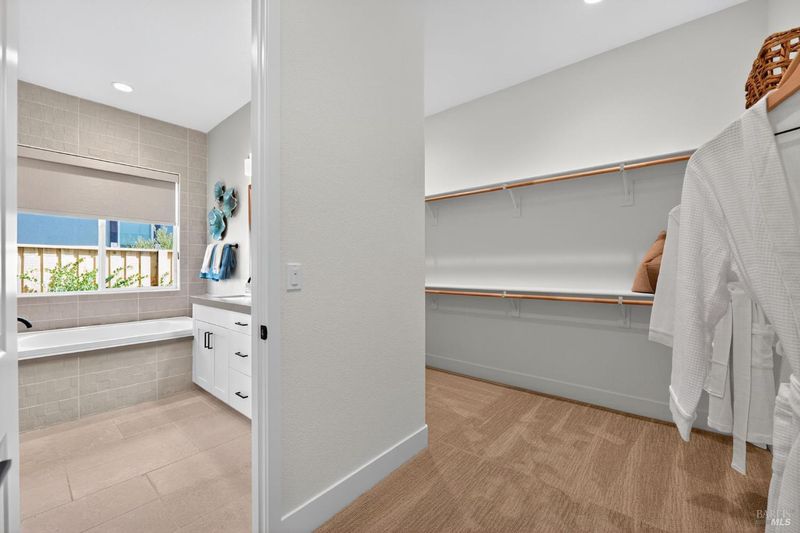
- Double Sinks, Shower Stall(s), Soaking Tub, Stone, Walk-In Closet, Window
- Parking
- 2
- Attached, Covered, EV Charging, Garage Door Opener, Garage Facing Front, Guest Parking Available, Interior Access, Side-by-Side
- SQ FT
- 2,845
- SQ FT Source
- Builder
- Lot SQ FT
- 7,800.0
- Lot Acres
- 0.1791 Acres
- Kitchen
- Breakfast Area, Island, Island w/Sink, Kitchen/Family Combo, Pantry Closet, Quartz Counter, Slab Counter
- Cooling
- Ceiling Fan(s), Central, Other
- Dining Room
- Dining Bar, Dining/Family Combo, Formal Room
- Family Room
- Great Room, Other
- Living Room
- Great Room, Other
- Flooring
- Carpet, Laminate, Tile, Wood, Other
- Foundation
- Concrete, Slab
- Heating
- Central, Other
- Laundry
- Cabinets, Electric, Hookups Only, Inside Room, Other
- Main Level
- Bedroom(s), Dining Room, Family Room, Full Bath(s), Kitchen, Living Room, Primary Bedroom, Partial Bath(s), Street Entrance
- Views
- Mt Diablo, Ridge, Other
- Possession
- Close Of Escrow
- Basement
- None
- Architectural Style
- Spanish
- Fee
- $0
MLS and other Information regarding properties for sale as shown in Theo have been obtained from various sources such as sellers, public records, agents and other third parties. This information may relate to the condition of the property, permitted or unpermitted uses, zoning, square footage, lot size/acreage or other matters affecting value or desirability. Unless otherwise indicated in writing, neither brokers, agents nor Theo have verified, or will verify, such information. If any such information is important to buyer in determining whether to buy, the price to pay or intended use of the property, buyer is urged to conduct their own investigation with qualified professionals, satisfy themselves with respect to that information, and to rely solely on the results of that investigation.
School data provided by GreatSchools. School service boundaries are intended to be used as reference only. To verify enrollment eligibility for a property, contact the school directly.