

$2,600,000
4,226
SQ FT
$615
SQ/FT
4303 Sonoma Mountain Road
@ Bennett Valley Rd - Sonoma, Santa Rosa

- 5 Bed
- 5 (4/1) Bath
- 16 Park
- 4,226 sqft
- Santa Rosa
-

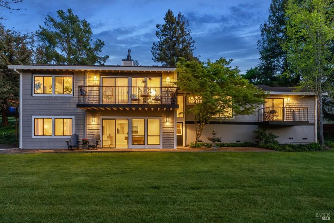
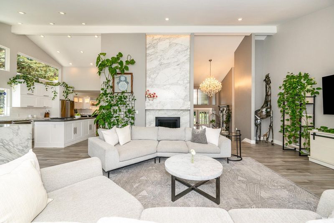
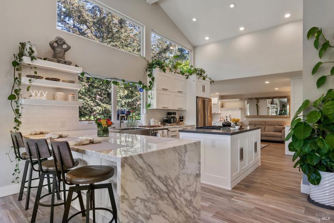
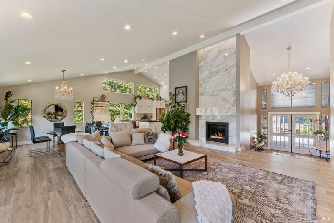
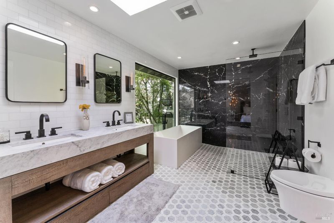
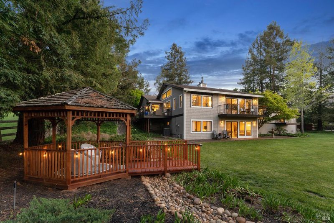
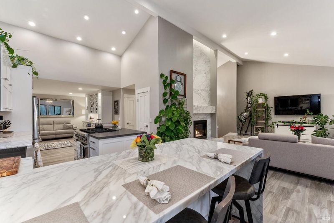
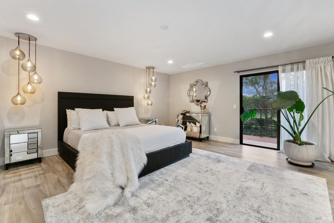
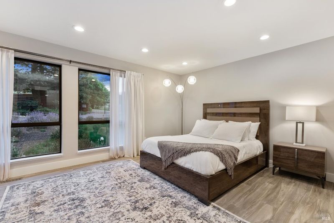
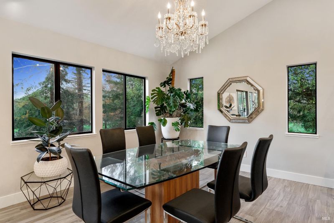
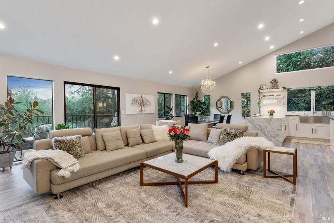
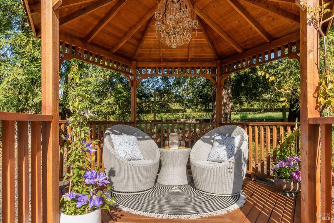
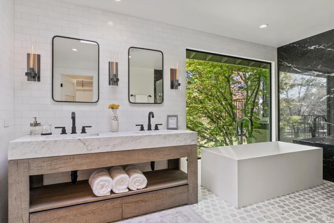
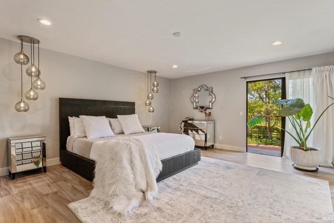
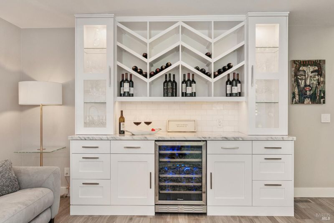
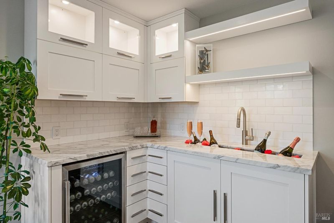
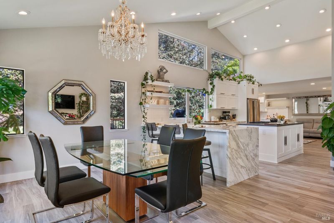
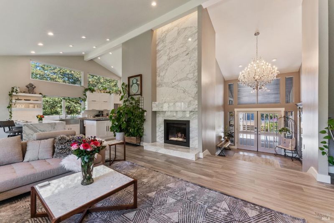
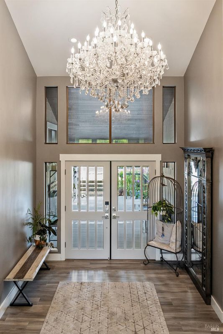
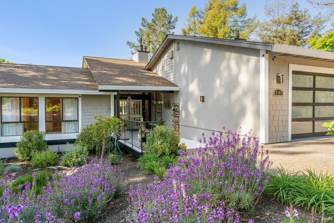
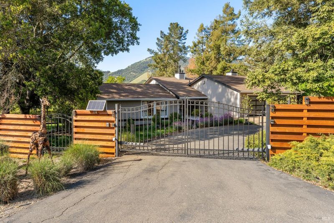
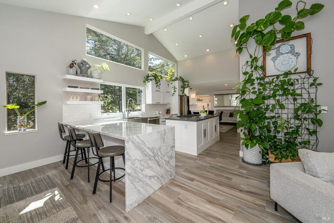
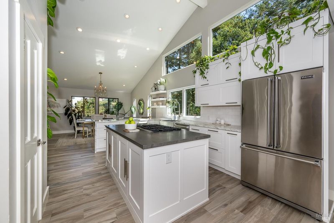
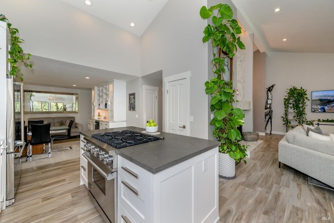
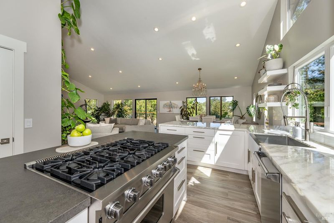
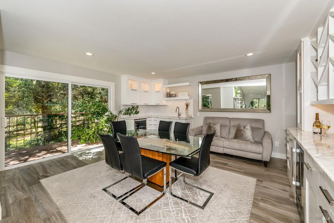
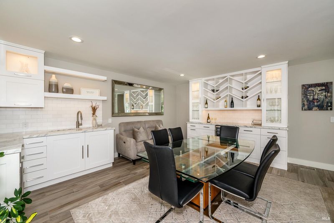
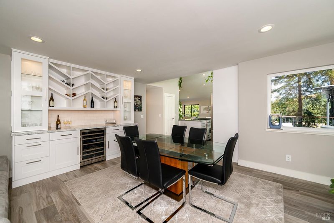
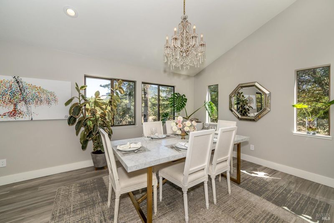
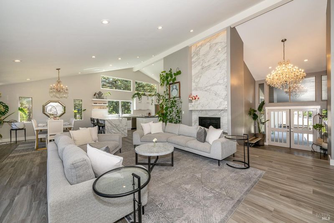
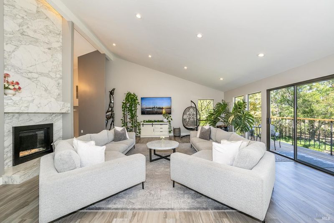
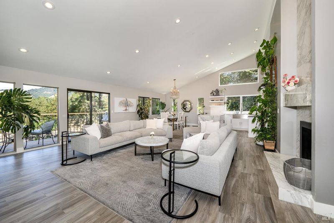
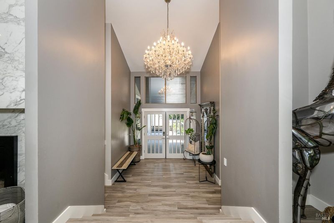
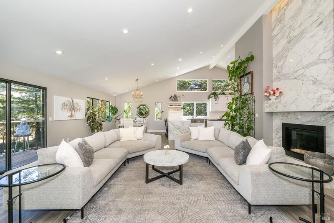
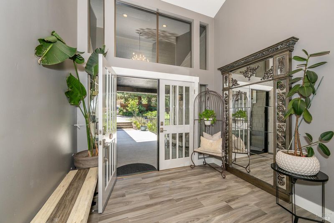
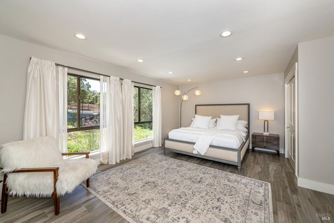
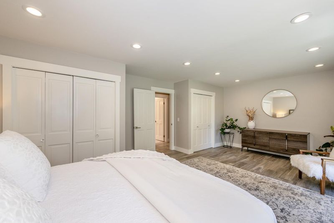
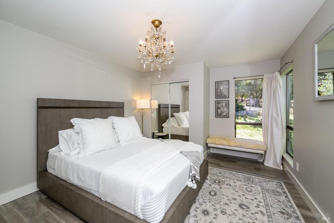
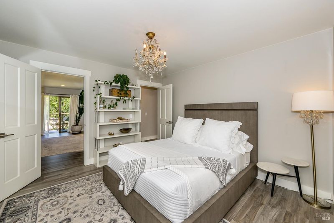
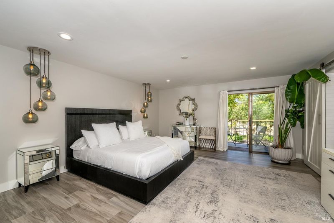
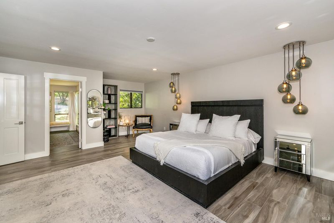
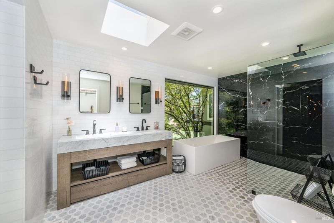
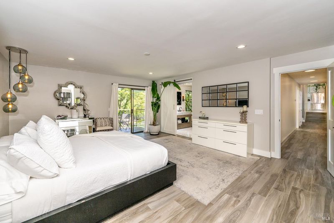
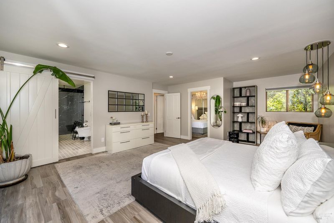
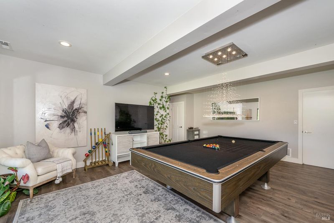
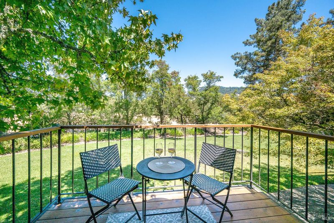
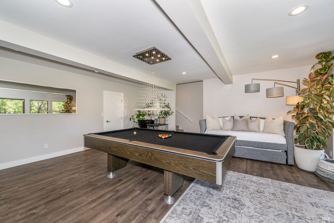
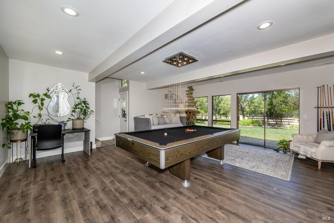
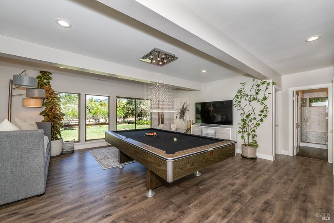
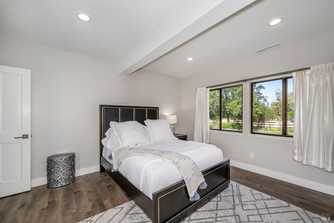
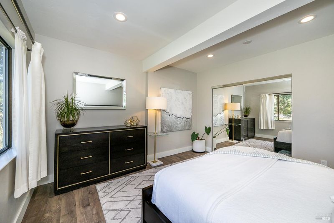
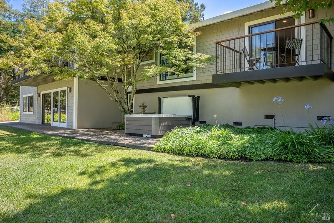
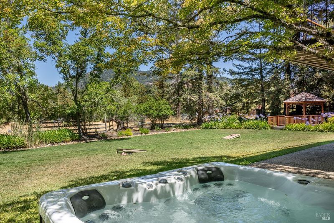
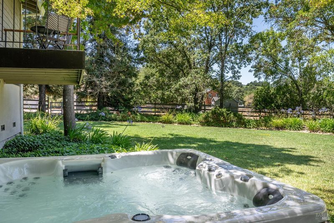
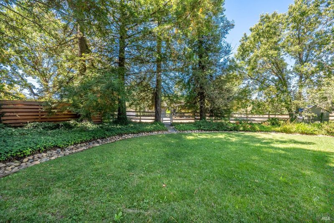
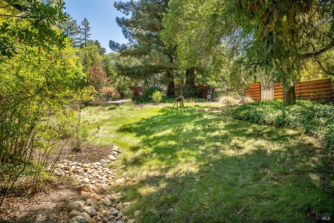
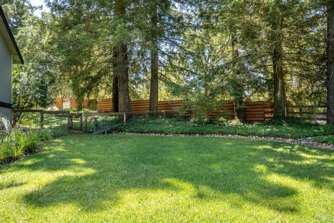
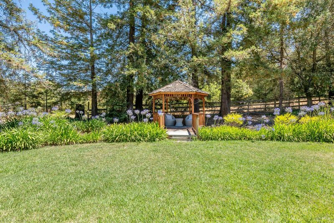
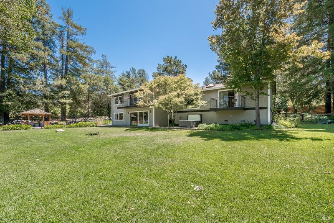
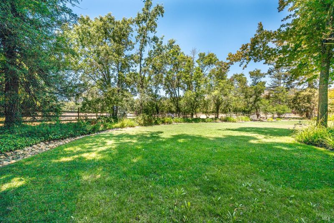
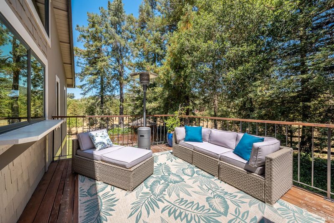
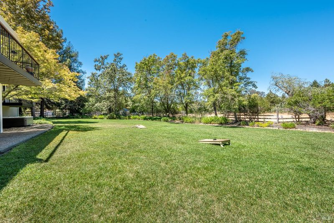
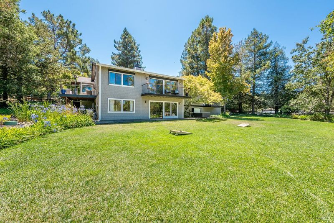
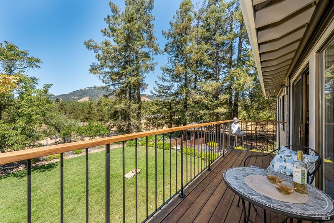
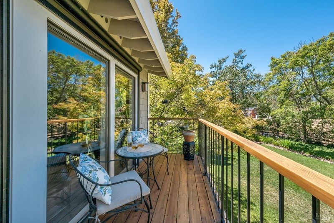
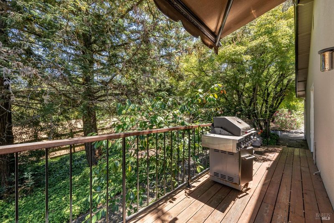
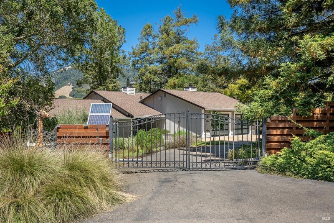
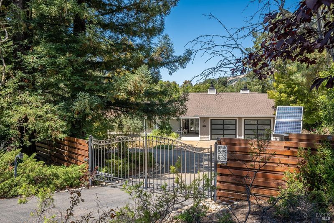
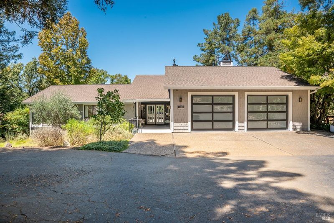
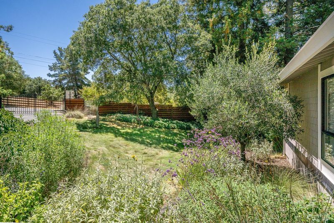
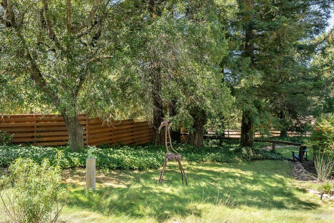
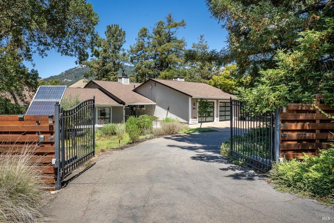
A Rare Wine Country Estate with Two Private Residences Privately nestled among majestic redwoods on 2.76 acres, this exceptional estate embodies the relaxed sophistication of Sonoma County living. Offering two separate residences, each with its own private gated entrance, the property presents a rare opportunity for multigenerational living, gracious guest accommodations, or a private work-from-home retreatall while maintaining exceptional privacy. The main residence spans approximately 3,392 square feet and features four bedrooms and four bathrooms (three full, one half). Thoughtfully reimagined with generous living spaces, abundant natural light, and seamless indoor-outdoor flow, the home is designed for both effortless entertaining and everyday comfort. Beyond its own gated entrance, the secondary residence offers approximately 1,000 square feet with one bedroom and one bathroom, creating a private sanctuary for guests, extended family, or flexible living arrangements. The surrounding grounds invite you to embrace the Wine Country lifestyle, with peaceful outdoor living spaces nestled beneath towering redwoods and a private spa perfectly positioned for relaxing evenings under the stars. Just minutes from acclaimed wineries, exceptional dining, and the best of Santa Rosa and a short drive from Glen Ellen & Petaluma. This remarkable estate offers a rare balance of tranquility, convenience, and timeless appeal. A property of uncommon versatility and enduring beauty, this is an opportunity to own a true Sonoma County retreat.

- Days on Market
- 6 days
- Current Status
- Active
- Original Price
- $2,600,000
- List Price
- $2,600,000
- On Market Date
- Aug 1, 2026
- Property Type
- 2 Houses on Lot
- Area
- Sonoma
- Zip Code
- 95404
- MLS ID
- 326058103
- APN
- 049-080-043-000
- Year Built
- 1977
- Stories in Building
- Unavailable
- Possession
- Close Of Escrow
- Data Source
- BAREIS
- Origin MLS System
Sierra School Of Sonoma County
Private K-12
Students: 41 Distance: 2.9mi
Strawberry Elementary School
Public 4-6 Elementary
Students: 397 Distance: 3.5mi
Yulupa Elementary School
Public K-3 Elementary
Students: 598 Distance: 3.5mi
Sonoma Academy
Private 9-12 Secondary, Nonprofit
Students: 330 Distance: 3.7mi
Spring Creek Matanzas Charter School
Charter K-6 Elementary
Students: 533 Distance: 3.9mi
Rincon School
Private 10-12 Special Education, Secondary, All Male, Coed
Students: 5 Distance: 3.9mi
- Bed
- 5
- Bath
- 5 (4/1)
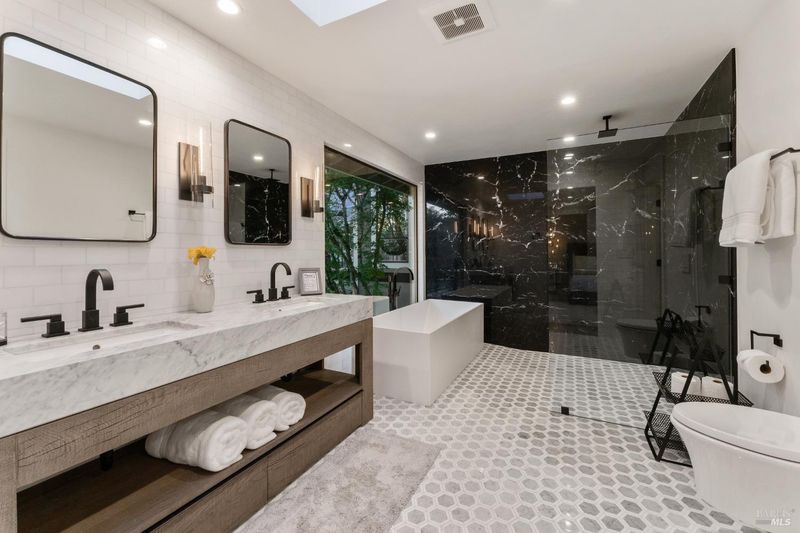
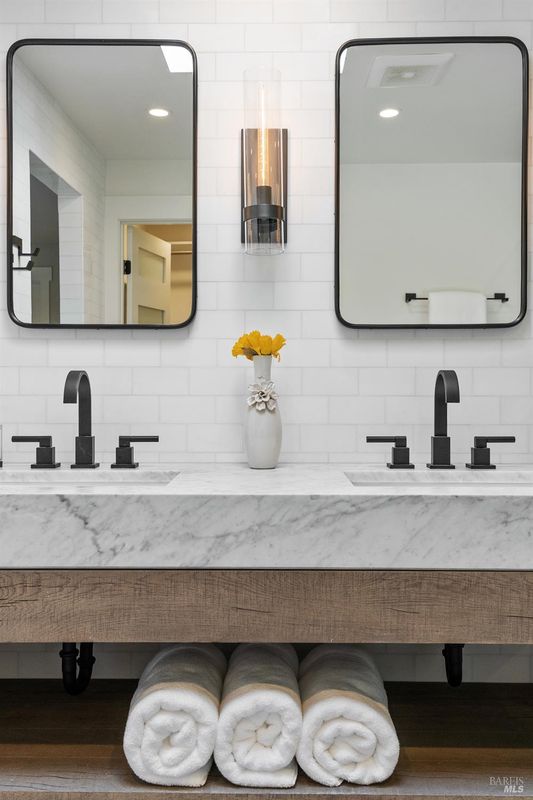
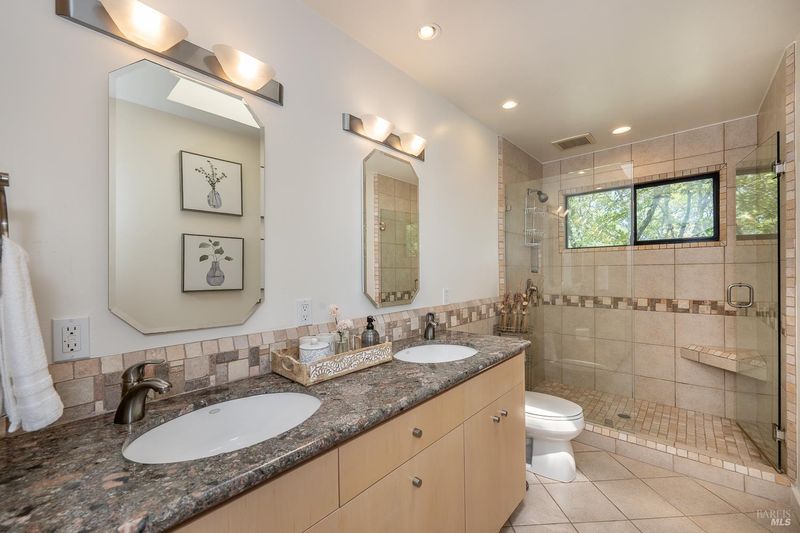
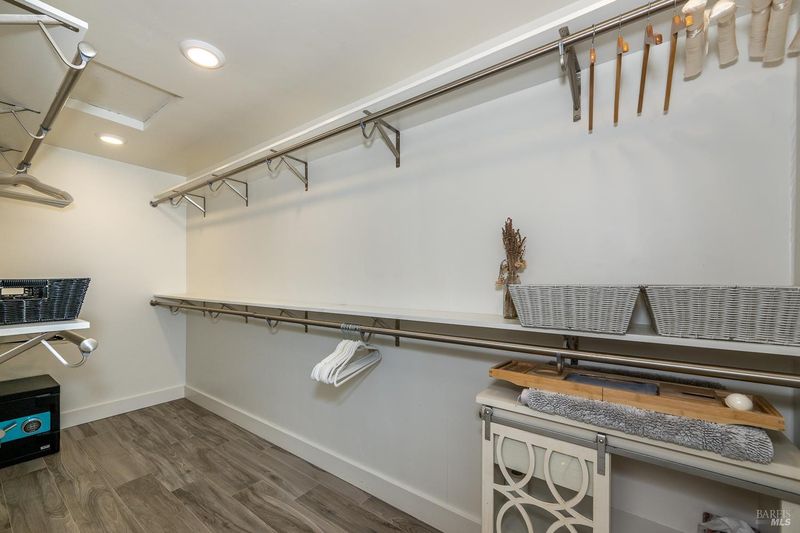
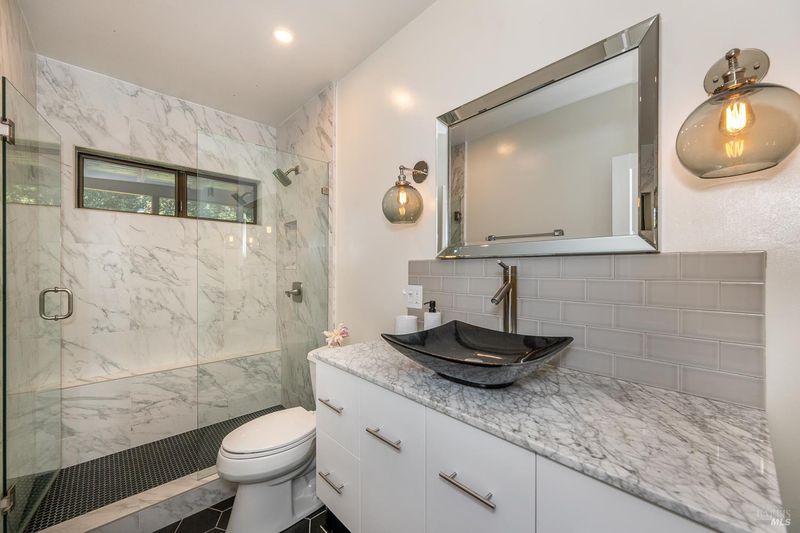
- Double Sinks, Dual Flush Toilet, Marble, Multiple Shower Heads, Shower Stall(s), Skylight/Solar Tube, Soaking Tub, Walk-In Closet
- Parking
- 16
- Boat Storage, Garage Facing Front, Guest Parking Available, Private, RV Storage
- SQ FT
- 4,226
- SQ FT Source
- Assessor Auto-Fill
- Lot SQ FT
- 120,226.0
- Lot Acres
- 2.76 Acres
- Kitchen
- Breakfast Area, Breakfast Room, Island, Kitchen/Family Combo, Marble Counter, Pantry Closet, Slab Counter
- Cooling
- Central, Other
- Dining Room
- Dining Bar, Dining/Family Combo, Formal Area
- Exterior Details
- Balcony
- Family Room
- Great Room
- Living Room
- Cathedral/Vaulted, Deck Attached, Great Room, View
- Flooring
- Marble, Tile
- Foundation
- Concrete Perimeter
- Fire Place
- Family Room
- Heating
- Central, Fireplace Insert, Fireplace(s), Natural Gas, Radiant Floor
- Laundry
- Cabinets, Hookups Only, Laundry Closet, Sink
- Main Level
- Bedroom(s), Dining Room, Family Room, Full Bath(s), Garage, Kitchen, Living Room, Primary Bedroom, Partial Bath(s), Street Entrance
- Views
- Forest, Hills, Mountains, Vineyard, Woods
- Possession
- Close Of Escrow
- Basement
- None
- Architectural Style
- Contemporary
- Fee
- $0
MLS and other Information regarding properties for sale as shown in Theo have been obtained from various sources such as sellers, public records, agents and other third parties. This information may relate to the condition of the property, permitted or unpermitted uses, zoning, square footage, lot size/acreage or other matters affecting value or desirability. Unless otherwise indicated in writing, neither brokers, agents nor Theo have verified, or will verify, such information. If any such information is important to buyer in determining whether to buy, the price to pay or intended use of the property, buyer is urged to conduct their own investigation with qualified professionals, satisfy themselves with respect to that information, and to rely solely on the results of that investigation.
School data provided by GreatSchools. School service boundaries are intended to be used as reference only. To verify enrollment eligibility for a property, contact the school directly.