
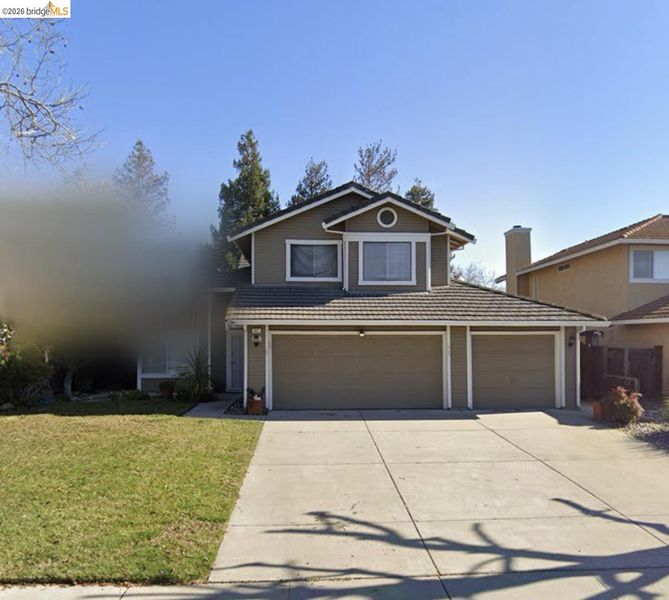

$599,000
1,453
SQ FT
$412
SQ/FT
427 White Oak Ct
@ Main St - Oak Grove Homes, Oakley

- 3 Bed
- 2.5 (2/1) Bath
- 3 Park
- 1,453 sqft
- Oakley
-

? Welcome Home to 427 White Oak Ct, Oakley, CA! ? Welcome to this delightful home nestled in the desirable Oak Grove community of Oakley, where comfort, convenience, and charm come together beautifully! This inviting 3-bedroom, 3-bathroom home offers approximately 1,453 sq. ft. of living space on a generous 6,300 sq. ft. lot—giving you the perfect blend of everyday functionality and space to enjoy. Step inside and discover a bright and welcoming floor plan designed for comfortable living and effortless entertaining. With three spacious bedrooms and three bathrooms, there’s plenty of room for family, guests, a home office, or whatever your lifestyle requires. One of the standout features is the impressive 3-car garage and spacious driveway, providing abundant parking and storage—perfect for vehicles, toys, or weekend projects. Outside, the low-maintenance backyard offers a wonderful space to relax, entertain, enjoy your morning coffee, or create your own outdoor retreat without the hassle of extensive upkeep. Located in the sought-after Oak Grove neighborhood, residents enjoy the added benefit of a low HOA, while being conveniently close to Highway 4, local schools, coffee shops, restaurants, shopping, and everyday conveniences. Whether you're a first-time buyer, growing family, or simply looking for a comfortable home in a convenient Oakley location, 427 White Oak Ct is ready to welcome you home!

- Current Status
- Active - Coming Soon
- Original Price
- $599,000
- List Price
- $599,000
- On Market Date
- Oct 2, 2026
- Property Type
- Detached
- D/N/S
- Oak Grove Homes
- Zip Code
- 94561
- MLS ID
- 41150075
- APN
- 0333020147
- Year Built
- 1991
- Stories in Building
- 2
- Possession
- Close Of Escrow
- Data Source
- MAXEBRDI
- Origin MLS System
- DELTA
Faith Christian Learning Center
Private K-12 Religious, Nonprofit
Students: 6 Distance: 0.4mi
Gehringer Elementary School
Public K-5 Elementary
Students: 786 Distance: 0.5mi
Iron House Elementary School
Public K-5 Elementary
Students: 809 Distance: 0.8mi
Delta Vista Middle School
Public 6-8 Middle
Students: 904 Distance: 0.8mi
O'hara Park Middle School
Public 6-8 Middle
Students: 813 Distance: 1.2mi
Laurel Elementary School
Public K-5 Elementary
Students: 488 Distance: 1.3mi
- Bed
- 3
- Bath
- 2.5 (2/1)
- Parking
- 3
- Attached
- SQ FT
- 1,453
- SQ FT Source
- Public Records
- Lot SQ FT
- 6,300.0
- Lot Acres
- 0.15 Acres
- Pool Info
- None
- Kitchen
- Dishwasher, Microwave, Refrigerator, Breakfast Bar, Counter - Solid Surface, Eat-in Kitchen, Disposal, Updated Kitchen
- Cooling
- Ceiling Fan(s), Central Air
- Disclosures
- Nat Hazard Disclosure
- Entry Level
- Exterior Details
- Back Yard, Sprinklers Automatic, Sprinklers Front
- Flooring
- Hardwood, Tile, Carpet
- Foundation
- Fire Place
- Gas
- Heating
- Electric
- Laundry
- Hookups Only
- Main Level
- Main Entry
- Possession
- Close Of Escrow
- Architectural Style
- Custom
- Construction Status
- Existing
- Additional Miscellaneous Features
- Back Yard, Sprinklers Automatic, Sprinklers Front
- Location
- Court, Sprinklers In Rear
- Roof
- Tile
- Water and Sewer
- Public District (Irrigat)
- Fee
- $190
MLS and other Information regarding properties for sale as shown in Theo have been obtained from various sources such as sellers, public records, agents and other third parties. This information may relate to the condition of the property, permitted or unpermitted uses, zoning, square footage, lot size/acreage or other matters affecting value or desirability. Unless otherwise indicated in writing, neither brokers, agents nor Theo have verified, or will verify, such information. If any such information is important to buyer in determining whether to buy, the price to pay or intended use of the property, buyer is urged to conduct their own investigation with qualified professionals, satisfy themselves with respect to that information, and to rely solely on the results of that investigation.
School data provided by GreatSchools. School service boundaries are intended to be used as reference only. To verify enrollment eligibility for a property, contact the school directly.