

$1,350,000
2,094
SQ FT
$645
SQ/FT
41008 Asilomar Ter
@ Briones Ter - Central Park, Fremont

- 4 Bed
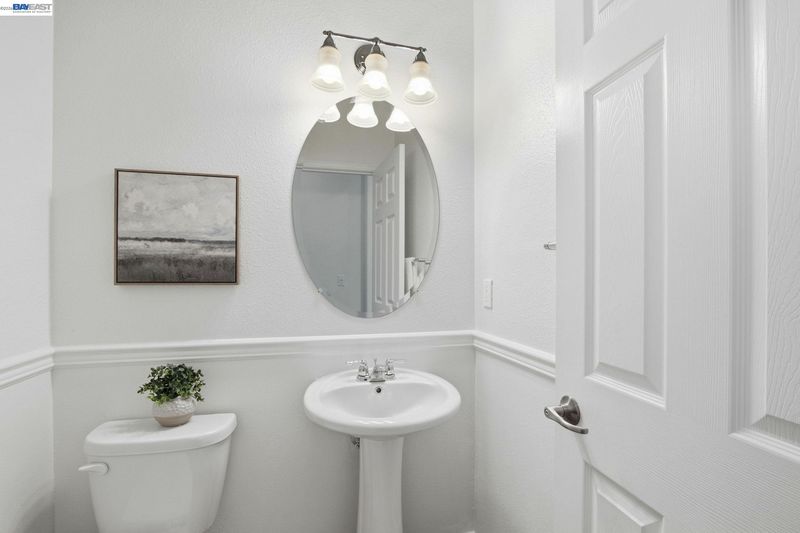
- 3.5 (3/1) Bath
- 2 Park
- 2,094 sqft
- Fremont
-

-
Sun Sep 20, 1:00 pm - 4:00 pm
.
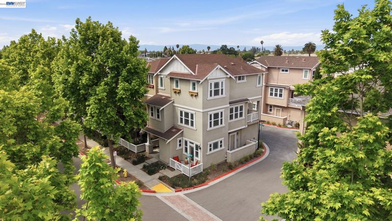
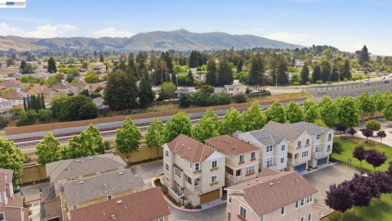
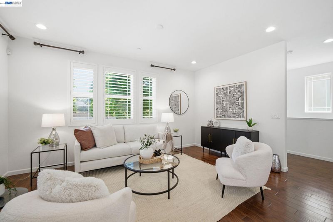
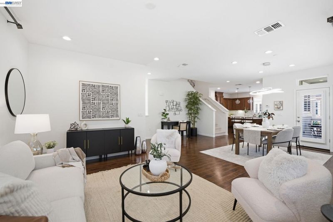
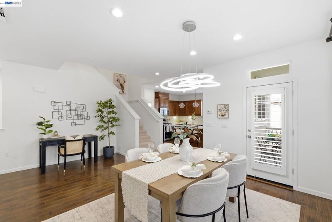
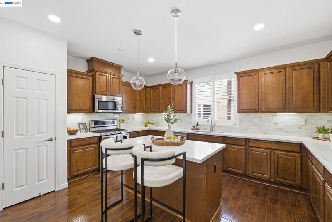
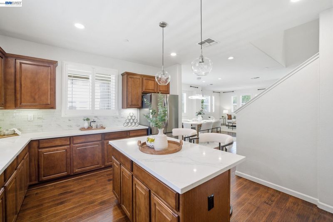
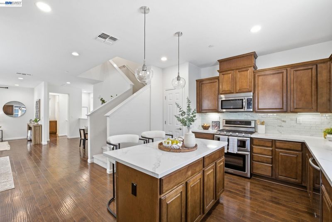
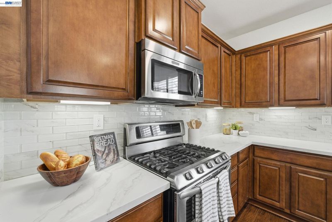
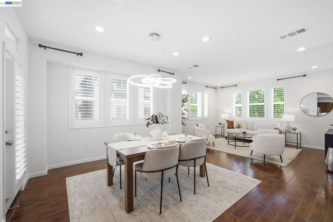
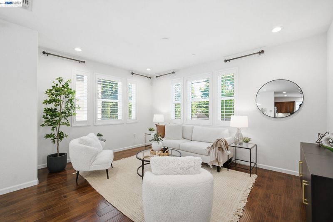
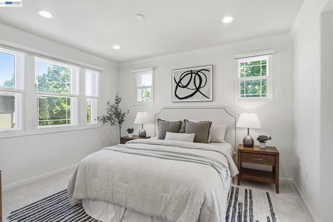
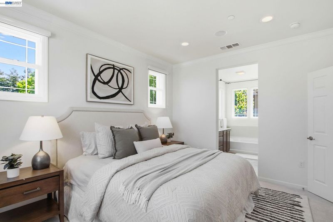
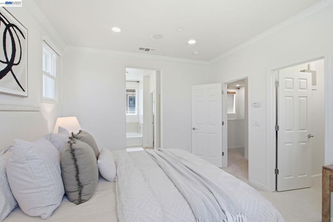
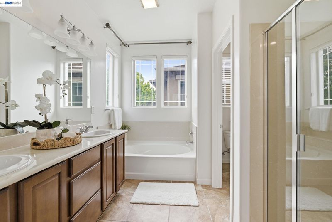
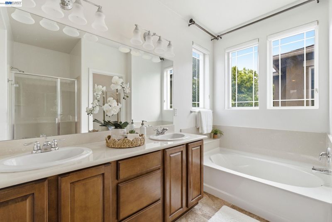
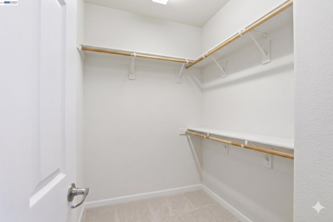
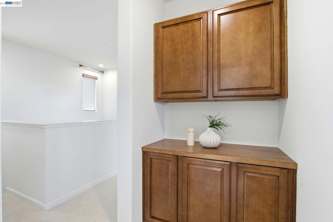
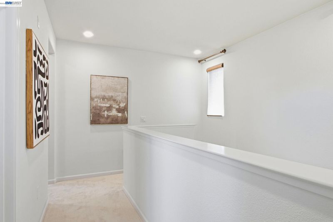
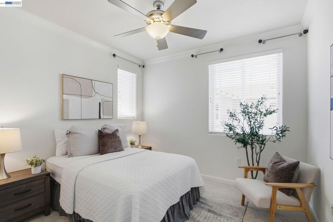
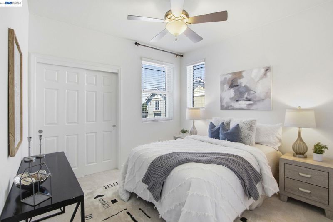
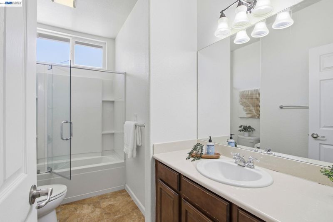
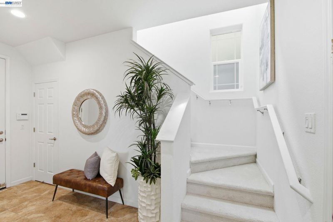
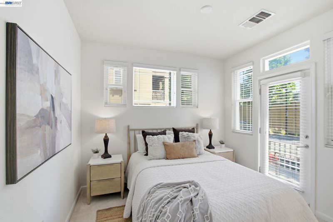
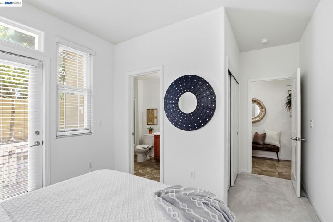
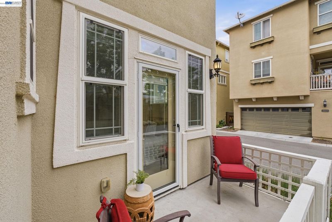
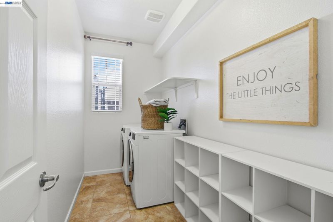
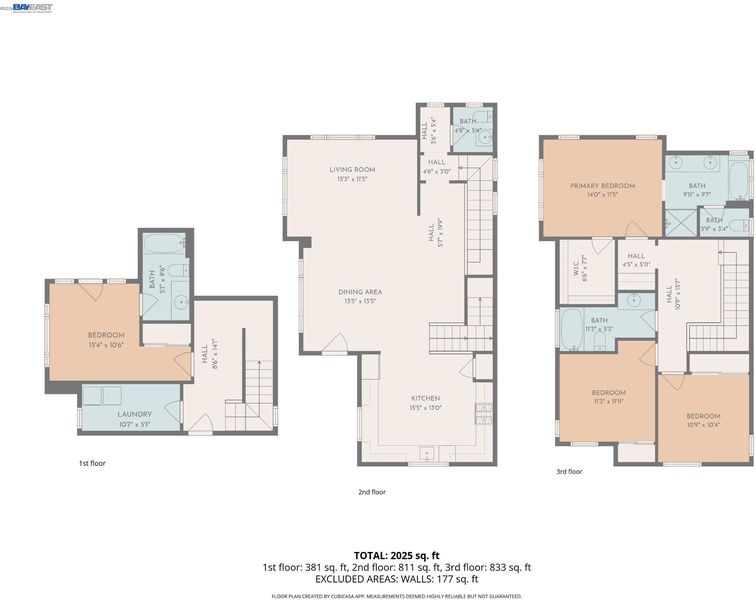
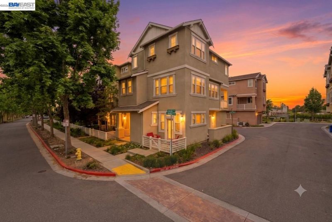
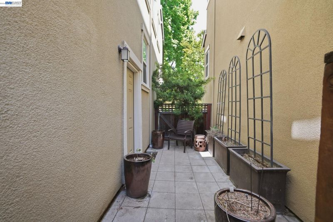
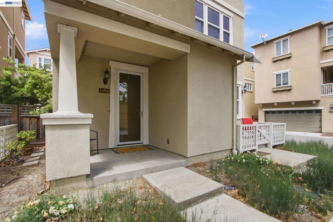
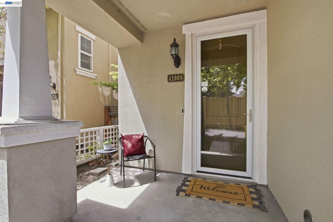
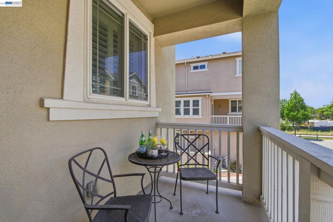
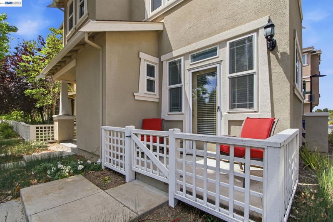
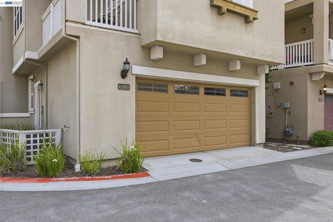
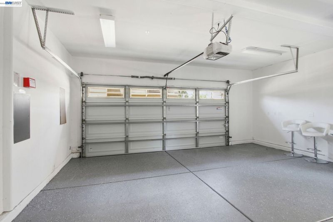
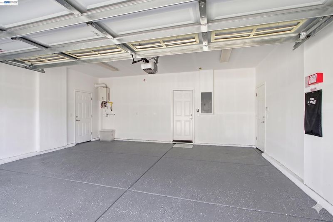
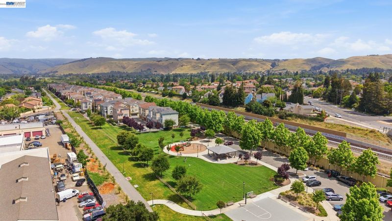
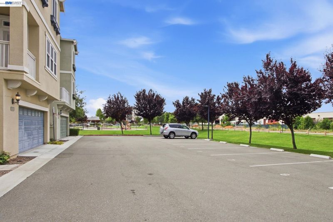
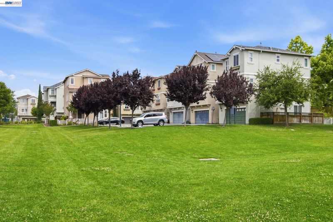
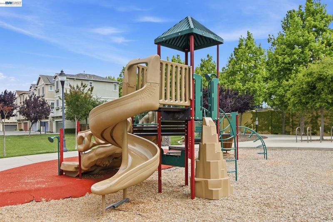
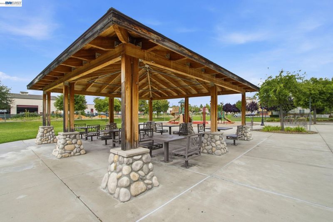
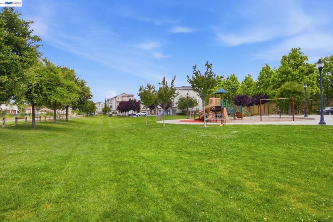
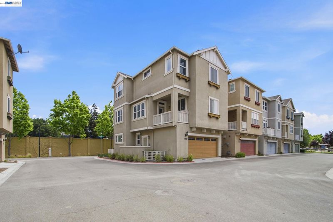
The ONE you've been waiting for! Located on a prime corner lot overlooking tranquil greenbelt views, this crisp, bright, East-facing single-family home beautifully blends elegance & versatility * Sun-drenched interiors welcome you with fresh paint, new lighting, and several large windows that fill every corner with natural light * The heart of this home is the kitchen, featuring new quartz countertops, rich walnut cabinetry, a glass tile backsplash, gas cooking, and an oversized center island built for entertaining * It flows effortlessly into the spacious living and dining areas, creating a fluid layout designed for today’s preferences * Upstairs, the primary suite features a generous walk-in closet, an ensuite bath with separate tub + shower, and a dual-sink vanity, alongside two additional well-sized bedrooms * What truly sets this home apart is the rare ground-level junior suite, complete with its own private exterior access that offers immense flexibility as guest quarters, a quiet remote workspace, or a rental income stream * Practical features continue with an inside laundry room, a two-car garage finished with epoxy flooring, and all the benefits of renowned energy-efficient Pulte construction * With a low $132 monthly HOA fee, residents enjoy access to local amenities including playgrounds, basketball courts, picnic grounds, and lush neighborhood spaces * Positioned in one of Fremont’s most vibrant hubs, the location offers a balance of community charm and commuter convenience * Stroll over to Safeway, Apni Mandi, or the weekend Irvington Farmers Market * Or, hit nearby trails leading directly to Lake Elizabeth and Central Park * Quick access to both I-680 and I-880 simplifies any Silicon Valley commute, placing prime tech hubs, dining, and shopping right at your doorstep!

- Current Status
- New
- Original Price
- $1,350,000
- List Price
- $1,350,000
- On Market Date
- Sep 17, 2026
- Property Type
- Detached
- D/N/S
- Central Park
- Zip Code
- 94538
- MLS ID
- 41148591
- APN
- 525168119
- Year Built
- 2011
- Stories in Building
- 3
- Possession
- Close Of Escrow
- Data Source
- MAXEBRDI
- Origin MLS System
- BAY EAST
Mission Valley Elementary School
Public K-6 Elementary
Students: 670 Distance: 0.4mi
Mission Peak Christian
Private K-12 Combined Elementary And Secondary, Religious, Nonprofit
Students: NA Distance: 0.5mi
Seneca Center
Private 6-12 Special Education, Combined Elementary And Secondary, Coed
Students: 21 Distance: 0.5mi
Seneca Family Of Agencies - Pathfinder Academy
Private 5-12 Nonprofit
Students: 45 Distance: 0.5mi
John M. Horner Junior High School
Public 7-8 Middle
Students: 1245 Distance: 0.7mi
O. N. Hirsch Elementary School
Public K-6 Elementary
Students: 570 Distance: 0.7mi
- Bed
- 4
- Bath
- 3.5 (3/1)
- Parking
- 2
- Attached, Int Access From Garage, Side By Side, Garage Door Opener
- SQ FT
- 2,094
- SQ FT Source
- Public Records
- Lot SQ FT
- 1,812.0
- Lot Acres
- 0.04 Acres
- Pool Info
- None
- Kitchen
- Dishwasher, Gas Range, Microwave, Free-Standing Range, Refrigerator, Dryer, Washer, Gas Water Heater, Stone Counters, Disposal, Gas Range/Cooktop, Kitchen Island, Pantry, Range/Oven Free Standing, Updated Kitchen
- Cooling
- Ceiling Fan(s), Central Air
- Disclosures
- Nat Hazard Disclosure
- Entry Level
- Exterior Details
- Side Yard
- Flooring
- Tile, Carpet, Wood
- Foundation
- Fire Place
- None
- Heating
- Zoned, Central
- Laundry
- Dryer, Laundry Room, Washer, In Unit
- Main Level
- 1 Bedroom, 1 Bath, Laundry Facility, No Steps to Entry, Main Entry
- Possession
- Close Of Escrow
- Architectural Style
- Contemporary
- Non-Master Bathroom Includes
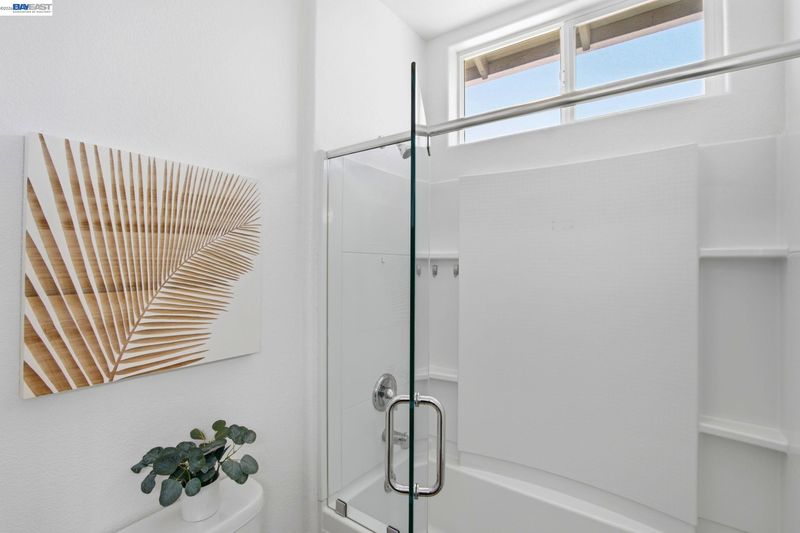
- Shower Over Tub, Tile
- Construction Status
- Existing
- Additional Miscellaneous Features
- Side Yard
- Location
- Level
- Roof
- Composition Shingles
- Water and Sewer
- Public
- Fee
- $132
MLS and other Information regarding properties for sale as shown in Theo have been obtained from various sources such as sellers, public records, agents and other third parties. This information may relate to the condition of the property, permitted or unpermitted uses, zoning, square footage, lot size/acreage or other matters affecting value or desirability. Unless otherwise indicated in writing, neither brokers, agents nor Theo have verified, or will verify, such information. If any such information is important to buyer in determining whether to buy, the price to pay or intended use of the property, buyer is urged to conduct their own investigation with qualified professionals, satisfy themselves with respect to that information, and to rely solely on the results of that investigation.
School data provided by GreatSchools. School service boundaries are intended to be used as reference only. To verify enrollment eligibility for a property, contact the school directly.