

$1,899,800
1,441
SQ FT
$1,318
SQ/FT
3497 Golden State Drive
@ Lawrence EXP Way and Benton - 8 - Santa Clara, Santa Clara

- 3 Bed
- 2 Bath
- 2 Park
- 1,441 sqft
- SANTA CLARA
-

-
Sat Aug 8, 1:00 pm - 4:00 pm
-
Sun Aug 9, 1:00 pm - 4:00 pm
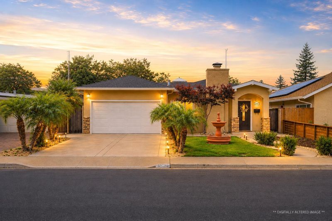
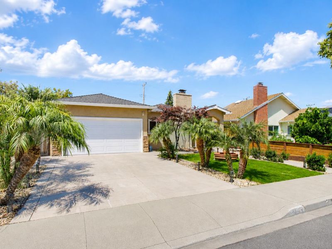
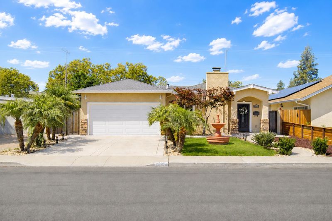
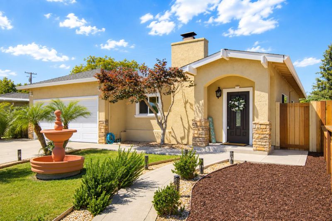
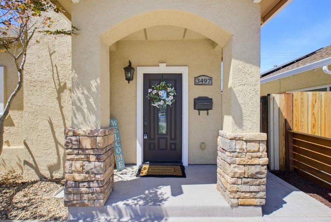
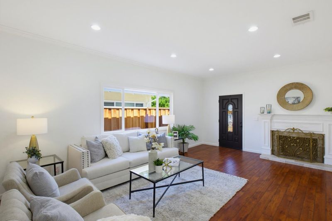
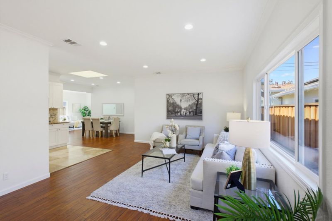
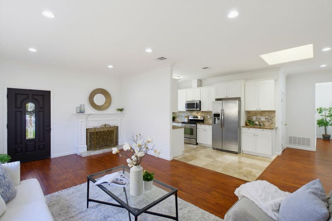
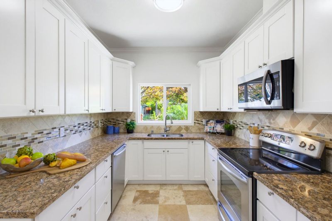
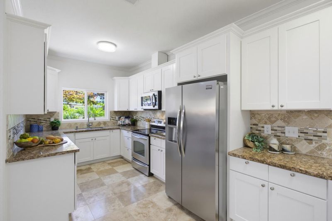
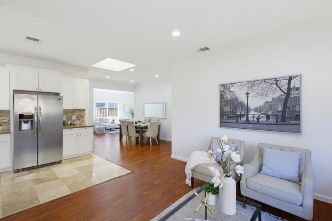
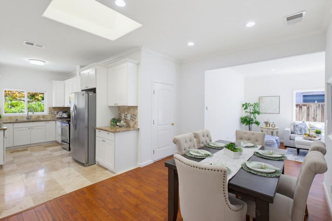
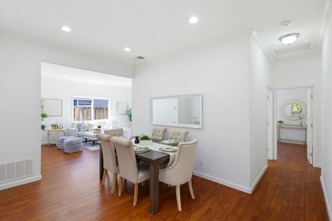
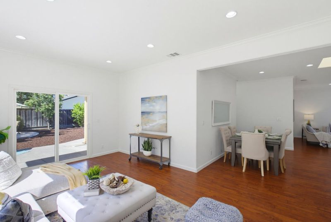
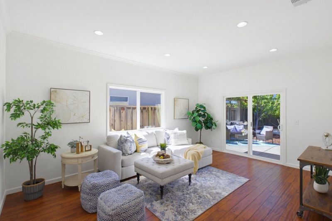
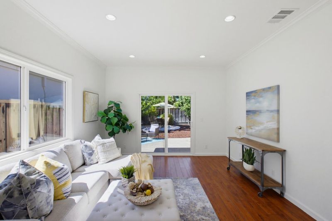
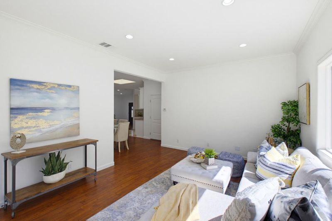
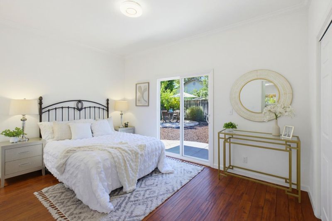
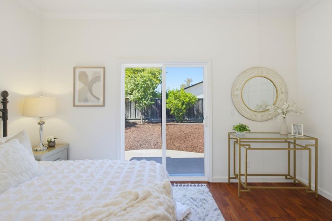
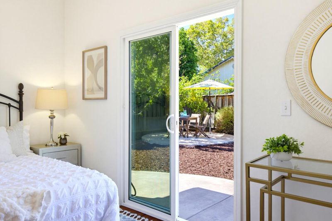
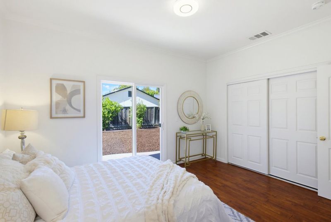
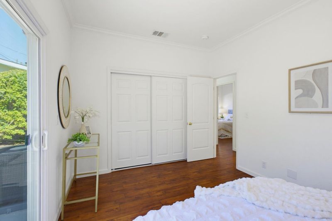
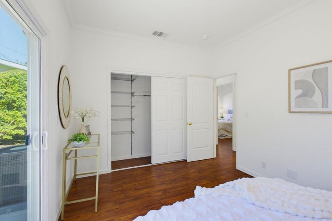
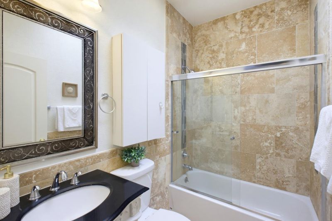
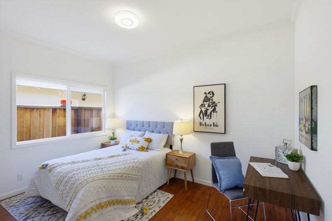
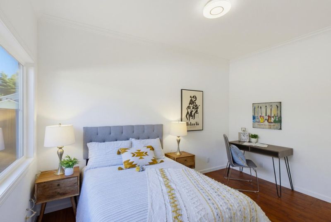
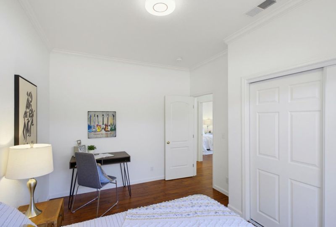
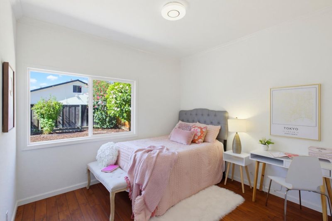
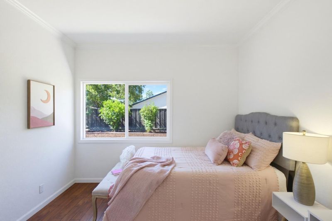
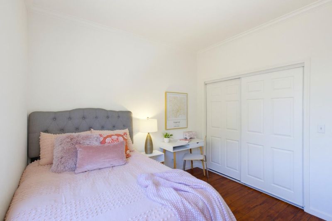
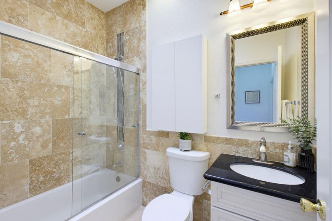
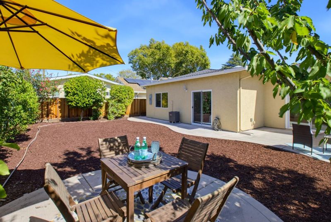
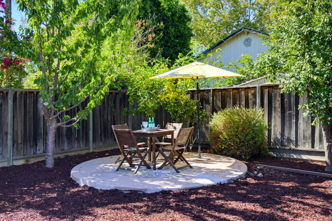
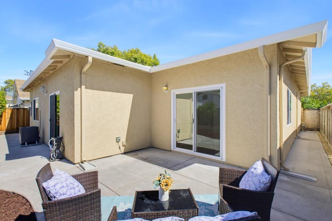
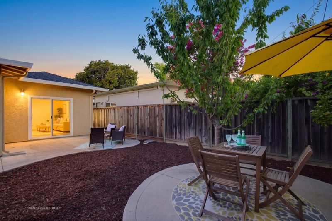
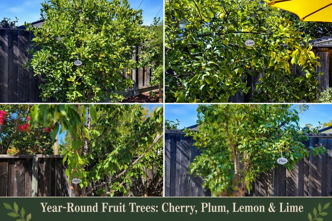
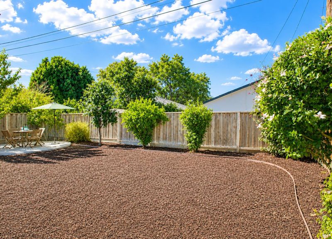
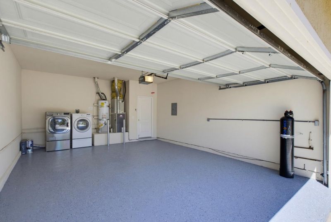
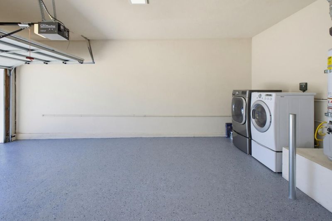
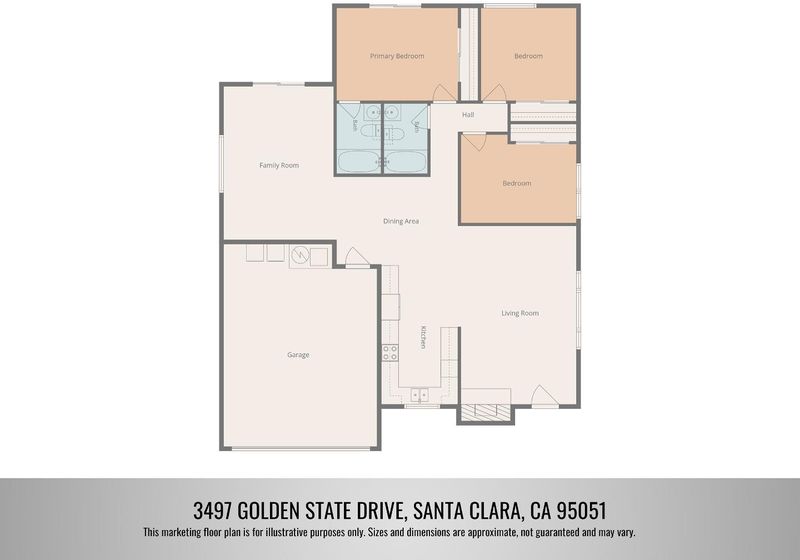
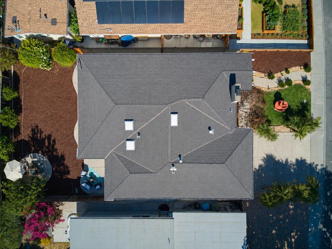
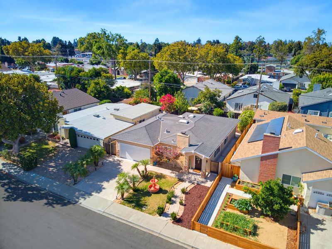
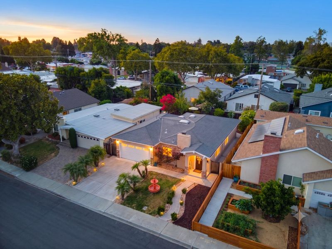
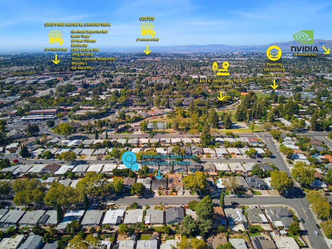
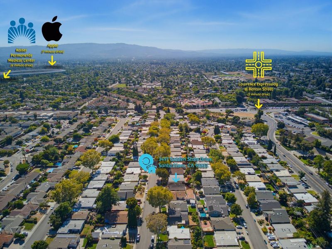
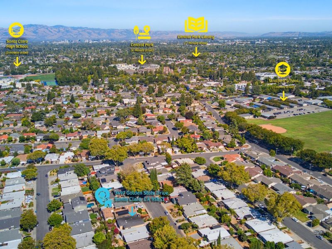
******* LOCATION! LOCATION! LOCATION! ******* Welcome to this beautifully maintained single-story home in one of Santa Clara's most desirable neighborhoods, just minutes from Apple, NVIDIA, Google, Intel, Santana Row, Valley Fair, parks, major commuter routes, and everyday conveniences. This is Silicon Valley living at its best. Completely remodeled from top to bottom in 2014 and exceptionally well maintained by the current owner, this move-in ready home reflects true pride of ownership. The thoughtfully designed floor plan offers high ceilings, a separate living room, dining area, and spacious family room. Quality upgrades include Pergo flooring, maple cabinetry, granite countertops, stainless steel appliances, travertine tile, recessed lighting, crown molding, copper plumbing, dual-pane windows, fresh interior paint, a water-filtering system, and an epoxy-coated garage floor. Step outside to a beautifully landscaped backyard with mature cherry, lemon, plum, and lime trees, creating a private outdoor retreat to enjoy year-round. A clear termite inspection and numerous quality improvements provide added peace of mind. A rare opportunity to own a truly move-in-ready home that perfectly combines location, quality, comfort, and lifestyle in the heart of Santa Clara.

- Days on Market
- 1 day
- Current Status
- Active
- Original Price
- $1,899,800
- List Price
- $1,899,800
- On Market Date
- Aug 4, 2026
- Property Type
- Single Family Home
- Area
- 8 - Santa Clara
- Zip Code
- 95051
- MLS ID
- ML82055574
- APN
- 290-22-134
- Year Built
- 1954
- Stories in Building
- 1
- Possession
- COE
- Data Source
- MLSL
- Origin MLS System
- MLSListings, Inc.
Santa Clara Community Day
Public 6-12
Students: 11 Distance: 0.1mi
Stratford School
Private K-8
Students: 624 Distance: 0.3mi
Delphi Academy San Francisco Bay
Private K-8 Elementary, Coed
Students: 135 Distance: 0.3mi
Monticello Academy
Private K-8 Elementary, Coed
Students: 495 Distance: 0.3mi
Neighborhood Christian Center
Private PK-1 Alternative, Elementary, Religious, Coed
Students: 180 Distance: 0.3mi
Pomeroy Elementary School
Public K-5 Elementary
Students: 421 Distance: 0.4mi
- Bed
- 3
- Bath
- 2
- Shower and Tub, Showers over Tubs - 2+, Skylight, Solid Surface, Tub in Primary Bedroom
- Parking
- 2
- Attached Garage
- SQ FT
- 1,441
- SQ FT Source
- Unavailable
- Lot SQ FT
- 5,000.0
- Lot Acres
- 0.114784 Acres
- Kitchen
- Cooktop - Electric, Countertop - Granite, Dishwasher, Exhaust Fan, Garbage Disposal, Hood Over Range, Microwave, Oven Range - Electric, Refrigerator
- Cooling
- Central AC
- Dining Room
- Dining "L", Dining Area, Skylight
- Disclosures
- NHDS Report
- Family Room
- Separate Family Room
- Flooring
- Tile, Wood
- Foundation
- Concrete Slab
- Fire Place
- Wood Burning
- Heating
- Central Forced Air, Central Forced Air - Gas
- Laundry
- In Garage, Washer / Dryer
- Possession
- COE
- Architectural Style
- Ranch
- Fee
- Unavailable
MLS and other Information regarding properties for sale as shown in Theo have been obtained from various sources such as sellers, public records, agents and other third parties. This information may relate to the condition of the property, permitted or unpermitted uses, zoning, square footage, lot size/acreage or other matters affecting value or desirability. Unless otherwise indicated in writing, neither brokers, agents nor Theo have verified, or will verify, such information. If any such information is important to buyer in determining whether to buy, the price to pay or intended use of the property, buyer is urged to conduct their own investigation with qualified professionals, satisfy themselves with respect to that information, and to rely solely on the results of that investigation.
School data provided by GreatSchools. School service boundaries are intended to be used as reference only. To verify enrollment eligibility for a property, contact the school directly.