

$1,299,000
2,738
SQ FT
$474
SQ/FT
885 Shevlin Dr
@ Stockton Ave - El Cerrito Hills, El Cerrito

- 4 Bed
- 3 Bath
- 2 Park
- 2,738 sqft
- El Cerrito
-

-
Sun Sep 20, 2:00 pm - 4:00 pm
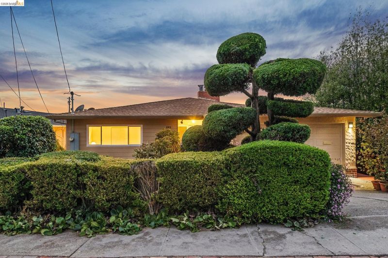
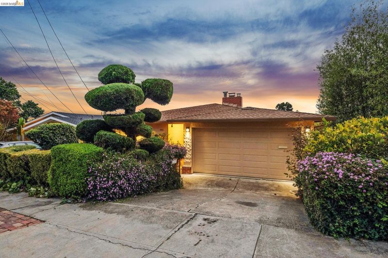
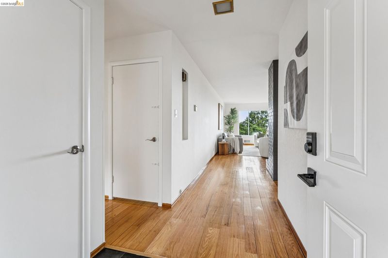
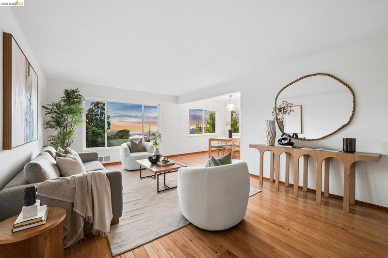
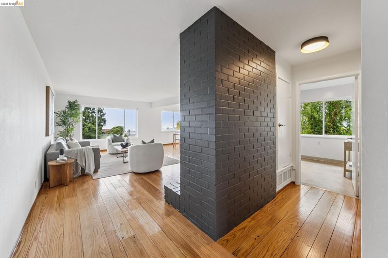
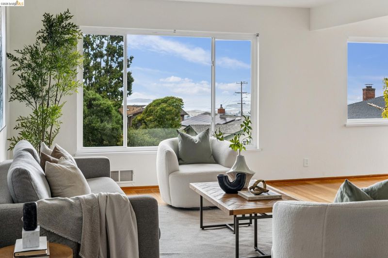
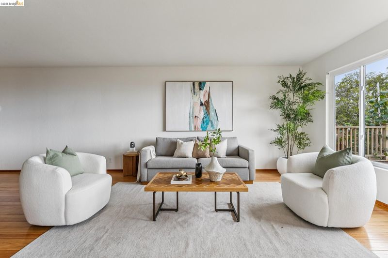
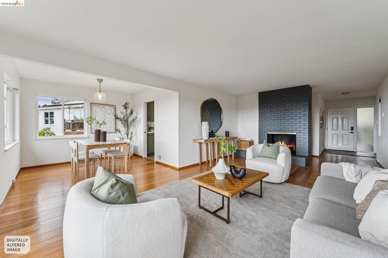
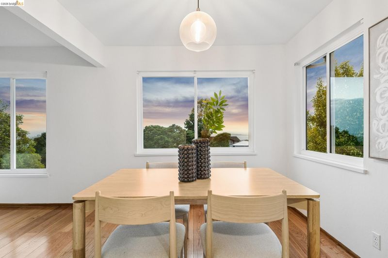
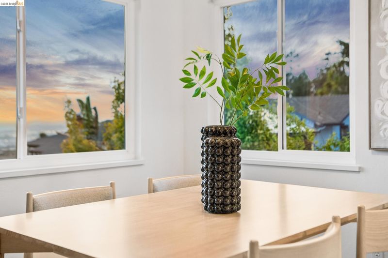
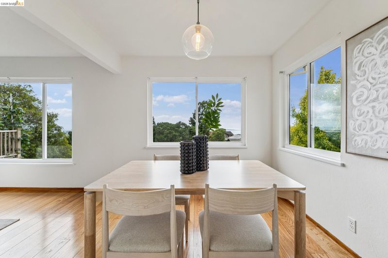
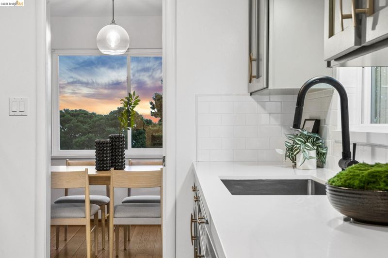
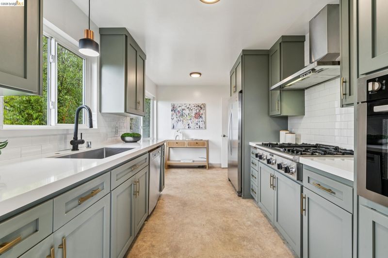
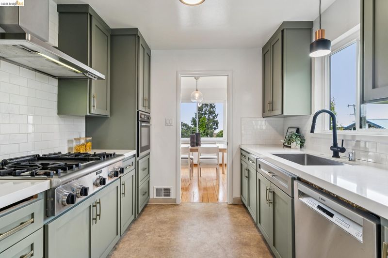
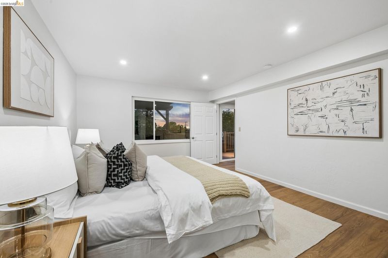
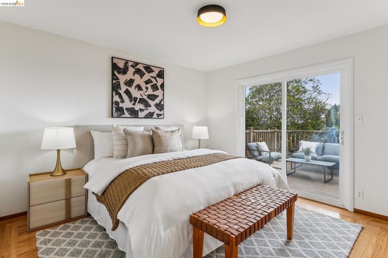
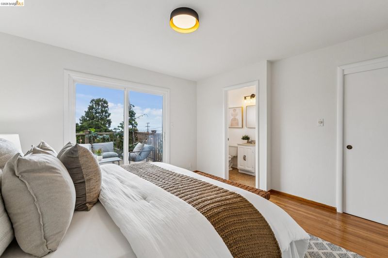
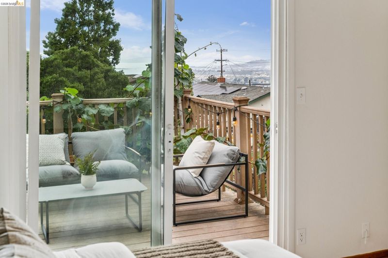
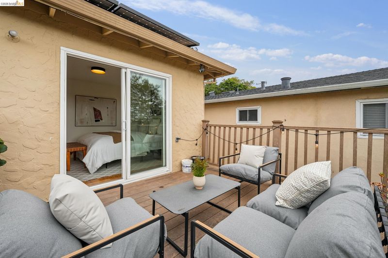
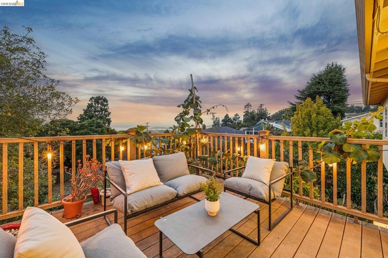
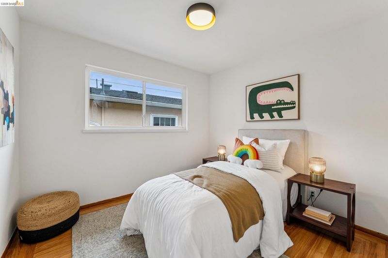
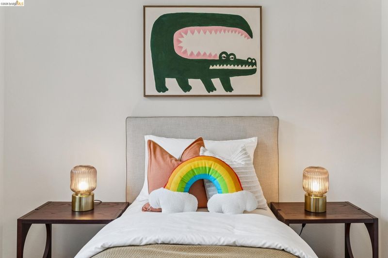
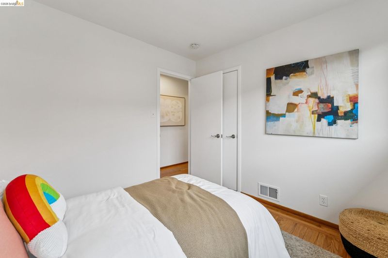
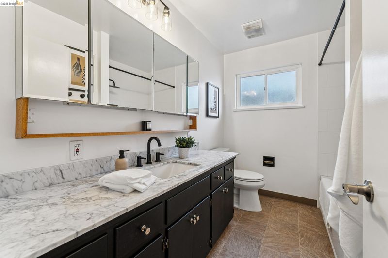
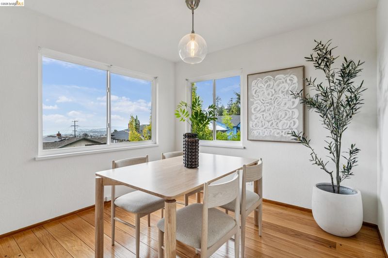
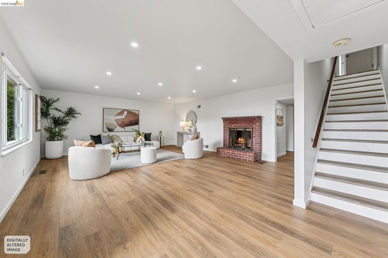
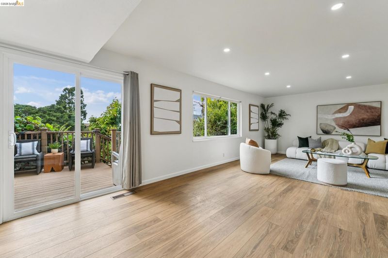
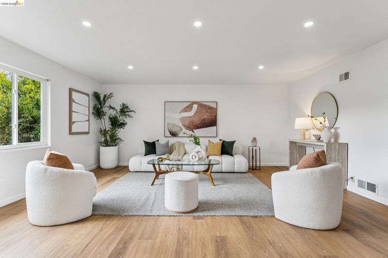
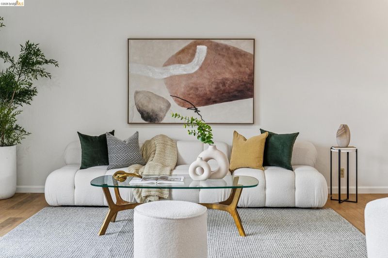
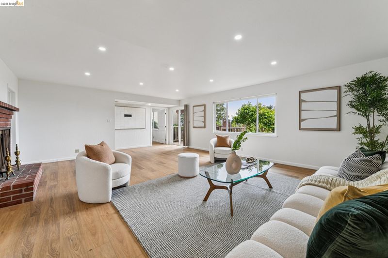
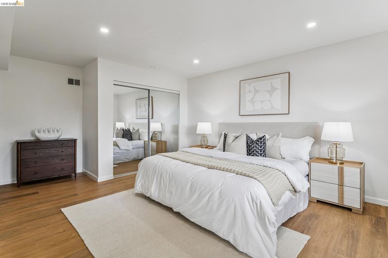
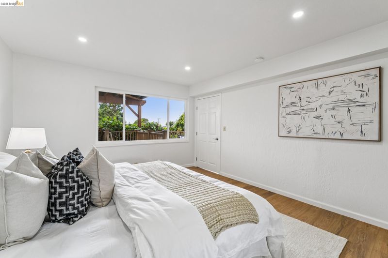
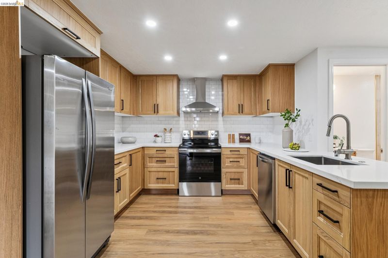
Perched in the El Cerrito Hills on a quiet street, this light-filled home offers sweeping views, owned solar, beautiful outdoor spaces, and incredible flexibility. The main level features 3 bedrooms, 2 baths, hardwood floors, a galley kitchen, abundant natural light, and a deck off the primary bedroom with breathtaking views. Downstairs, a spacious, fully renovated 1-bedroom, 1-bath living space features a modern kitchen, private entrance, and approximately 1,300 sq. ft.* with room for an office, gym, or additional bedrooms. An interior staircase connects the levels and can be locked for privacy. Outside, enjoy a serene backyard with multiple entertaining and gardening areas, mature fruit trees, and a tranquil creek. Ideal as one expansive home, multi-generational living, or separate living spaces—the possibilities are endless! *Square footage not guaranteed.
-
Sat Sep 26, 2:00 pm - 4:00 pm
Perched in the El Cerrito Hills on a quiet street, this light-filled home offers sweeping views, owned solar, beautiful outdoor spaces, and incredible flexibility. The main level features 3 bedrooms, 2 baths, hardwood floors, a galley kitchen, abundant natural light, and a deck off the primary bedroom with breathtaking views. Downstairs, a spacious, fully renovated 1-bedroom, 1-bath living space features a modern kitchen, private entrance, and approximately 1,300 sq. ft.* with room for an office, gym, or additional bedrooms. An interior staircase connects the levels and can be locked for privacy. Outside, enjoy a serene backyard with multiple entertaining and gardening areas, mature fruit trees, and a tranquil creek. Ideal as one expansive home, multi-generational living, or separate living spaces—the possibilities are endless! *Square footage not guaranteed.
-
Sun Sep 27, 2:00 pm - 4:00 pm
Perched in the El Cerrito Hills on a quiet street, this light-filled home offers sweeping views, owned solar, beautiful outdoor spaces, and incredible flexibility. The main level features 3 bedrooms, 2 baths, hardwood floors, a galley kitchen, abundant natural light, and a deck off the primary bedroom with breathtaking views. Downstairs, a spacious, fully renovated 1-bedroom, 1-bath living space features a modern kitchen, private entrance, and approximately 1,300 sq. ft.* with room for an office, gym, or additional bedrooms. An interior staircase connects the levels and can be locked for privacy. Outside, enjoy a serene backyard with multiple entertaining and gardening areas, mature fruit trees, and a tranquil creek. Ideal as one expansive home, multi-generational living, or separate living spaces—the possibilities are endless! *Square footage not guaranteed.
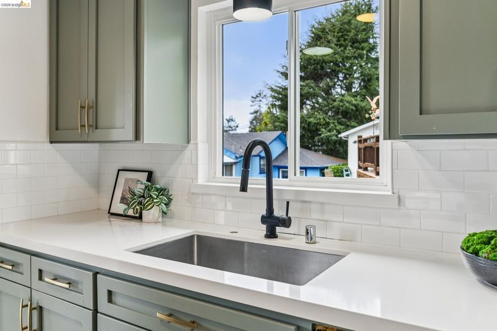
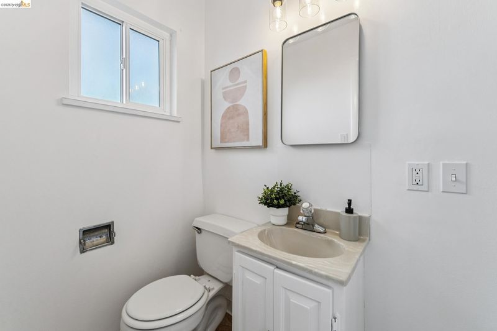
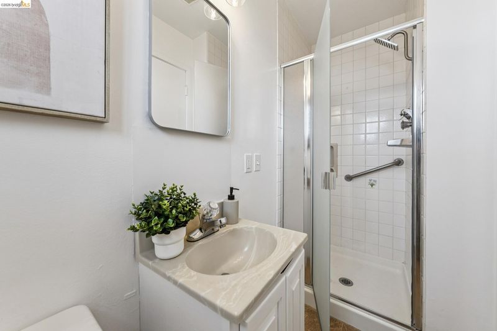
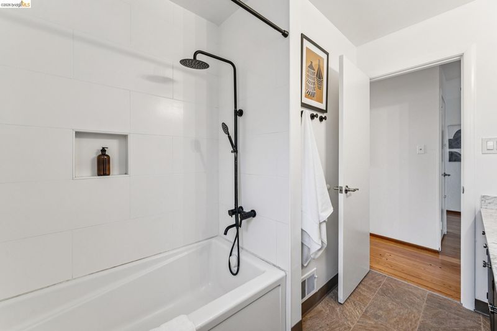
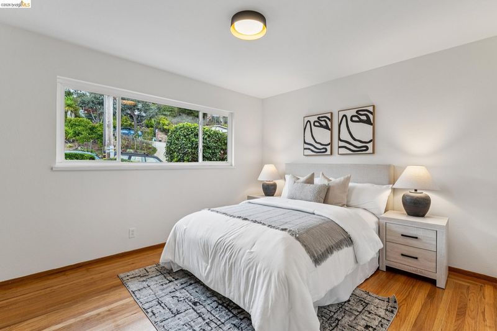
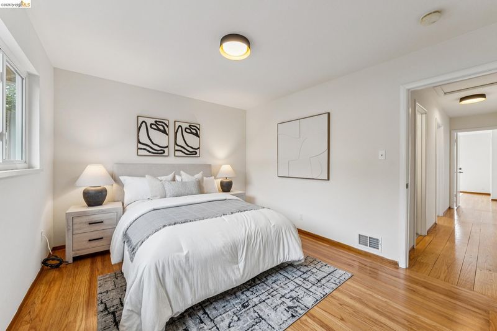
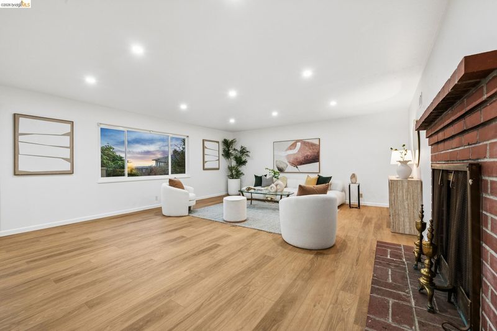
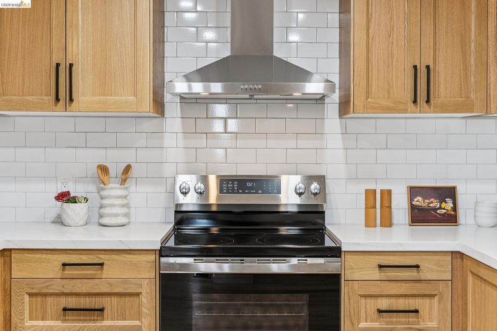
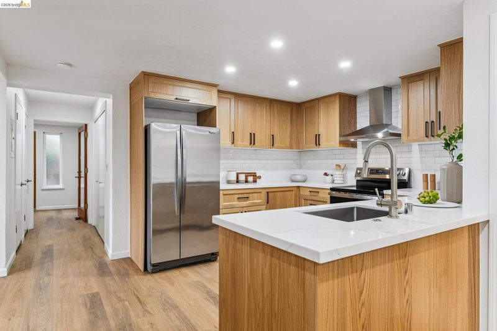
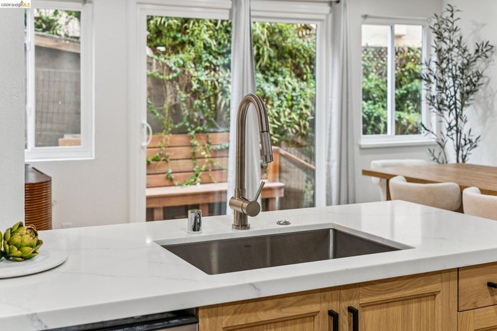
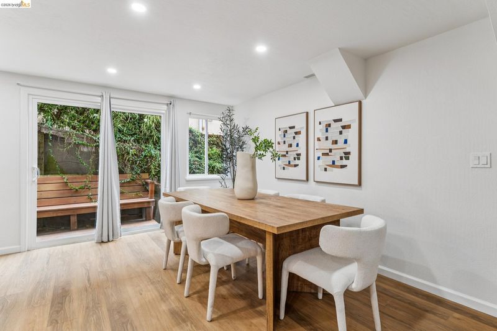
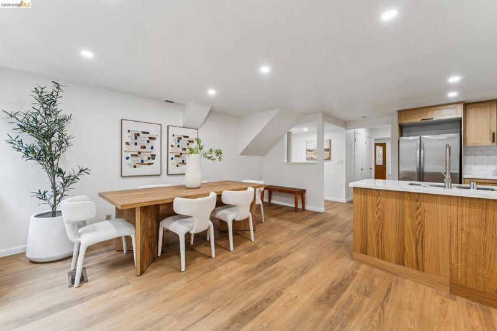
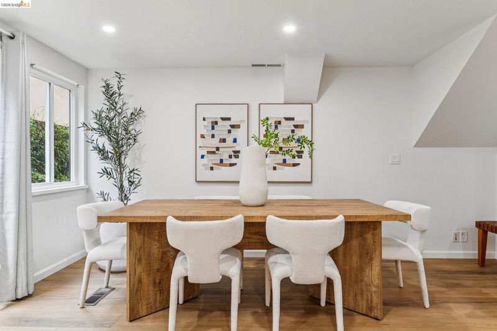
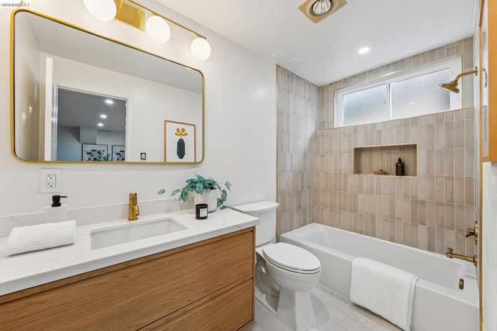
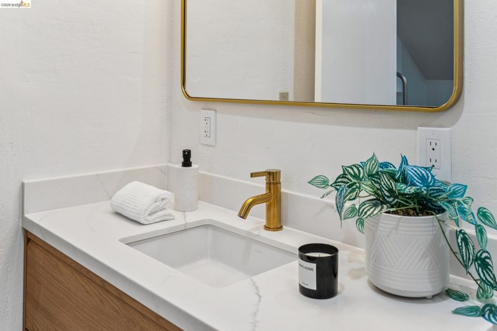
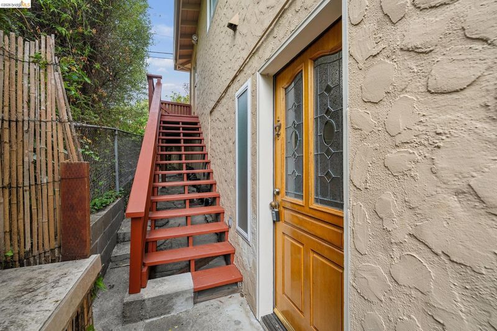
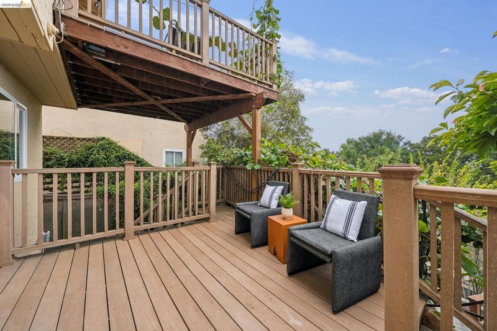
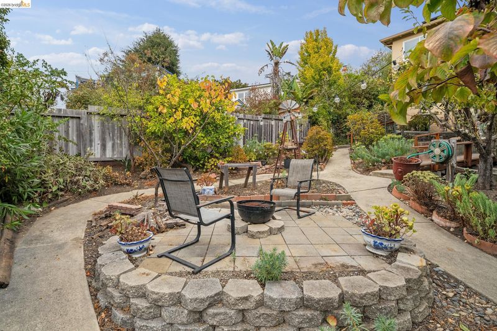
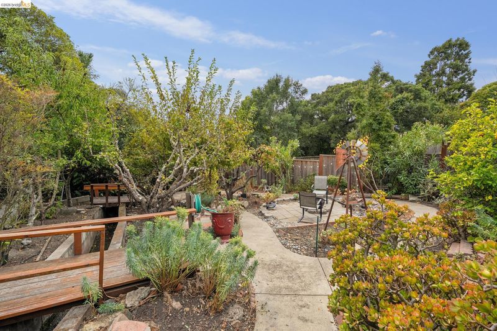
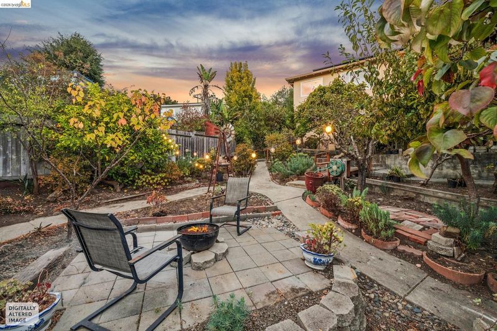
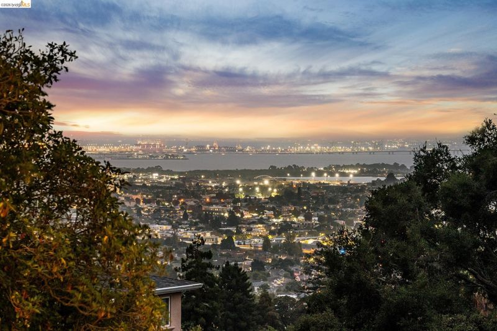
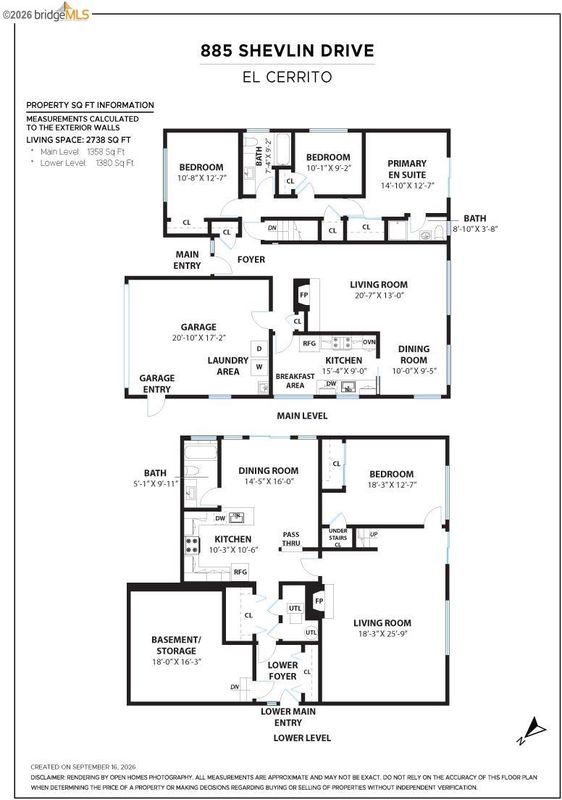
Perched in the El Cerrito Hills on a quiet, peaceful street, this light-filled home offers sweeping views, beautiful outdoor spaces, owned solar, and incredible flexibility for a variety of lifestyles. Tucked away from the hustle and bustle, the setting feels wonderfully private and serene, while still offering convenient access to everything El Cerrito has to offer. The main level features three bedrooms and two bathrooms, a galley kitchen, beautiful hardwood floors, abundant natural light, and expansive windows that showcase the surrounding views. Step onto the deck off the primary bedroom and take in the breathtaking outlook with your morning coffee. Downstairs, a spacious and completely renovated one-bedroom, one-bath living space offers a fresh, modern aesthetic, including a beautifully remodeled kitchen. With its own private exterior entrance, the lower level can function independently from the main home. At approximately 1,300 square feet*, there is plenty of room and flexibility for additional bedrooms, bathrooms, a home office, gym, or other uses. An interior staircase connects the two levels and can be locked, allowing the spaces to function together or separately. Outside, the beautiful backyard offers multiple areas for relaxing, entertaining, gardening, and enjoying the peaceful natural setting. Mature plum, pear, apple, persimmon, and kiwi trees add to the garden-like atmosphere, while a tranquil creek running through the backyard creates an unexpected sense of serenity. Live as one expansive single-family residence or enjoy the flexibility of two separate living spaces. Create a comfortable multi-generational arrangement, live on one level while renting the other, or utilize the property as an income-producing rental. With so many possibilities, this versatile floor plan offers the rare ability to evolve along with your needs. *Square footage not guaranteed.

- Current Status
- New
- Original Price
- $1,299,000
- List Price
- $1,299,000
- On Market Date
- Sep 18, 2026
- Property Type
- Detached
- D/N/S
- El Cerrito Hills
- Zip Code
- 94530
- MLS ID
- 41148773
- APN
- 5052300034
- Year Built
- 1955
- Stories in Building
- 2
- Possession
- Close Of Escrow
- Data Source
- MAXEBRDI
- Origin MLS System
- Bridge AOR
Prospect Sierra School
Private K-8 Elementary, Coed
Students: 470 Distance: 0.4mi
Fred T. Korematsu Middle School
Public 7-8 Middle
Students: 696 Distance: 0.4mi
Growing Light Montessori School Of Kensington
Private K-1
Students: 18 Distance: 0.6mi
El Cerrito Senior High School
Public 9-12 Secondary
Students: 1506 Distance: 0.7mi
Kensington Elementary School
Public K-6 Elementary
Students: 475 Distance: 0.8mi
St. Jerome Catholic Elementary School
Private K-8 Elementary, Religious, Coed
Students: 137 Distance: 0.9mi
- Bed
- 4
- Bath
- 3
- Parking
- 2
- Covered, Garage, Off Street, Garage Door Opener
- SQ FT
- 2,738
- SQ FT Source
- Graphic Artist
- Lot SQ FT
- 5,750.0
- Lot Acres
- 0.13 Acres
- Pool Info
- None
- Kitchen
- Dishwasher, Range, Free-Standing Range, Refrigerator, Dryer, Washer, Range/Oven Built-in, Range/Oven Free Standing
- Cooling
- None
- Disclosures
- Other - Call/See Agent
- Entry Level
- Exterior Details
- Back Yard, Front Yard
- Flooring
- Hardwood, Vinyl
- Foundation
- Fire Place
- Living Room
- Heating
- Other
- Laundry
- In Garage
- Main Level
- 3 Bedrooms, 2 Baths
- Possession
- Close Of Escrow
- Architectural Style
- Contemporary
- Construction Status
- Existing
- Additional Miscellaneous Features
- Back Yard, Front Yard
- Location
- Back Yard
- Roof
- Composition Shingles
- Water and Sewer
- Public
- Fee
- Unavailable
MLS and other Information regarding properties for sale as shown in Theo have been obtained from various sources such as sellers, public records, agents and other third parties. This information may relate to the condition of the property, permitted or unpermitted uses, zoning, square footage, lot size/acreage or other matters affecting value or desirability. Unless otherwise indicated in writing, neither brokers, agents nor Theo have verified, or will verify, such information. If any such information is important to buyer in determining whether to buy, the price to pay or intended use of the property, buyer is urged to conduct their own investigation with qualified professionals, satisfy themselves with respect to that information, and to rely solely on the results of that investigation.
School data provided by GreatSchools. School service boundaries are intended to be used as reference only. To verify enrollment eligibility for a property, contact the school directly.