

$348,500
1,488
SQ FT
$234
SQ/FT
25280 Poppy Drive
@ primrose - Willits

- 3 Bed
- 2 Bath
- 4 Park
- 1,488 sqft
- Willits
-

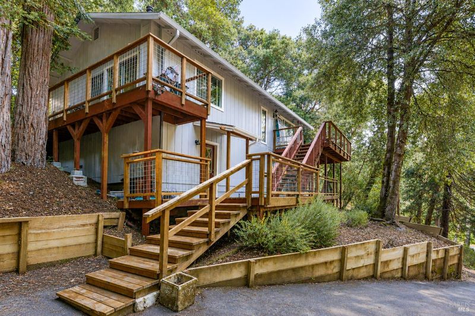
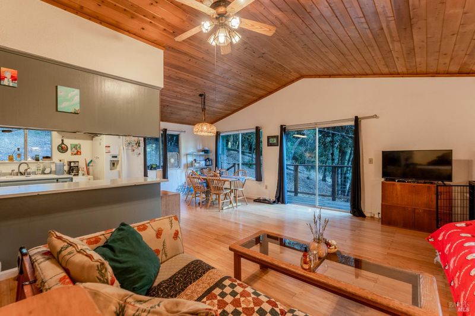
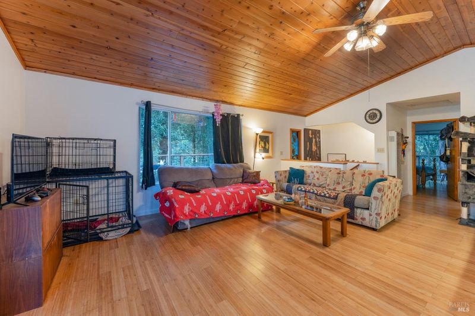
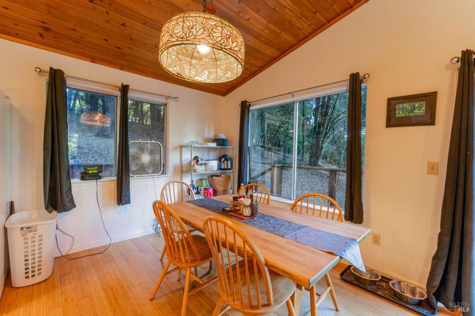
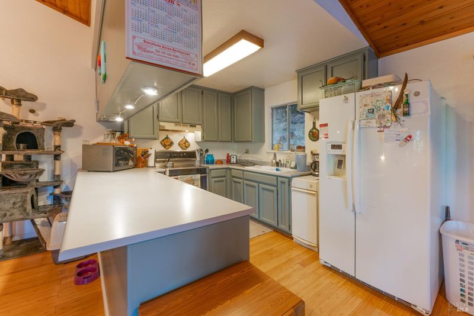
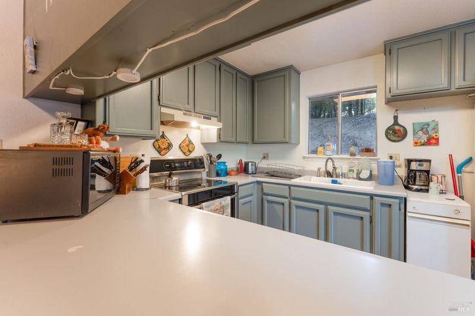
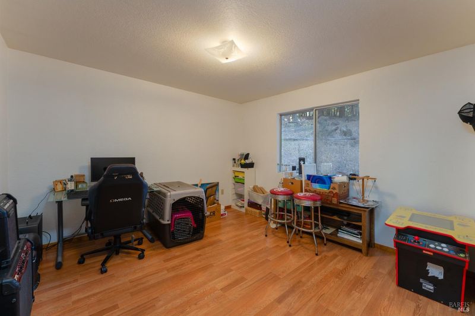
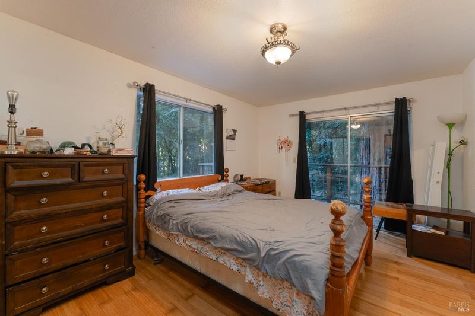
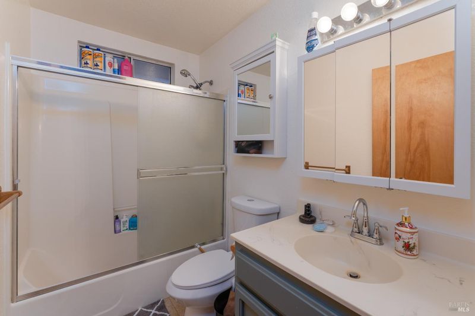
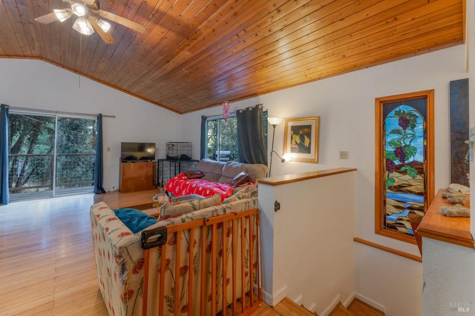
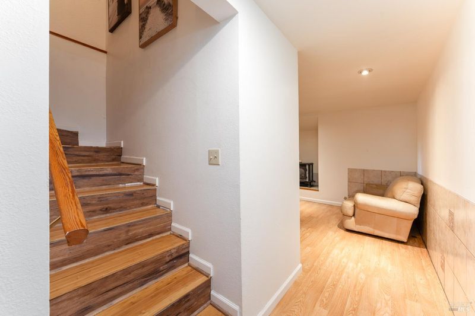
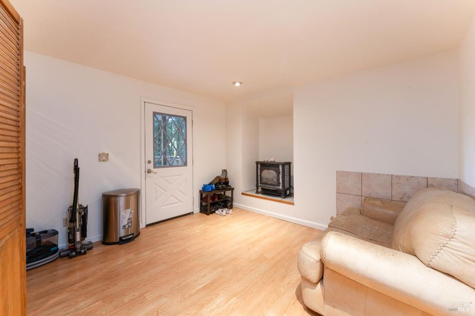
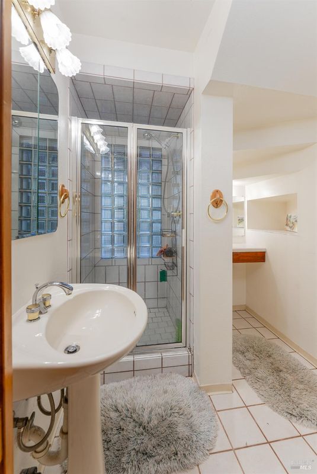
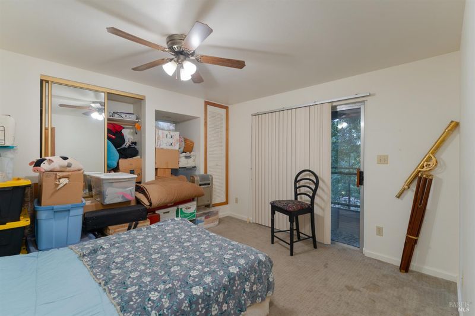
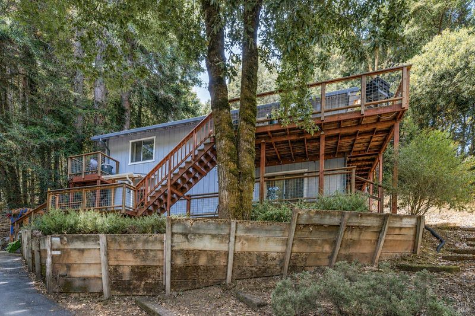
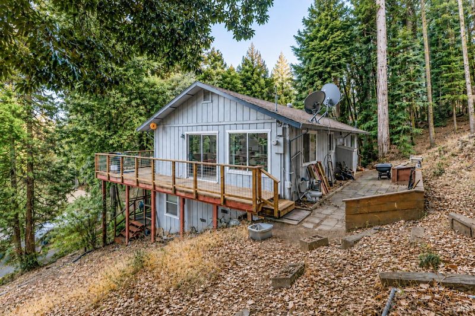
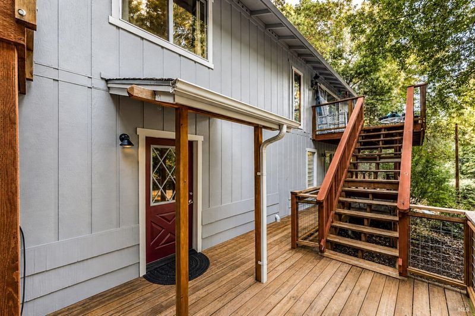
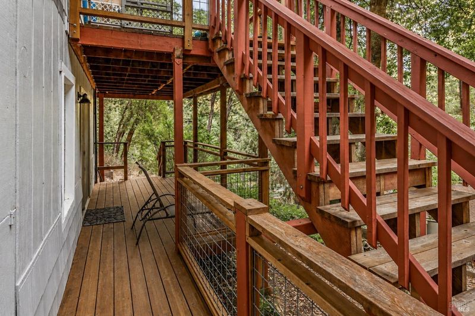
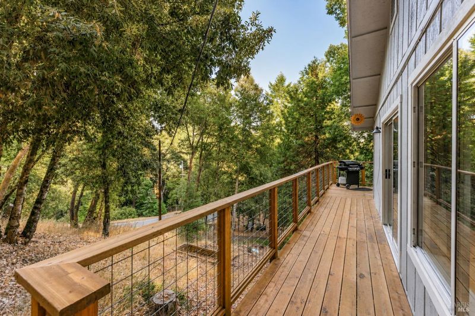
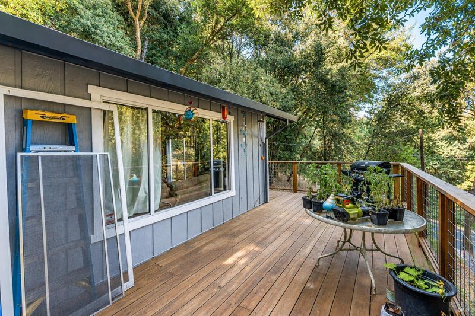
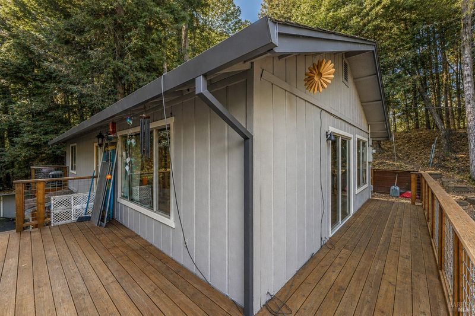
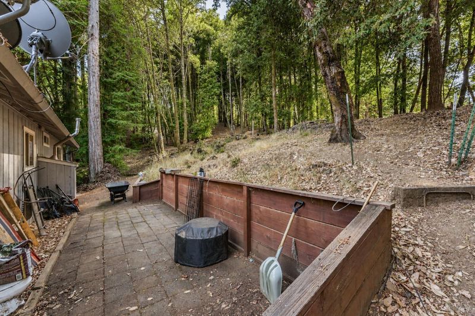
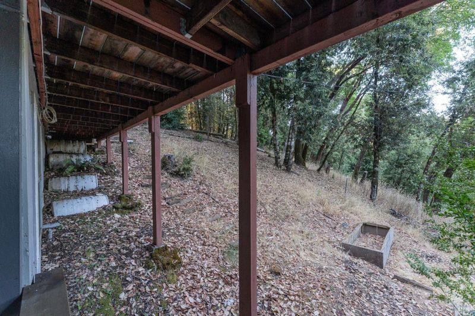
Step inside this inviting Brooktrails home, where vaulted ceilings create an open, spacious atmosphere and a custom stained-glass window serves as a beautiful artistic focal point, filling the living space with colorful natural light. Eastern-facing windows welcome the morning sunrise, while the open-concept kitchen and main living areas flow seamlessly onto expansive decks, offering picturesque views of the surrounding area. The roof and decks were replaced approximately five years ago, providing a solid foundation for years to come. The lower level offers its own private entrance, making it ideal for multi-generational living, extended guests, a home office, or potential rental opportunities. This functional space features a comfortable living room, private bedroom, and an updated bathroom with a modern tile shower and stylish built-in vanity. Situated on a generously sized lot in the desirable Brooktrails Vacation Village, this 1,448-square-foot, 3-bedroom, 2-bath home is tucked back from the road on a private paved driveway with ample parking. The property backs to greenbelt, giving you direct access to an extensive network of hiking trails just beyond your backyard. Nature lovers will appreciate the close proximity to Lake Emily, the Brooktrails Golf Course, and the Par Course walking trail, while downtown Willits is just 3.5 miles away and Highway 101 is only 4.3 miles from home. Whether you're searching for a full-time residence, vacation getaway, or investment property, this Brooktrails gem offers privacy, versatility, and endless potential.

- Days on Market
- 1 day
- Current Status
- Active
- Original Price
- $348,500
- List Price
- $348,500
- On Market Date
- Aug 4, 2026
- Property Type
- Single Family Residence
- Area
- Willits
- Zip Code
- 95490
- MLS ID
- 326064129
- APN
- 098-311-18-01
- Year Built
- 1991
- Stories in Building
- Unavailable
- Possession
- Close Of Escrow
- Data Source
- BAREIS
- Origin MLS System
Brookside Elementary School
Public K-2 Elementary
Students: 384 Distance: 2.7mi
Willits High School
Public 9-12 Secondary
Students: 415 Distance: 2.7mi
Sanhedrin High School
Public 9-12 Continuation
Students: 54 Distance: 2.8mi
Sanhedrin Alternative
Public 9-12
Students: 55 Distance: 2.9mi
Willits Adult
Public n/a
Students: NA Distance: 2.9mi
Willits Elementary Charter School
Charter K-5
Students: 139 Distance: 3.2mi
- Bed
- 3
- Bath
- 2
- Shower Stall(s), Sitting Area, Tile, Window
- Parking
- 4
- RV Possible, Uncovered Parking Space
- SQ FT
- 1,488
- SQ FT Source
- Assessor Agent-Fill
- Lot SQ FT
- 21,453.0
- Lot Acres
- 0.4925 Acres
- Kitchen
- Breakfast Area, Kitchen/Family Combo, Synthetic Counter
- Cooling
- Ceiling Fan(s)
- Dining Room
- Dining Bar, Dining/Living Combo
- Family Room
- Cathedral/Vaulted, Deck Attached, Great Room, View
- Living Room
- Deck Attached
- Flooring
- Carpet, Laminate, Wood
- Foundation
- Concrete Perimeter
- Heating
- Fireplace(s), Propane, Wall Furnace
- Laundry
- Dryer Included, Electric, Ground Floor, Inside Area, Laundry Closet, Washer Included
- Main Level
- Bedroom(s), Dining Room, Family Room, Full Bath(s), Kitchen, Living Room
- Views
- Mountains, Woods
- Possession
- Close Of Escrow
- Basement
- None
- Architectural Style
- Ranch
- Fee
- $0
MLS and other Information regarding properties for sale as shown in Theo have been obtained from various sources such as sellers, public records, agents and other third parties. This information may relate to the condition of the property, permitted or unpermitted uses, zoning, square footage, lot size/acreage or other matters affecting value or desirability. Unless otherwise indicated in writing, neither brokers, agents nor Theo have verified, or will verify, such information. If any such information is important to buyer in determining whether to buy, the price to pay or intended use of the property, buyer is urged to conduct their own investigation with qualified professionals, satisfy themselves with respect to that information, and to rely solely on the results of that investigation.
School data provided by GreatSchools. School service boundaries are intended to be used as reference only. To verify enrollment eligibility for a property, contact the school directly.