

$1,695,000
2,365
SQ FT
$717
SQ/FT
3526 17th Street
@ Guerrero / Valencia - SF District 5 - Mission Dolores, San Francisco

- 4 Bed
- 2.5 Bath
- 2 Park
- 2,365 sqft
- San Francisco
-

-
Sat Sep 19, 2:00 pm - 4:00 pm
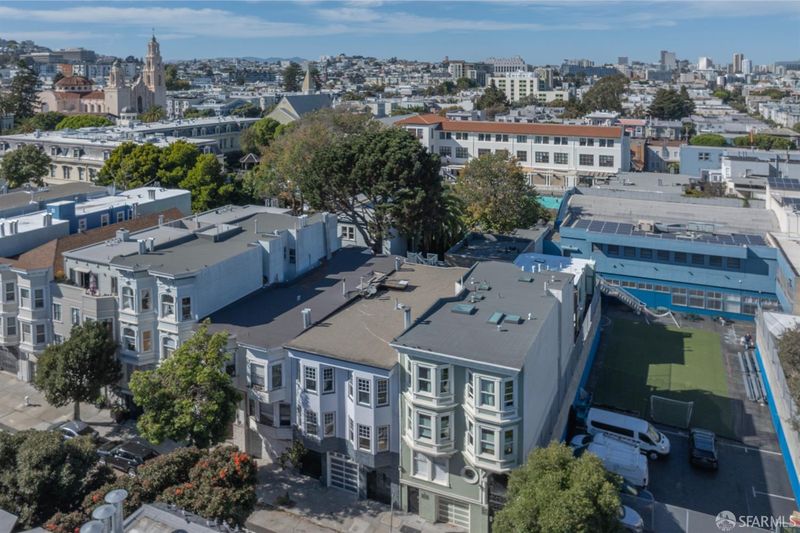
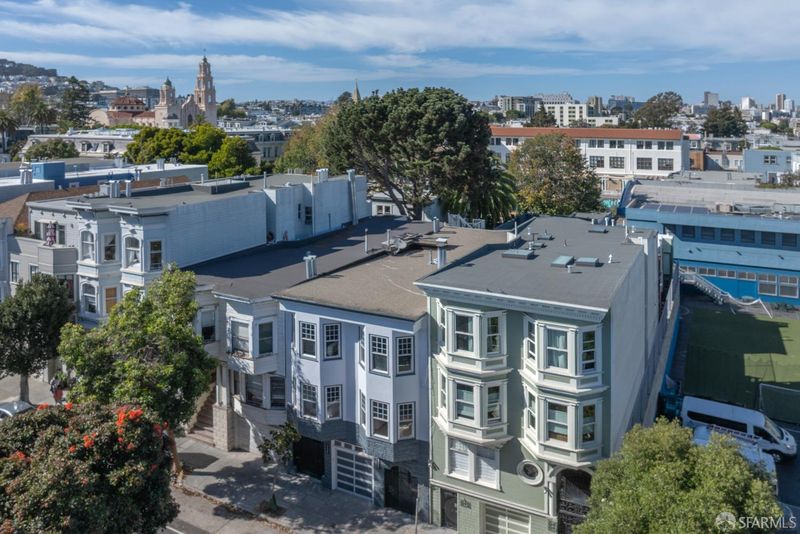
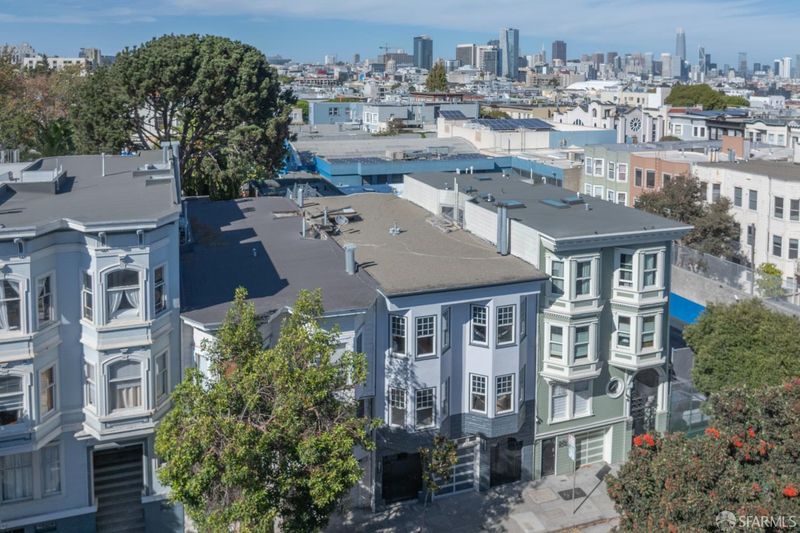
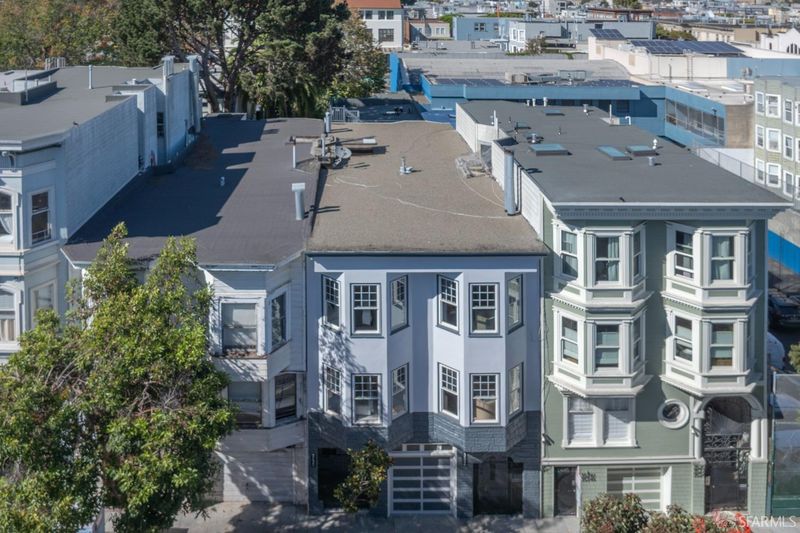
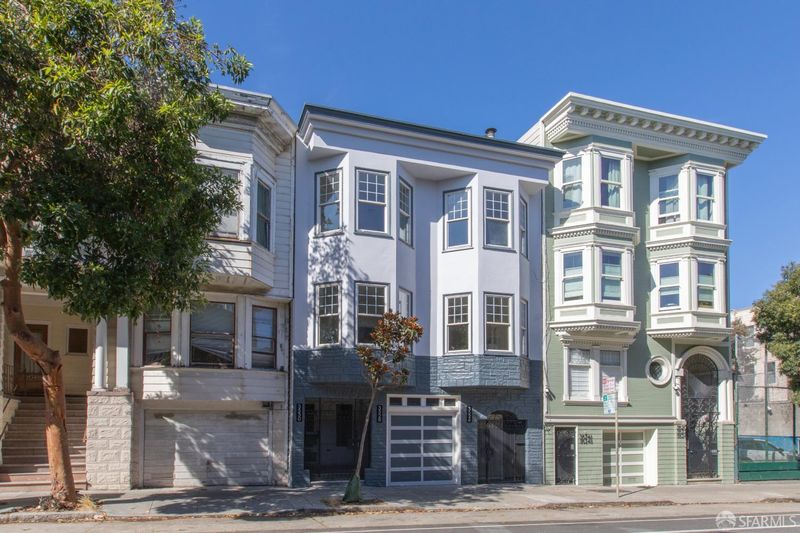
Extremely rare offering of three elegantly updated condominiums delivered vacant and on the border of three highly desirable neighborhoods: Noe Valley, Eureka Valley-Castro, and Mission Dolores. This fabulous and fully detached four-bedroom, two and a half bath home tucked away at the rear of this unique property is the crown jewel of the compound.
-
Sun Sep 20, 2:00 pm - 4:00 pm
Extremely rare offering of three elegantly updated condominiums delivered vacant and on the border of three highly desirable neighborhoods: Noe Valley, Eureka Valley-Castro, and Mission Dolores. This fabulous and fully detached four-bedroom, two and a half bath home tucked away at the rear of this unique property is the crown jewel of the compound.
-
Tue Sep 22, 12:00 pm - 1:30 pm
Extremely rare offering of three elegantly updated condominiums delivered vacant and on the border of three highly desirable neighborhoods: Noe Valley, Eureka Valley-Castro, and Mission Dolores. This fabulous and fully detached four-bedroom, two and a half bath home tucked away at the rear of this unique property is the crown jewel of the compound.
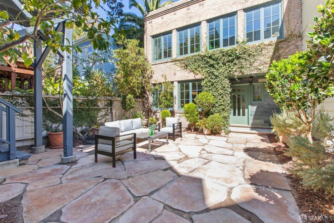
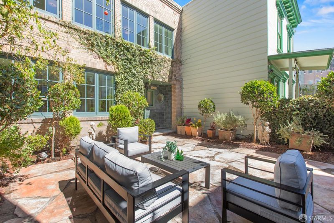
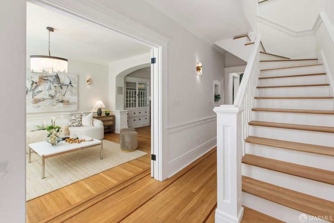
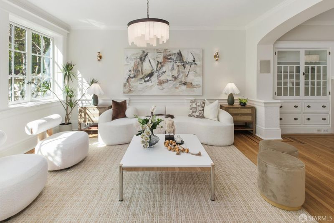
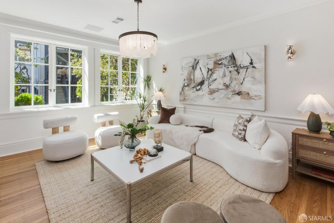
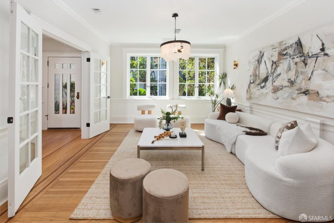
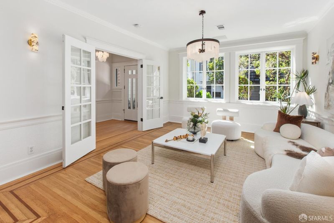
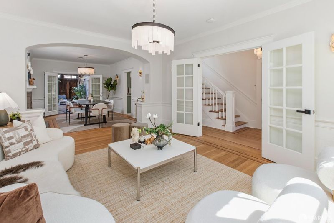
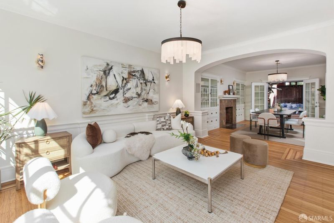
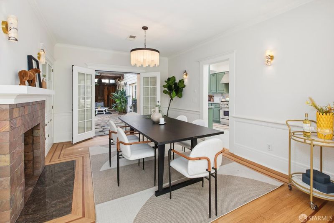
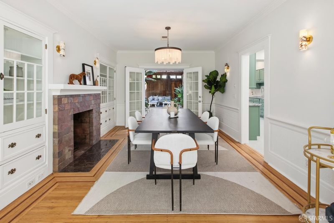
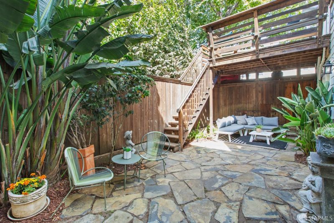
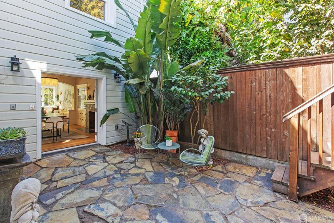
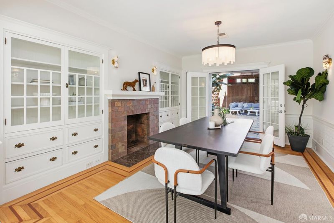
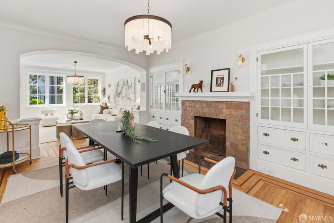
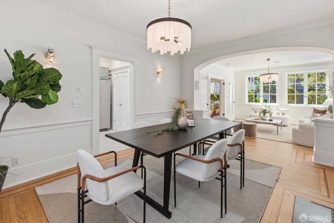
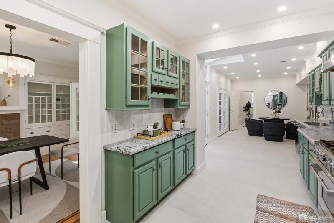
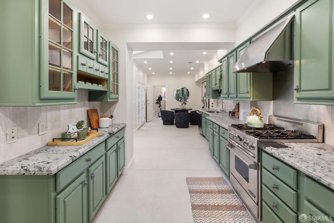
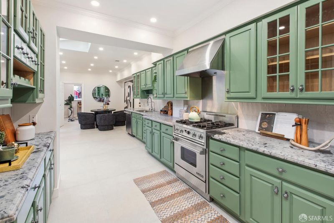
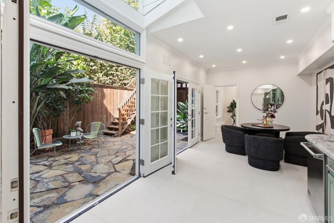
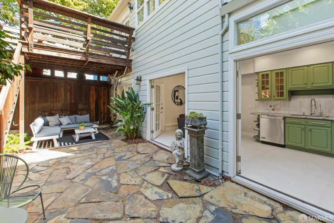
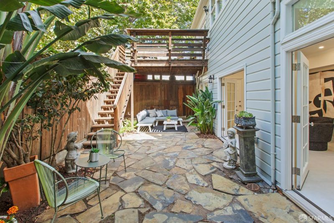
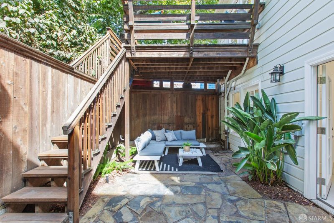
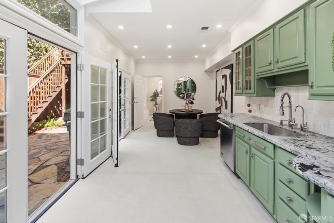
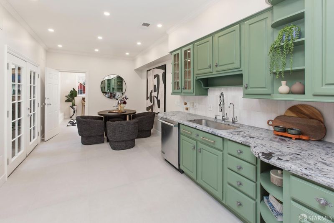
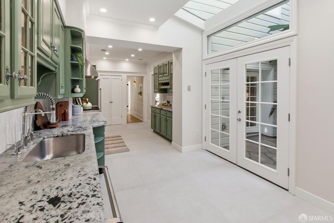
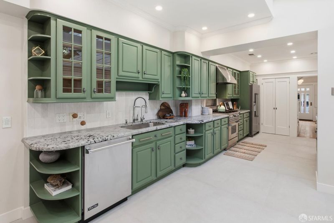
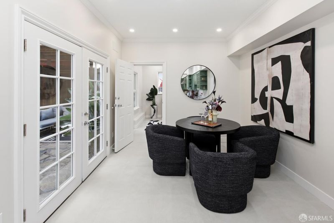
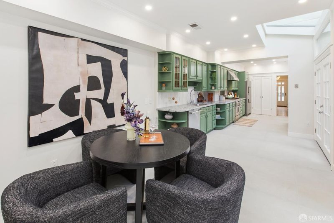
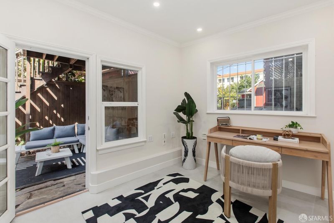
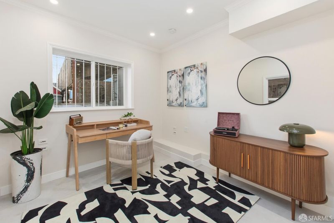
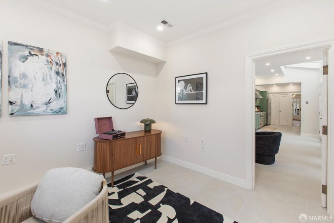
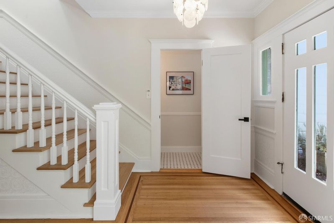
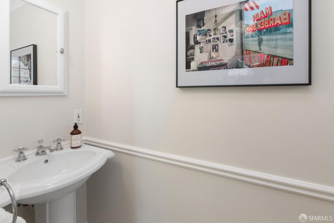
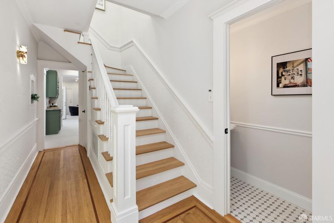
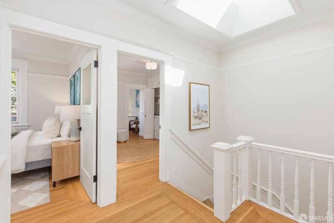
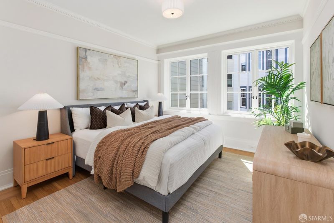
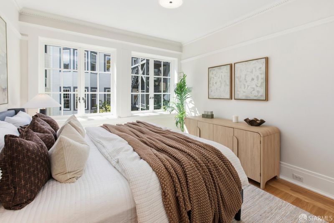
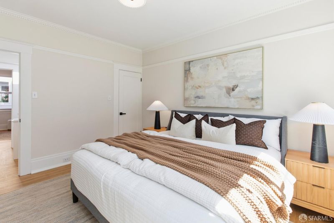
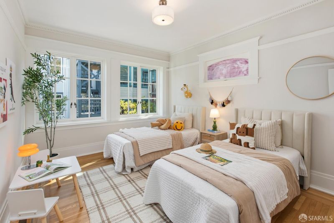
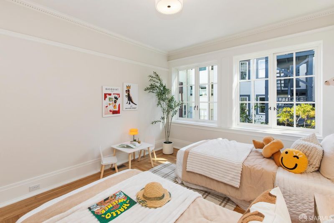
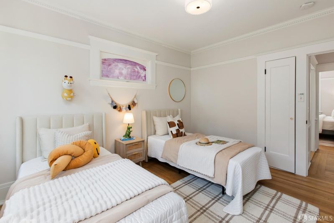
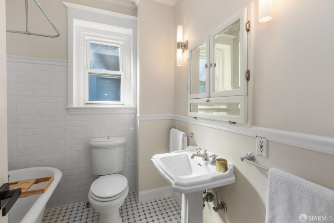
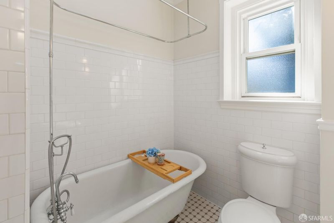
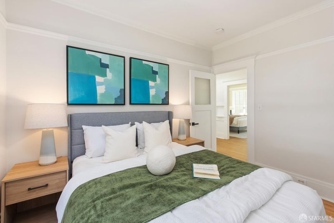
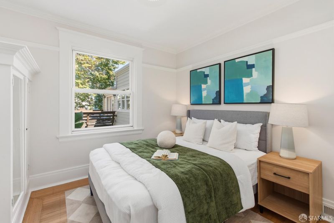
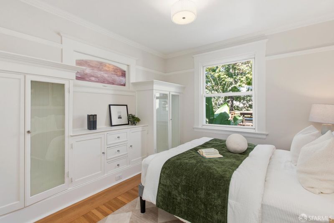
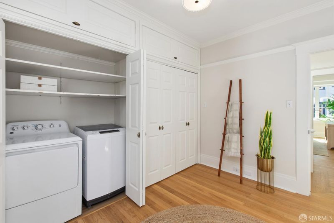
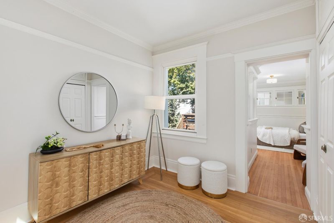
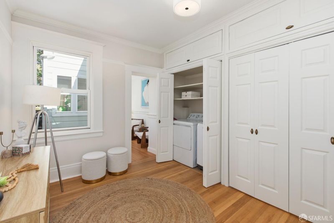
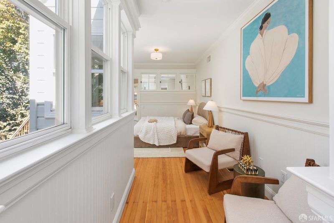
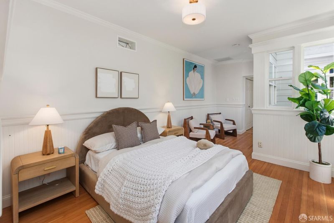
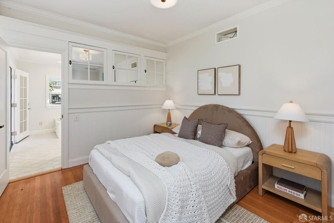
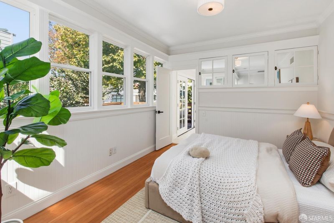
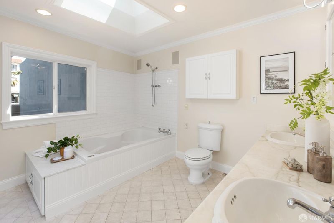
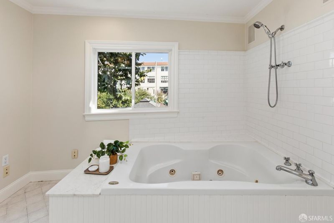
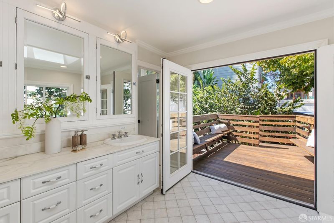
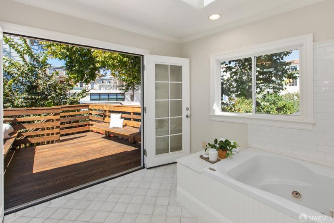
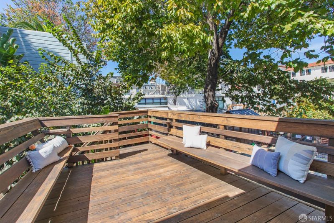
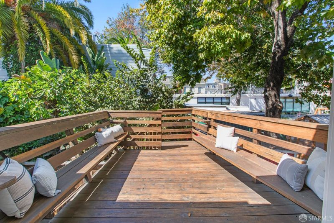
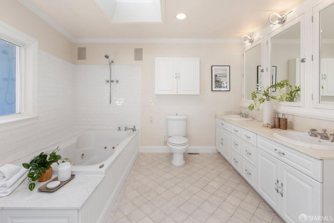
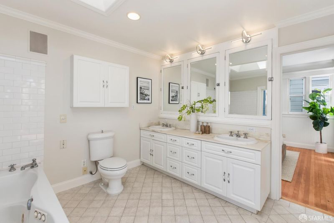
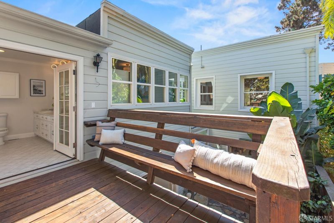
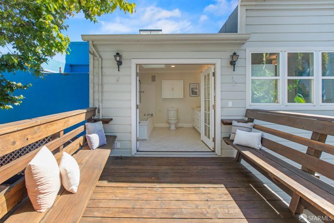
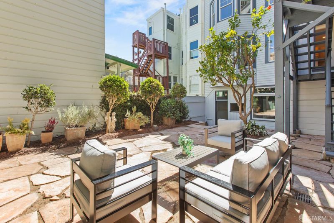
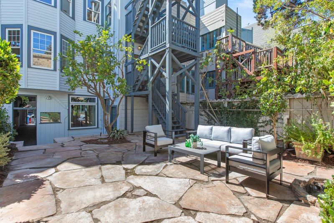
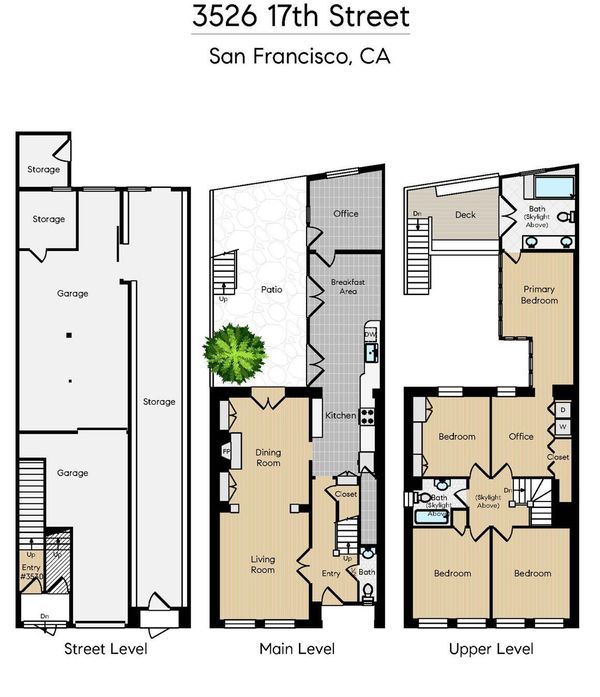
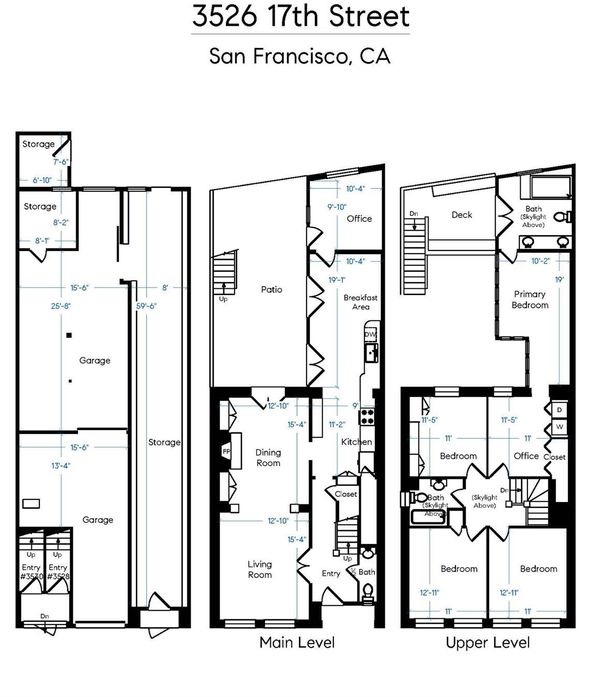
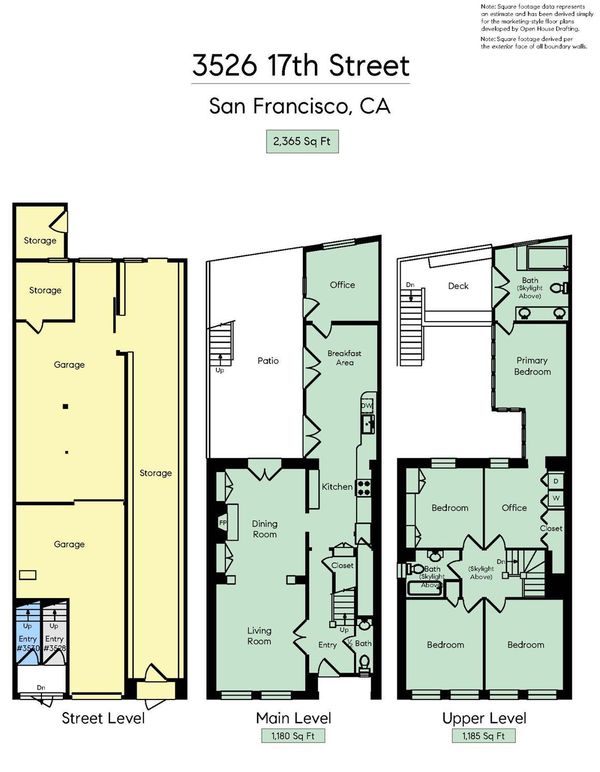
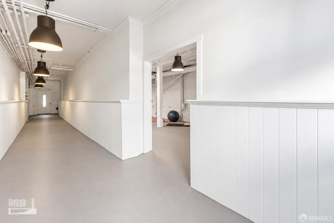
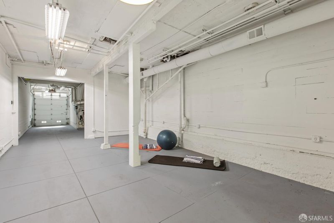
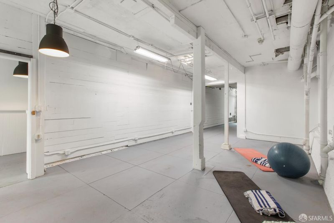
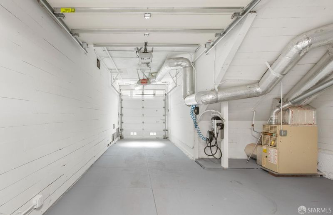
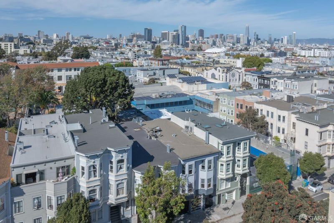
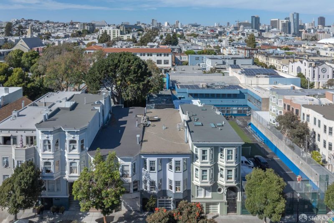
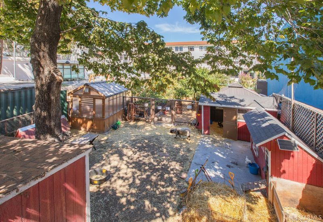
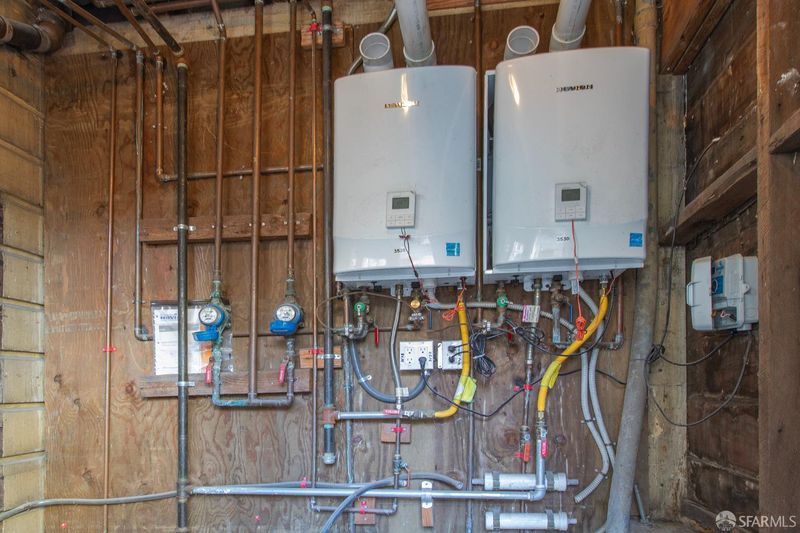
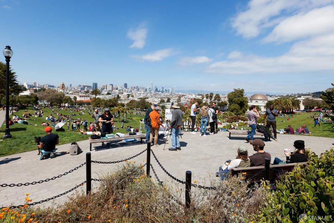
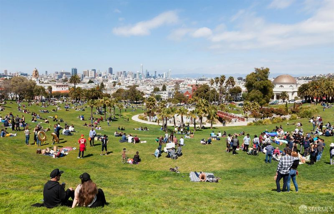
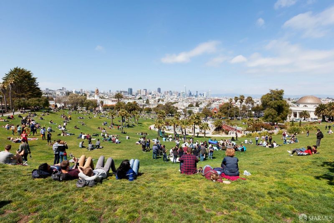
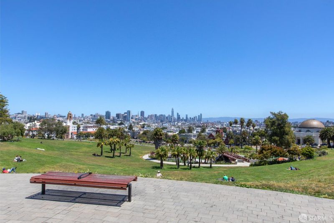
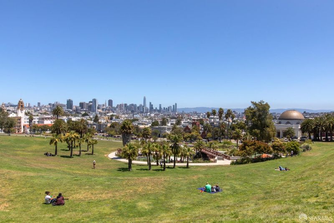
Extremely rare offering of three elegantly updated condominiums delivered vacant and on the border of three highly desirable neighborhoods: Noe Valley, Eureka Valley-Castro, and Mission Dolores. This fabulous and fully detached four-bedroom, two and a half bath home tucked away at the rear of this unique property is the crown jewel of the compound. The captivating courtyard sets the tenor for tranquility, highlighting the timeless faade, creating the winning combination of a magical Mediterranean villa ambience while in the center of urban vibe. The home opens to a formal entryway, a large living room overlooking the garden/patio, a formal dining room with built-in cabinets and fireplace, direct access to the private rear yard, and all resplendent with warm period details and gorgeous wood floors. The heart of the home is a large, updated gourmet eat-in kitchen with a wall of French doors that open to the yard, a skylight with cascading natural light, and a flexible office space. The dramatic staircase leads to the upper-level where there are four spacious bedrooms, full bathroom with skylight, sitting area with a laundry closet, a master bedroom suite, gleaming wood floors, and a skylight with copious amounts of glorious natural light. The first two bedrooms overlook the courtyard, and the third bedroom is adjacent to the full communal bathroom, overlooking the rear yard. The master bedroom is perfectly situated for solace and privacy with a reading area, a generous sized bathroom with an additional skylight, direct access to a private deck, and a wall of windows overlooking the garden. Besides having its own deeded yard space and deck, the huge garage with dual doors for alternative use and storage space are deeded to this unit. There have been many updates to this property including plumbing, electrical, central HVAC, structural, on demand water heater, A/V wiring, new roof, and many more to list. Don't miss this extraordinary opportunity to purchase this home, or purchase all three condominiums, for your own San Francisco compound, in close proximity to shopping, cafes, world class dining, the Valencia corridor, Dolores Park, Castro, playgrounds, schools, 17th Street bike lane, Muni, Bart, HWY 101/280 and more!

- Days on Market
- 1 day
- Current Status
- Active
- Original Price
- $1,695,000
- List Price
- $1,695,000
- On Market Date
- Sep 18, 2026
- Property Type
- Condominium
- District
- SF District 5 - Mission Dolores
- Zip Code
- 94110
- MLS ID
- 426160789
- APN
- 3567071
- Year Built
- 1908
- Stories in Building
- 0
- Number of Units
- 3
- Possession
- Close Of Escrow
- Data Source
- SFAR
- Origin MLS System
Children's Day School
Private PK-8 Elementary, Coed
Students: 472 Distance: 0.0mi
Mission High School
Public 9-12 Secondary
Students: 1099 Distance: 0.2mi
Mission Dolores Academy
Private K-8 Elementary, Religious, Coed
Students: 258 Distance: 0.2mi
Everett Middle School
Public 6-8 Middle
Students: 694 Distance: 0.2mi
Sanchez Elementary School
Public K-5 Elementary
Students: 271 Distance: 0.3mi
Marshall Elementary School
Public K-5 Elementary
Students: 247 Distance: 0.4mi
- Bed
- 4
- Bath
- 2.5
- Jetted Tub, Tub w/Shower Over
- Parking
- 2
- Enclosed, Garage Door Opener, Size Limited, Tandem, Independent, On Site
- SQ FT
- 2,365
- SQ FT Source
- Graphic Artist
- Lot SQ FT
- 4,142.56
- Lot Acres
- 0.0951 Acres
- Kitchen
- Breakfast Room, Skylight(s)
- Dining Room
- Dining/Family Combo
- Entry Level
- 0
- Exterior Details
- Uncovered Courtyard
- Flooring
- Tile, Wood
- Fire Place
- Brick, Dining Room
- Heating
- Central, Gas
- Possession
- Close Of Escrow
- Architectural Style
- Contemporary, Traditional
- * Fee
- $5
- Name
- 3526-3530 17th Street A Condominium Plan
- *Fee includes
- None
MLS and other Information regarding properties for sale as shown in Theo have been obtained from various sources such as sellers, public records, agents and other third parties. This information may relate to the condition of the property, permitted or unpermitted uses, zoning, square footage, lot size/acreage or other matters affecting value or desirability. Unless otherwise indicated in writing, neither brokers, agents nor Theo have verified, or will verify, such information. If any such information is important to buyer in determining whether to buy, the price to pay or intended use of the property, buyer is urged to conduct their own investigation with qualified professionals, satisfy themselves with respect to that information, and to rely solely on the results of that investigation.
School data provided by GreatSchools. School service boundaries are intended to be used as reference only. To verify enrollment eligibility for a property, contact the school directly.