

$439,000
1,673
SQ FT
$262
SQ/FT
25541 Archer Lane
@ Madrone Drive - Willits

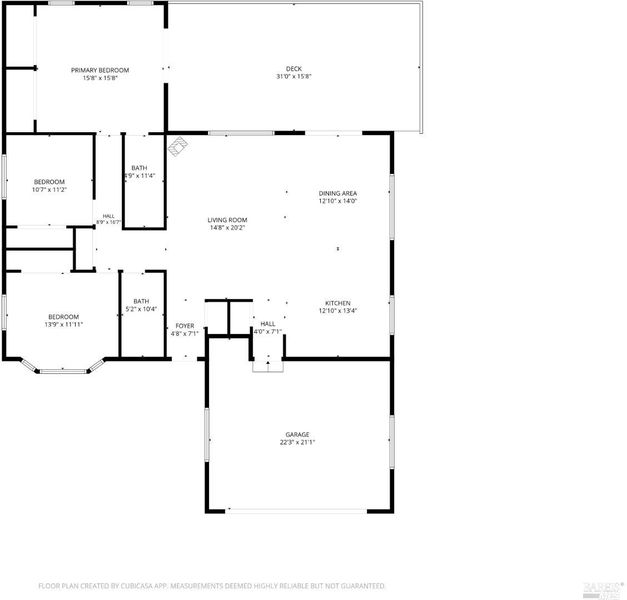
- 3 Bed
- 2 Bath
- 4 Park
- 1,673 sqft
- Willits
-

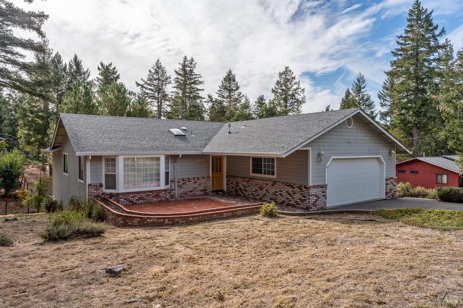
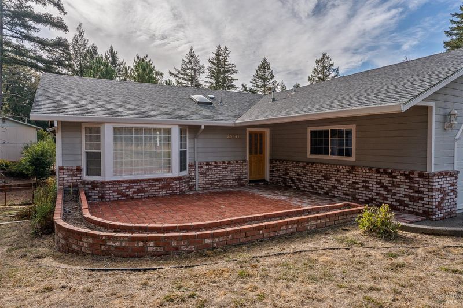
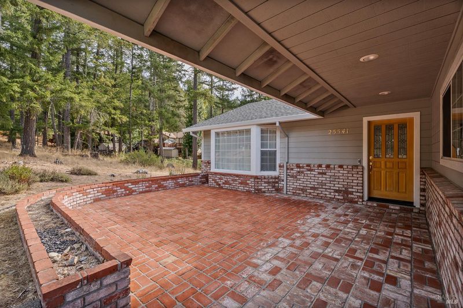
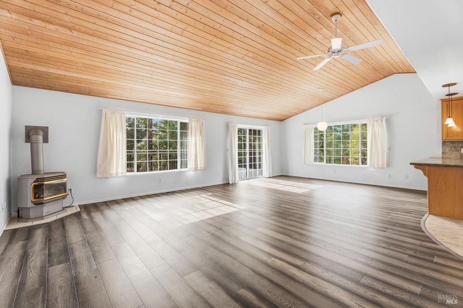
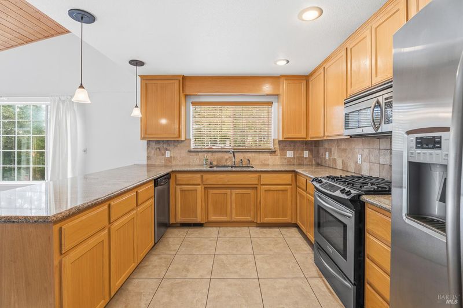
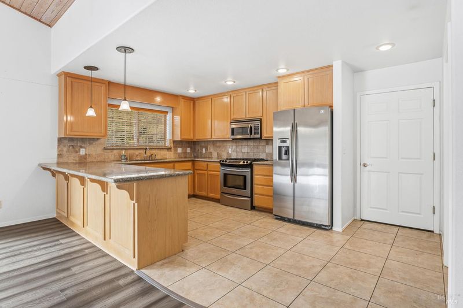
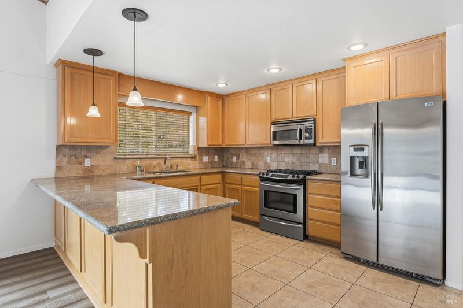
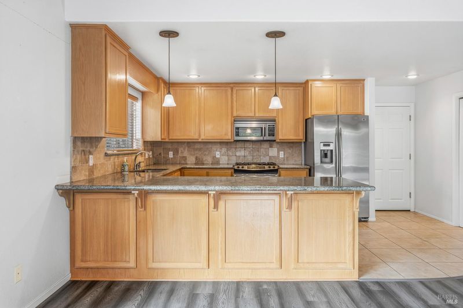
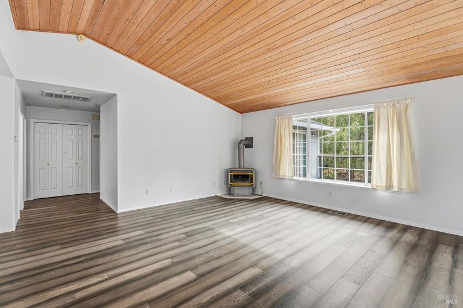
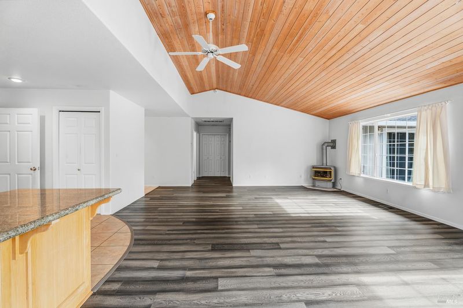
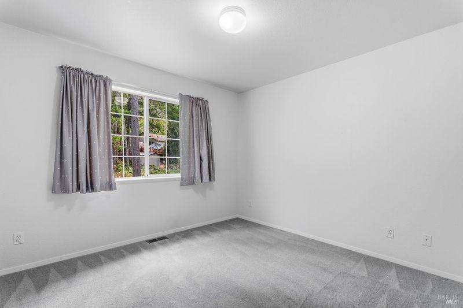
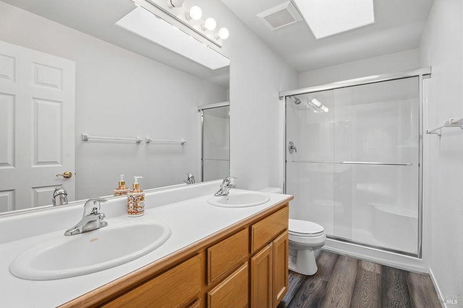
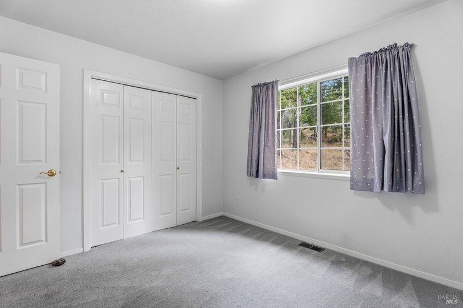
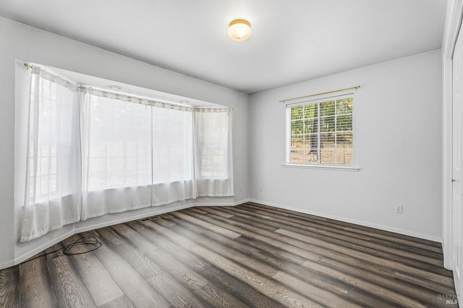
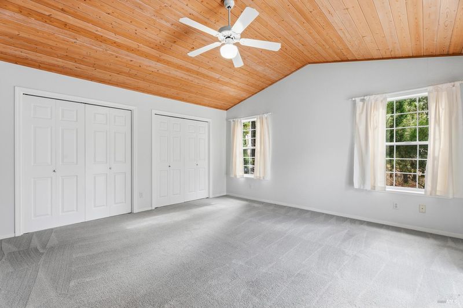
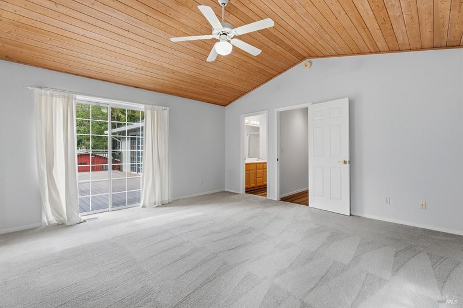
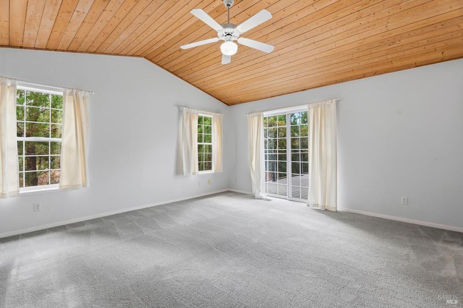
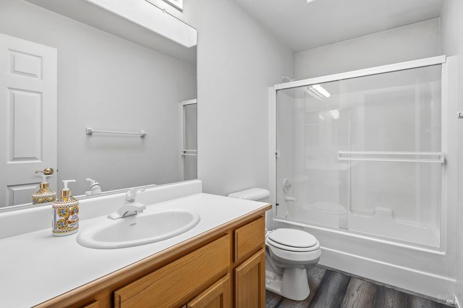
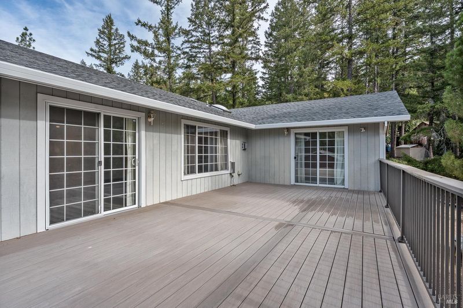
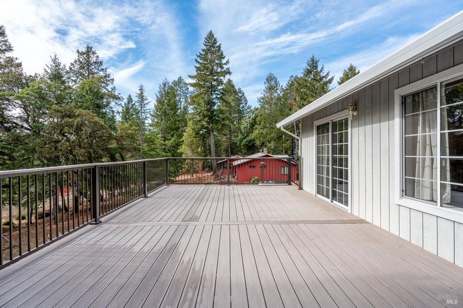
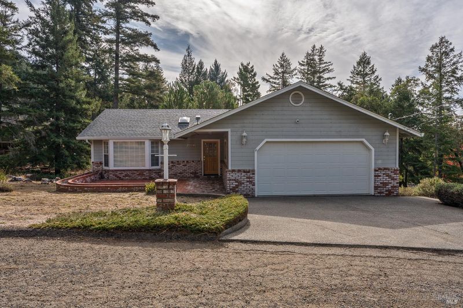
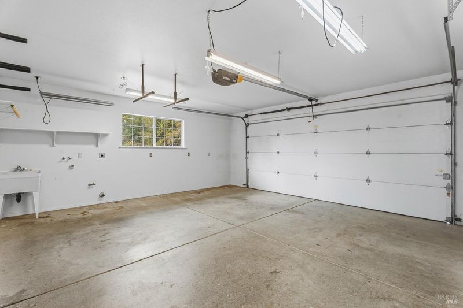
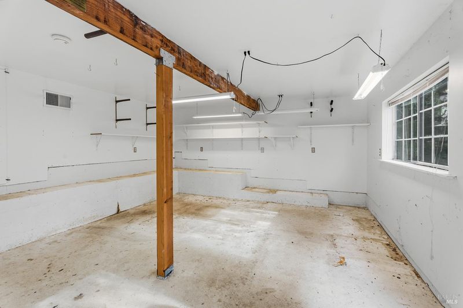
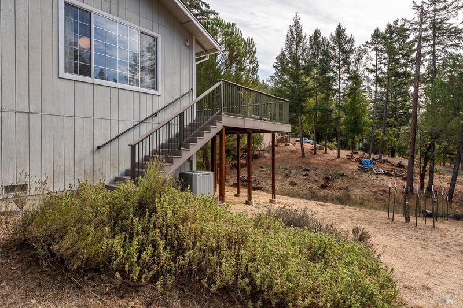
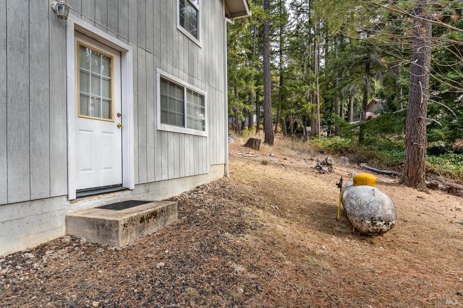
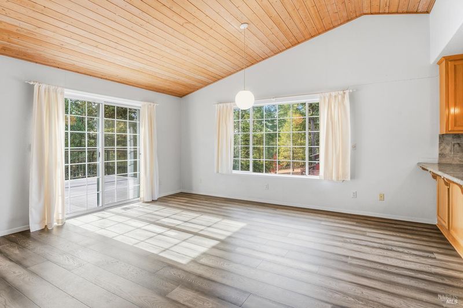
Discover refined living in this beautifully updated, nearly 1,700 sq. ft. home situated on a generous 7,800 sq. ft. lot. Boasting exceptional curb appeal with a front brick patio and intentionally designed, low-maintenance drought-tolerant landscaping, this property seamlessly blends elegance with everyday functionality. Step inside to an open-concept floor plan flooded with natural light and soothing neutral tones. Highlights include vaulted wood ceilings, high-end wood flooring, and a cozy gas fireplace to supplement central heating on chilly days. The remodeled kitchen is a chef's dream, complete with granite countertops, custom wood cabinetry, and extensive pantry storage, flowing seamlessly into airy living spaces. Unwind in spacious bedrooms featuring newer plush carpet and generous closet storage, complemented by bright bathrooms illuminated by natural skylights. Outdoors, entertain effortlessly on the expansive new composite deck overlooking the private yard. Additional features include central air conditioning, a large two-car finished garage, a dedicated basement workshop and storage room, a newer roof and gutters, and a concrete pathway connecting the garage directly to the deck stairs for ultimate convenience. Turnkey and meticulously maintained, this exceptional home is ready for its next owner!

- Days on Market
- 1 day
- Current Status
- Active
- Original Price
- List Price
- $439,000
- On Market Date
- Nov 3, 2026
- Property Type
- Single Family Residence
- Area
- Willits
- Zip Code
- 95490
- MLS ID
- 326091568
- APN
- 0982520801
- Year Built
- 1998
- Stories in Building
- 1
- Possession
- Close Of Escrow
- Data Source
- BAREIS
- Origin MLS System
Willits High School
Public 9-12 Secondary
Students: 415 Distance: 2.4mi
Sanhedrin High School
Public 9-12 Continuation
Students: 54 Distance: 2.5mi
Brookside Elementary School
Public K-2 Elementary
Students: 384 Distance: 2.5mi
Sanhedrin Alternative
Public 9-12
Students: 55 Distance: 2.6mi
Willits Adult
Public n/a
Students: NA Distance: 2.6mi
Willits Elementary Charter School
Charter K-5
Students: 139 Distance: 2.9mi
- Bed
- 3
- Bath
- 2
- Low-Flow Toilet(s), Skylight/Solar Tube, Tub w/Shower Over
- Parking
- 4
- Attached, Garage Door Opener, Garage Faces Front, Uncovered Parking Space, Uncovered Parking Spaces 2+
- SQ FT
- 1,673
- SQ FT Source
- Assessor Agent-Fill
- Lot SQ FT
- 7,806.0
- Lot Acres
- 0.1792 Acres
- Kitchen
- Granite Counters, Pantry Cabinet, Stone Counters
- Cooling
- Central Air
- Disclosures
- Standard
- Living Room
- Cathedral/Vaulted, Deck Attached, View
- Flooring
- Carpet, Tile, Wood
- Foundation
- Concrete Perimeter, Slab
- Fire Place
- Free Standing, Gas Piped, Gas Starter, Living Room
- Heating
- Central, Fireplace(s), Gas, Propane
- Laundry
- Electric, Gas Hook-Up, Hookups Only, In Garage
- Main Level
- Bedroom(s), Full Bath(s), Garage, Kitchen, Living Room, Primary Bedroom, Street Entrance
- Views
- Other
- Possession
- Close Of Escrow
- Basement
- Partially Finished
- Architectural Style
- Ranch, Traditional
- Fee
- $0
MLS and other Information regarding properties for sale as shown in Theo have been obtained from various sources such as sellers, public records, agents and other third parties. This information may relate to the condition of the property, permitted or unpermitted uses, zoning, square footage, lot size/acreage or other matters affecting value or desirability. Unless otherwise indicated in writing, neither brokers, agents nor Theo have verified, or will verify, such information. If any such information is important to buyer in determining whether to buy, the price to pay or intended use of the property, buyer is urged to conduct their own investigation with qualified professionals, satisfy themselves with respect to that information, and to rely solely on the results of that investigation.
School data provided by GreatSchools. School service boundaries are intended to be used as reference only. To verify enrollment eligibility for a property, contact the school directly.