

$2,475,000
3,020
SQ FT
$820
SQ/FT
10 Edinburgh Pl
@ Edinburgh Drive - Diablo Highlands, Danville

- 4 Bed
- 2.5 (2/1) Bath
- 3 Park
- 3,020 sqft
- Danville
-

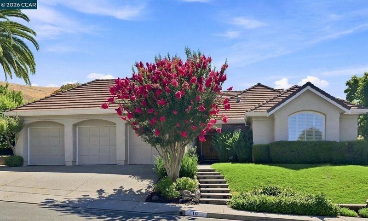
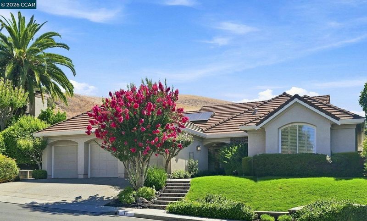
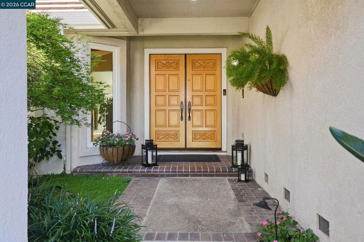
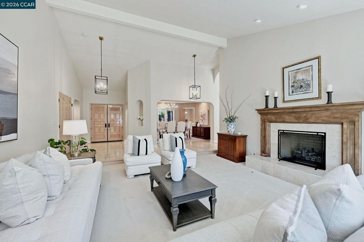
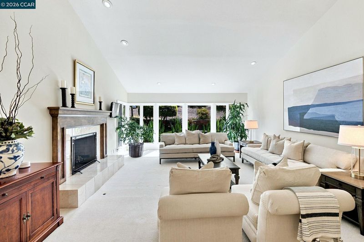
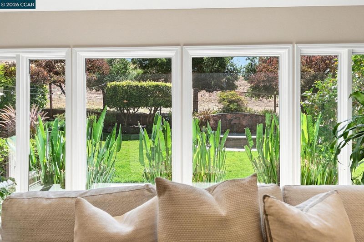
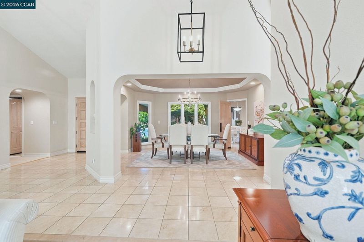
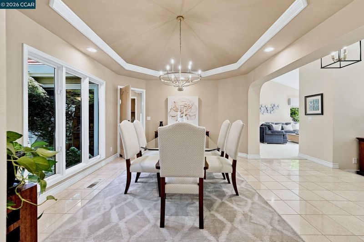
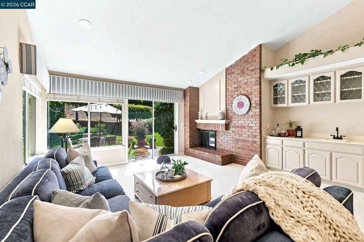
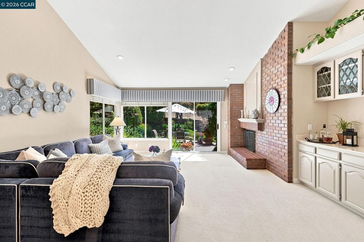
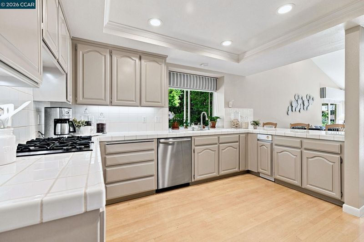
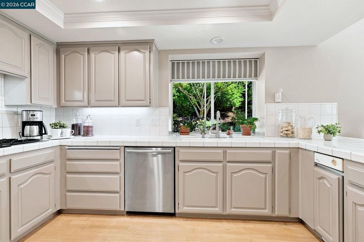
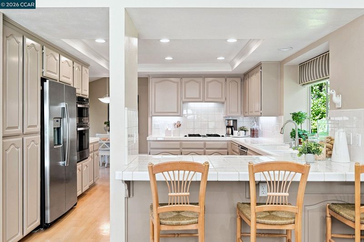
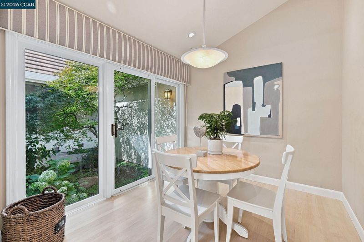
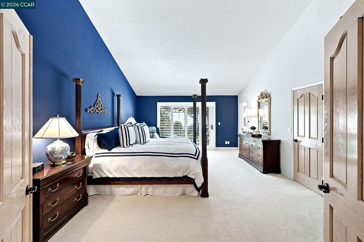
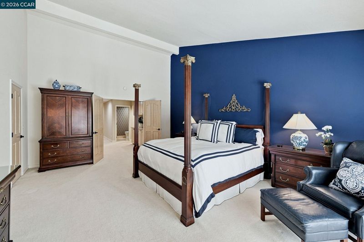
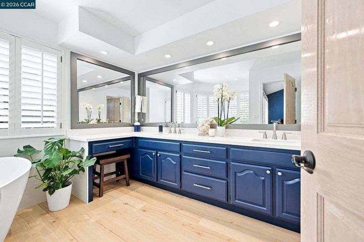
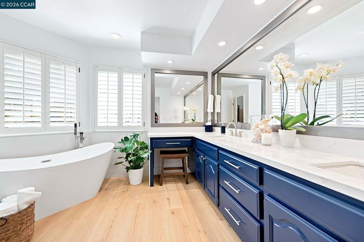
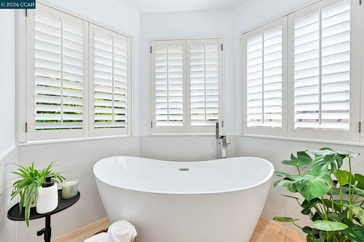
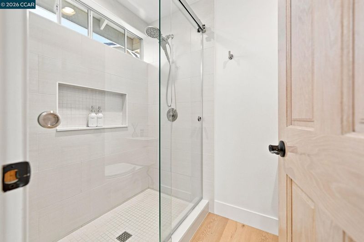
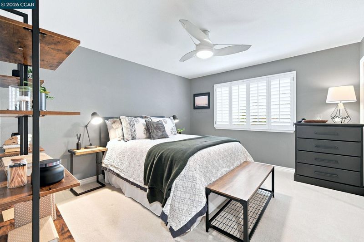
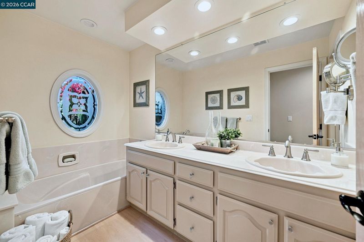
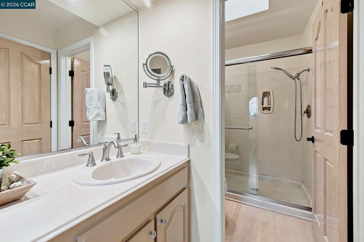
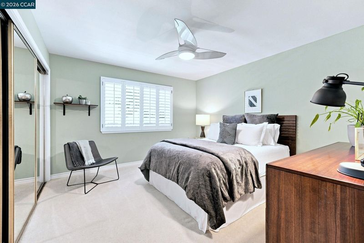
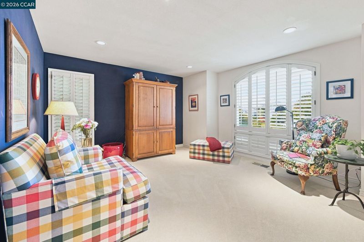
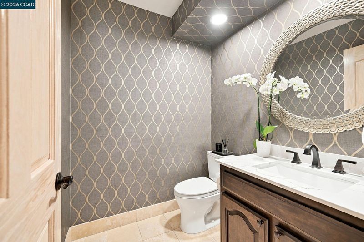
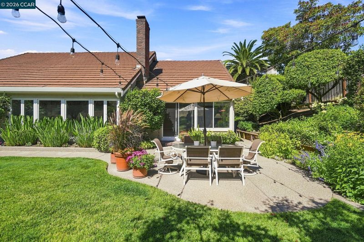
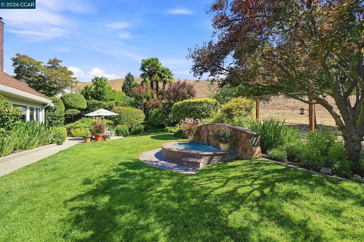
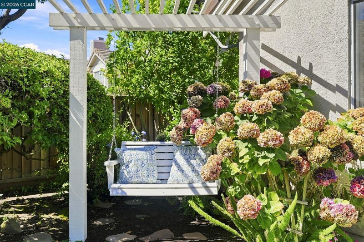
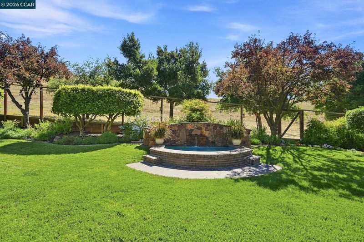
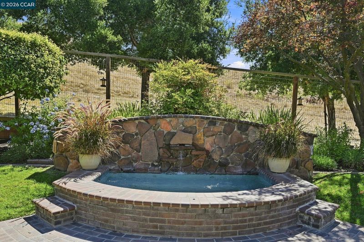
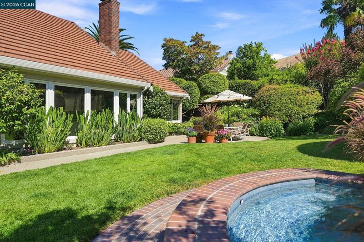
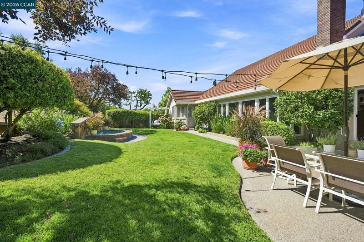
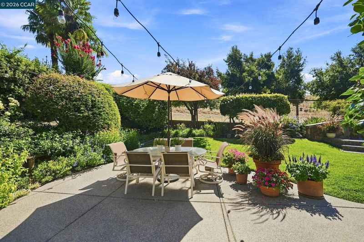
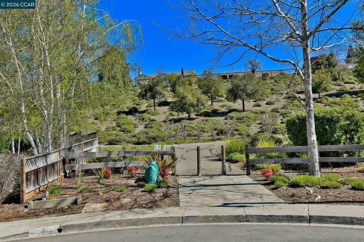
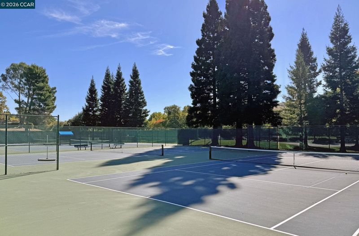
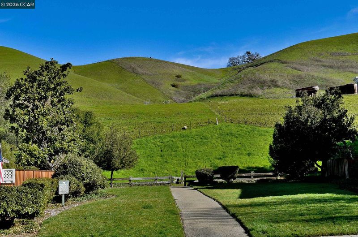
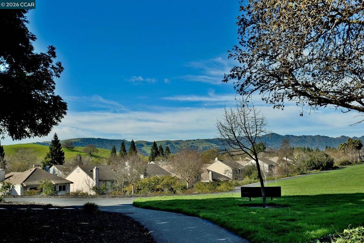
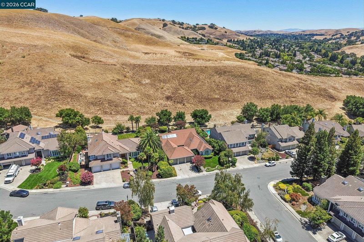
Welcome to this beautifully maintained single story home in one of Danville's most desirable neighborhoods, Diablo Highlands Country Estates! Ideally located just minutes from charming downtown Danville and all levels of school in top rated San Ramon Valley School District. Enjoy the best of Danville living with a prime location with easy commute access, spacious interiors, and timeless appeal. Inside, you'll find soaring ceilings, an open-concept floor plan, walls of windows and abundant natural light that creates an inviting space for everyday living and entertaining. Spacious living and family room each offers their own inviting fireplace for relaxing. The kitchen opens into the family room and dining areas creating a great gathering space for family and friends. Generously over sized bedrooms provide comfort and flexibility for family, guests, or a home office. Primary suite with huge double walk in closet and recently updated primary bath to include modern finishes with separate soaking tub and shower area. Secondary bath also features a separate tub and shower area. The backyard is the perfect setting for year-round-indoor-outdoor entertaining. Relax in the meticulously maintained lush garden setting that backs to open space with privacy and tranquil views. You'll love the in-ground spa with a cascading waterfall. Additional features of the home include crown mouldings, detailed window casing, recessed lighting, plantation shutters, hardwood flooring, entertainment bar, solid wood doors and solar panels. Don't miss this rare opportunity to own this beautiful home close to downtown in one of the East Bay's most sought-after communities.

- Current Status
- Active
- Original Price
- $2,475,000
- List Price
- $2,475,000
- On Market Date
- Jul 30, 2026
- Property Type
- Detached
- D/N/S
- Diablo Highlands
- Zip Code
- 94526
- MLS ID
- 41143265
- APN
- 2023310119
- Year Built
- 1995
- Stories in Building
- 1
- Possession
- Negotiable
- Data Source
- MAXEBRDI
- Origin MLS System
- CONTRA COSTA
Vista Grande Elementary School
Public K-5 Elementary
Students: 623 Distance: 1.1mi
Green Valley Elementary School
Public K-5 Elementary
Students: 490 Distance: 1.1mi
John Baldwin Elementary School
Public K-5 Elementary
Students: 515 Distance: 1.3mi
The Athenian School
Private 6-12 Combined Elementary And Secondary, Coed
Students: 490 Distance: 1.3mi
Los Cerros Middle School
Public 6-8 Middle
Students: 645 Distance: 1.4mi
Charlotte Wood Middle School
Public 6-8 Middle
Students: 978 Distance: 1.4mi
- Bed
- 4
- Bath
- 2.5 (2/1)
- Parking
- 3
- Attached, Garage Faces Front, Garage Door Opener
- SQ FT
- 3,020
- SQ FT Source
- Assessor Auto-Fill
- Lot SQ FT
- 11,000.0
- Lot Acres
- 0.25 Acres
- Pool Info
- Gas Heat, In Ground
- Kitchen
- Dishwasher, Double Oven, Gas Range, Plumbed For Ice Maker, Microwave, Oven, Range, Refrigerator, Self Cleaning Oven, Trash Compactor, Gas Water Heater, Tile Counters, Disposal, Gas Range/Cooktop, Ice Maker Hookup, Oven Built-in, Range/Oven Built-in, Self-Cleaning Oven
- Cooling
- Ceiling Fan(s), Central Air
- Disclosures
- Disclosure Statement
- Entry Level
- Exterior Details
- Back Yard, Front Yard, Side Yard, Sprinklers Automatic, Sprinklers Front, Landscape Back, Landscape Front
- Flooring
- Hardwood, Carpet
- Foundation
- Fire Place
- Family Room, Gas, Living Room, Raised Hearth, Wood Burning
- Heating
- Zoned
- Laundry
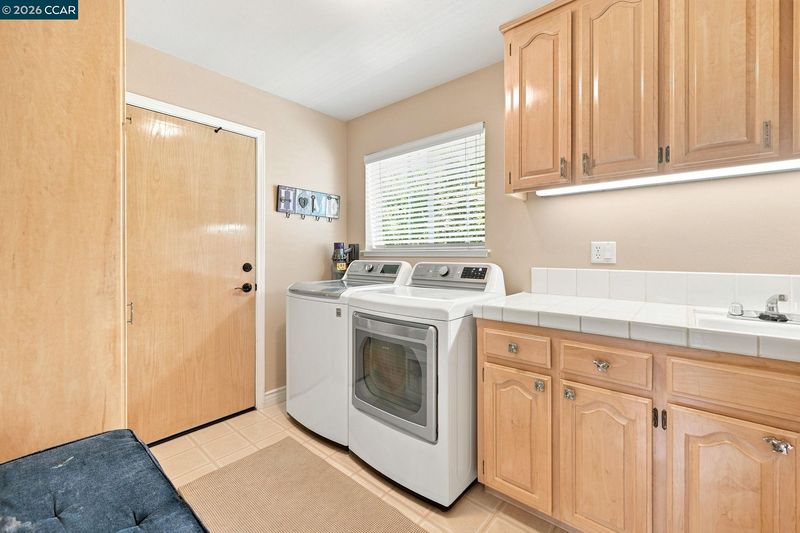
- 220 Volt Outlet, Gas Dryer Hookup, Cabinets, Sink
- Main Level
- 4 Bedrooms, 2.5 Baths, Primary Bedrm Suite - 1, Main Entry
- Views
- Hills
- Possession
- Negotiable
- Basement
- Crawl Space
- Architectural Style
- Contemporary
- Non-Master Bathroom Includes
- Stall Shower, Tub, Double Vanity
- Construction Status
- Existing
- Additional Miscellaneous Features
- Back Yard, Front Yard, Side Yard, Sprinklers Automatic, Sprinklers Front, Landscape Back, Landscape Front
- Location
- Court, Cul-De-Sac, Premium Lot, Back Yard, Front Yard, Landscaped, Sprinklers In Rear
- Pets
- Yes
- Roof
- Tile
- Water and Sewer
- Public
- Fee
- $135
MLS and other Information regarding properties for sale as shown in Theo have been obtained from various sources such as sellers, public records, agents and other third parties. This information may relate to the condition of the property, permitted or unpermitted uses, zoning, square footage, lot size/acreage or other matters affecting value or desirability. Unless otherwise indicated in writing, neither brokers, agents nor Theo have verified, or will verify, such information. If any such information is important to buyer in determining whether to buy, the price to pay or intended use of the property, buyer is urged to conduct their own investigation with qualified professionals, satisfy themselves with respect to that information, and to rely solely on the results of that investigation.
School data provided by GreatSchools. School service boundaries are intended to be used as reference only. To verify enrollment eligibility for a property, contact the school directly.