


$680,000
1,461
SQ FT
$465
SQ/FT
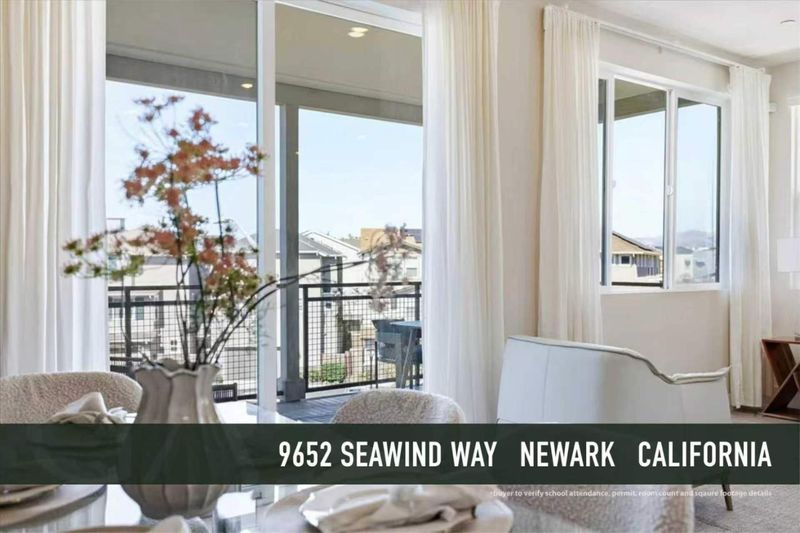
9652 Seawind Way
@ Hickory - 3600 - Newark, Newark

- 2 Bed
- 2 Bath
- 2 Park
- 1,461 sqft
- NEWARK
-

-
Sun Aug 9, 2:00 pm - 5:00 pm
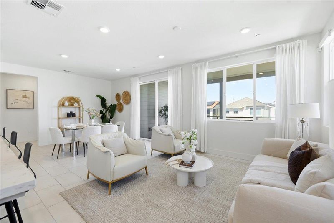
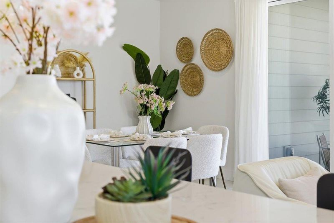
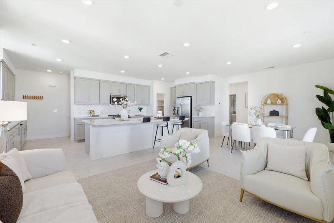
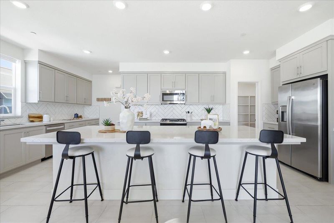
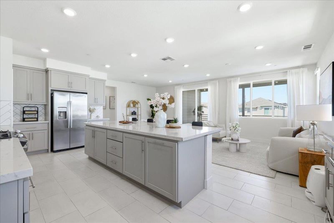
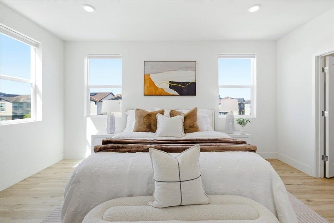
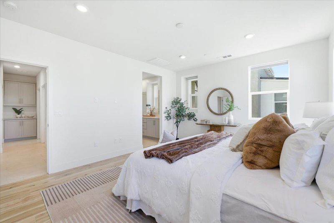
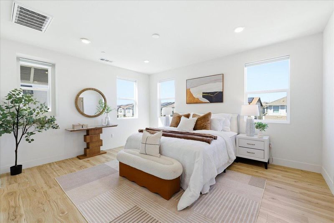
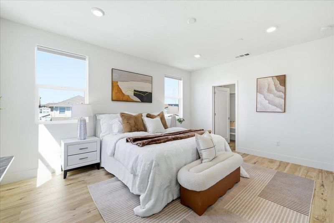
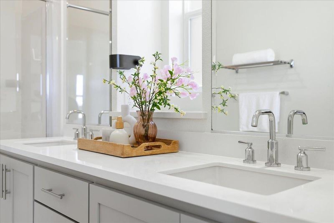
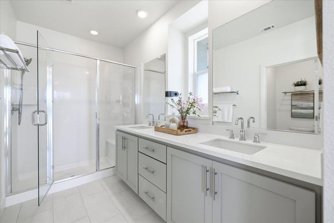
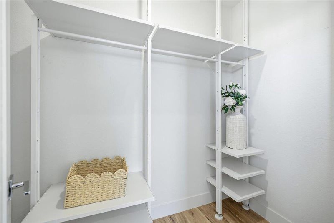

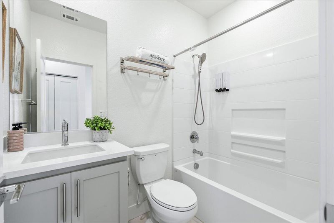
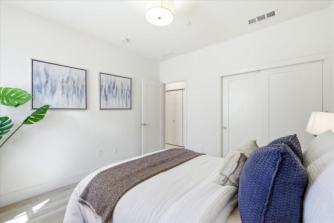
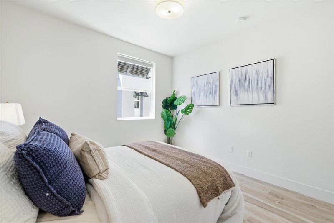
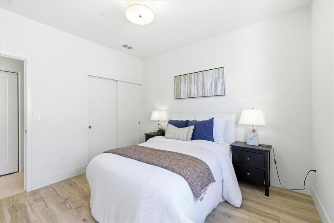
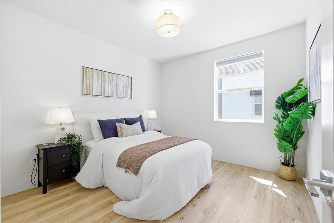
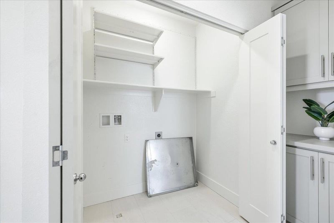
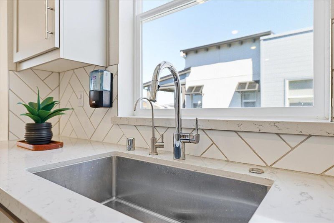
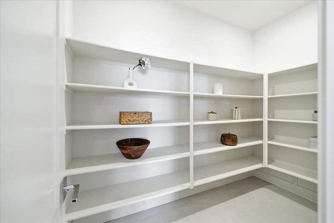
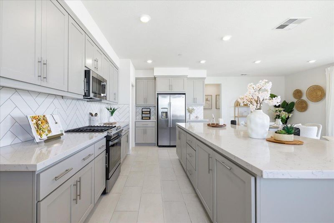
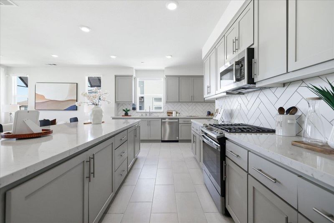
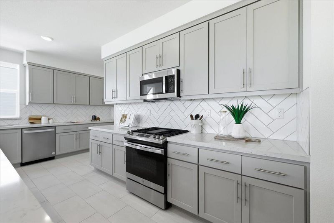
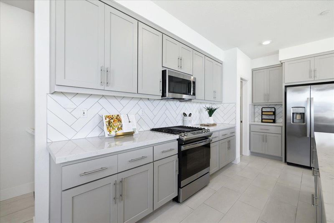
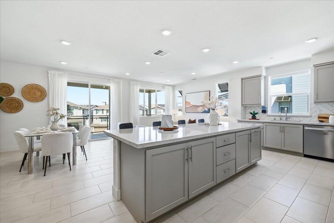
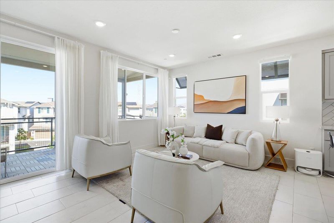
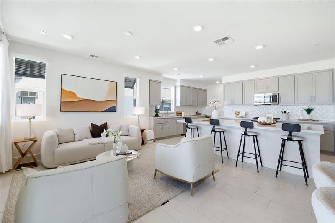
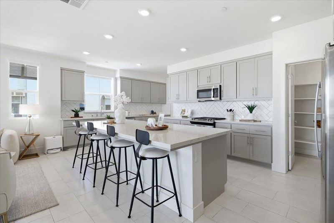
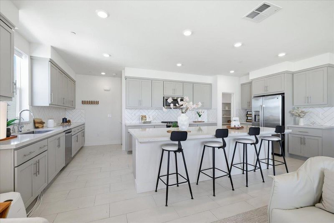
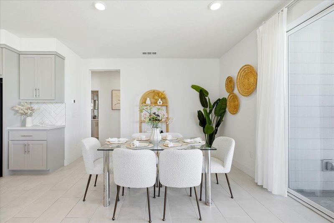
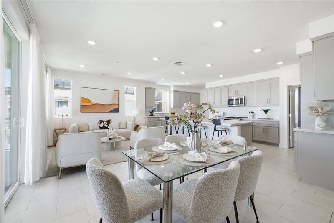
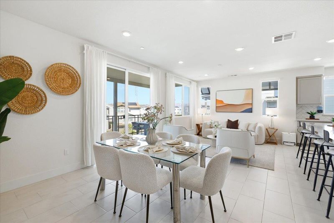
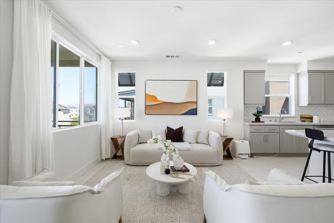
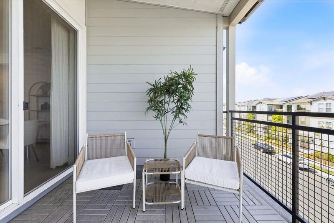
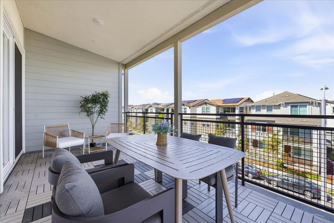
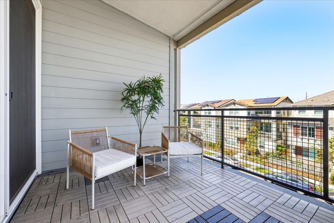
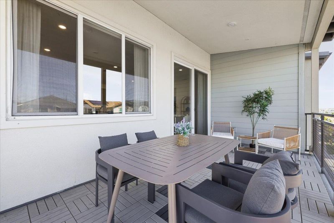
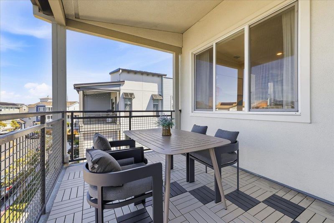
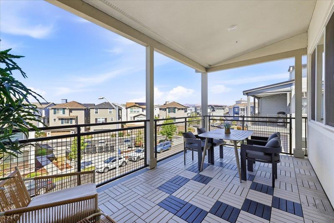
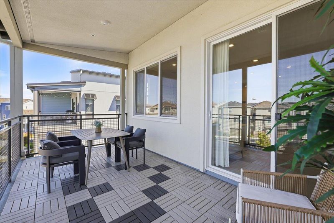
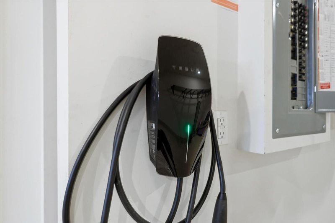
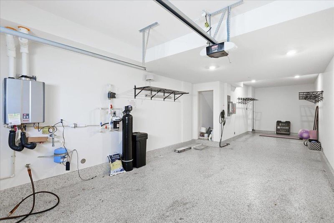
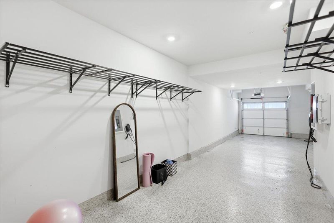
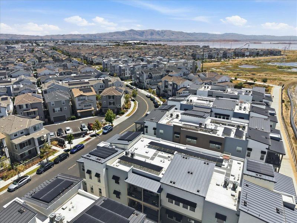
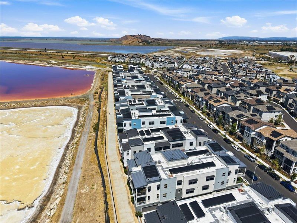
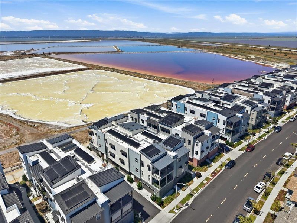
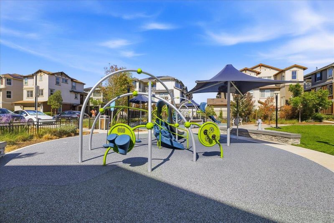
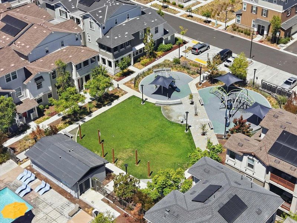
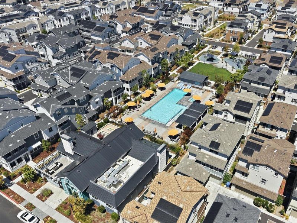
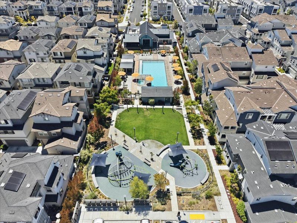
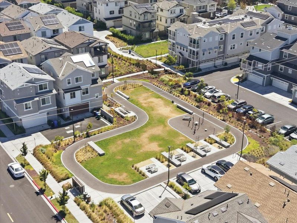
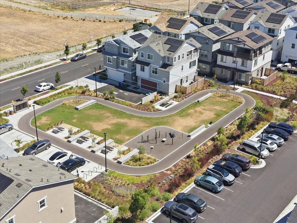
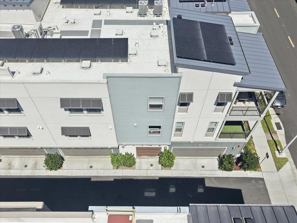
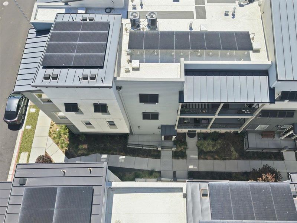
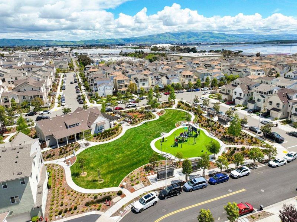
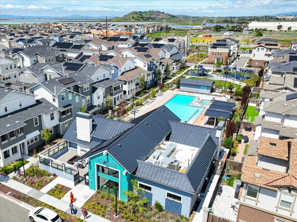
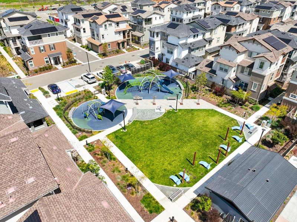
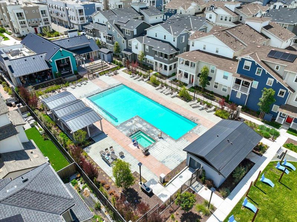
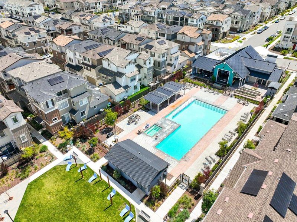
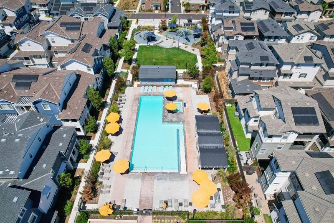
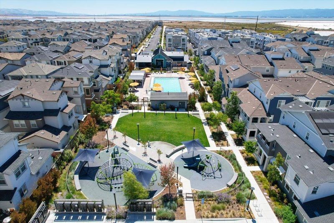
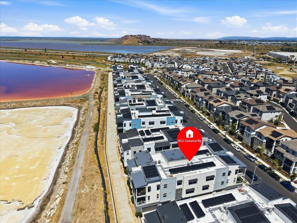
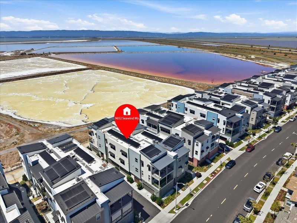
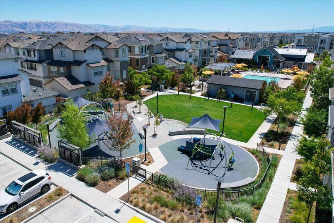
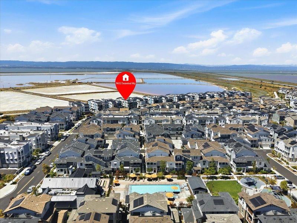
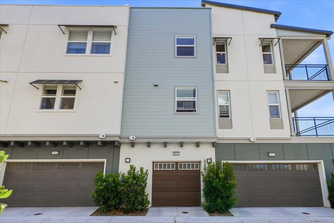
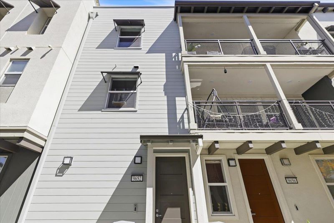
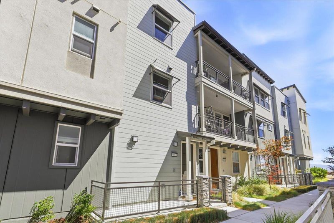
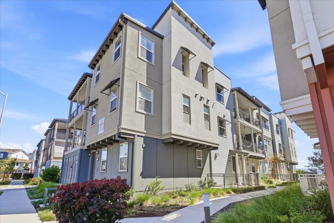
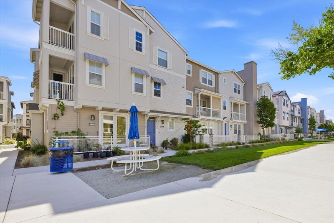
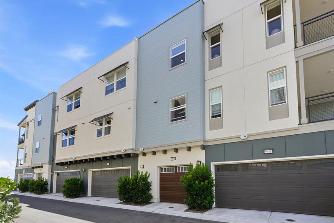
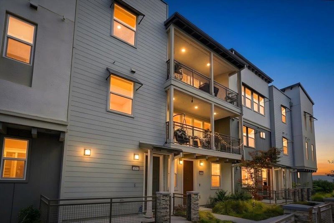
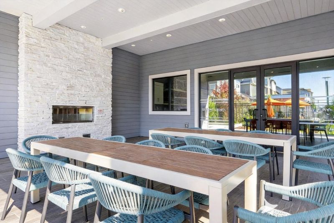
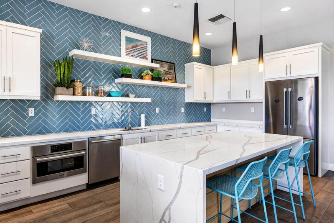
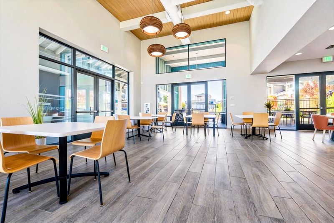
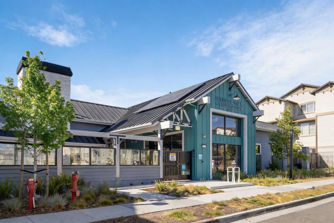
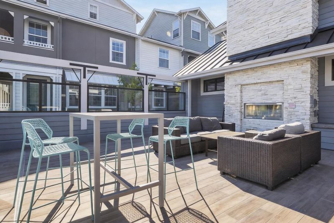
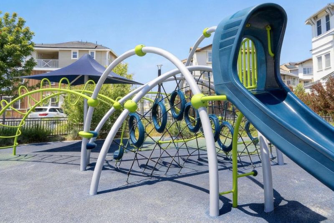
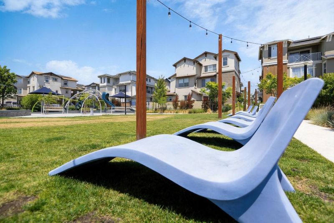
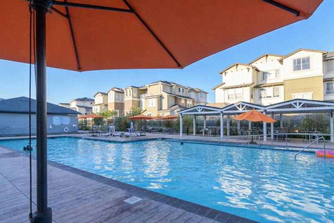
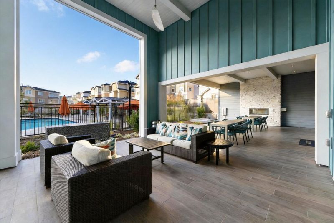
Built in 2022, this beautifully designed home offers modern comfort, energy efficiency, and resort-style living in one of Newark most desirable communities. The bright, open floor plan features abundant natural light, recessed lighting, double-pane windows, and contemporary finishes throughout. The spacious primary suite includes dual vanities, a walk-in shower, and a generous walk-in closet. Additional highlights include owned solar panels, a whole-house water softener, an EV charger, and an attached tandem two-car garage with epoxy flooring. Enjoy resort-style HOA amenities, including a clubhouse, swimming pool, dog park, playground, and direct access to the Bay Trail. Conveniently located near Meta, Tesla, shopping, dining, parks, and major commute routes, this move-in-ready home offers the best of Bay Area living.

- Days on Market
- 11 days
- Current Status
- Active
- Original Price
- $680,000
- List Price
- $680,000
- On Market Date
- Jul 29, 2026
- Property Type
- Townhouse
- Area
- 3600 - Newark
- Zip Code
- 94560
- MLS ID
- ML82055871
- APN
- 537-0860-120
- Year Built
- 2022
- Stories in Building
- 3
- Possession
- Unavailable
- Data Source
- MLSL
- Origin MLS System
- MLSListings, Inc.
August Schilling Elementary School
Public K-6 Elementary
Students: 378 Distance: 0.9mi
Lincoln Elementary School
Public K-6 Elementary
Students: 401 Distance: 1.3mi
James A. Graham Elementary School
Public K-6 Elementary
Students: 375 Distance: 1.6mi
H. A. Snow Elementary School
Public K-6 Elementary
Students: 343 Distance: 1.8mi
Challenger School - Ardenwood
Private PK-8 Elementary, Coed
Students: 10000 Distance: 2.0mi
Newark Junior High School
Public 7-8 Middle
Students: 889 Distance: 2.0mi
- Bed
- 2
- Bath
- 2
- Parking
- 2
- Attached Garage
- SQ FT
- 1,461
- SQ FT Source
- Unavailable
- Pool Info
- Community Facility
- Cooling
- Central AC
- Dining Room
- Dining Area in Family Room
- Disclosures
- Natural Hazard Disclosure
- Family Room
- Kitchen / Family Room Combo
- Foundation
- Concrete Slab
- Heating
- Heat Pump
- * Fee
- $347
- Name
- Bridgeway Community
- *Fee includes
- Insurance - Structure, Landscaping / Gardening, Maintenance - Common Area, and Sewer
MLS and other Information regarding properties for sale as shown in Theo have been obtained from various sources such as sellers, public records, agents and other third parties. This information may relate to the condition of the property, permitted or unpermitted uses, zoning, square footage, lot size/acreage or other matters affecting value or desirability. Unless otherwise indicated in writing, neither brokers, agents nor Theo have verified, or will verify, such information. If any such information is important to buyer in determining whether to buy, the price to pay or intended use of the property, buyer is urged to conduct their own investigation with qualified professionals, satisfy themselves with respect to that information, and to rely solely on the results of that investigation.
School data provided by GreatSchools. School service boundaries are intended to be used as reference only. To verify enrollment eligibility for a property, contact the school directly.